Property-2 (Beta)

Detached in Riviera

206 Riviera View — photo 1
Tap to enlarge
206 Riviera View — photo 2
206 Riviera View — photo 3
+25 Photos
Active
Active

$849,900

206 Riviera View

Riviera, Cochrane, T4C 0Z1
Listing courtesy of eXp Realty
MLS # A2301191Get qualified
3
Beds
4
Baths
2,260
Sqft

Interested?

Send Jim a quick note — replies within the day.

or call +1 403 478 8558

Listing Description

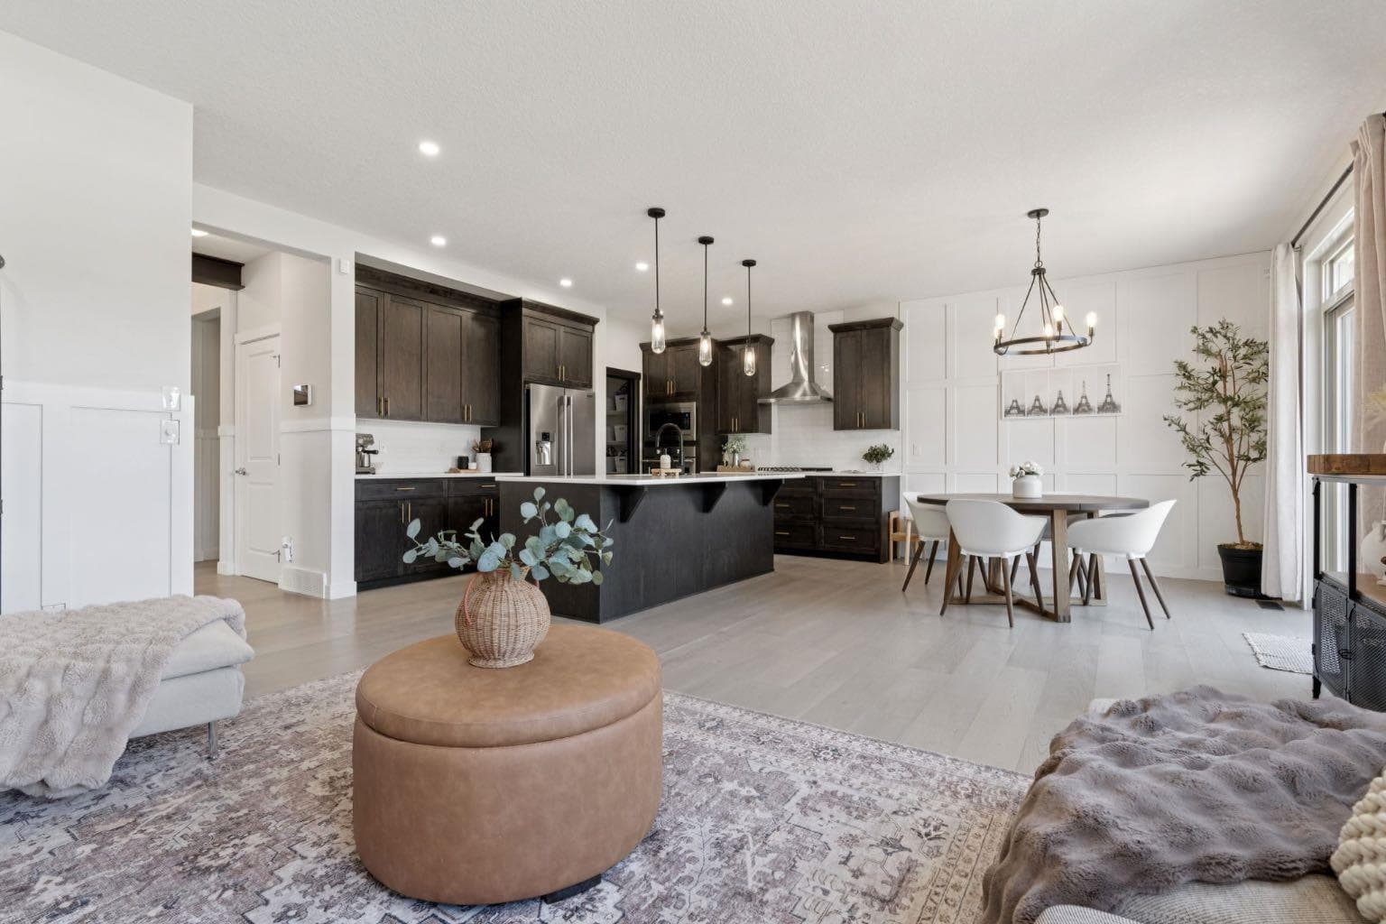
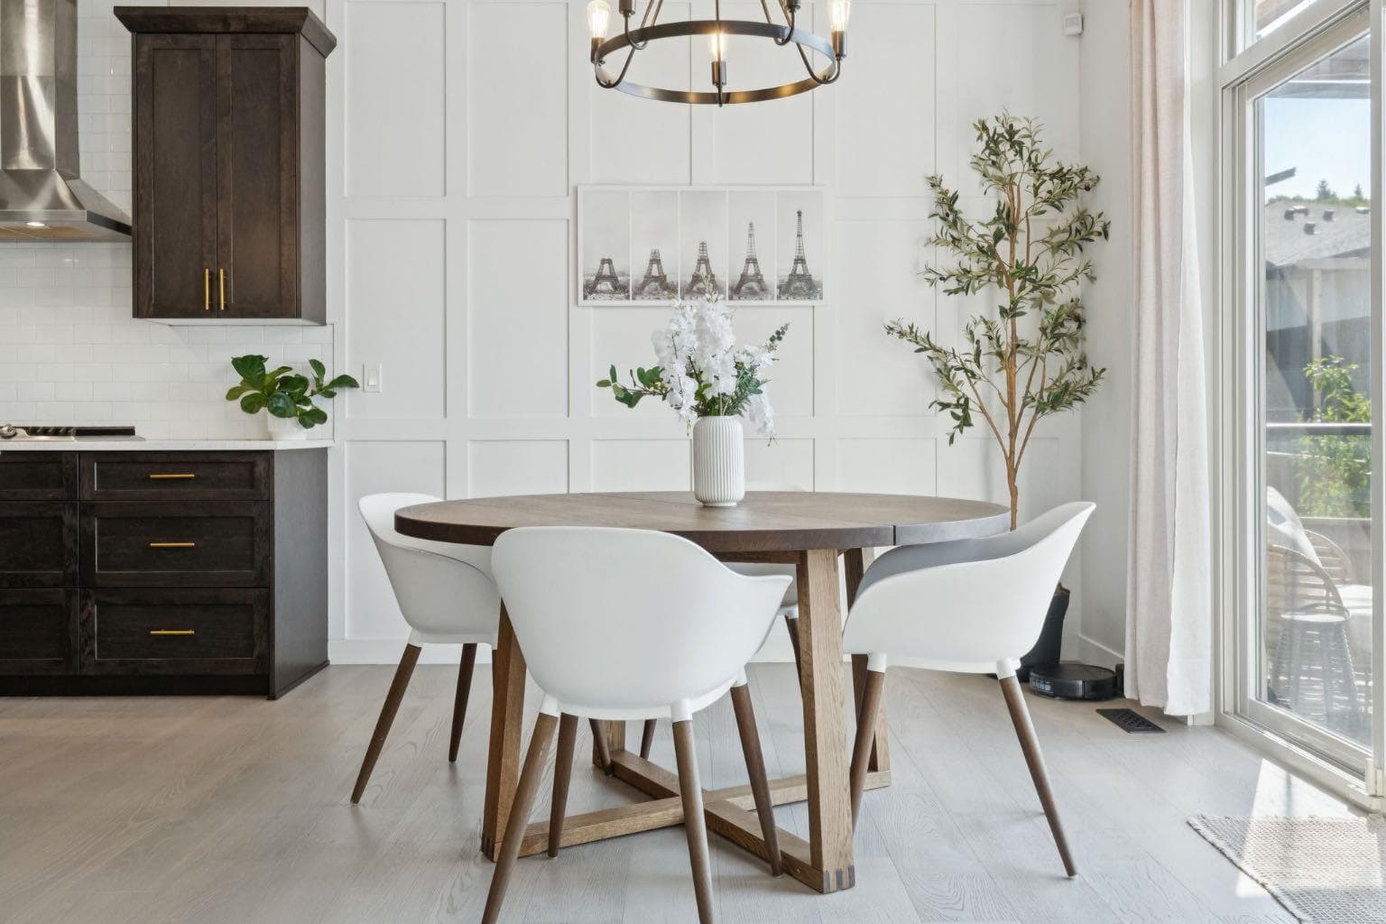
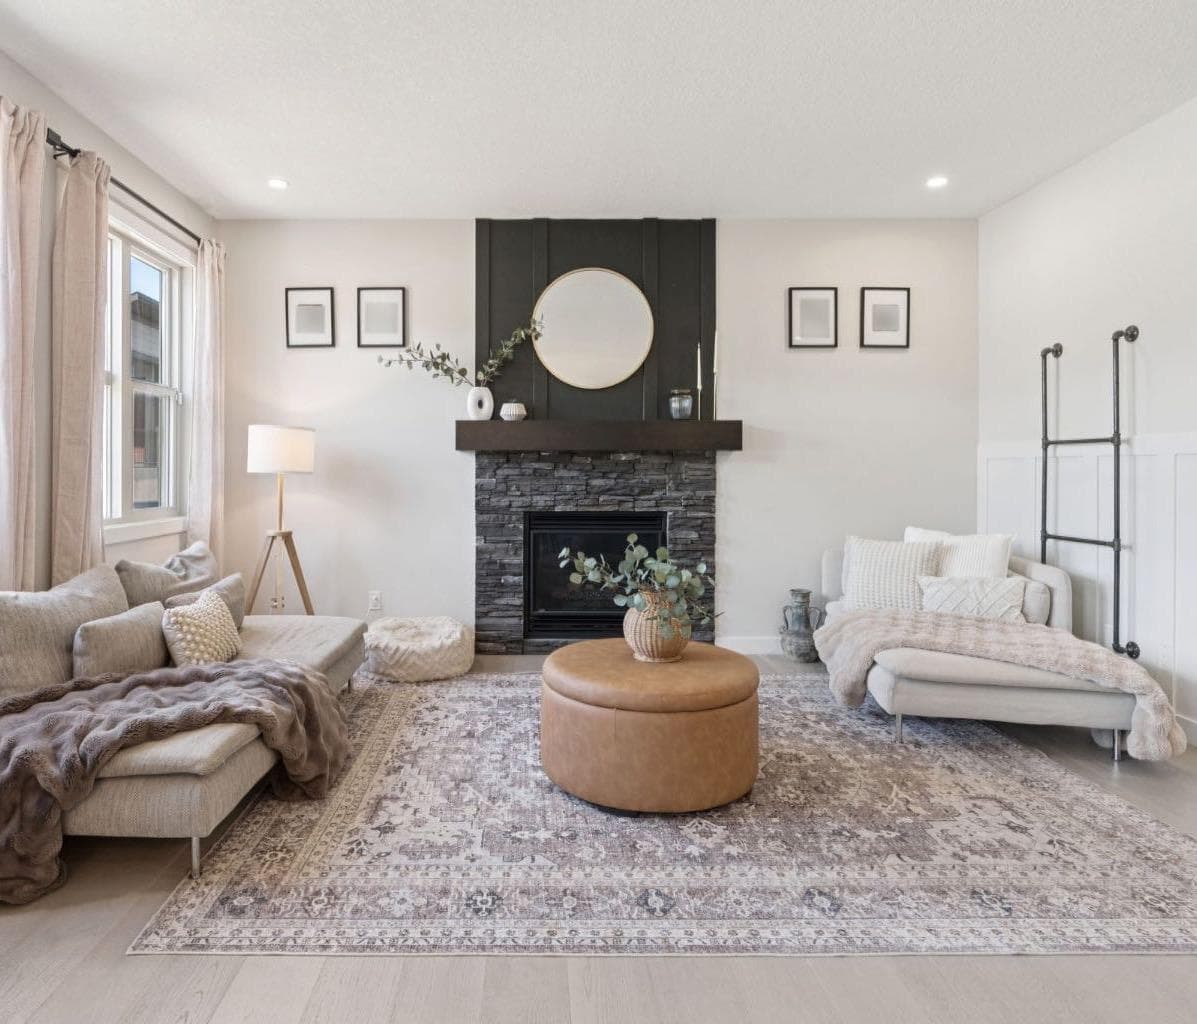
WELCOME TO RIVIERA — WHERE LUXURY, NATURE, AND MODERN LIVING COME TOGETHER. Situated on a desirable pie-shaped lot in one of Cochrane's most sought-after communities, this stunning fully developed home offers over-the-top upgrades, exceptional craftsmanship, and a lifestyle that's hard to match. From the moment you step inside, you'll be captivated by the grand open-to-below foyer, soaring windows, exposed ceiling beams, and abundance of natural light. The thoughtfully designed main floor features a dedicated home office, elegant feature walls, and an inviting open-concept layout perfect for everyday living and entertaining. The chef-inspired kitchen is the heart of the home, showcasing upgraded appliances, a gas cooktop with range hood, quartz countertops, an oversized island, and designer finishes throughout. The adjoining living room is equally impressive, anchored by a floor-to-ceiling stone fireplace that creates a warm and sophisticated gathering space. Upstairs, you'll find a spacious bonus room, three generously sized bedrooms, and a luxurious primary retreat designed for relaxation. Enjoy your own private fireplace, automated blinds, tinted windows, a spa-inspired 5-piece ensuite with soaker tub and tiled shower, and a walk-through closet complete with custom organizers and a stylish barn door. The professionally finished basement elevates entertaining to the next level with 9-foot ceilings, a wet bar with bar fridge, custom beam details, and a spacious theatre room perfect for movie nights, game days, or hosting family and friends. Step outside and discover your own backyard oasis. The west-facing yard has been professionally landscaped and features an expansive composite deck with glass railings spanning the back of the home, a beautiful pergola-covered seating area, and a stunning stone fire pit. Enjoy peaceful evenings, breathtaking sunsets, and peek-a-boo river views, with mature privacy to come as the surrounding trees continue to grow. Additional highlights include central air conditioning, Nest Smart Home integration, multiple custom feature walls, and countless thoughtful upgrades throughout. Located just steps from scenic river pathways and nature trails, and minutes from Spray Lakes Recreation Centre, residents enjoy access to swimming, skating, climbing, pickleball, basketball courts, soccer fields, and the popular summer Farmers' Market. This exceptional Riviera home offers the perfect blend of luxury, comfort, technology, and outdoor living. A rare opportunity in an incredible location.

General Info

Rooms & Size
Rooms Above Grade
8
Bedrooms
3
Beds Above Grade
3
Beds Below Grade
0
Total Baths
4
Full Baths
3
Half Baths
1
Ensuite
Yes
Living Area
2,260 sqft
Main Level
923 sqft
Upper Level
1,337 sqft
Inside Highlights
Appliances
Bar FridgeBuilt-In OvenCentral Air ConditionerDishwasherGas CooktopMicrowaveRange HoodRefrigerator
Flooring
CarpetCeramic TileLaminate
Interior Features
Dry BarHigh CeilingsOpen Floorplan
Laundry
Laundry RoomUpper Level
Fireplace
GasGas StarterStone
Heating & Cooling
Heating
Fireplace(s)Forced AirNatural Gas
Cooling
Central Air
Parking
Garage
Yes
Garage Spaces
2
Total Parking
5
Features
Additional ParkingDouble Garage AttachedDrivewayFront DriveGarage Door OpenerHeated Garage
Lifestyle
Community
FishingPlaygroundSidewalksStreet LightsWalking/Bike Paths
Curb Appeal
Exterior Features
BBQ gas lineFire PitLighting
Patio & Porch
DeckFront Porch
Lot
Acreage
No
Lot Size
0.1 ac
Lot Size
4,444 sqft
Frontage (ft)
0
Frontage
0.00M 0`0"
Features
Back YardFront YardLandscapedNo Neighbours BehindStreet LightingTreed
Construction
Style
2 Storey
Materials
Cement Fiber BoardConcreteWood Frame
Structure Type
House
Property Subtype
Detached
Roof, Fencing & Foundation
Roof
Asphalt Shingle
Fencing
Fenced
Foundation
Poured Concrete
Basement
Type
Full
Development
Finished
Features
None
Address
Subdivision
Riviera
Suite
No
City
Cochrane
Province
Alberta
Postal Code
T4C 0Z1
County
Rocky View County
Use & Rules
Faces
E
Zoning
R-LD
Restrictions
Restrictions
None Known
Listing & Market
Days on Market
90
Listing Date
4/15/2026
Open Houses
2
MLS Number
A2301191
Taxes
Annual Tax
$5,206
Assessed Value
$822,300
Tax Year
2,025
Tax Block
23
Tax Lot
54
Ownership
Title Type
Fee Simple
Ownership Interest
Private
Possession
Possession
Negotiable
Inclusions
Window CoveringsGarage HeaterClimbing WallAll Lighting FixturesBuilt-
In ShelvesTV Wall Mount(s)Nest Camera OutsideVivent Security System (unmonitored)CurtainsAttached Beams throughoutShelving above Bar in BasementAutomatic Blinds in MasterBarn door with Attachments

Sign in to view financial details, taxes & ownership.

Data was last updated July 14, 2026 at 06:05 AM (Mountain Time)

Listing data supplied by Pillar 9™ MLS® System; deemed reliable but not guaranteed accurate. The trademarks MLS®, Multiple Listing Service® and associated logos are owned by CREA. For information purposes only — not intended to solicit properties currently listed for sale or buyers already under contract.

MaxWell Capital Realty

MaxWell Capital Realty

Where Real Estate Happens

75 Crowfoot rise NW, #150

Calgary, AB, T3G 4P5

Cell: +1 403 478 8558

Office: 403-282-7770

jimang.realty@gmail.com

Get in Touch with Me

Submit your details and receive tailored property recommendations

Prefer Direct Approach ?

Cell: +1 403 478 8558

Office: 403-282-7770

jimang.realty@gmail.com

Location

75 Crowfoot rise NW, #150

Calgary, AB, T3G 4P5

Contact Me

Finding your perfect home we help you find your perfect home, investment property, or rental with ease and confidence.

Prefer Direct Approach ?

Cell: +1 403 478 8558

Office

403-282-7770

Location

75 Crowfoot rise NW, #150

Calgary, AB, T3G 4P5

MaxWell Capital Realty

Licensed Brokerage: MaxWell Capital Realty

Licensed Real Estate Associate: Jim Ang Li, Associate

Copyright 2026 by Pillar9. All Rights Reserved.

Data is supplied by Pillar 9™ MLS® System. Pillar 9™ is the owner of the copyright in its MLS® System. Data is deemed reliable but is not guaranteed accurate by Pillar 9™.

The trademarks MLS®, Multiple Listing Service® and the associated logos are owned by The Canadian Real Estate Association (CREA) and identify the quality of services provided by real estate professionals who are members of CREA. Used under license.

For information purposes only. Not intended to solicit properties currently listed for sale. If your property is currently listed with a REALTOR®, please disregard this advertisement.

Designed by Bowrand | © 2026 All rights reserved