
Detached in Davenport
$519,900
48 Duval Close
Interested?
Send Jim a quick note — replies within the day.
Listing Description
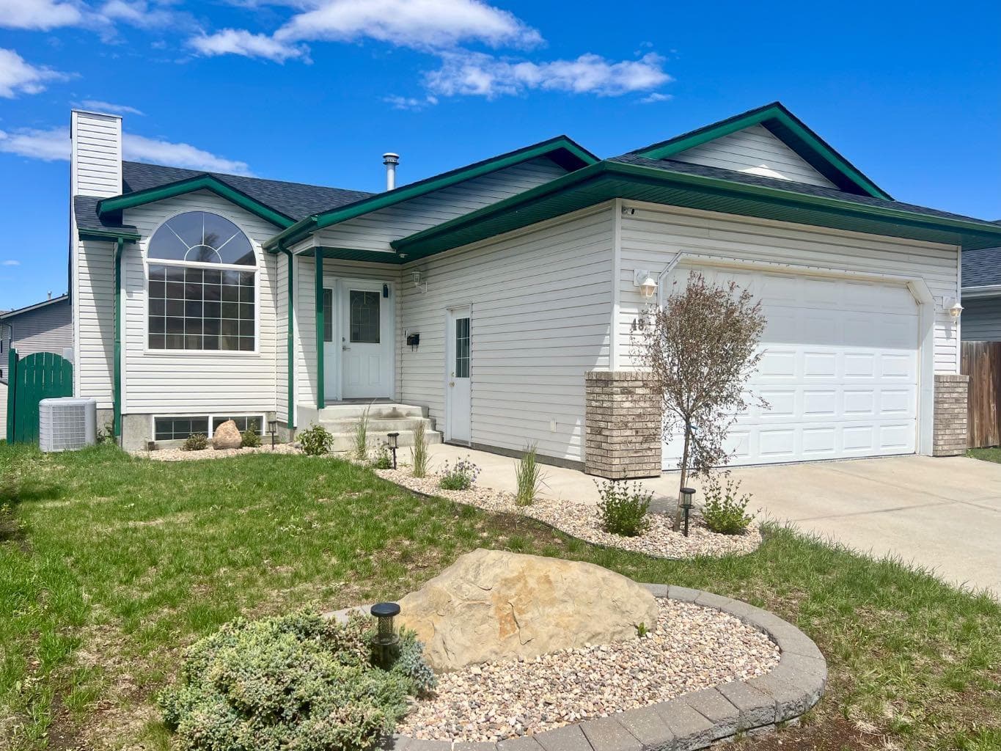
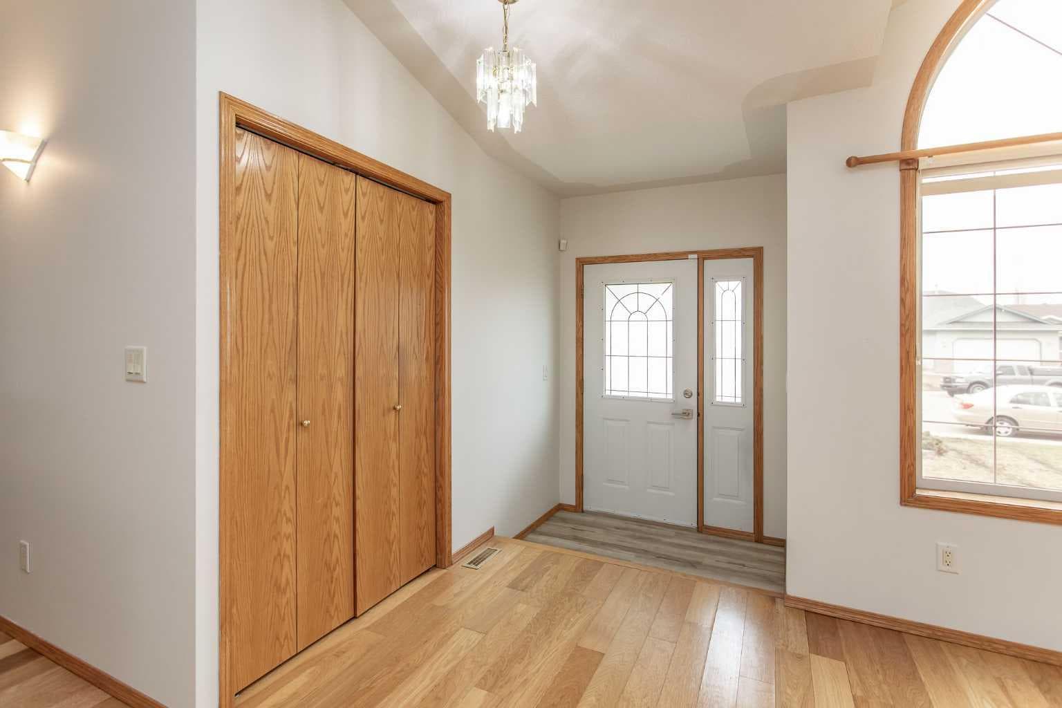
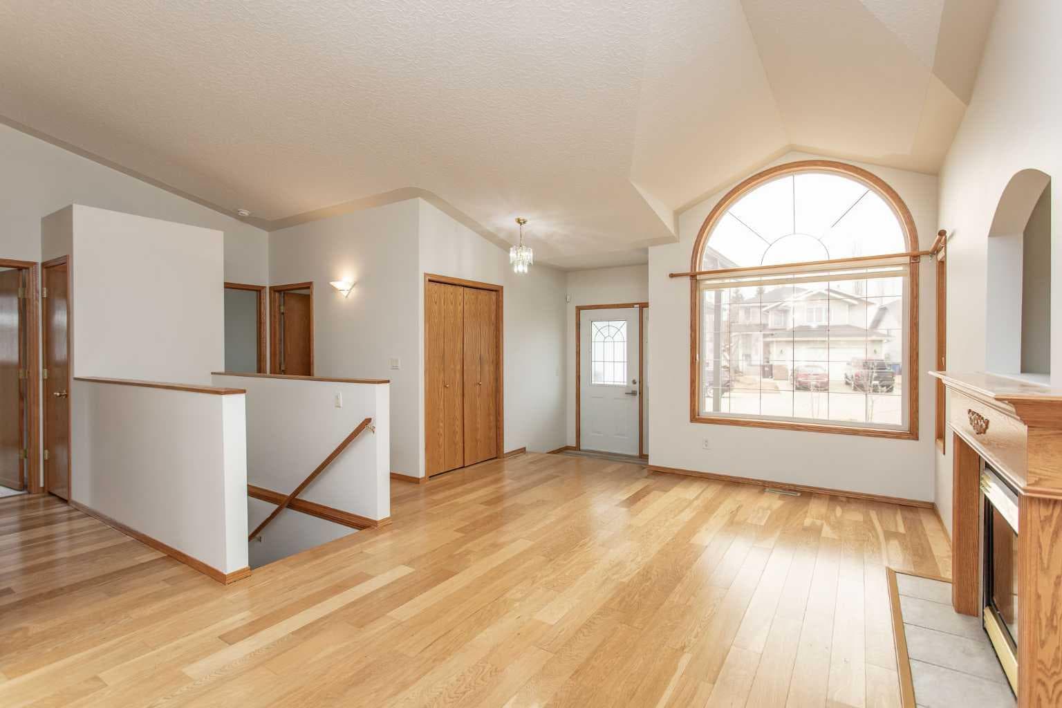
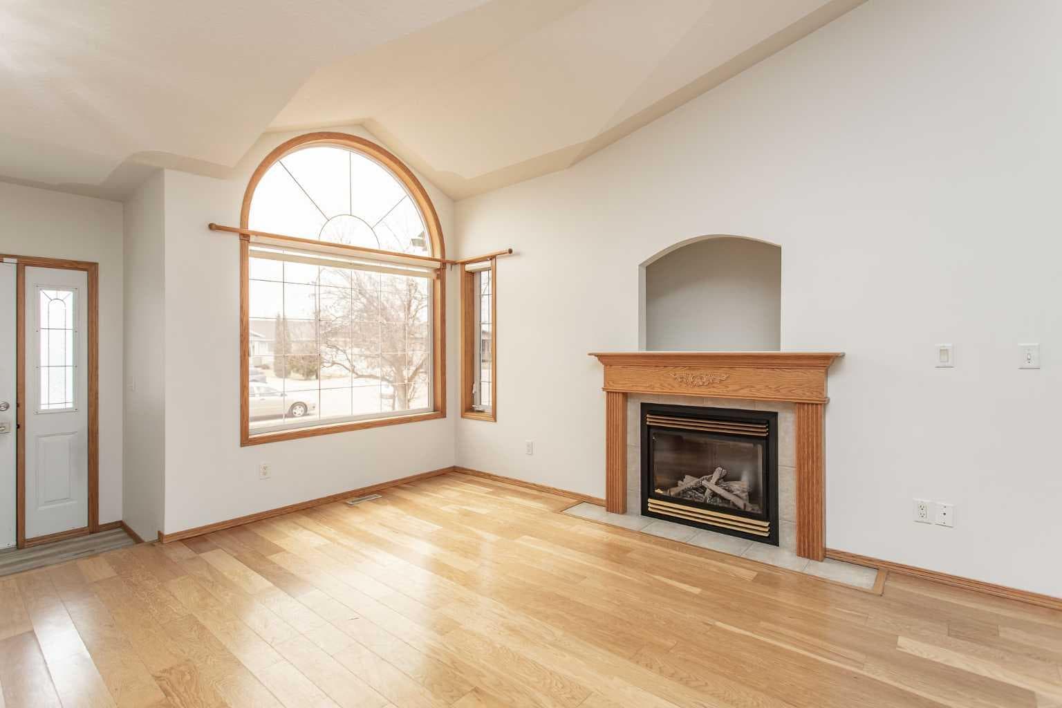
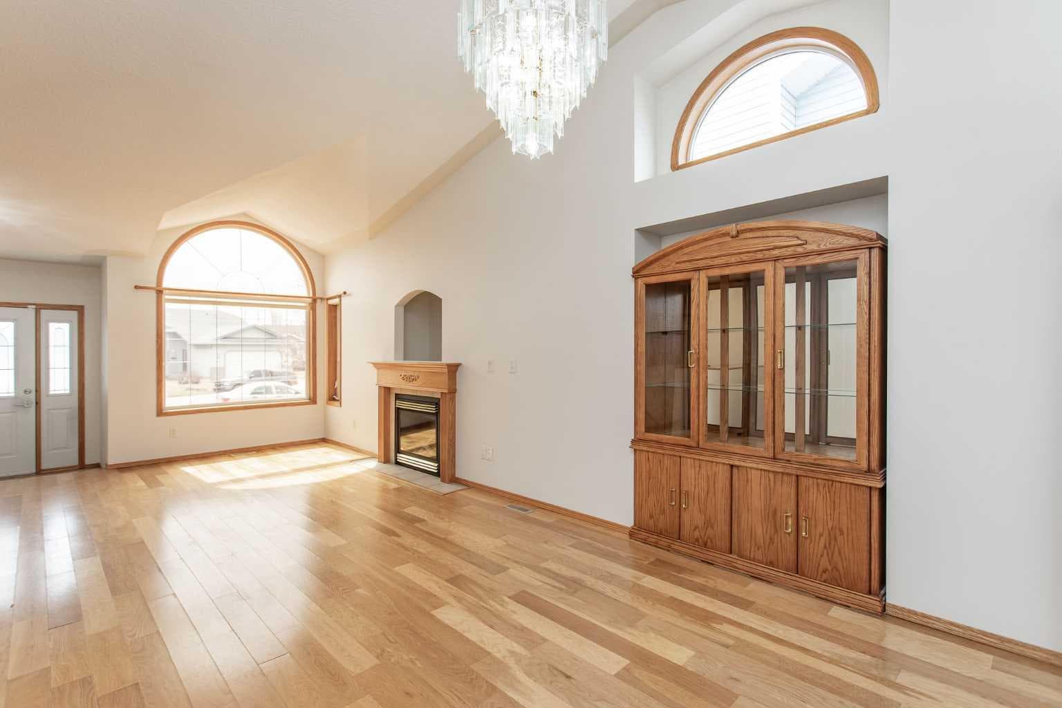
Welcome to this stunning, freshly renovated bungalow perfectly tucked away in a quiet close. Ready for an immediate possession, this home is ideal for a large family or even a retiree wanting a large one level home. Entire home has just been repainted to give it a fresh feel as soon as you walk in. Beautiful hardwood floors adorn the spacious living room and dining area both complimented with a soothing gas fireplace, built in niche for hutch, decorative pillars and mirror. Soaring vaulted ceilings enhance the openness of the main level plus the arched windows allow plenty of natural light to cascade in. The kitchen space offers brand new laminate flooring plus a brand new fridge, microwave, range hood and dishwasher have been installed for you to be the first to use. A charming eating area designed for connection with plenty of room for family dinners and morning coffees. Three spacious bedrooms on the main floor perfect layout for families, keeping everyone close and comfortable all with brand new carpet. The large Primary bedroom evens offers its own private three piece en suite with new laminate flooring and a deep walk in closet. Convenient main floor laundry saves the trip to the basement with a newer set of slim feature front load washer & dryer. The fully developed basement showcases room for entertaining. A generous family room offers plenty of space for accommodating festive gatherings or hosting a play off event. Rough in for wet bar plus all new carpet just installed throughout entire basement. Two extra guest bedrooms ideal for the at home teenagers or the visiting relatives plus there is an additional full four piece bath for everyone to use with new laminate flooring. Office/den at the back which could easy substitute for small gym space or studio. The large utility room offers additional storage space plus the two hot water tanks have been updated along with the furnace as well. Enjoy the warmth of the in floor heat during the winter months and the coolness of the AC in the summer. The finished and insulated double car garage has just had the flooring epoxy sealed with multiple layers of base/clear top coat which gives it an added pop when driving in plus keeps the dust level down when working inside. Head out to the backyard and enjoy sitting on the large two level deck which was just repainted. Gas line for bbq has been added as well plus the yard is fully fenced for additional privacy. Open the gate and you are backing right onto the walking path which directs you to the large green space for added outside enjoyment. Home is also located within walking distance to schools, shopping and place of worship ideal for getting outside and appreciating your neighborhood.

MaxWell Capital Realty
Where Real Estate Happens
75 Crowfoot rise NW, #150
Calgary, AB, T3G 4P5
Cell: +1 403 478 8558
Office: 403-282-7770
jimang.realty@gmail.com
General Info
Sign in to view financial details, taxes & ownership.
Data was last updated June 17, 2026 at 12:01 PM (Mountain Time)
Listing data supplied by Pillar 9™ MLS® System; deemed reliable but not guaranteed accurate. The trademarks MLS®, Multiple Listing Service® and associated logos are owned by CREA. For information purposes only — not intended to solicit properties currently listed for sale or buyers already under contract.
MaxWell Capital Realty
Where Real Estate Happens
75 Crowfoot rise NW, #150
Calgary, AB, T3G 4P5
Cell: +1 403 478 8558
Office: 403-282-7770
jimang.realty@gmail.com