
Industrial in Foothills
$729,000
5, 7948 51 Street SE
Interested?
Send Jim a quick note — replies within the day.
Listing Description
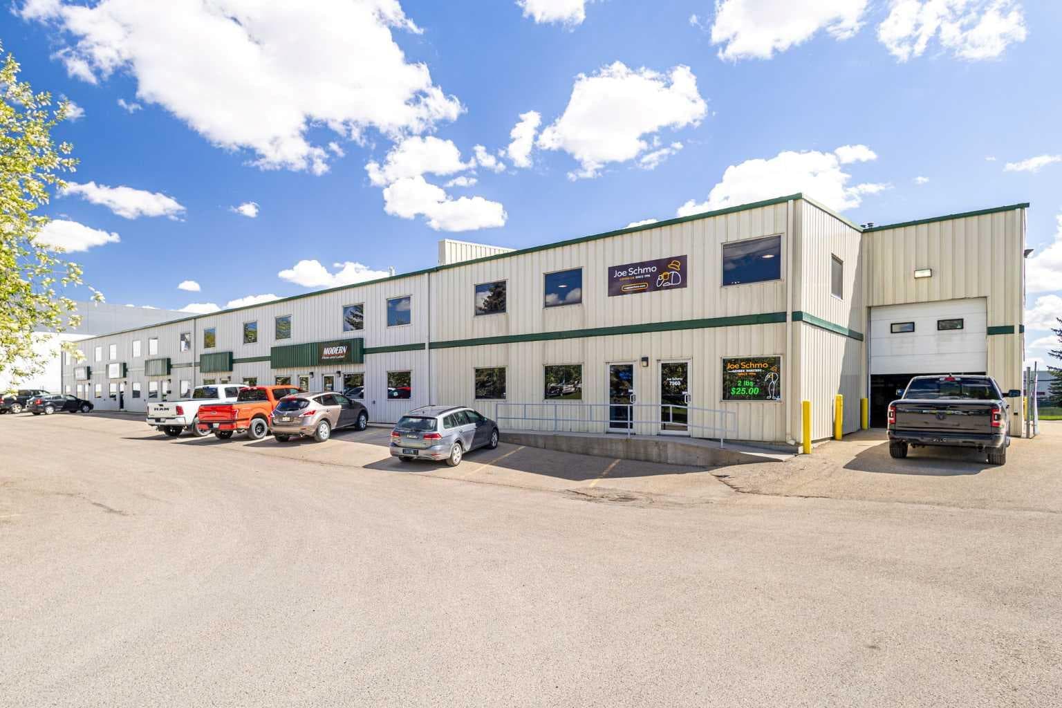
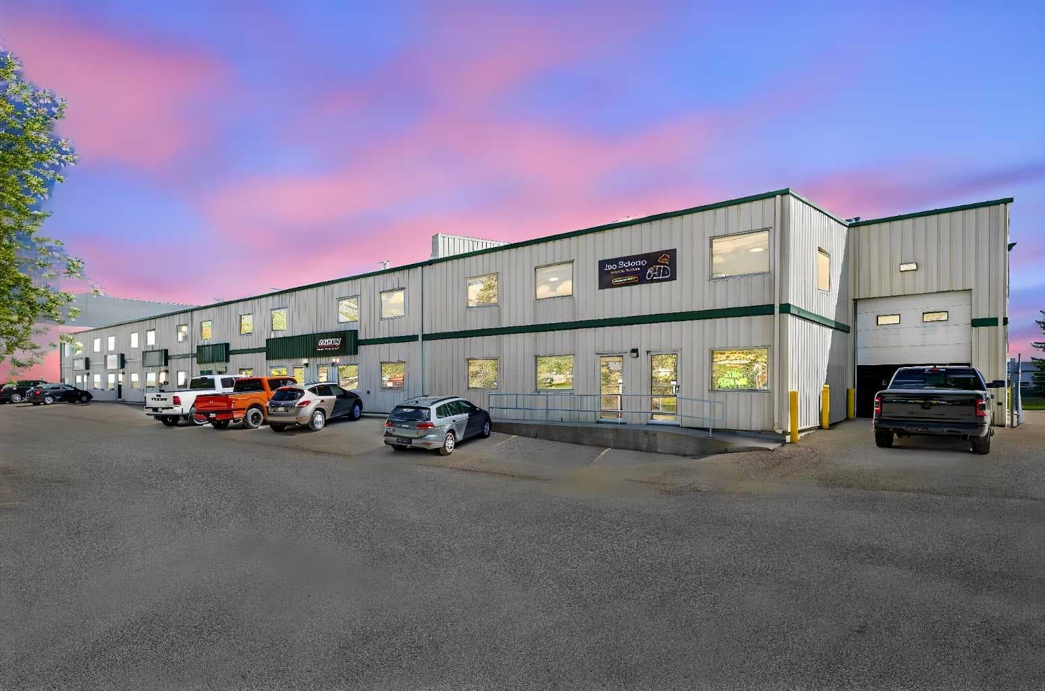
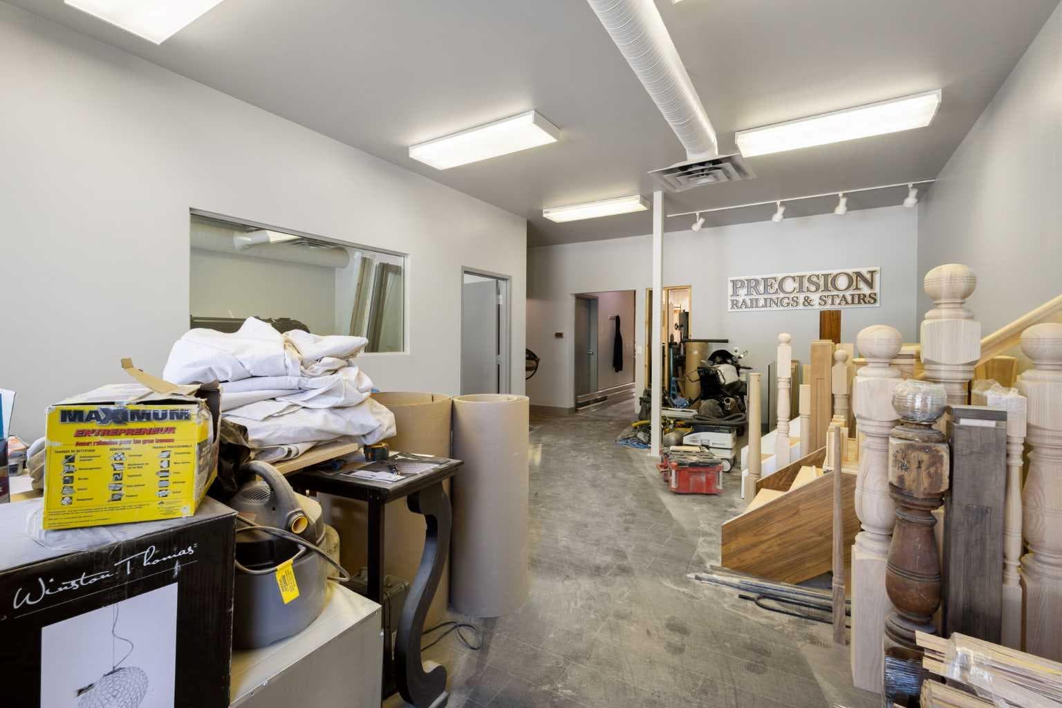
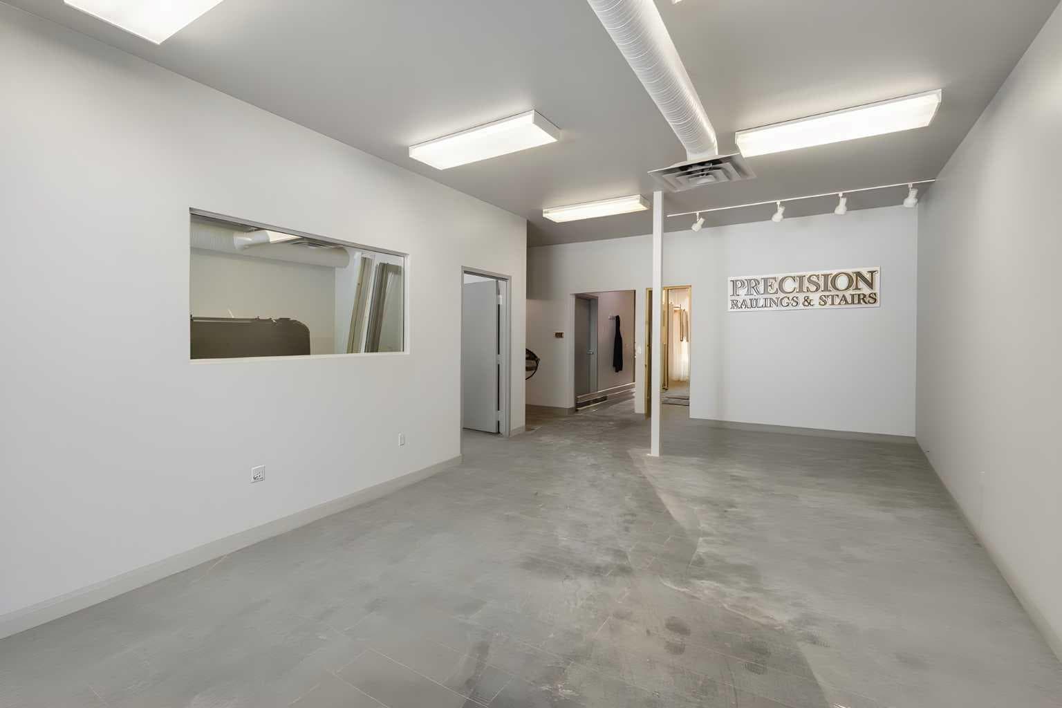
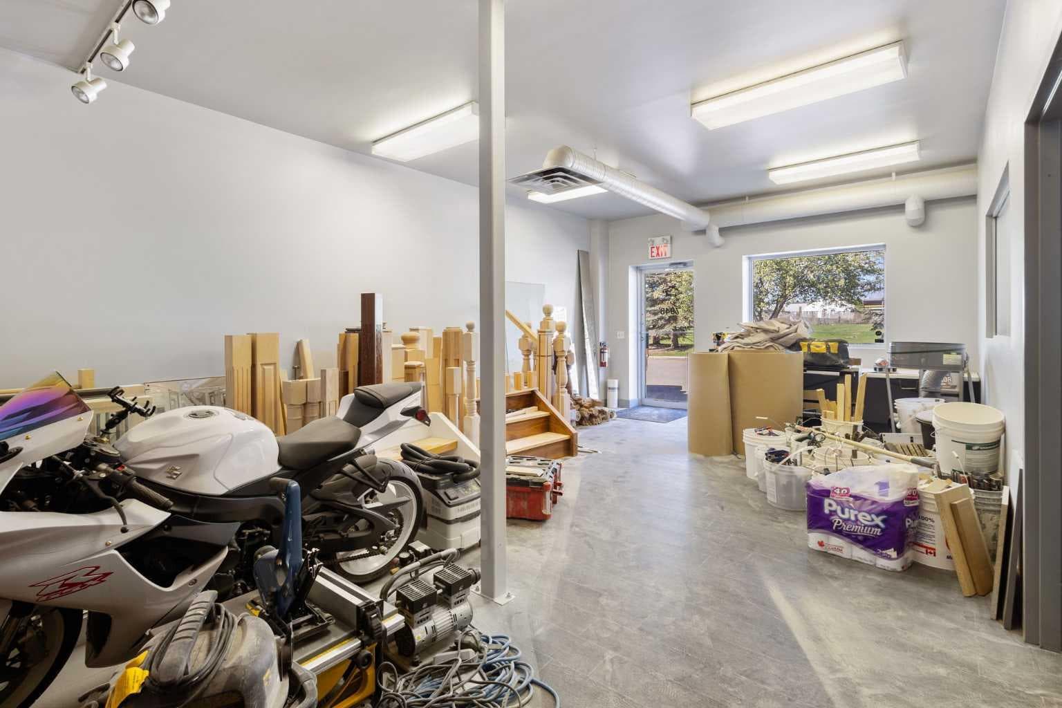
Functional industrial condominium in the sought-after Foothills Industrial Park, offering approximately 3,296 SF of total interior space - 2,313 SF on the main floor plus a 989 SF mezzanine. Currently owner-occupied and available vacant on possession, making this a clean, ready-to-go opportunity for an owner-operator or investor looking to lease. The warehouse/shop area is built for productivity: 14' drive-in loading door, epoxy floor, sump, sink basin with water and drains, ample power, and direct access to a secure gated common marshalling yard with excellent circulation for trucks and equipment. The mezzanine adds flexible bonus storage above the shop. The improved office component features an open reception/bullpen area, a large boardroom, a lunchroom area (wall currently removed to expand the shop floor - easily reinstated, cabinetry in place), and 2 washrooms - everything a small business needs from day one. I-G zoning supports a wide range of industrial and service commercial uses. Ideally situated at the northwest corner of Glenmore Trail and 52 Street SE, with drive-around site access and rear signage exposure to 52 Street. Condo fees $590/month.

MaxWell Capital Realty
Where Real Estate Happens
75 Crowfoot rise NW, #150
Calgary, AB, T3G 4P5
Cell: +1 403 478 8558
Office: 403-282-7770
jimang.realty@gmail.com
General Info
Sign in to view financial details, taxes & ownership.
Data was last updated August 2, 2026 at 12:06 AM (Mountain Time)
Listing data supplied by Pillar 9™ MLS® System; deemed reliable but not guaranteed accurate. The trademarks MLS®, Multiple Listing Service® and associated logos are owned by CREA. For information purposes only — not intended to solicit properties currently listed for sale or buyers already under contract.
MaxWell Capital Realty
Where Real Estate Happens
75 Crowfoot rise NW, #150
Calgary, AB, T3G 4P5
Cell: +1 403 478 8558
Office: 403-282-7770
jimang.realty@gmail.com