Detached in Rutland Park

3511 34 Avenue SW — photo 1
Tap to enlarge
3511 34 Avenue SW — photo 2
3511 34 Avenue SW — photo 3
+27 Photos
Active
Active

$2,150,000

3511 34 Avenue SW

Rutland Park, Calgary, T3E0Z6
Listing courtesy of CIR Realty
MLS # A2306955Get qualified
5
Beds
5
Baths
3,576
Sqft

Interested?

Send Jim a quick note — replies within the day.

or call +1 403 478 8558

Listing Description

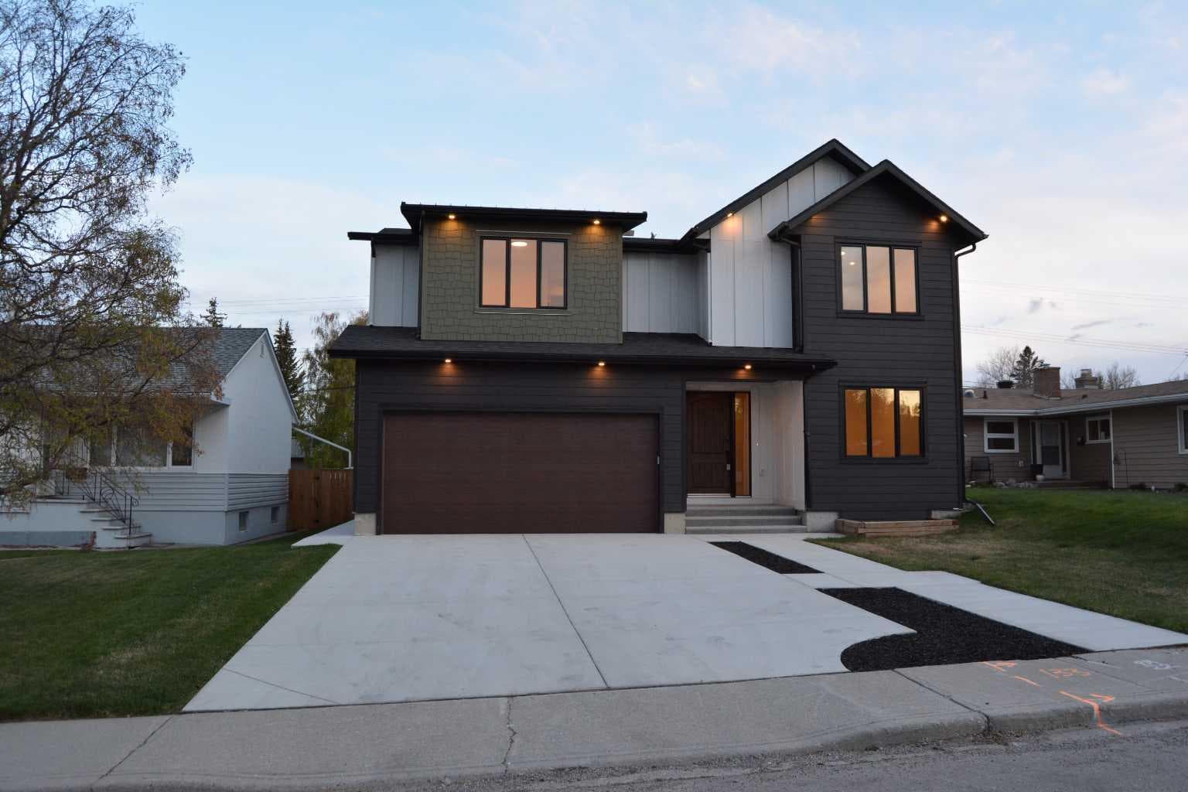
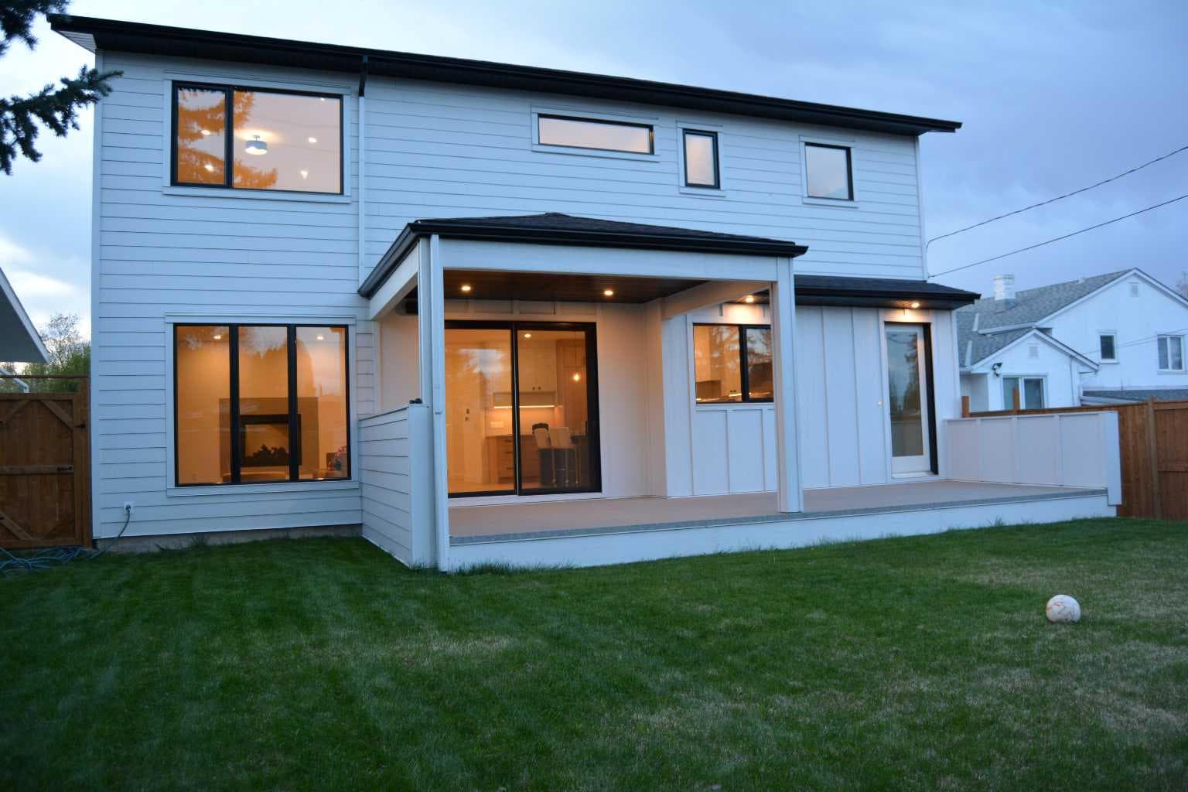
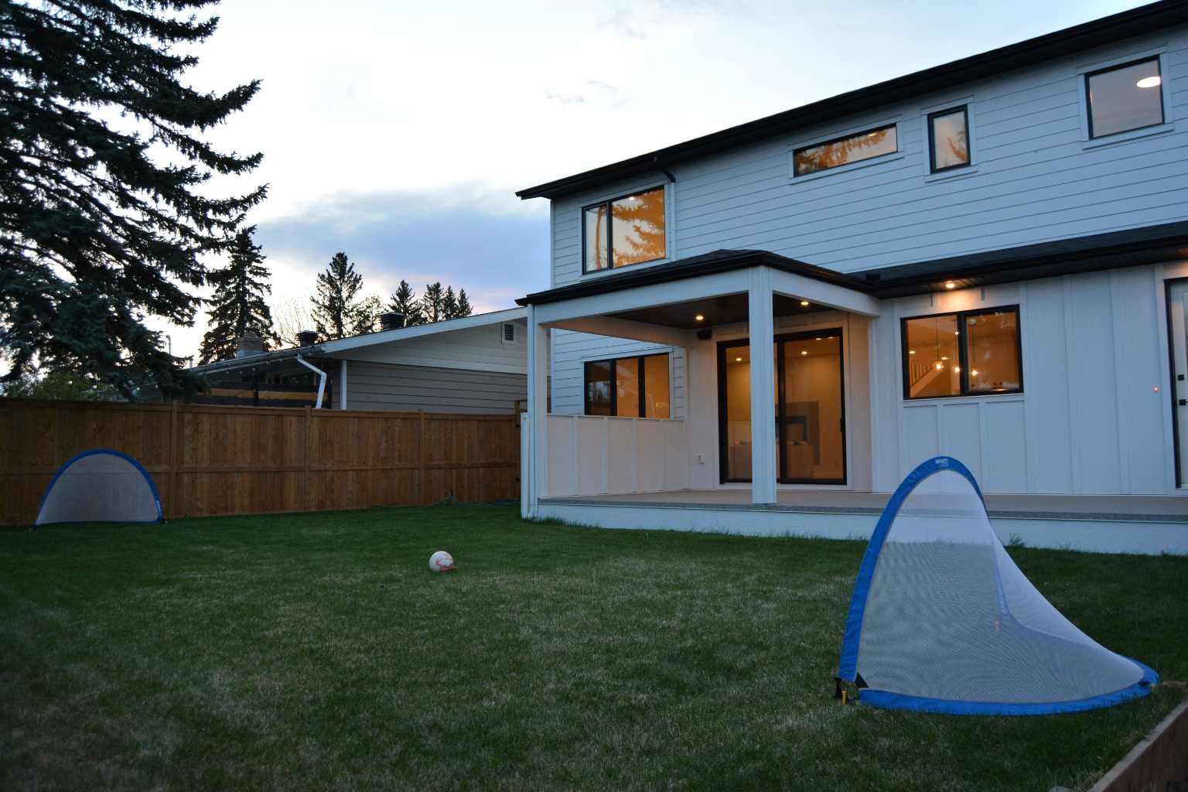
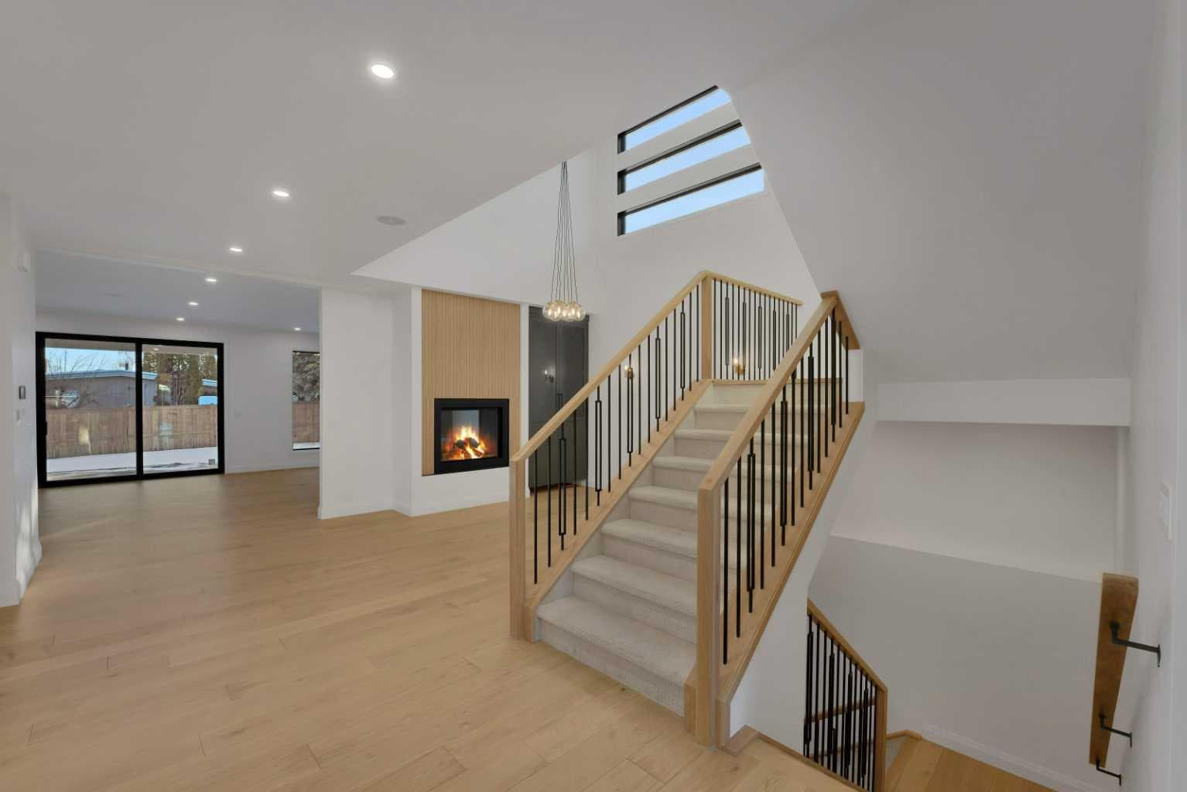
Nestled on a quiet cul-de-sac, this stunning home with a South facing backyard in Rutland Park offers your family an estate home in this RC-1 centrally located community. You'll immediately feel at home, as you enter from either the covered entrance or your heated oversized attached garage. The main floor welcomes you and your guests with a gourmet custom kitchen, equipped with Miele and Dacor appliances. The kitchen boasts three ovens for large family gatherings. The dining room, with its impressive 19-foot ceilings and double sided fireplace will add a touch of grandeur to every meal. Ascend the wide staircase to the second floor where you will be greeted by an open, bright and spacious bonus room. The second floor is complemented with four large bedrooms. The expansive primary suite spans the full width of the home and includes a grand bedroom, a luxurious six-piece ensuite with a steam shower, and a walk-through closet with direct access to the spacious laundry room with custom cabinetry. Two of the front secondary bedrooms share a Jack-and-Jill bathroom, and the 4th upstairs bedroom has a private ensuite. All of the bedrooms have walk-in closets. The basement is an entertainer's dream and is perfect for entertaining both kids and adults. The main entertaining area is perfect for a ping pong table, arcade basketball, foosball, pinball machine, gym.... too many options to list them all. The games area is complemented by a full bar, a fifth bedroom, a three-piece bathroom, and a tiered theater room perfect for movie nights. The fully landscaped exterior showcases a large, private south-facing backyard with a covered deck, perfect for outdoor gatherings. This home is crafted with premium materials and is equipped with modern amenities such as an Alexa-powered smart home system... you can talk to your house and it will listen :), wired speakers, in-floor heat in both the basement and attached garage, and triple-glazed Lux Windows. Don't miss the opportunity to make this exquisite property your forever home. 

General Info

Rooms & Size
Rooms Above Grade
10
Bedrooms
5
Beds Above Grade
4
Beds Below Grade
1
Total Baths
5
Full Baths
4
Half Baths
1
Ensuite
Yes
Living Area
3,576 sqft
Main Level
1,591 sqft
Upper Level
1,985 sqft
Inside Highlights
Appliances
Bar FridgeBuilt-In FreezerBuilt-In OvenBuilt-In RefrigeratorDouble OvenElectric OvenFreezerGarage Control(s)Gas OvenGas RangeGas StoveHumidifierOven-Built-InRangeRange HoodRefrigeratorStove(s)Washer/Dryer
Flooring
CarpetCeramic TileConcreteHardwoodTile
Interior Features
BarBreakfast BarBuilt-in FeaturesChandelierCloset OrganizersDouble VanityFrench DoorHigh CeilingsKitchen IslandNo Animal HomeNo Smoking HomeOpen FloorplanPantryQuartz CountersRecessed LightingSmart HomeSoaking TubSteam RoomStorageSump Pump(s)Walk-In Closet(s)Wired for Sound
Laundry
Laundry RoomSinkUpper Level
Fireplace
Gas
Heating & Cooling
Heating
In FloorFireplace(s)Forced AirNatural Gas
Cooling
Other
Parking
Garage
Yes
Garage Spaces
3
Total Parking
3
Features
220 Volt WiringConcrete DrivewayEnclosedFront DriveGarage Faces FrontHeated GarageInsulatedOn StreetOwnedPavedPlug-InPrivate Electric Vehicle Charging Station(s)Triple Garage Attached
Lifestyle
Community
PlaygroundSchools NearbyShopping NearbySidewalksStreet LightsTennis Court(s)Walking/Bike Paths
Curb Appeal
Exterior Features
LightingPrivate Yard
Patio & Porch
DeckFront PorchPorch
Lot
Acreage
No
Lot Size
0.14 ac
Lot Size
5,986 sqft
Frontage (ft)
50
Frontage
15.24M 50`0"
Features
Back LaneBack YardCity LotCul-De-SacLandscapedLawnPrivateRectangular LotViews
Construction
Style
2 Storey
Materials
Cement Fiber BoardConcreteManufactured Floor JoistWood Frame
Structure Type
House
Property Subtype
Detached
Roof, Fencing & Foundation
Roof
Asphalt ShingleMetal
Fencing
Fenced
Foundation
Poured Concrete
Basement
Type
Full
Development
Finished
Features
Other
Address
Subdivision
Rutland Park
Suite
No
Floor
Ground
City
Calgary
Province
Alberta
Postal Code
T3E0Z6
County
Calgary
Use & Rules
Faces
N
Zoning
SR
Restrictions
Restrictions
Restrictive Covenant
Listing & Market
Days on Market
46
Listing Date
5/1/2026
Open Houses
7
MLS Number
A2306955
Taxes
Annual Tax
$2,350,000
Tax Year
2,025
Tax Block
3
Tax Lot
3
Ownership
Title Type
Fee Simple
Ownership Interest
Private
Possession
Possession
Negotiable
Inclusions
N/A

Sign in to view financial details, taxes & ownership.

Data was last updated June 16, 2026 at 06:12 PM (Mountain Time)

Listing data supplied by Pillar 9™ MLS® System; deemed reliable but not guaranteed accurate. The trademarks MLS®, Multiple Listing Service® and associated logos are owned by CREA. For information purposes only — not intended to solicit properties currently listed for sale or buyers already under contract.

MaxWell Capital Realty

MaxWell Capital Realty

Where Real Estate Happens

75 Crowfoot rise NW, #150

Calgary, AB, T3G 4P5

Cell: +1 403 478 8558

Office: 403-282-7770

jimang.realty@gmail.com

Get in Touch with Me

Submit your details and receive tailored property recommendations

Prefer Direct Approach ?

Cell: +1 403 478 8558

Office: 403-282-7770

jimang.realty@gmail.com

Location

75 Crowfoot rise NW, #150

Calgary, AB, T3G 4P5

Contact Me

Finding your perfect home we help you find your perfect home, investment property, or rental with ease and confidence.

Prefer Direct Approach ?

Cell: +1 403 478 8558

Office

403-282-7770

Location

75 Crowfoot rise NW, #150

Calgary, AB, T3G 4P5

MaxWell Capital Realty

Licensed Brokerage: MaxWell Capital Realty

Licensed Real Estate Associate: Jim Ang Li, Associate

Copyright 2026 by Pillar9. All Rights Reserved.

Data is supplied by Pillar 9™ MLS® System. Pillar 9™ is the owner of the copyright in its MLS® System. Data is deemed reliable but is not guaranteed accurate by Pillar 9™.

The trademarks MLS®, Multiple Listing Service® and the associated logos are owned by The Canadian Real Estate Association (CREA) and identify the quality of services provided by real estate professionals who are members of CREA. Used under license.

For information purposes only. Not intended to solicit properties currently listed for sale. If your property is currently listed with a REALTOR®, please disregard this advertisement.

Designed by Bowrand | © 2026 All rights reserved