Property-2 (Beta)

Detached in Varsity

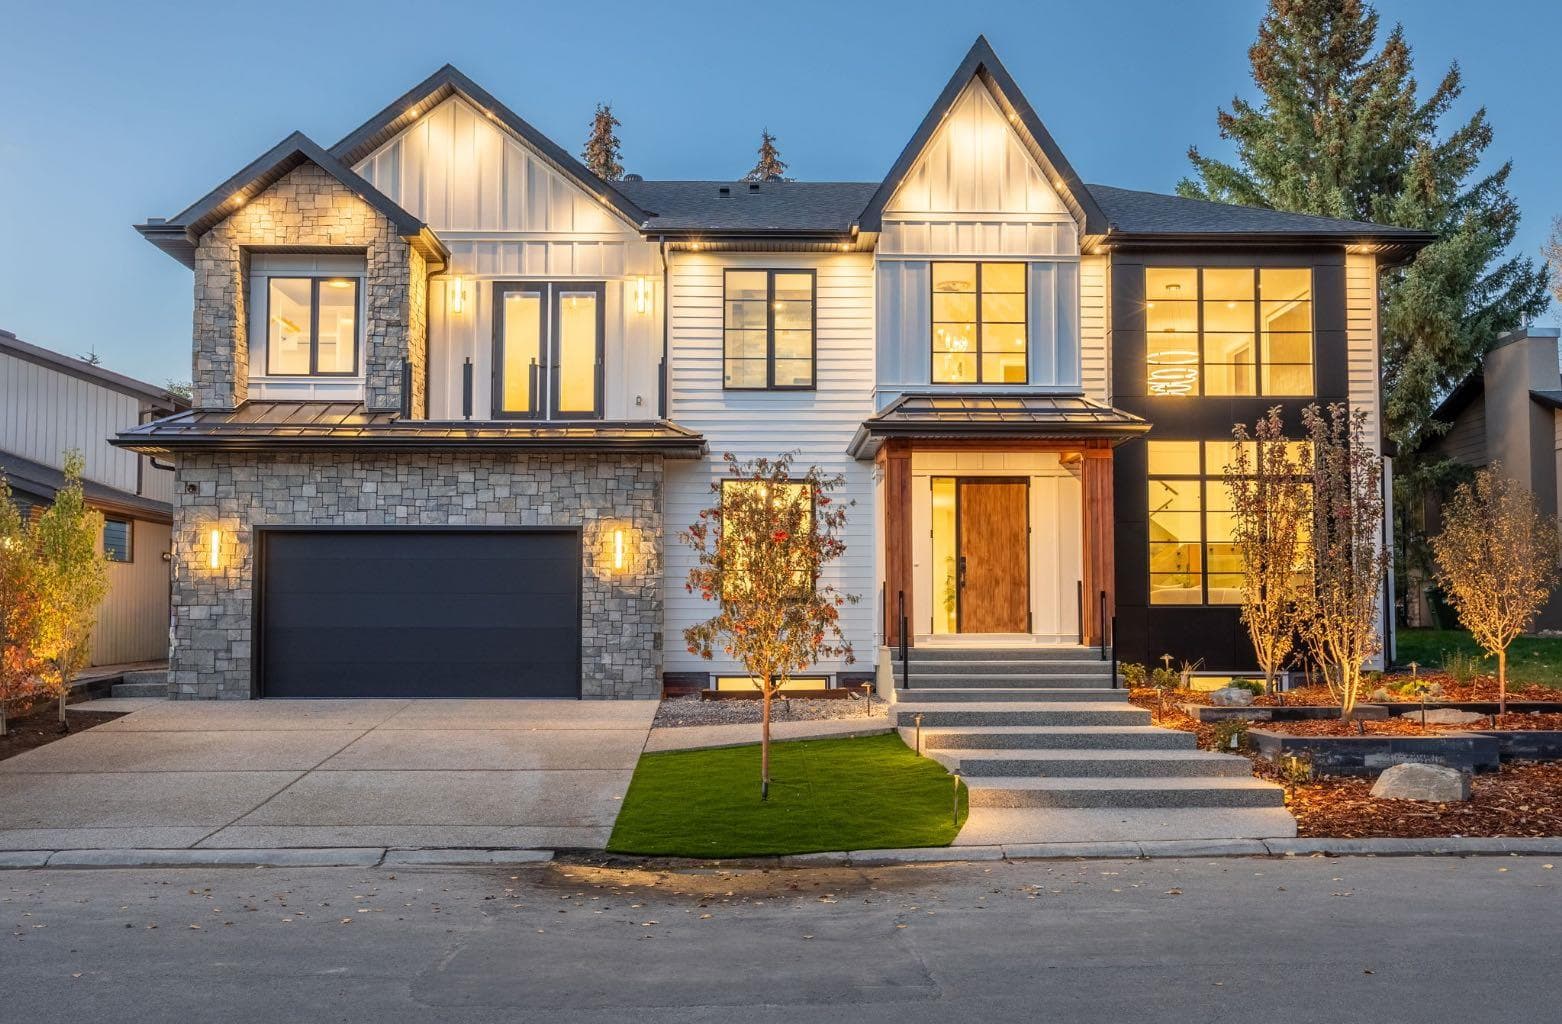
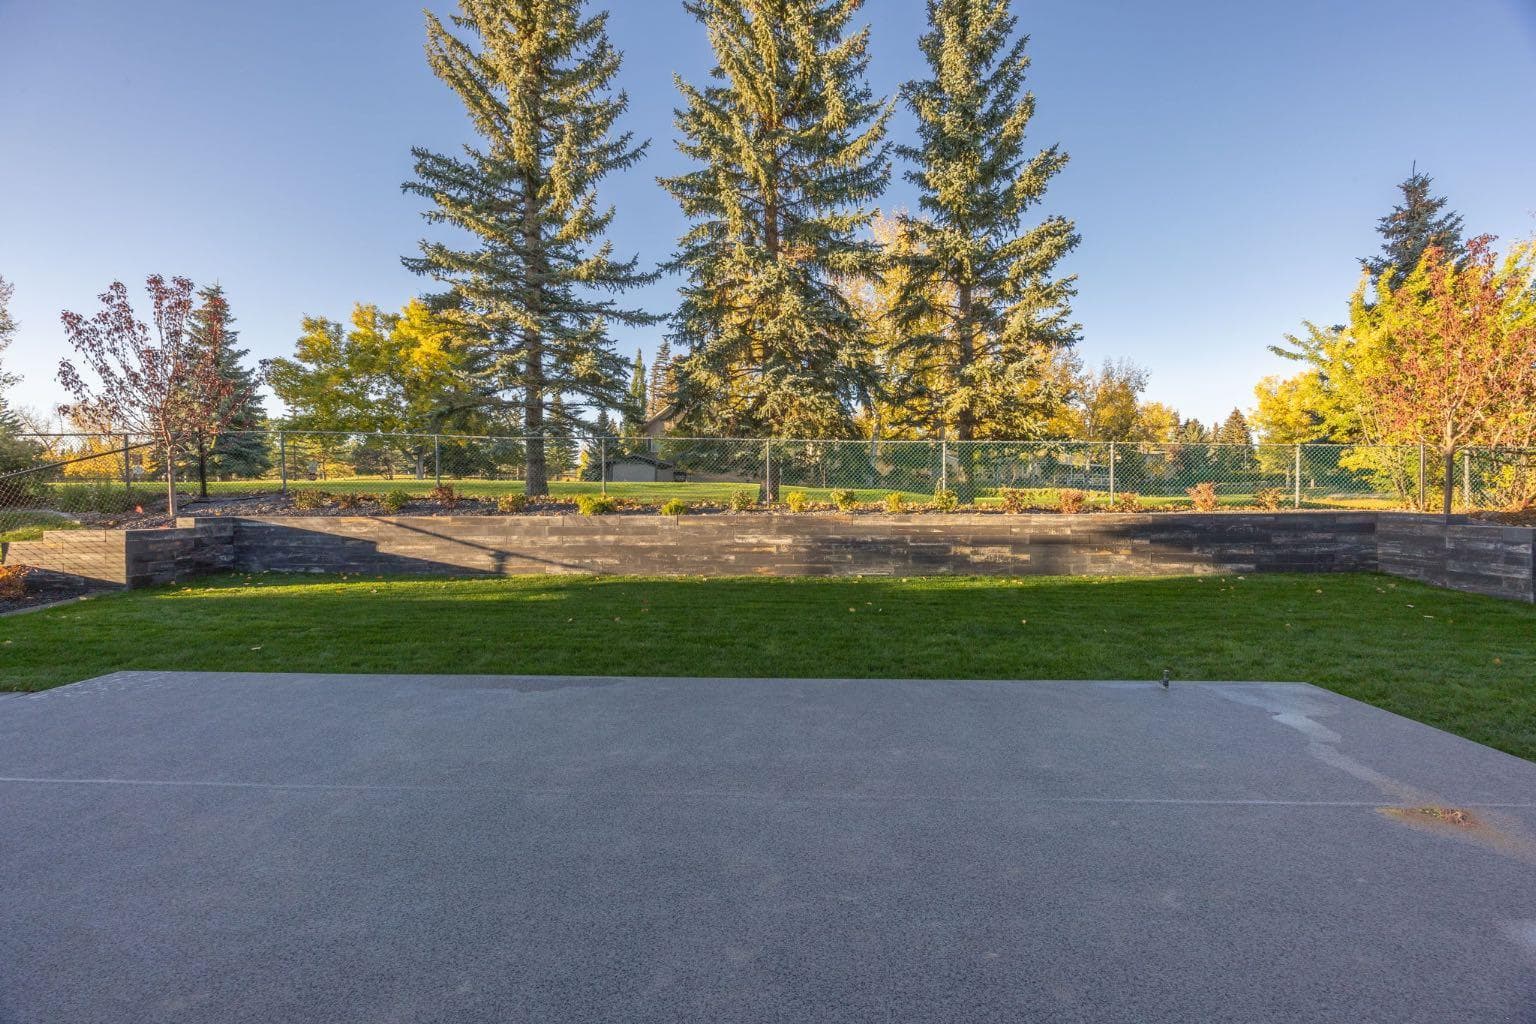
620 Varsity Estates Crescent NW — photo 1
Tap to enlarge
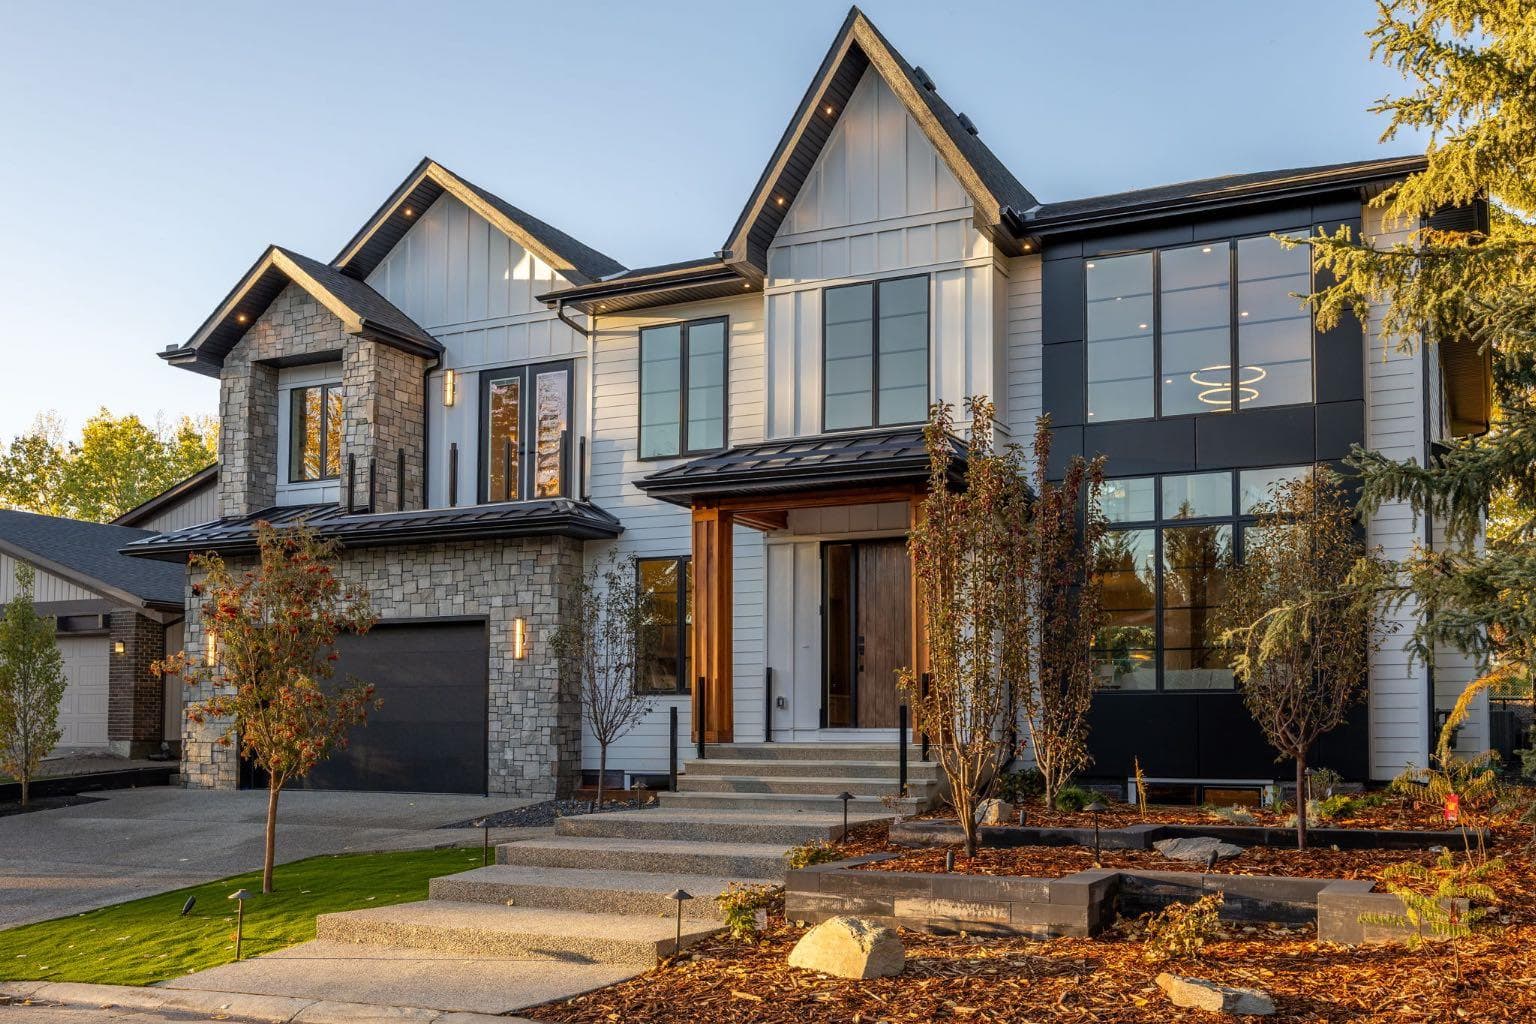
620 Varsity Estates Crescent NW — photo 2
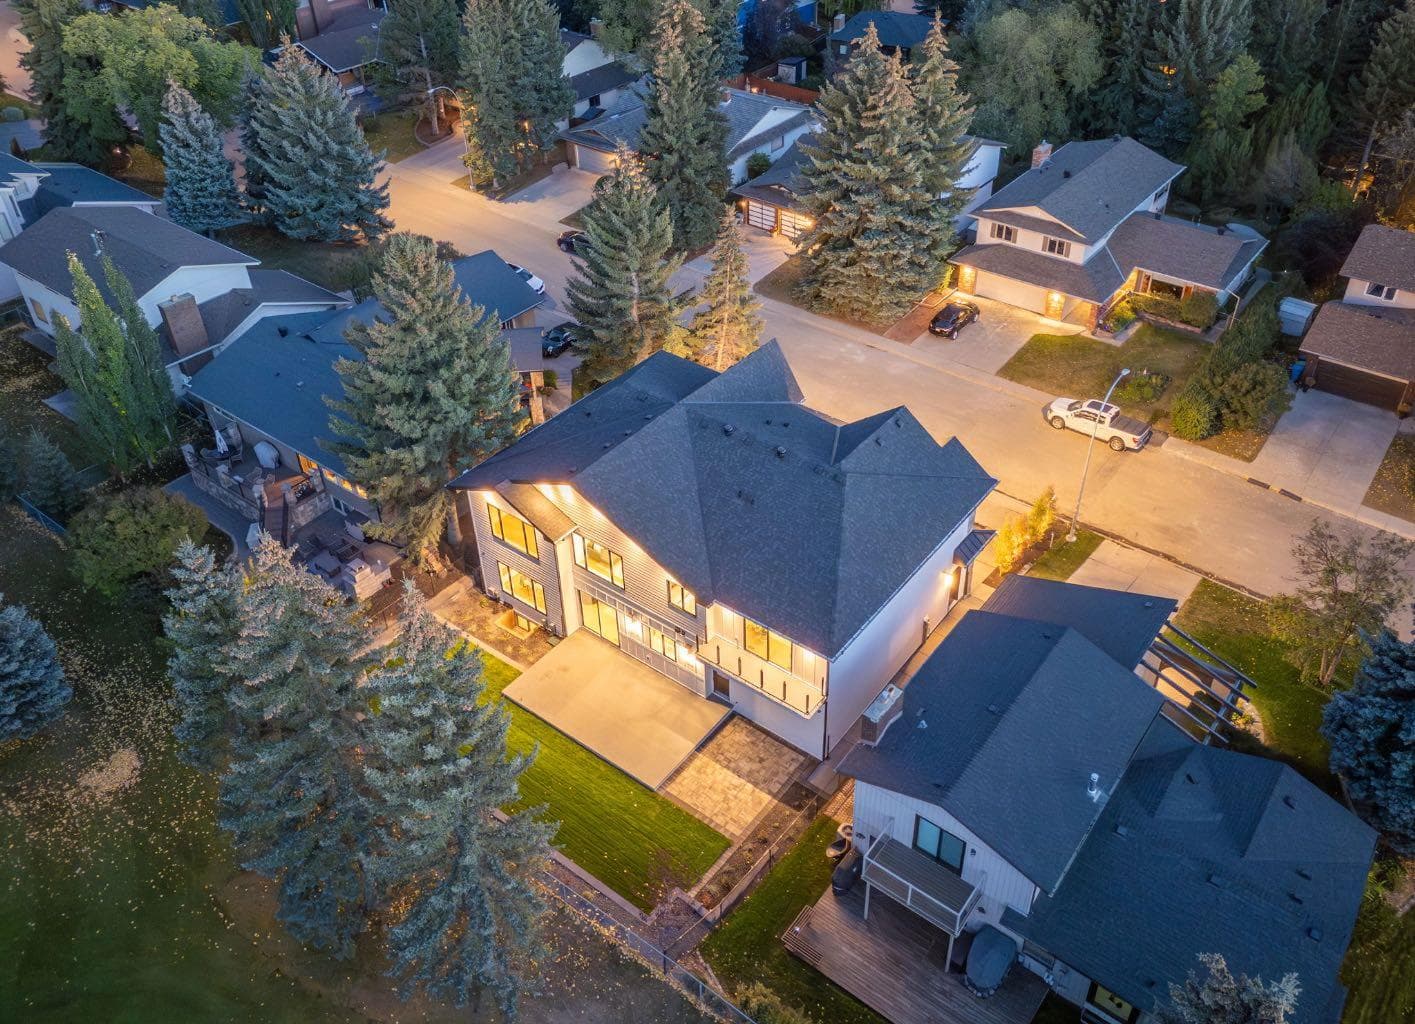
620 Varsity Estates Crescent NW — photo 3
+27 Photos
Active
Active

$2,855,000

620 Varsity Estates Crescent NW

Varsity, Calgary, T3B 3C3
Listing courtesy of CIR Realty
MLS # A2308448Get qualified
4
Beds
6
Baths
4,032
Sqft

Interested?

Send Jim a quick note — replies within the day.

or call +1 403 478 8558

Listing Description

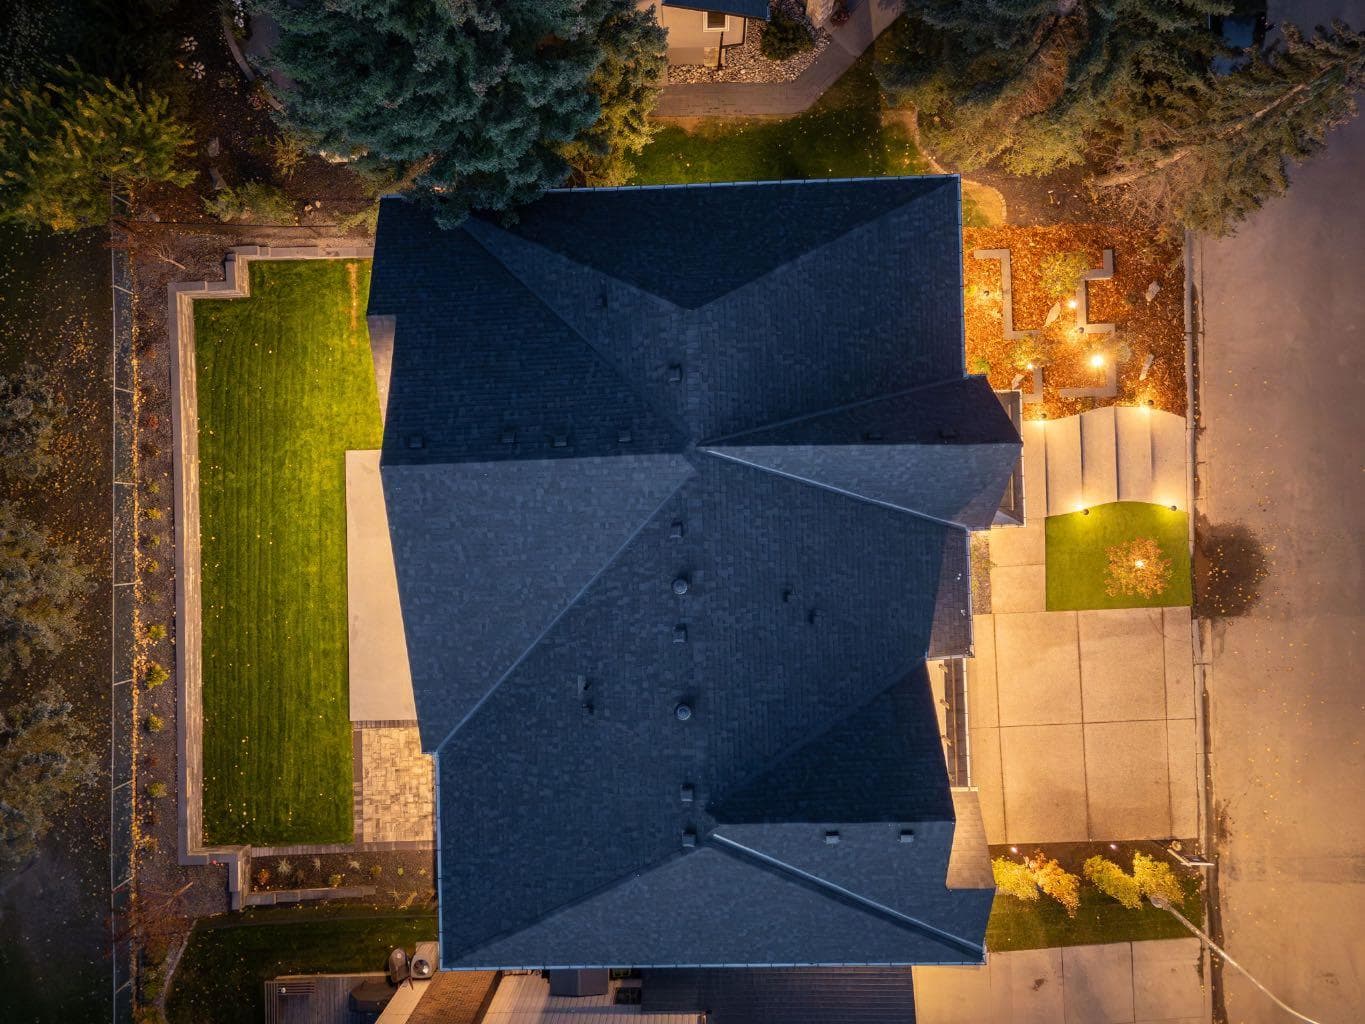
"OPEN HOUSE 12 Noon-2pm Saturday/11 July "Welcome to this extraordinary, brand-new custom estate home, perfectly positioned in the highly sought-after community of Varsity Estates. Backing directly onto the golf course, this residence offers breathtaking views of the fairways from nearly every principal space, including the kitchen, dining room, master suite, guest bedroom, family room, bonus room, and the beautifully landscaped backyard. From the moment you enter, you’re greeted by soaring open-to-above ceilings, modern glass railings, and designer chandeliers that create an immediate sense of elegance and grandeur. The thoughtfully designed floor plan offers both formal and casual living spaces, featuring a sophisticated living room and a warm family room, each highlighted by its own fireplace. At the heart of the home is a gourmet kitchen equipped with premium JennAir appliances, a convenient coffee bar, and an expansive island perfect for entertaining. Seamlessly connected dining and living areas provide an ideal setting for gatherings, while expansive windows frame stunning golf course vistas. This residence features 4 generously sized bedrooms and 5.5 bathrooms, including a luxurious master suite with panoramic views, a spa-inspired ensuite with heated floors, steamer in shower and a custom walk-in closet. Additional highlights include an executive office, home gym, theatre room, and a wet bar designed for elevated entertaining. Luxury is in every detail—heated washroom floors, central air conditioning, and high-end lighting throughout. Practicality meets modern convenience with 200-amp electrical service, EV charger readiness, and a triple heated garage with epoxy flooring. Blending contemporary architecture with timeless finishes, this Varsity Estates masterpiece offers more than just a home—it delivers an unrivaled lifestyle in one of Calgary’s most prestigious communities. Book your Private Tour now.

General Info

Rooms & Size
Rooms Above Grade
9
Bedrooms
4
Beds Above Grade
3
Beds Below Grade
1
Total Baths
6
Full Baths
5
Half Baths
1
Ensuite
Yes
Living Area
4,032 sqft
Inside Highlights
Appliances
Bar FridgeBuilt-In Gas RangeBuilt-In OvenBuilt-In RefrigeratorCentral Air ConditionerDishwasherGarage Control(s)MicrowaveWasher/Dryer
Flooring
CarpetCeramic TileHardwood
Interior Features
BarBidetBookcasesBreakfast BarBuilt-in FeaturesChandelierCloset OrganizersDouble VanityDry BarHigh CeilingsKitchen IslandLow Flow Plumbing FixturesNo Animal HomeNo Smoking HomeOpen FloorplanVaulted Ceiling(s)Vinyl WindowsWalk-In Closet(s)Wired for Sound
Laundry
Laundry RoomLower LevelMultiple LocationsUpper Level
Fireplace
Gas
Heating & Cooling
Heating
CentralForced Air
Cooling
Central Air
Parking
Garage
Yes
Garage Spaces
3
Total Parking
6
Features
Triple Garage Attached
Lifestyle
Community
GolfParkPlaygroundPoolSchools NearbyShopping NearbySidewalksStreet LightsTennis Court(s)Walking/Bike Paths
Curb Appeal
Exterior Features
BalconyBarbecueBBQ gas lineGardenPrivate EntrancePrivate YardRain Gutters
Patio & Porch
Balcony(s)Deck
Lot
Acreage
No
Lot Size
0.16 ac
Lot Size
6,996 sqft
Frontage (ft)
70
Frontage
21.33M 70`0"
Features
Back YardBacks on to Park/Green SpaceCity LotFew TreesFront YardFruit Trees/Shrub(s)GardenLandscapedLawnLevelLow Maintenance LandscapeNo Back LaneNo Neighbours BehindOn Golf CoursePrivateRectangular LotStreet LightingTreedUnderground Sprinklers
Construction
Style
2 Storey
Materials
ConcreteManufactured Floor JoistPost & Beam
Structure Type
House
Property Subtype
Detached
Roof, Fencing & Foundation
Roof
MetalMixedShingle
Fencing
Cross FencedFenced
Foundation
Poured Concrete
Basement
Type
Full
Development
Finished
Features
Walk Up
Address
Subdivision
Varsity
Suite
No
City
Calgary
Province
Alberta
Postal Code
T3B 3C3
County
Calgary
Use & Rules
Faces
S
Zoning
R-CG
Restrictions
Restrictions
None Known
Listing & Market
Days on Market
67
Listing Date
5/6/2026
Open Houses
1
MLS Number
A2308448
Taxes
Annual Tax
$7,910
Assessed Value
$1,280,000
Tax Year
2,025
Tax Block
17
Tax Lot
2
Ownership
Title Type
Fee Simple
Ownership Interest
Private
Possession
Possession
15 Days / NegImmediateNegotiable
Inclusions
N/A

Sign in to view financial details, taxes & ownership.

Data was last updated July 13, 2026 at 12:08 AM (Mountain Time)

Listing data supplied by Pillar 9™ MLS® System; deemed reliable but not guaranteed accurate. The trademarks MLS®, Multiple Listing Service® and associated logos are owned by CREA. For information purposes only — not intended to solicit properties currently listed for sale or buyers already under contract.

MaxWell Capital Realty

MaxWell Capital Realty

Where Real Estate Happens

75 Crowfoot rise NW, #150

Calgary, AB, T3G 4P5

Cell: +1 403 478 8558

Office: 403-282-7770

jimang.realty@gmail.com

Get in Touch with Me

Submit your details and receive tailored property recommendations

Prefer Direct Approach ?

Cell: +1 403 478 8558

Office: 403-282-7770

jimang.realty@gmail.com

Location

75 Crowfoot rise NW, #150

Calgary, AB, T3G 4P5

Contact Me

Finding your perfect home we help you find your perfect home, investment property, or rental with ease and confidence.

Prefer Direct Approach ?

Cell: +1 403 478 8558

Office

403-282-7770

Location

75 Crowfoot rise NW, #150

Calgary, AB, T3G 4P5

MaxWell Capital Realty

Licensed Brokerage: MaxWell Capital Realty

Licensed Real Estate Associate: Jim Ang Li, Associate

Copyright 2026 by Pillar9. All Rights Reserved.

Data is supplied by Pillar 9™ MLS® System. Pillar 9™ is the owner of the copyright in its MLS® System. Data is deemed reliable but is not guaranteed accurate by Pillar 9™.

The trademarks MLS®, Multiple Listing Service® and the associated logos are owned by The Canadian Real Estate Association (CREA) and identify the quality of services provided by real estate professionals who are members of CREA. Used under license.

For information purposes only. Not intended to solicit properties currently listed for sale. If your property is currently listed with a REALTOR®, please disregard this advertisement.

Designed by Bowrand | © 2026 All rights reserved