
Apartment in Meadowbrook
$215,000
201, 499 Meadow Lake Court E
Interested?
Send Jim a quick note — replies within the day.
Listing Description
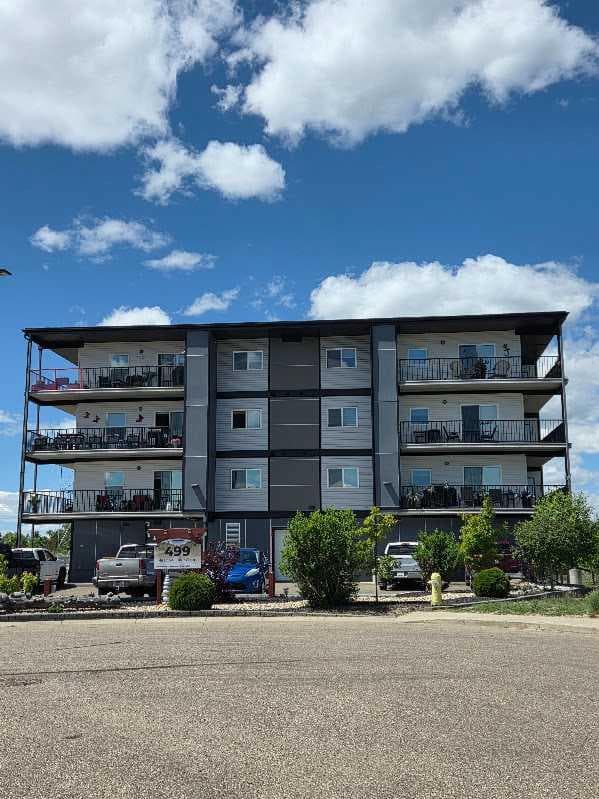
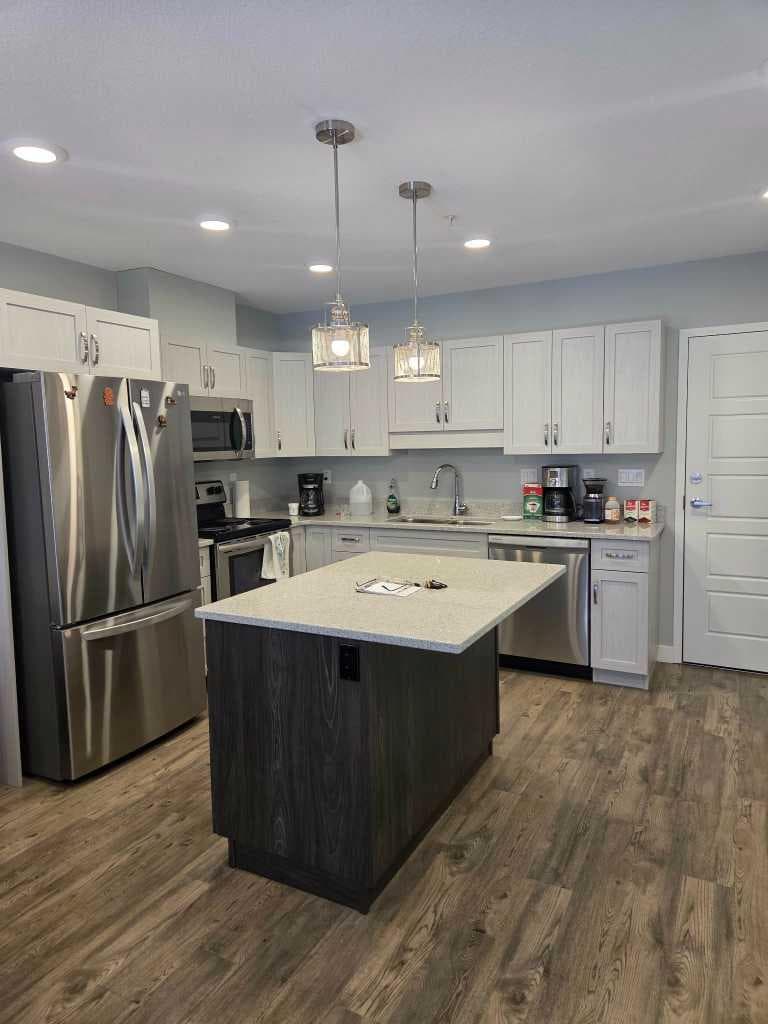
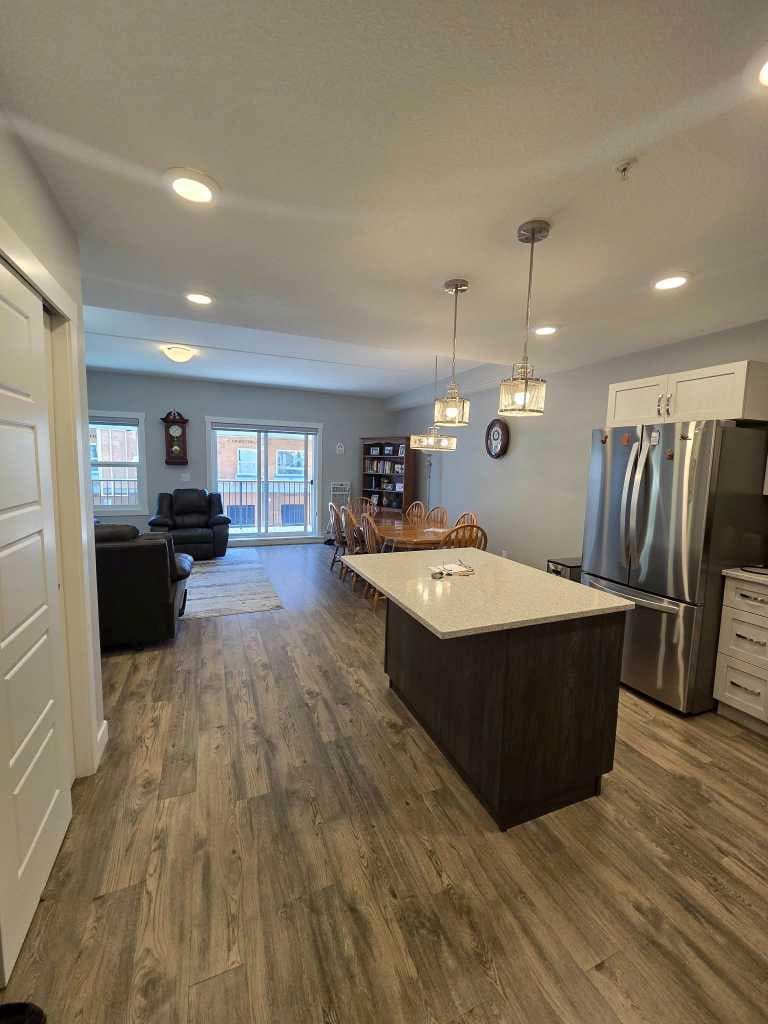
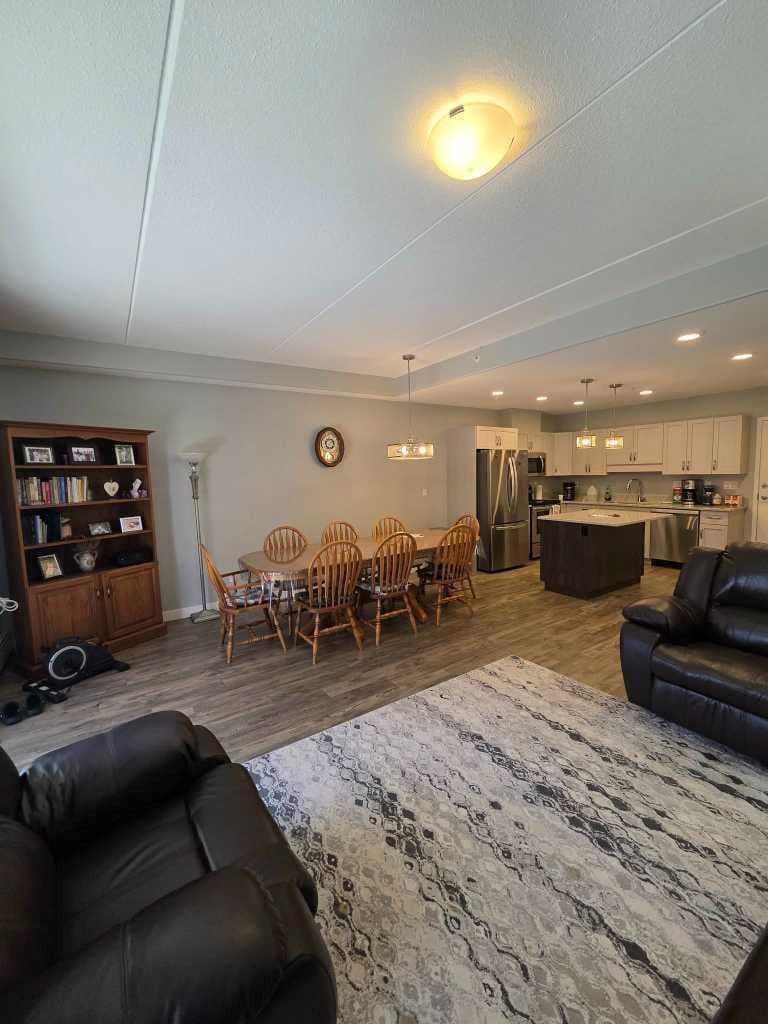
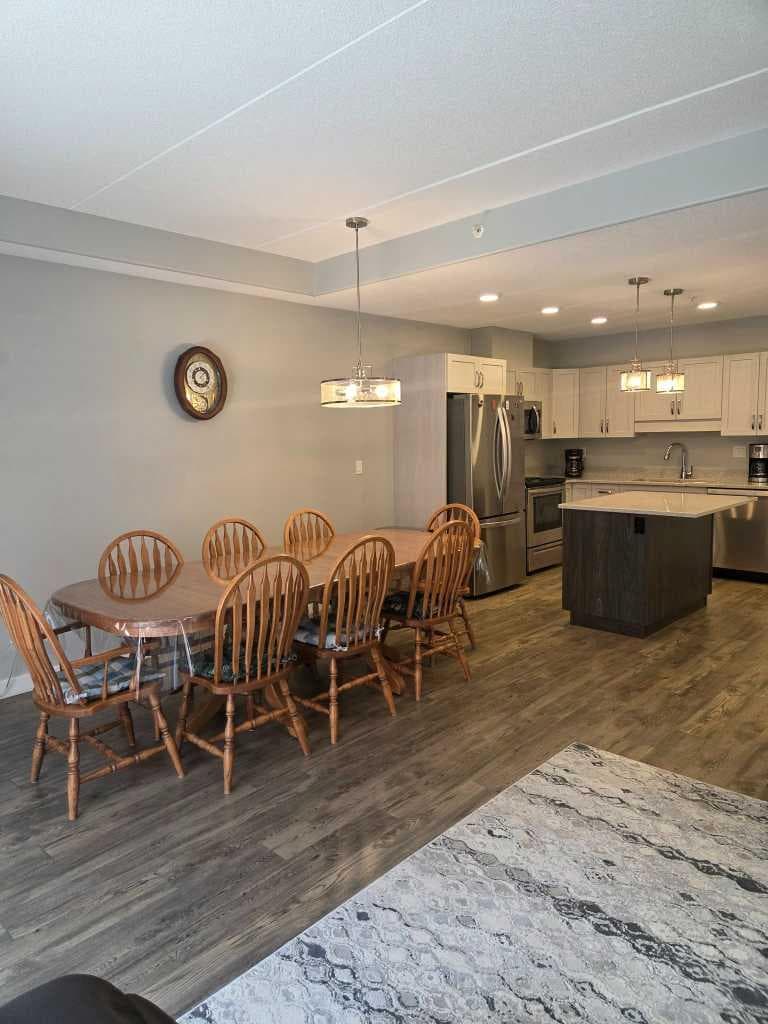
Imagine a lifestyle where you can simply lock the door and leave, knowing everything is taken care of. This beautifully appointed condo offers the perfect blend of comfort, quality, and low-maintenance living, making it an exceptional opportunity for those looking to downsize, simplify, or enjoy a worry-free lifestyle. From the moment you step inside, you’ll appreciate the bright and inviting atmosphere. Large windows fill the home with natural light, while the spacious open-concept design creates a warm and welcoming feel. The thoughtfully designed kitchen features quartz countertops, a large island, and ample cabinetry—perfect for everyday living or entertaining family and friends. The generous primary bedroom offers a peaceful retreat, complemented by a well-appointed 4-piece bathroom and a convenient in-suite laundry room. Luxury vinyl plank flooring throughout the living areas, plush carpet in the bedroom, and modern LED lighting add a touch of elegance and comfort throughout the home. Step outside onto your private south-facing balcony and enjoy beautiful views of Meadow Lake. Whether you’re sipping your morning coffee or hosting a summer barbecue using the convenient gas hookup, this outdoor space is sure to become a favorite place to relax. You’ll also appreciate the enclosed storage units located directly off the balcony. Residents of Meadow Brook Estates enjoy premium amenities including a social gathering room, exercise room, workshop, elevator access, air conditioning, a heated parking stall, and an additional outdoor parking space. Built with exceptional quality and attention to detail, this building features concrete flooring between levels and dual-wall wood construction, providing superior soundproofing and peace of mind. Even better, the condo fees cover many of the essentials—including heat, water, garbage collection, reserve fund contributions, landscaping, and snow removal—allowing you to enjoy a truly maintenance-free lifestyle. Opportunities like this don’t come along often. If you’ve been dreaming of a secure, comfortable, and beautifully maintained home with stunning views and exceptional amenities, now is the time to act. Make yourself at home at Meadow Brook Estates—where every day feels a little easier and a lot more enjoyable.

MaxWell Capital Realty
Where Real Estate Happens
75 Crowfoot rise NW, #150
Calgary, AB, T3G 4P5
Cell: +1 403 478 8558
Office: 403-282-7770
jimang.realty@gmail.com
General Info
Sign in to view financial details, taxes & ownership.
Data was last updated July 22, 2026 at 12:10 PM (Mountain Time)
Listing data supplied by Pillar 9™ MLS® System; deemed reliable but not guaranteed accurate. The trademarks MLS®, Multiple Listing Service® and associated logos are owned by CREA. For information purposes only — not intended to solicit properties currently listed for sale or buyers already under contract.
MaxWell Capital Realty
Where Real Estate Happens
75 Crowfoot rise NW, #150
Calgary, AB, T3G 4P5
Cell: +1 403 478 8558
Office: 403-282-7770
jimang.realty@gmail.com