Property-2 (Beta)

Apartment in Livingston
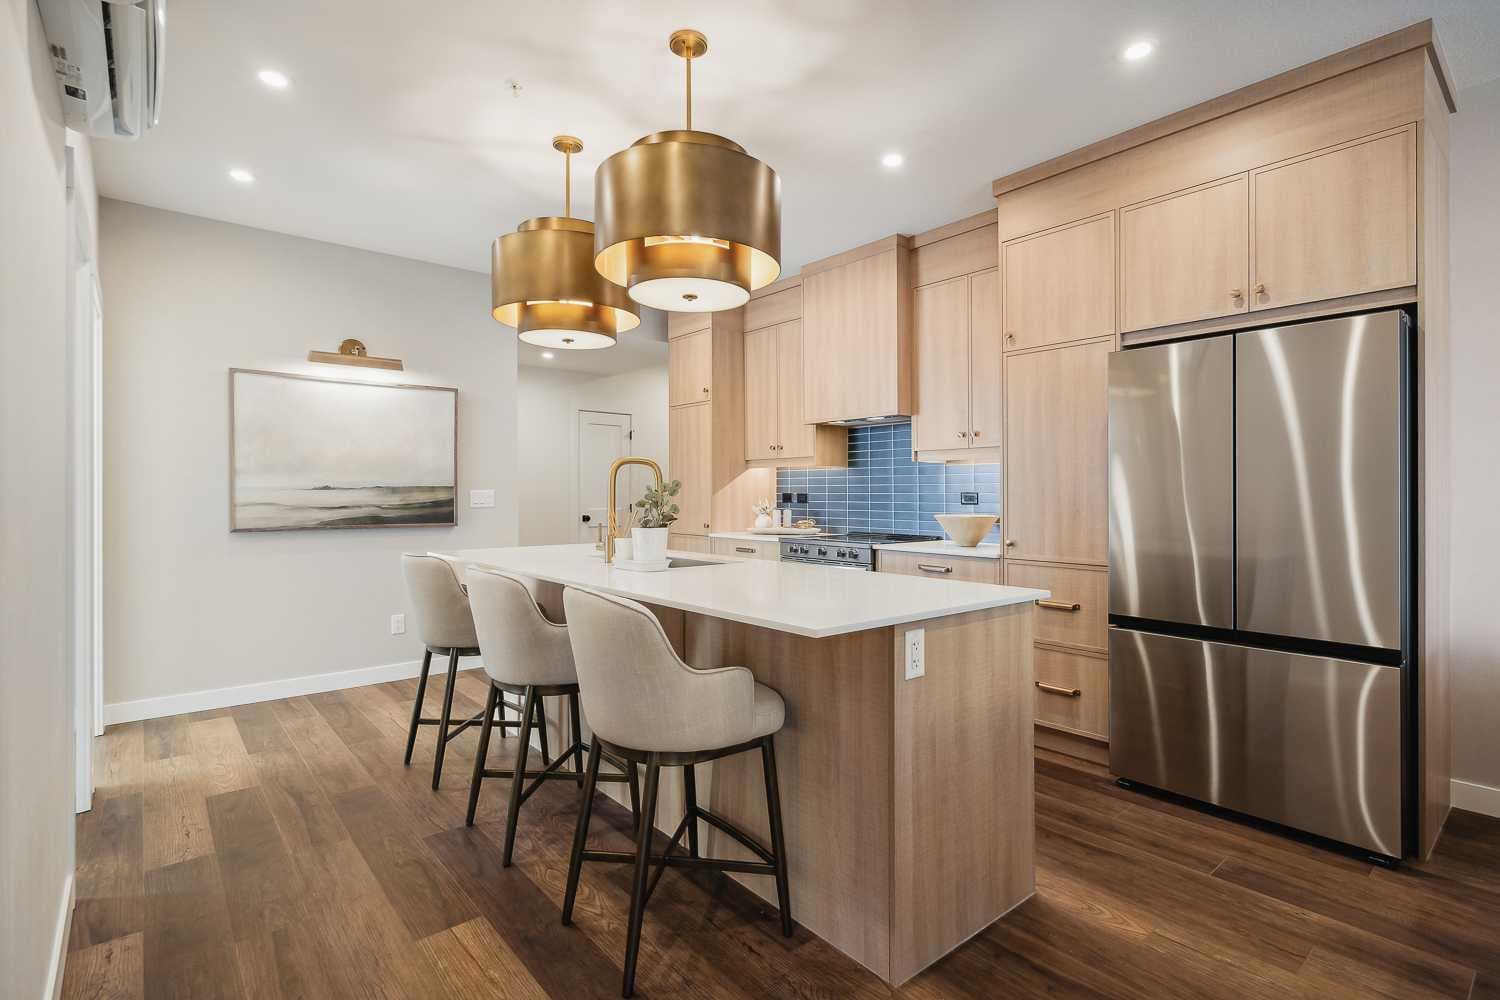
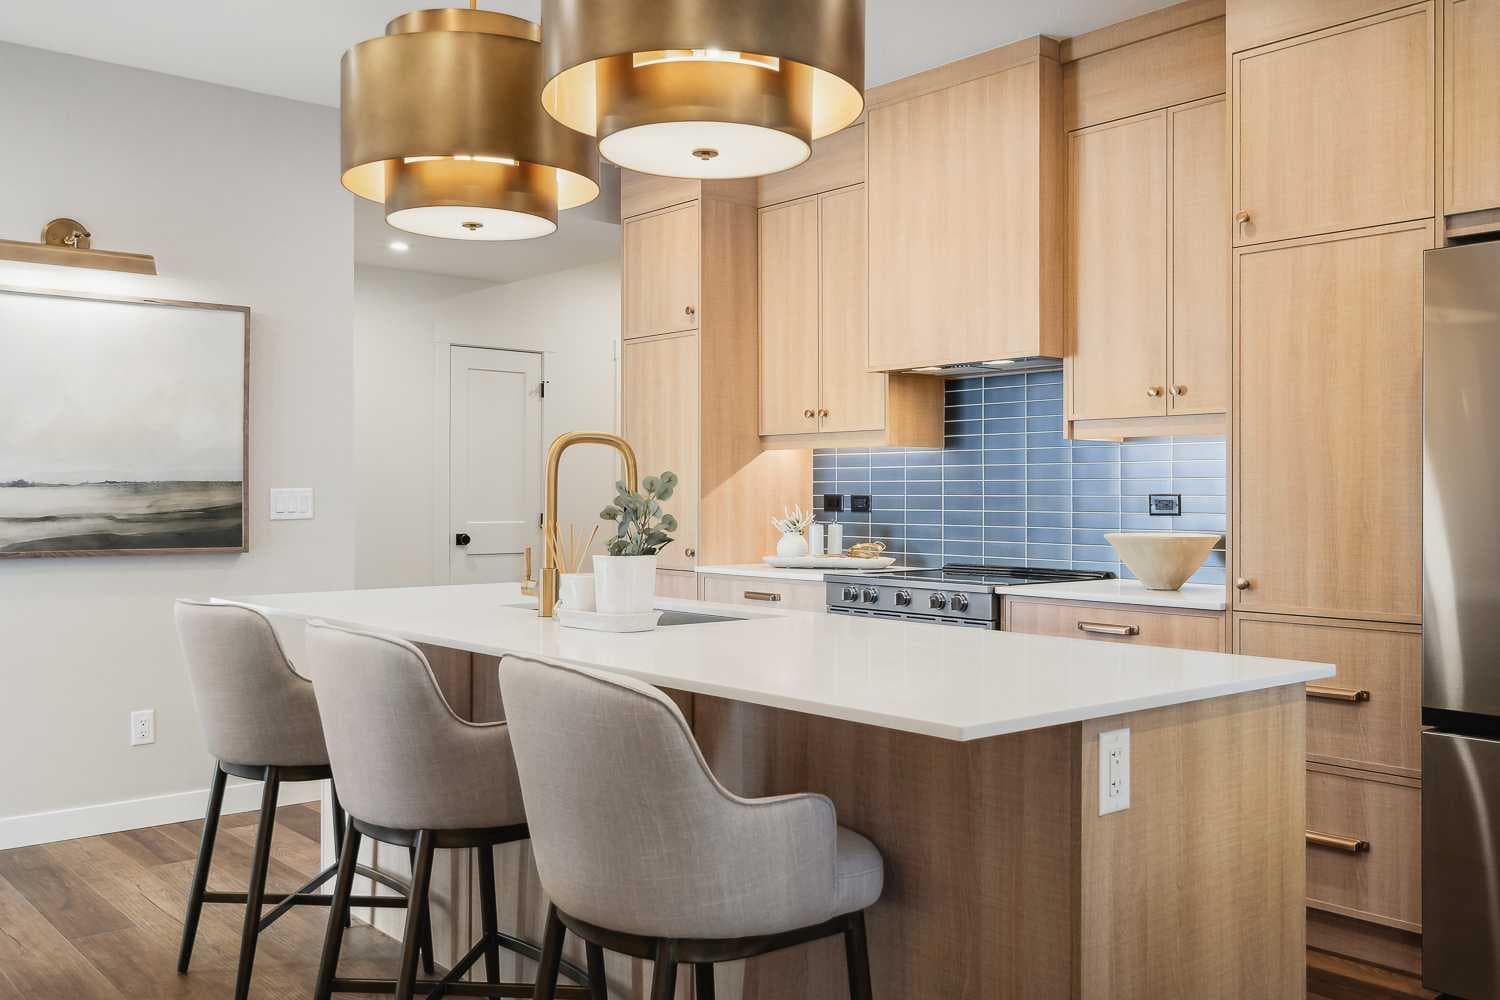
2301, 55 Lucas Way NW — photo 1
Tap to enlarge
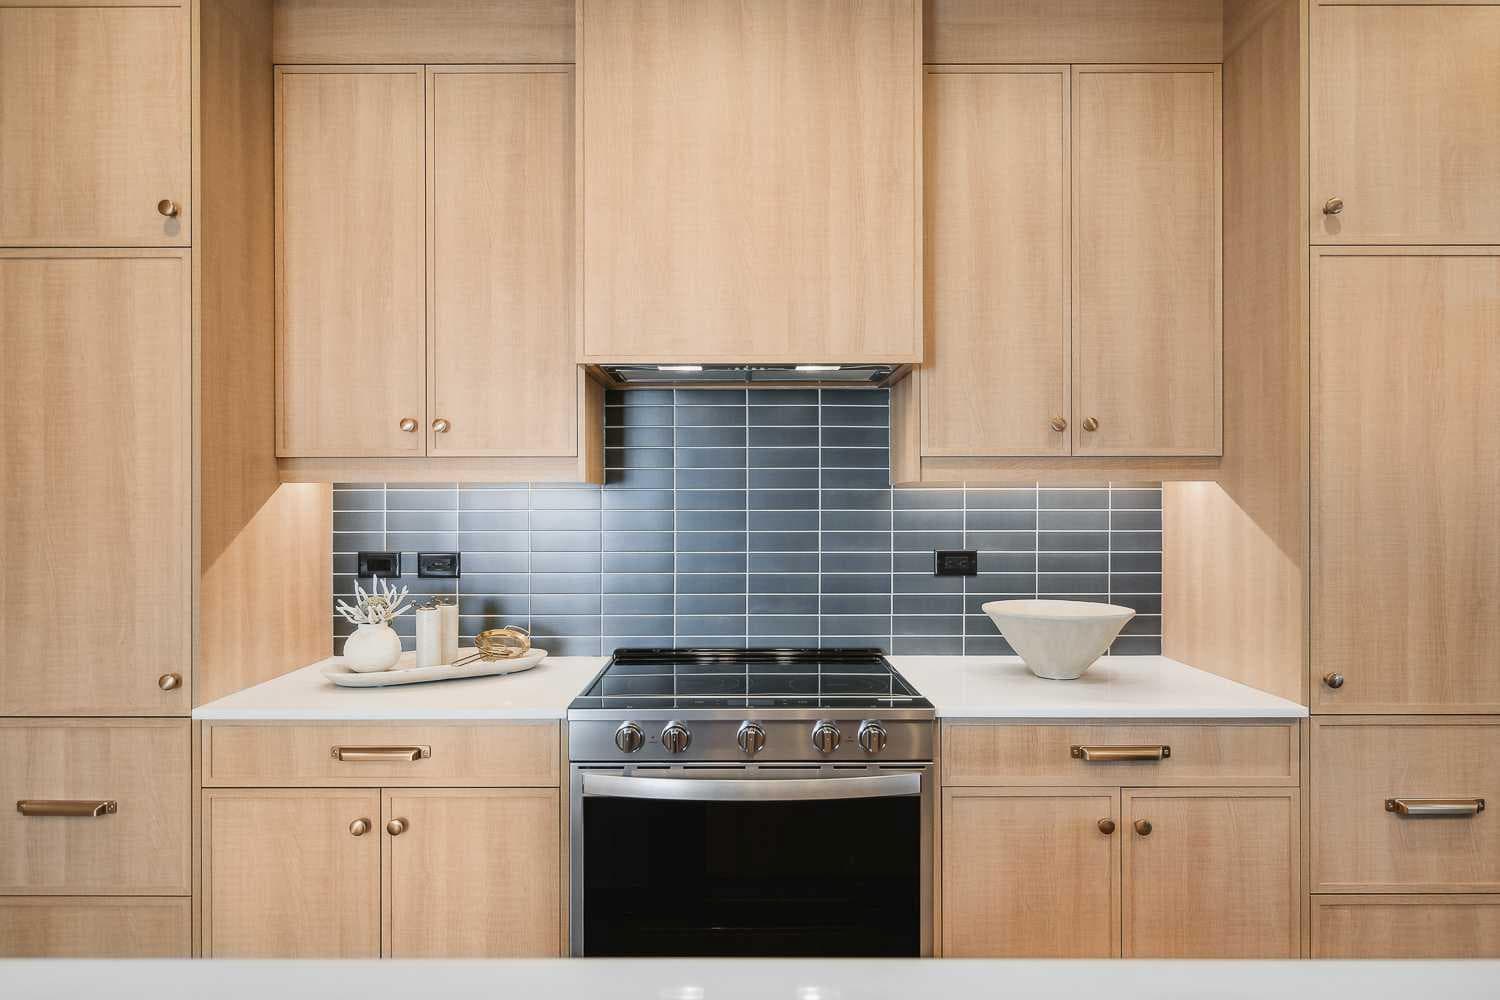
2301, 55 Lucas Way NW — photo 2
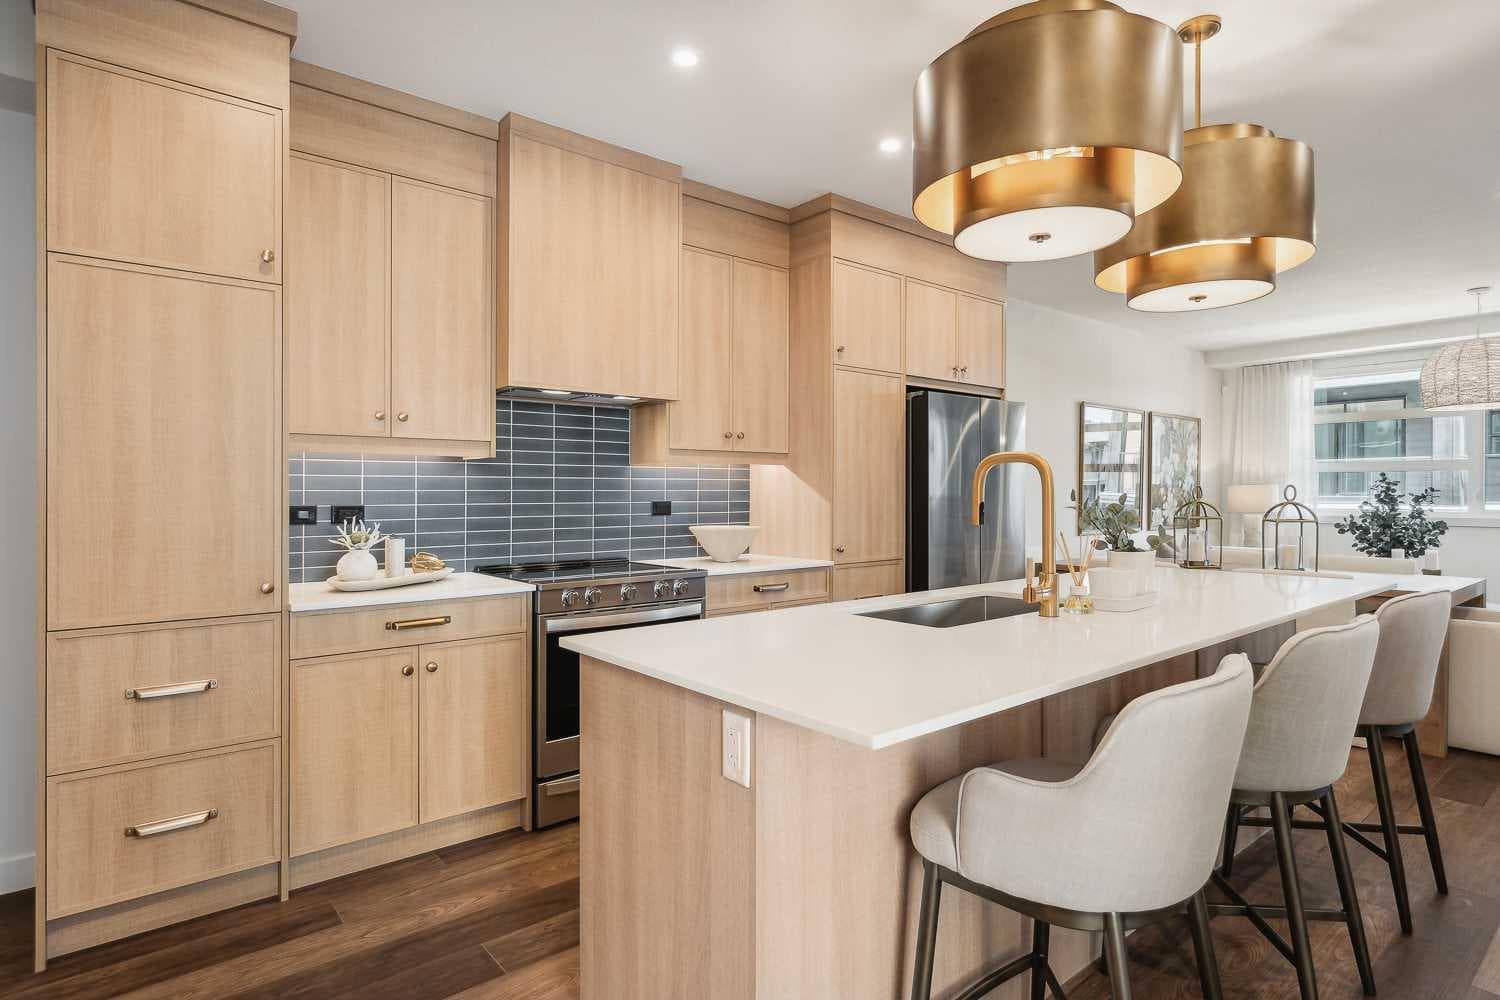
2301, 55 Lucas Way NW — photo 3
+14 Photos
Active
Active

$394,900

2301, 55 Lucas Way NW

Livingston, Calgary, T3P 2C7
Listing courtesy of RE/MAX Real Estate (Mountain View)
MLS # A2328723Get qualified
2
Beds
2
Baths
1,012
Sqft

Interested?

Send Jim a quick note — replies within the day.

or call +1 403 478 8558

Listing Description

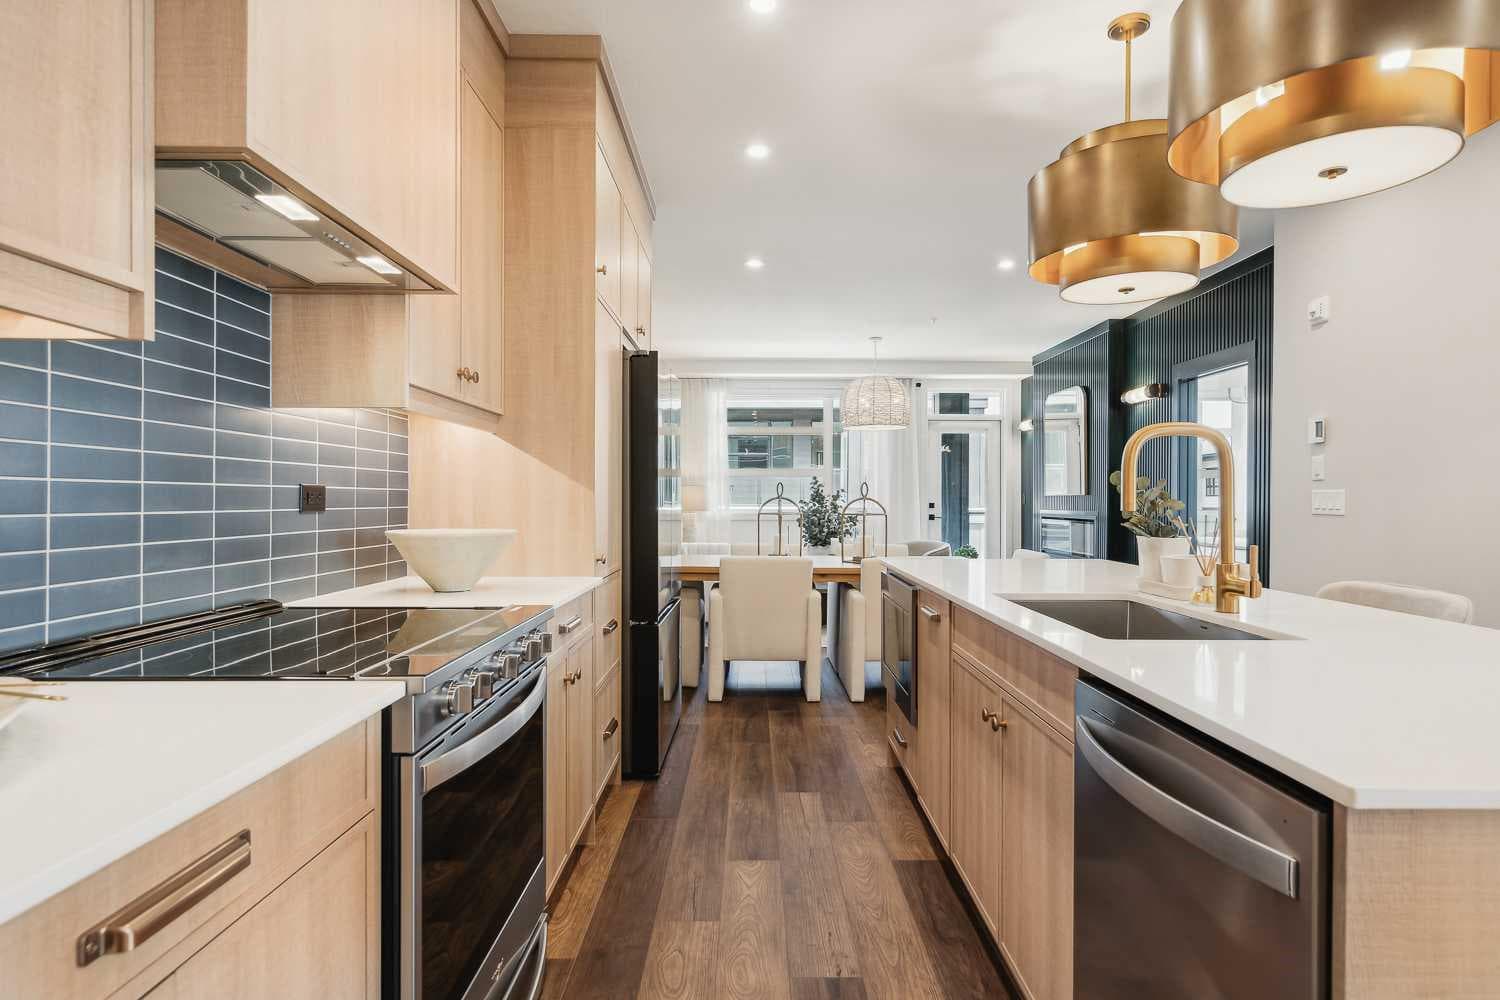
Logel Homes proudly presents the award-winning floor plan, The Atwood 3 Thoughtfully designed with both style and functionality in mind, this professionally curated interior offers premium finishes and modern comfort throughout. This is a former showhome that is brand new, represents excellent value, and is aggressively priced given all the included upgrades. Features include air conditioning, 41” upper cabinetry with soft-close doors and drawers, luxury vinyl plank flooring, designer tile accents, stainless steel appliances, and contemporary lighting. A large glass patio door enhances natural light and indoor-outdoor flow, while a dedicated storage locker and titled parking stall provide everyday convenience. Homeowners will also appreciate Logel Homes’ award-winning Energy Recovery Ventilation (ERV) system and industry-leading sound attenuation technology, delivering exceptional indoor air quality, energy efficiency, and a quieter living environment. For a limited time, buyers can take advantage of an exclusive Pre-Construction Bonus offering $10,000 in complimentary upgrades plus one full year of prepaid condo fees — an exceptional opportunity to enhance both value and lifestyle. Located in the vibrant community of Livingston, residents enjoy access to the Livingston HOA amenities, including The Hub — a dynamic recreational facility featuring a water spray park, playground, tennis courts, skating rinks with change area, amphitheatre, banquet facility, community kitchen, indoor gymnasium, daycare space, meeting rooms, and versatile multi-use spaces. For added peace of mind, this home is backed by the comprehensive Alberta New Home Warranty program. Experience award-winning design, innovative construction, and an exceptional lifestyle with Logel Homes.

General Info

Rooms & Size
Rooms Above Grade
5
Bedrooms
2
Beds Above Grade
2
Beds Below Grade
0
Total Baths
2
Full Baths
2
Half Baths
0
Ensuite
Yes
Living Area
1,012 sqft
Inside Highlights
Appliances
ENERGY STAR Qualified AppliancesENERGY STAR Qualified DryerENERGY STAR Qualified RefrigeratorENERGY STAR Qualified WasherMicrowaveRangeRange HoodRefrigeratorWall/Window Air Conditioner
Flooring
Ceramic TileVinyl Plank
Interior Features
Breakfast BarNo Animal HomeNo Smoking HomeQuartz Counters
Laundry
In Unit
Heating & Cooling
Heating
Hot WaterNatural Gas
Cooling
Wall Unit(s)Sep. HVAC Units
Parking
Garage
No
Garage Spaces
1
Total Parking
1
Features
Garage Door OpenerHeated GarageUnderground
Lifestyle
Community
PondShopping NearbyStreet LightsWalking/Bike Paths
Association Amenities
Elevator(s)ParkPlaygroundSecured ParkingVisitor Parking
Curb Appeal
Exterior Features
Balcony
Patio & Porch
Balcony(s)
Construction
Style
Apartment-Single Level Unit
Materials
Other
Structure Type
Low Rise (2-4 stories)
Property Subtype
Apartment
Roof, Fencing & Foundation
Roof
Asphalt Shingle
Foundation
Poured Concrete
Basement
Type
None
Address
Subdivision
Livingston
Suite
No
Floor
Other
City
Calgary
Province
Alberta
Postal Code
T3P 2C7
County
Calgary
Use & Rules
Faces
W
Zoning
M-1d100
Restrictions
Restrictions
Pet Restrictions or Board approval RequiredPets Allowed
Listing & Market
Days on Market
2
Listing Date
7/13/2026
MLS Number
A2328723
HOA Fees
Fee Amount
$506
Frequency
Monthly
Ownership
Title Type
Fee Simple
Ownership Interest
Private
Possession
Possession
30 Days / Neg
Inclusions
all window coverings

Sign in to view financial details, taxes & ownership.

Data was last updated July 16, 2026 at 12:02 PM (Mountain Time)

Listing data supplied by Pillar 9™ MLS® System; deemed reliable but not guaranteed accurate. The trademarks MLS®, Multiple Listing Service® and associated logos are owned by CREA. For information purposes only — not intended to solicit properties currently listed for sale or buyers already under contract.

MaxWell Capital Realty

MaxWell Capital Realty

Where Real Estate Happens

75 Crowfoot rise NW, #150

Calgary, AB, T3G 4P5

Cell: +1 403 478 8558

Office: 403-282-7770

jimang.realty@gmail.com

Get in Touch with Me

Submit your details and receive tailored property recommendations

Prefer Direct Approach ?

Cell: +1 403 478 8558

Office: 403-282-7770

jimang.realty@gmail.com

Location

75 Crowfoot rise NW, #150

Calgary, AB, T3G 4P5

Contact Me

Finding your perfect home we help you find your perfect home, investment property, or rental with ease and confidence.

Prefer Direct Approach ?

Cell: +1 403 478 8558

Office

403-282-7770

Location

75 Crowfoot rise NW, #150

Calgary, AB, T3G 4P5

MaxWell Capital Realty

Licensed Brokerage: MaxWell Capital Realty

Licensed Real Estate Associate: Jim Ang Li, Associate

Copyright 2026 by Pillar9. All Rights Reserved.

Data is supplied by Pillar 9™ MLS® System. Pillar 9™ is the owner of the copyright in its MLS® System. Data is deemed reliable but is not guaranteed accurate by Pillar 9™.

The trademarks MLS®, Multiple Listing Service® and the associated logos are owned by The Canadian Real Estate Association (CREA) and identify the quality of services provided by real estate professionals who are members of CREA. Used under license.

For information purposes only. Not intended to solicit properties currently listed for sale. If your property is currently listed with a REALTOR®, please disregard this advertisement.

Designed by Bowrand | © 2026 All rights reserved