Property-2 (Beta)

Detached in NONE

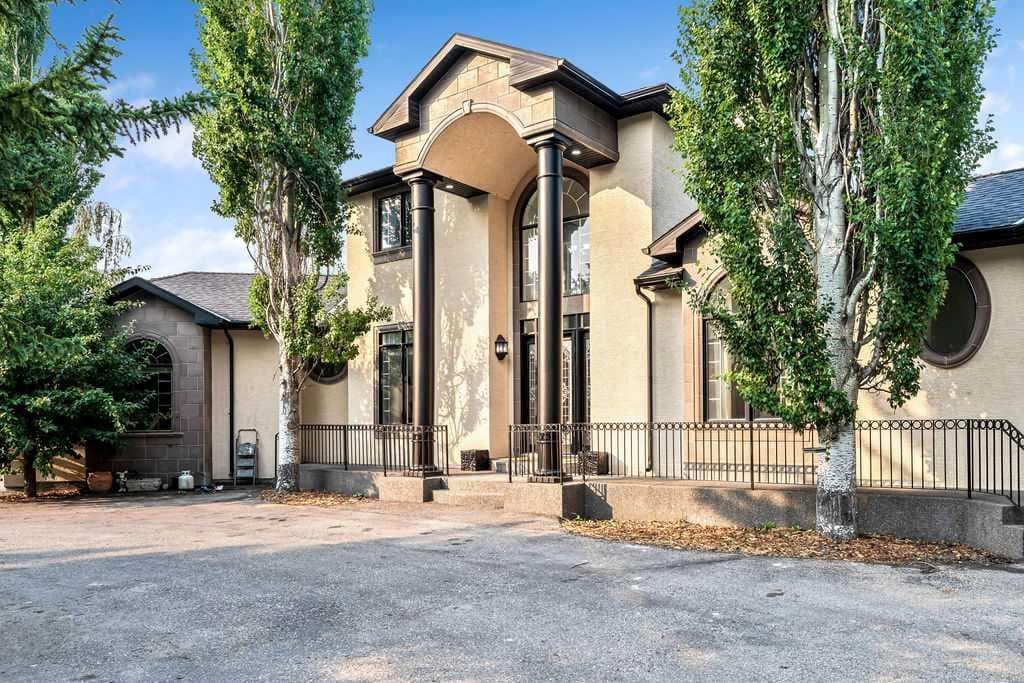
242048 32 Street E — photo 1
Tap to enlarge
242048 32 Street E — photo 2
242048 32 Street E — photo 3
+27 Photos
Active
Active

$2,950,000

242048 32 Street E

NONE, Rural Foothills County, T0L 0X0
Listing courtesy of CIR Realty
MLS # A2335589Get qualified
5
Beds
8
Baths
3,898.09
Sqft

Interested?

Send Jim a quick note — replies within the day.

or call +1 403 478 8558

Listing Description

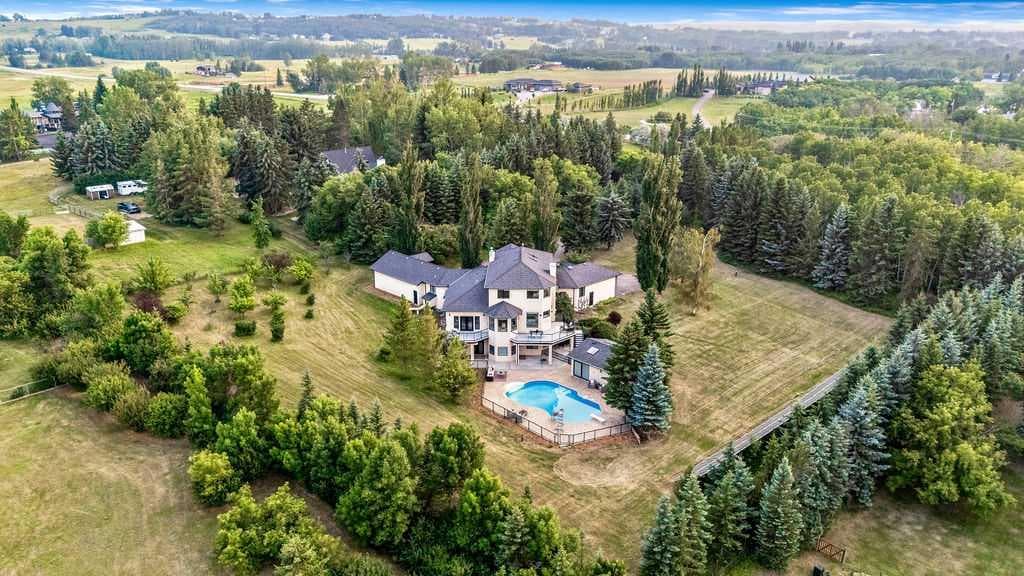
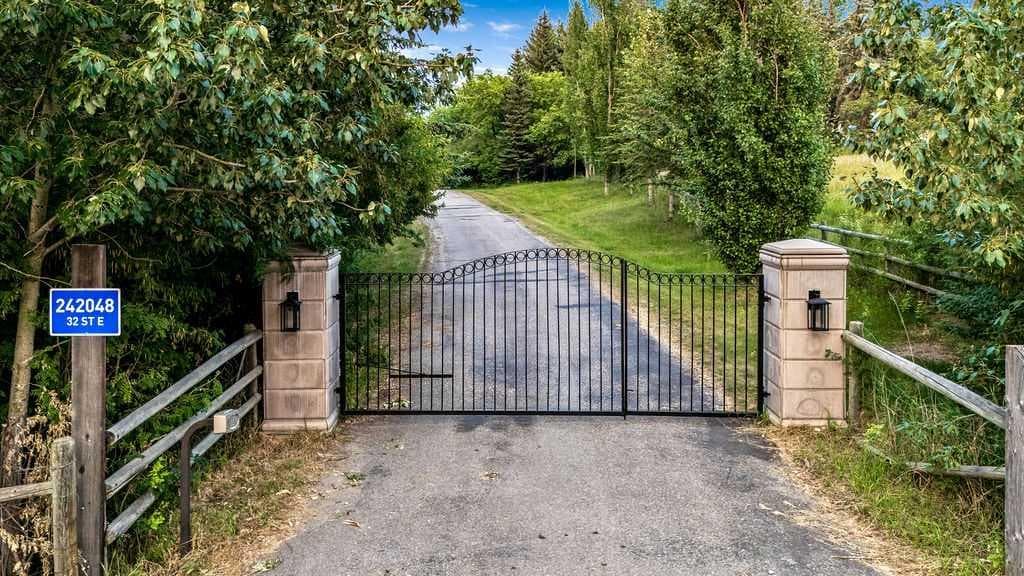
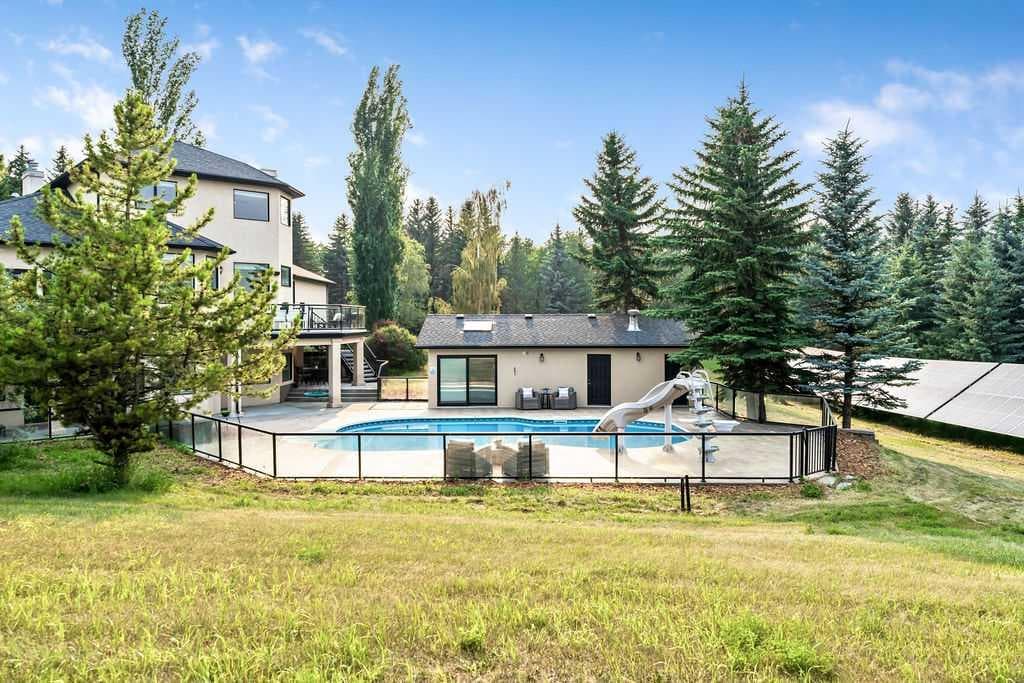
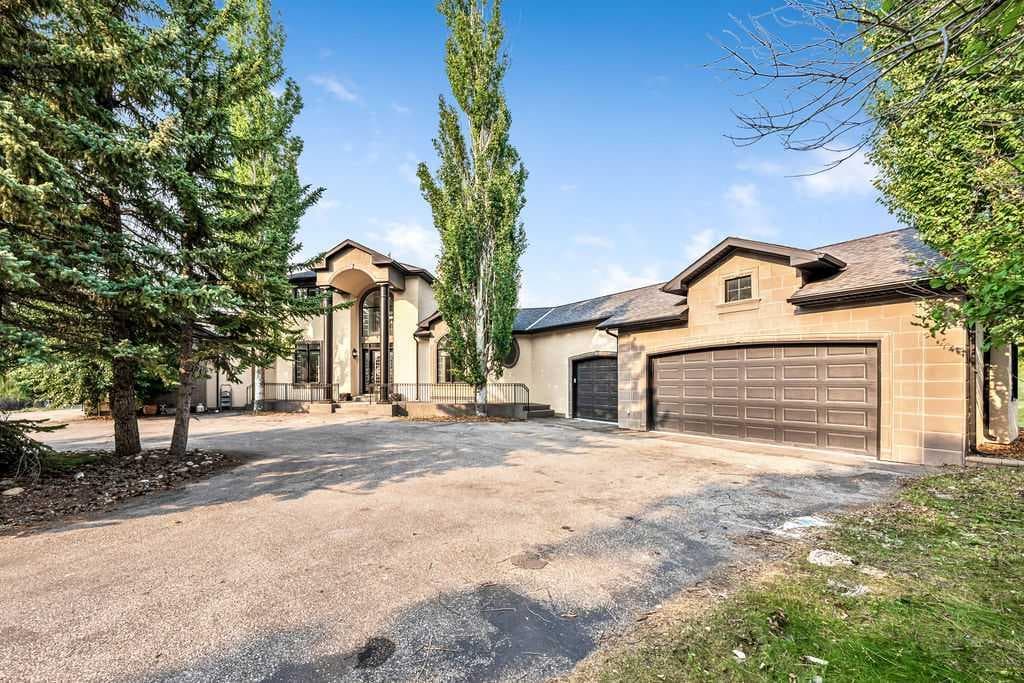
Prime 3.85-acre estate in a coveted location just off Dunbow and 32nd Avenue, minutes from Calgary's city limits. An exceptional heated pool features a waterslide, diving board, and expansive deck, complemented by a full pool house with bar and private bathroom. Over 7,000 square feet of fully finished space flows seamlessly from the walkout basement directly to the pool area. Twin heated garages—triple-attached and double-attached—offer exceptional vehicle and storage capacity. Mature trees provide outstanding privacy and seclusion throughout. Five bedrooms include four ensuite bathrooms with eight total bathrooms, anchored by an extraordinary primary ensuite featuring marble slab vanities, a massive steam shower, premium jet tub, and marble floors and walls. Additional luxury upgrades include 9 heat zones, 12 sets of speakers, 2 central A/C units, remote fireplaces and ceiling fans, boiler-heated floors in basement and garages, high-end stainless appliances, a climate-controlled wine cellar, media room, and 2 bars. A second bar in the walkout basement is perfectly positioned for entertaining. A powerful 33KW solar system generates substantial summer energy, covering all electricity costs year-round with potential to be a net exporter. An excellent well producing 6 gallons per minute, paired with a large indoor cistern, ensures simultaneous showers without limitation. Recent inspections and certifications of the water system, well, and septic are available. A gated, paved driveway, private camping space, and a productive fruit orchard complete this exceptional property. This rare offering could satisfy the requirements of the most discerning buyers—schedule your private viewing today.

General Info

Rooms & Size
Rooms Above Grade
9
Bedrooms
5
Beds Above Grade
4
Beds Below Grade
1
Total Baths
8
Full Baths
5
Half Baths
3
Ensuite
Yes
Living Area
3,898.09 sqft
Main Level
2,699.41 sqft
Upper Level
1,198.68 sqft
Inside Highlights
Appliances
DishwasherDryerGarage Control(s)Gas CooktopMicrowaveOven-Built-InRefrigeratorWasherWindow CoveringsWine Refrigerator
Flooring
CarpetCeramic TileHardwoodSee Remarks
Interior Features
Bar
Laundry
Laundry RoomMain LevelSink
Fireplace
Gas
Heating & Cooling
Heating
In FloorForced AirHot WaterNatural Gas
Cooling
Central Air
Parking
Garage
Yes
Garage Spaces
5
Total Parking
10
Features
Double Garage AttachedHeated GarageInsulatedOversizedRV Access/ParkingTriple Garage Attached
Lifestyle
Pool
Outdoor Pool
Community
Golf
Curb Appeal
Exterior Features
BalconyDog Run
Patio & Porch
Balcony(s)DeckPatioSee Remarks
Lot
Acreage
Yes
Lot Size
3.85 ac
Lot Size
167,706 sqft
Frontage (ft)
269.14
Frontage
82.03M 269`2"
Features
Fruit Trees/Shrub(s)LandscapedPrivateRectangular LotTreed
Construction
Style
2 StoreyAcreage with Residence
Materials
StoneStuccoWood Frame
Structure Type
House
Property Subtype
Detached
Roof, Fencing & Foundation
Roof
Asphalt Shingle
Fencing
Fenced
Foundation
Poured Concrete
Basement
Type
Full
Development
Finished
Features
Walk Out
Utilities
Water Source
Well
Sewer
Septic FieldSeptic Tank
Other Utilities
Electricity Paid ForHeating Paid ForPhone Paid ForWater Paid For
Address
Subdivision
NONE
Suite
No
City
Rural Foothills County
Province
Alberta
Postal Code
T0L 0X0
County
Foothills County
Use & Rules
Faces
W
Zoning
CRES
Restrictions
Restrictions
None Known
Listing & Market
Days on Market
1
Listing Date
8/7/2026
Open Houses
1
MLS Number
A2335589
Taxes
Annual Tax
$14,869
Tax Year
2,026
Tax Block
0
Tax Lot
18
Ownership
Title Type
Fee Simple
Ownership Interest
Private
Possession
Possession
15 Days / Neg30 Days / Neg
Inclusions
All appliances including lower level bar and poolhouse bar appliances. Lawn care equipment negotiable. Pool maintenance equipment will also stay. Hot Tub is in "AS IS" condition.
Acreage
Treed
1.5 ac

Sign in to view financial details, taxes & ownership.

Data was last updated August 8, 2026 at 06:02 AM (Mountain Time)

Listing data supplied by Pillar 9™ MLS® System; deemed reliable but not guaranteed accurate. The trademarks MLS®, Multiple Listing Service® and associated logos are owned by CREA. For information purposes only — not intended to solicit properties currently listed for sale or buyers already under contract.

MaxWell Capital Realty

MaxWell Capital Realty

Where Real Estate Happens

75 Crowfoot rise NW, #150

Calgary, AB, T3G 4P5

Cell: +1 403 478 8558

Office: 403-282-7770

jimang.realty@gmail.com

Get in Touch with Me

Submit your details and receive tailored property recommendations

Prefer Direct Approach ?

Cell: +1 403 478 8558

Office: 403-282-7770

jimang.realty@gmail.com

Location

75 Crowfoot rise NW, #150

Calgary, AB, T3G 4P5

Contact Me

Finding your perfect home we help you find your perfect home, investment property, or rental with ease and confidence.

Prefer Direct Approach ?

Cell: +1 403 478 8558

Office

403-282-7770

Location

75 Crowfoot rise NW, #150

Calgary, AB, T3G 4P5

MaxWell Capital Realty

Licensed Brokerage: MaxWell Capital Realty

Licensed Real Estate Associate: Jim Ang Li, Associate

Copyright 2026 by Pillar9. All Rights Reserved.

Data is supplied by Pillar 9™ MLS® System. Pillar 9™ is the owner of the copyright in its MLS® System. Data is deemed reliable but is not guaranteed accurate by Pillar 9™.

The trademarks MLS®, Multiple Listing Service® and the associated logos are owned by The Canadian Real Estate Association (CREA) and identify the quality of services provided by real estate professionals who are members of CREA. Used under license.

For information purposes only. Not intended to solicit properties currently listed for sale. If your property is currently listed with a REALTOR®, please disregard this advertisement.

Designed by Bowrand | © 2026 All rights reserved