Property-2 (Beta)

Semi Detached (Half Duplex) in Greenwood/Greenbriar
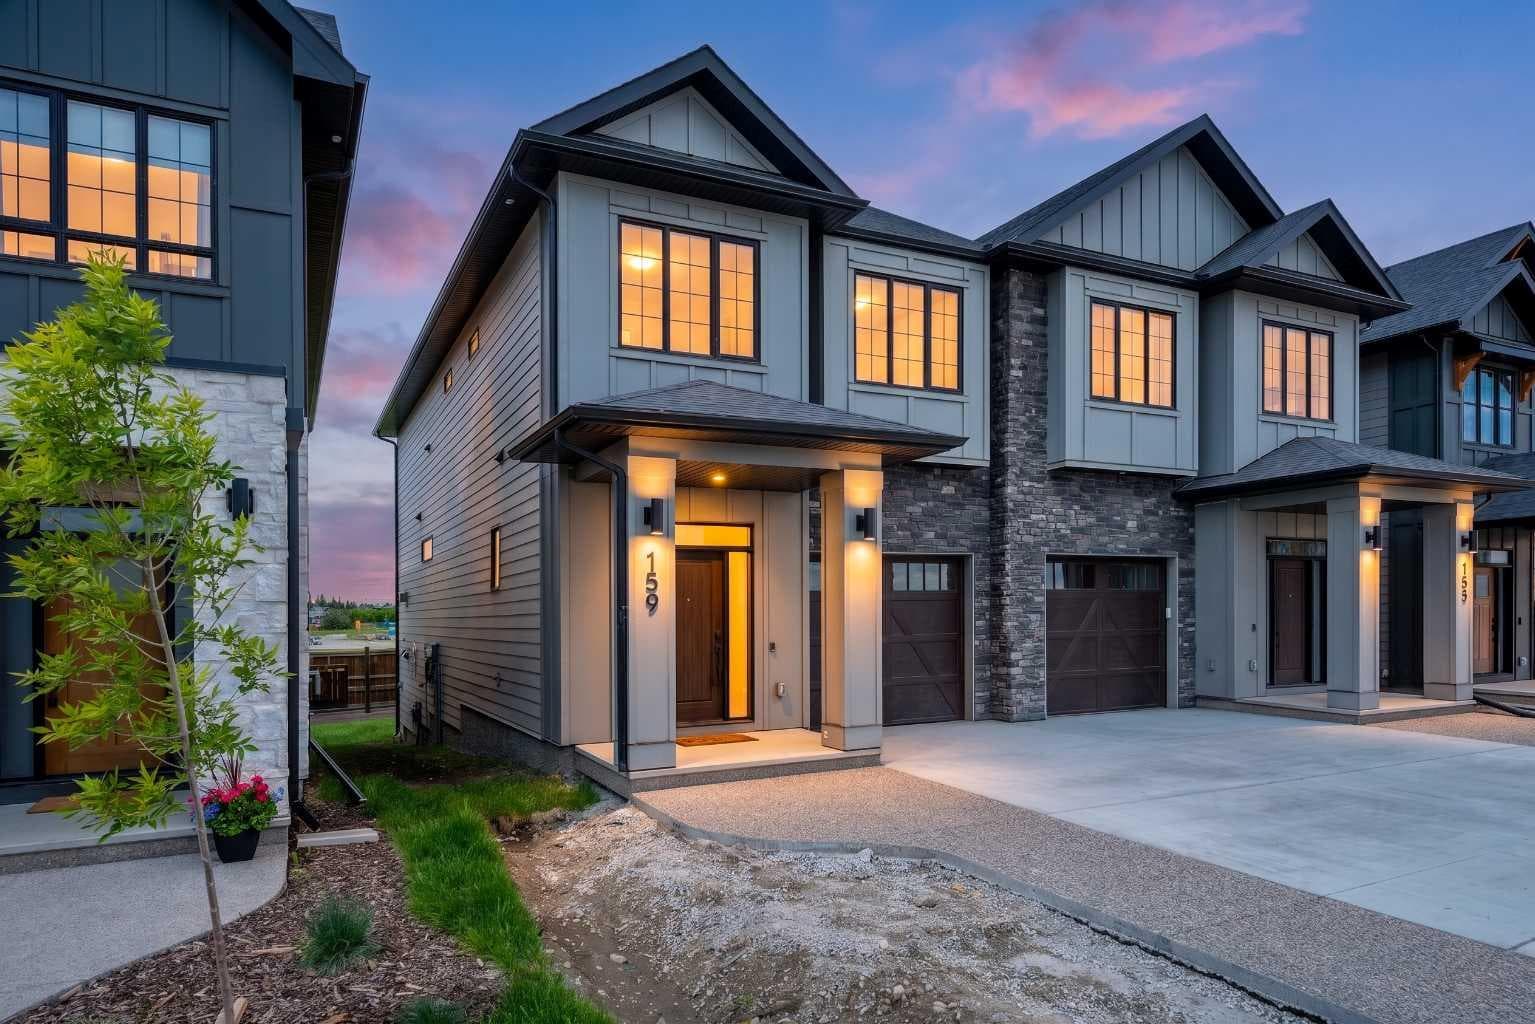
159 Greenwich Drive NW — photo 1
Tap to enlarge
159 Greenwich Drive NW — photo 2
159 Greenwich Drive NW — photo 3
+27 Photos
Active
Active

$779,900

159 Greenwich Drive NW

Greenwood/Greenbriar, Calgary, T3B6N9
Listing courtesy of First Place Realty
MLS # A2288424Get qualified
3
Beds
3
Baths
2,054
Sqft

Interested?

Send Jim a quick note — replies within the day.

or call +1 403 478 8558

Listing Description

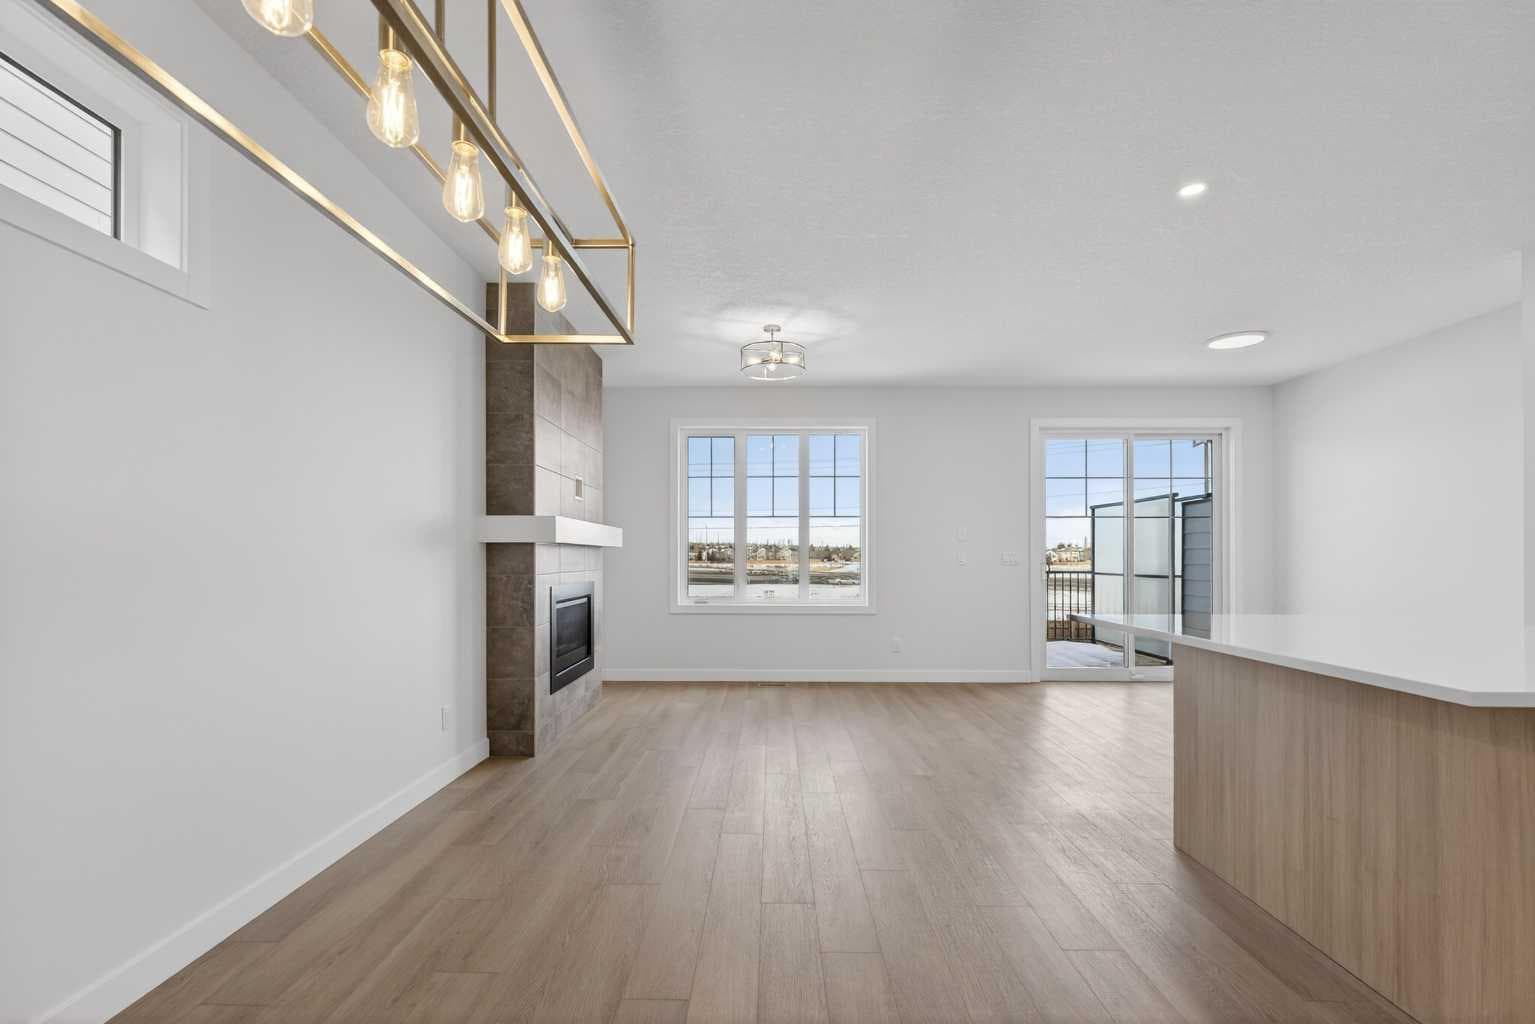
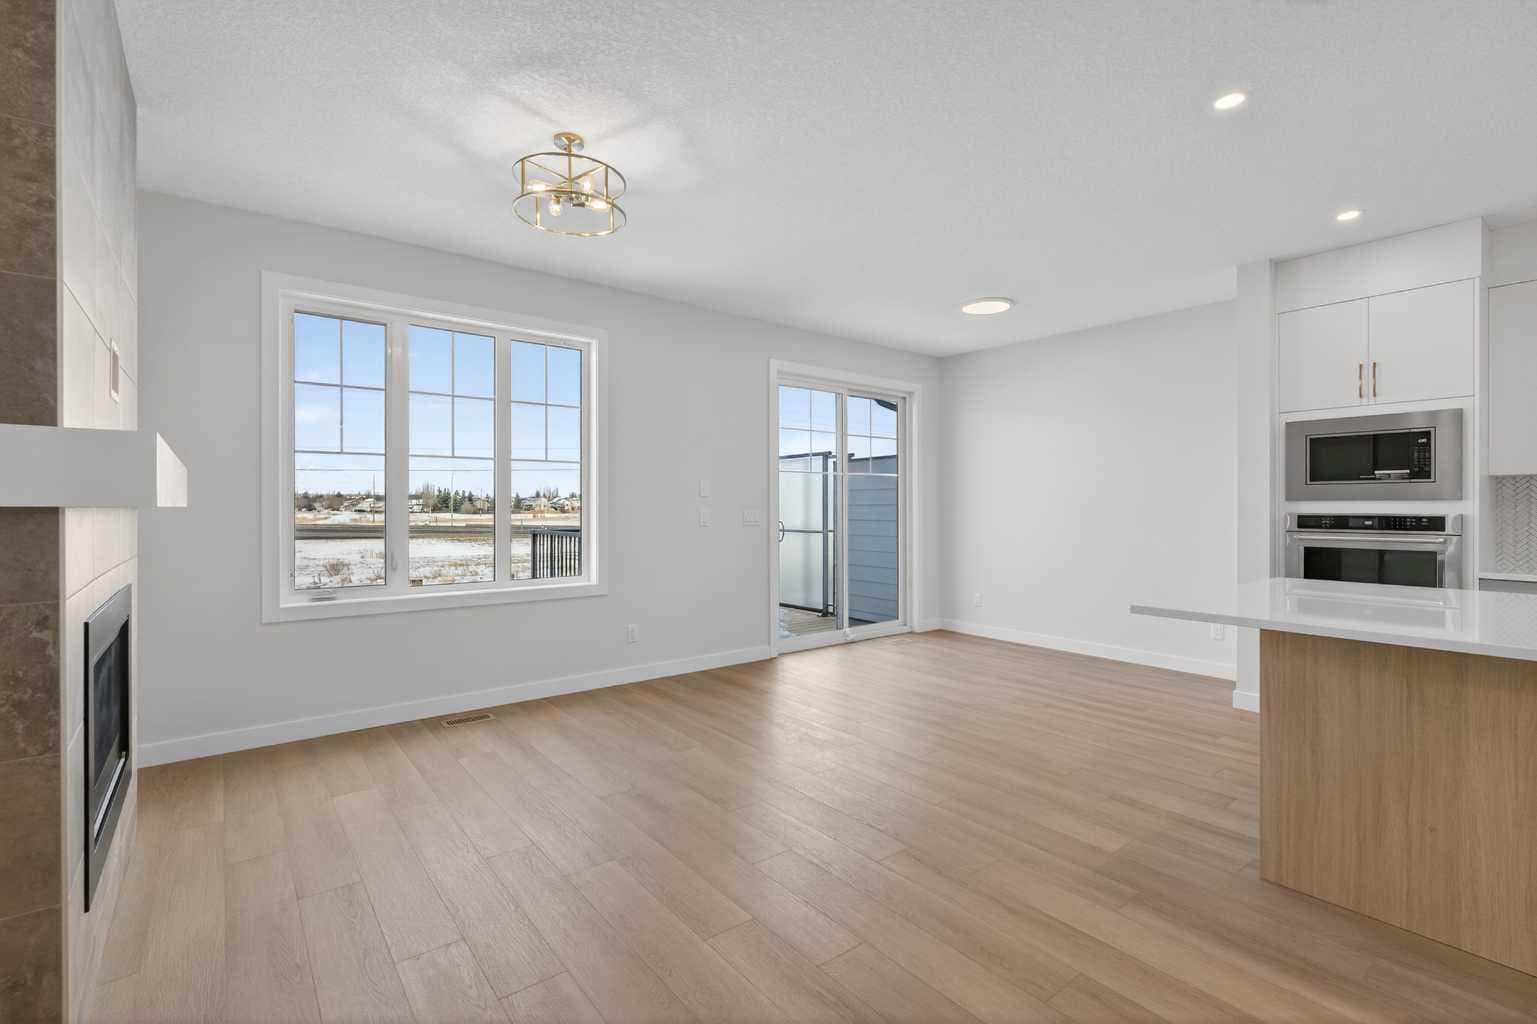
New Luxury home with a long list of upgrades! In Upper Greenwich. Stunning 3 bedroom home is the perfect blend of style and comfort. Tall ceilings and wide plank luxury flooring create a light airy vibe. The Chef inspired kitchen is a show stopper with warm woodgrain cabinets, soft close drawers & doors, Quartz counters, Stainless Steel "Kitchen Aide" Gas stove top, built-in convection oven, Built-in microwave, Refrigerator & Dishwasher. The main floor is a great space for entertaining friends on a night off, or just sitting back enjoying the glow of the gas fireplace, this space is made for real life. There are garden doors to the deck that has a gas-line for Bar-B-Q. Up the stairs you will notice the wide staircase with upgraded railings. Luxury appointments continue on the second floor starting with a Bonus room with space for guests, a Peloton corner or a quiet reading nook. The Primary suite is King sized, with a large walk-in closet, The luxurious En-suite is a private escape after a long day, soak away the stress of the day in a free standing soaker tub, or refresh in the walk-in shower. Dual sinks. The elegant features give it a SPA like feel. The second floor laundry add to your convenience. Your weekend? 45 minutes to the mountains. Walk to the Calgary Farmers’ Market for fresh ingredients, hit the pickleball courts, or follow the nearby paths to the Bow River for a run, paddle, or just a moment of stillness. Winsport and the Calgary Climbing Centre are practically in your backyard, keeping your active lifestyle within easy reach. This isn’t just a house – it’s a home designed for your pace, your goals, and your well-earned downtime.

General Info

Rooms & Size
Rooms Above Grade
7
Bedrooms
3
Beds Above Grade
3
Beds Below Grade
0
Total Baths
3
Full Baths
2
Half Baths
1
Ensuite
Yes
Living Area
2,054 sqft
Main Level
895.94 sqft
Upper Level
1,158.71 sqft
Inside Highlights
Appliances
Built-In OvenGarage Control(s)Gas CooktopMicrowaveRange HoodRefrigeratorTankless Water HeaterWasher/Dryer
Flooring
CarpetTileVinyl Plank
Interior Features
Bathroom Rough-inBuilt-in FeaturesCloset OrganizersDouble VanityHigh CeilingsKitchen IslandNo Animal HomeNo Smoking HomeOpen FloorplanPantryQuartz CountersTankless Hot WaterVinyl WindowsWalk-In Closet(s)
Laundry
Upper Level
Fireplace
Blower FanGasLiving RoomMantleTile
Heating & Cooling
Heating
High EfficiencyNatural Gas
Cooling
Rough-In
Parking
Garage
Yes
Garage Spaces
1
Total Parking
3
Features
Concrete DrivewayFront DriveInsulatedSingle Garage Attached
Lifestyle
Community
ParkSchools NearbyShopping NearbySidewalksStreet Lights
Association Amenities
Recreation Facilities
Curb Appeal
Exterior Features
BBQ gas line
Patio & Porch
Deck
Lot
Acreage
No
Lot Size
0.07 ac
Lot Size
2,961 sqft
Frontage (ft)
25.5
Frontage
7.77M 25`6"
Features
Back YardBacks on to Park/Green Space
Construction
Style
2 StoreyAttached-Side by Side
Materials
BrickStuccoWood Frame
Structure Type
Duplex
Property Subtype
Semi Detached (Half Duplex)
Roof, Fencing & Foundation
Roof
Asphalt Shingle
Fencing
Partial
Foundation
Poured Concrete
Basement
Type
Full
Development
Unfinished
Features
Other
Address
Subdivision
Greenwood/Greenbriar
Suite
No
City
Calgary
Province
Alberta
Postal Code
T3B6N9
County
Calgary
Use & Rules
Faces
E
Zoning
DC
Restrictions
Restrictions
None Known
Listing & Market
Days on Market
138
Listing Date
2/27/2026
Open Houses
1
MLS Number
A2288424
Taxes
Tax Block
2
Tax Lot
36
Ownership
Title Type
Fee Simple
Ownership Interest
Private
Possession
Possession
15 Days / Neg
Inclusions
N/A

Sign in to view financial details, taxes & ownership.

Data was last updated July 15, 2026 at 06:04 AM (Mountain Time)

Listing data supplied by Pillar 9™ MLS® System; deemed reliable but not guaranteed accurate. The trademarks MLS®, Multiple Listing Service® and associated logos are owned by CREA. For information purposes only — not intended to solicit properties currently listed for sale or buyers already under contract.

MaxWell Capital Realty

MaxWell Capital Realty

Where Real Estate Happens

75 Crowfoot rise NW, #150

Calgary, AB, T3G 4P5

Cell: +1 403 478 8558

Office: 403-282-7770

jimang.realty@gmail.com

Get in Touch with Me

Submit your details and receive tailored property recommendations

Prefer Direct Approach ?

Cell: +1 403 478 8558

Office: 403-282-7770

jimang.realty@gmail.com

Location

75 Crowfoot rise NW, #150

Calgary, AB, T3G 4P5

Contact Me

Finding your perfect home we help you find your perfect home, investment property, or rental with ease and confidence.

Prefer Direct Approach ?

Cell: +1 403 478 8558

Office

403-282-7770

Location

75 Crowfoot rise NW, #150

Calgary, AB, T3G 4P5

MaxWell Capital Realty

Licensed Brokerage: MaxWell Capital Realty

Licensed Real Estate Associate: Jim Ang Li, Associate

Copyright 2026 by Pillar9. All Rights Reserved.

Data is supplied by Pillar 9™ MLS® System. Pillar 9™ is the owner of the copyright in its MLS® System. Data is deemed reliable but is not guaranteed accurate by Pillar 9™.

The trademarks MLS®, Multiple Listing Service® and the associated logos are owned by The Canadian Real Estate Association (CREA) and identify the quality of services provided by real estate professionals who are members of CREA. Used under license.

For information purposes only. Not intended to solicit properties currently listed for sale. If your property is currently listed with a REALTOR®, please disregard this advertisement.

Designed by Bowrand | © 2026 All rights reserved