
Apartment in New Brighton

$253,000
105, 6603 New Brighton Avenue SE
Interested?
Send Jim a quick note — replies within the day.
Listing Description
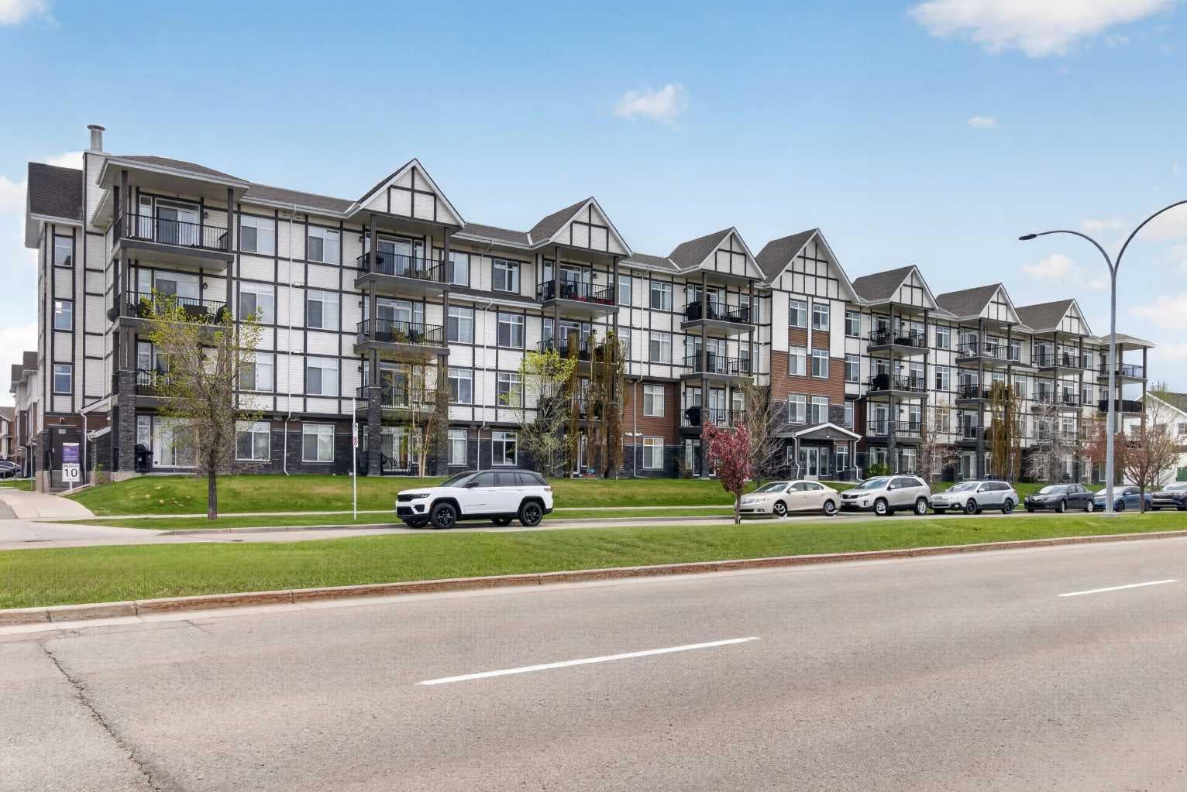
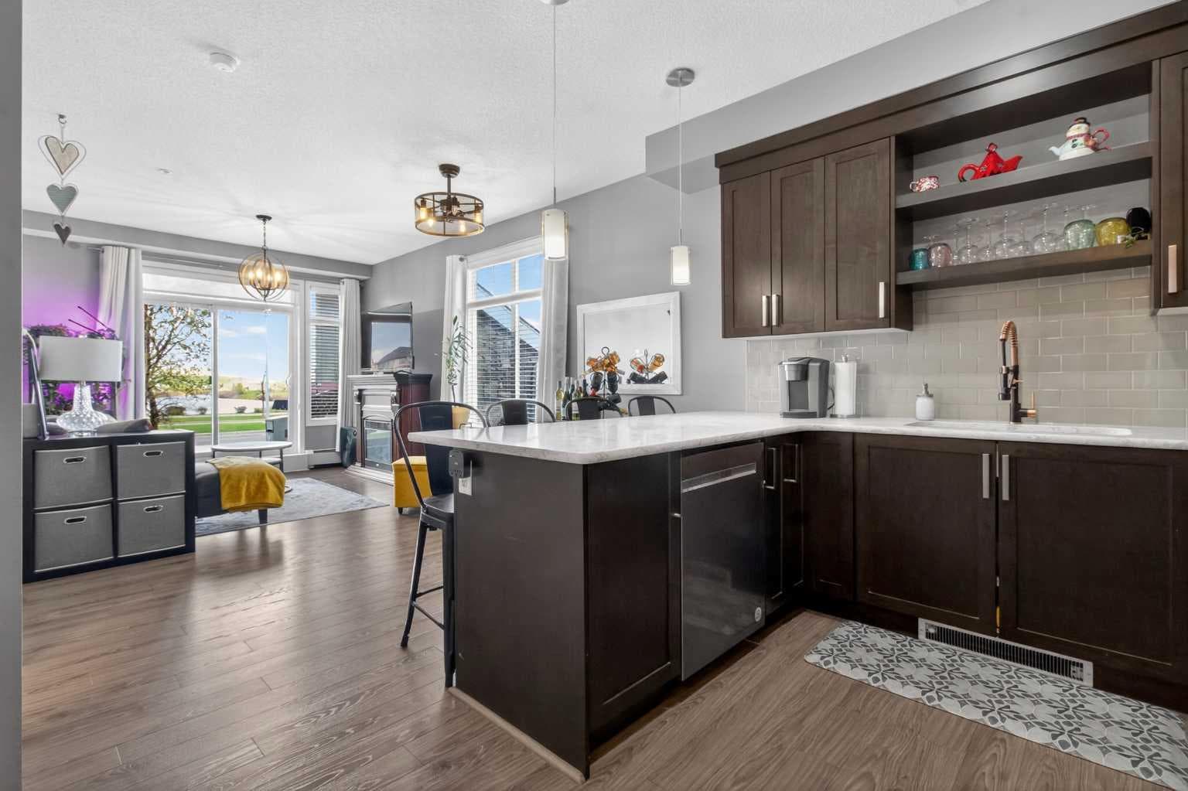
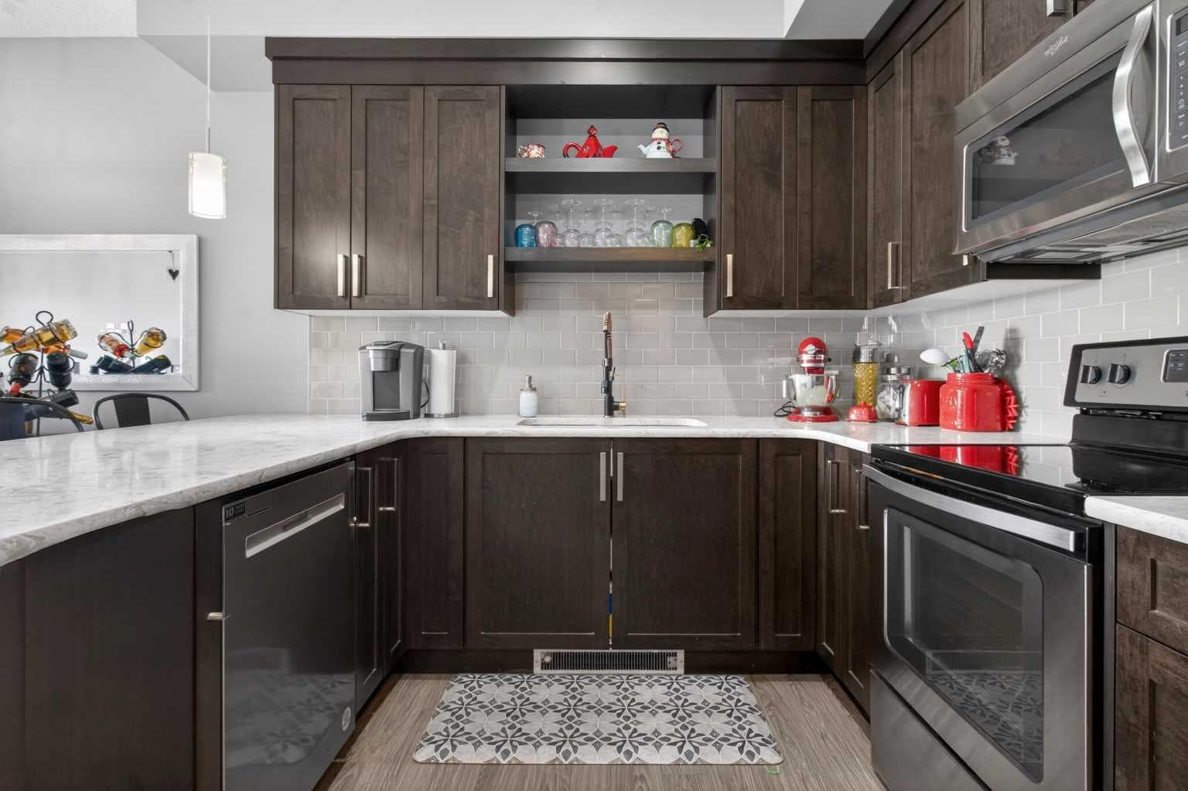
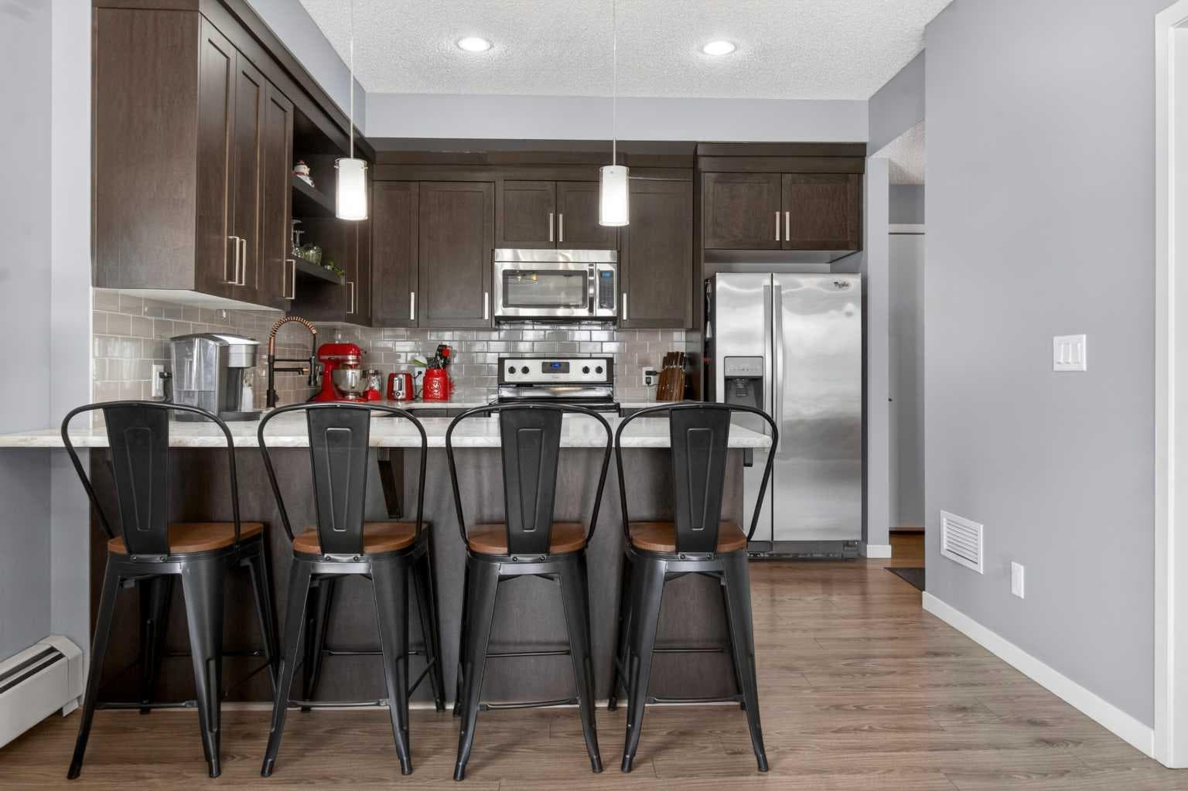
Welcome to this beautifully appointed main floor CORNER unit in the heart of New Brighton, where comfort, convenience, and lifestyle come together effortlessly. Perfectly positioned facing the peaceful pond, this bright and inviting one-bedroom, one-bathroom home offers a rare combination of privacy, functionality, and scenic surroundings , all within one of Calgary’s most sought after communities. From the moment you walk in, you’ll appreciate the airy feel created by the 9-foot ceilings, oversized windows, and abundance of natural light that pours throughout this desirable corner unit. Rich cabinetry, quartz countertops, updated lighting, stylish vinyl plank flooring, and a sleek stainless steel appliance package create a warm yet modern aesthetic, while the open-concept layout makes the home feel both spacious and welcoming.The kitchen is thoughtfully designed with ample cabinetry, generous prep space, and a convenient breakfast bar that flows seamlessly into the living area — ideal for entertaining or enjoying a quiet evening at home. The spacious primary bedroom offers comfort and tranquility, while the well-designed bathroom continues the home’s elevated finishes and functionality.One of the standout features of this property is the private entry , allowing for easy access in and out of the unit, perfect for pet owners, active lifestyles, or anyone who appreciates added convenience without navigating elevators or long hallways. Step outside to your covered patio where you can unwind with your morning coffee while taking in serene pond views and the beautifully maintained surroundings. Additional highlights include in-suite laundry , extra in-unit storage space, an assigned parking stall , a dedicated storage locker , and a wall Air Conditioning unit to keep you comfortable during the warmer months. Residents of New Brighton enjoy access to an exceptional array of amenities through the New Brighton Residents Association, including a clubhouse, splash park, tennis courts, volleyball courts, skating rink, fitness programs, walking paths, and year-round community events. Conveniently located close to shopping, restaurants, schools, transit, parks, and major routes including Deerfoot and Stoney Trail, this location offers outstanding accessibility while still feeling tucked away in a quiet community setting. Whether you’re a first-time buyer, downsizer, investor, or simply looking for a low-maintenance lifestyle with elevated comfort and charm, this exceptional home offers incredible value in a truly picturesque setting. Book your private showing today.

MaxWell Capital Realty
Where Real Estate Happens
75 Crowfoot rise NW, #150
Calgary, AB, T3G 4P5
Cell: +1 403 478 8558
Office: 403-282-7770
jimang.realty@gmail.com
General Info
Sign in to view financial details, taxes & ownership.
Data was last updated June 28, 2026 at 12:07 AM (Mountain Time)
Listing data supplied by Pillar 9™ MLS® System; deemed reliable but not guaranteed accurate. The trademarks MLS®, Multiple Listing Service® and associated logos are owned by CREA. For information purposes only — not intended to solicit properties currently listed for sale or buyers already under contract.
MaxWell Capital Realty
Where Real Estate Happens
75 Crowfoot rise NW, #150
Calgary, AB, T3G 4P5
Cell: +1 403 478 8558
Office: 403-282-7770
jimang.realty@gmail.com