
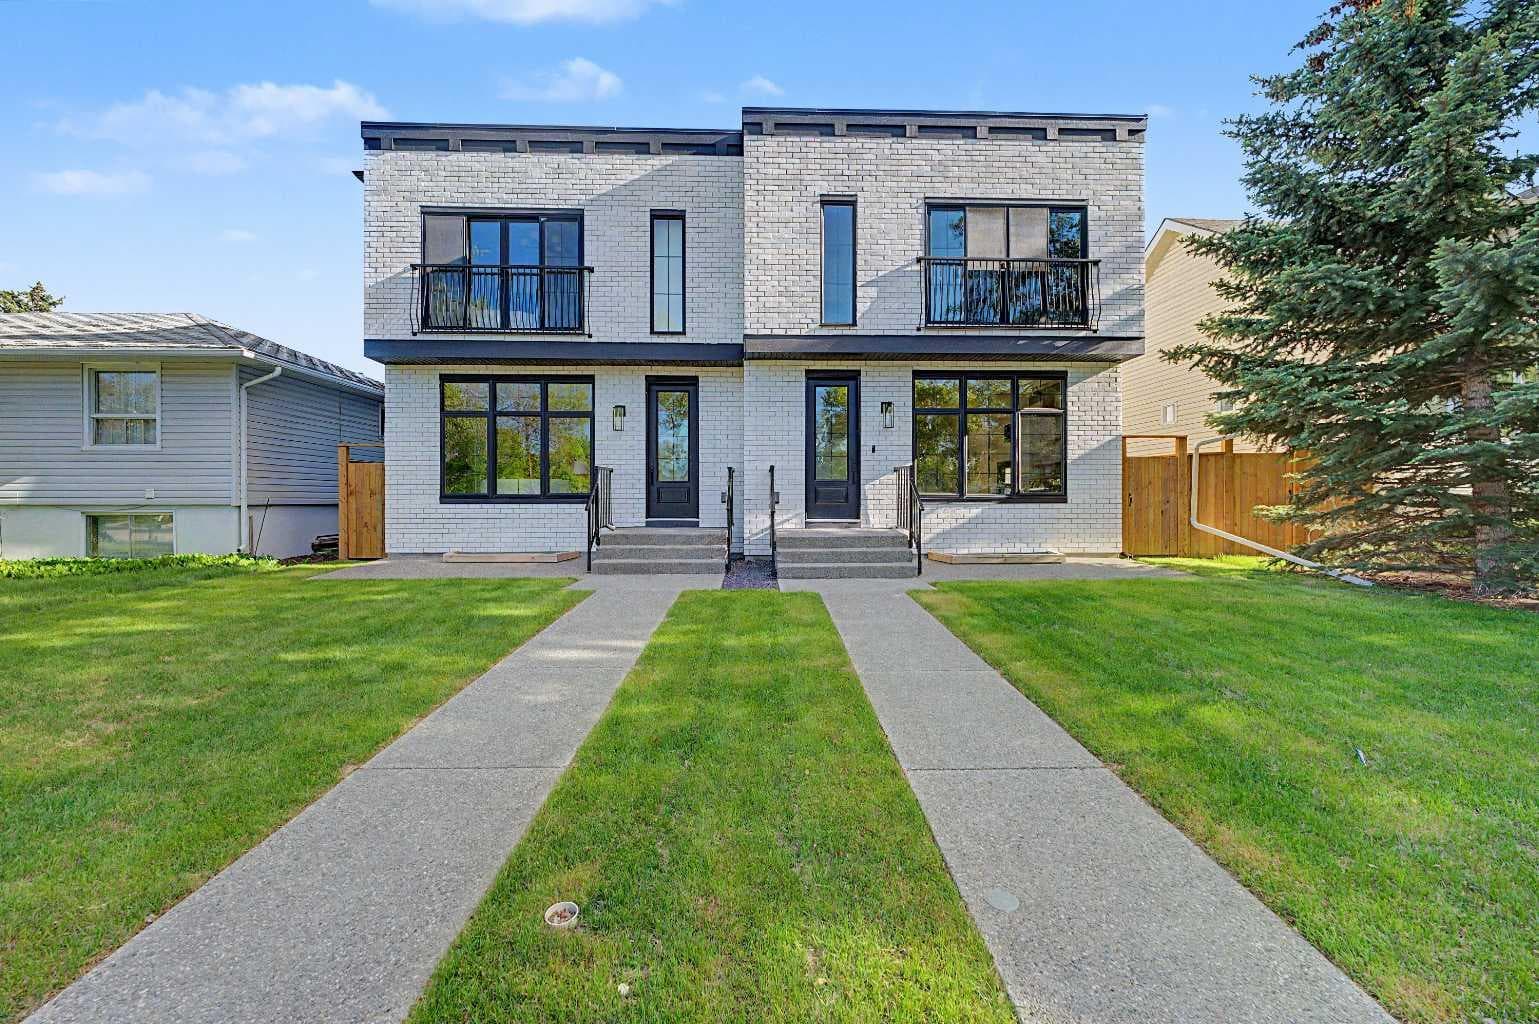
Semi Detached (Half Duplex) in Mount Pleasant
$1,149,900
605 29 Avenue NW
Interested?
Send Jim a quick note — replies within the day.
Listing Description
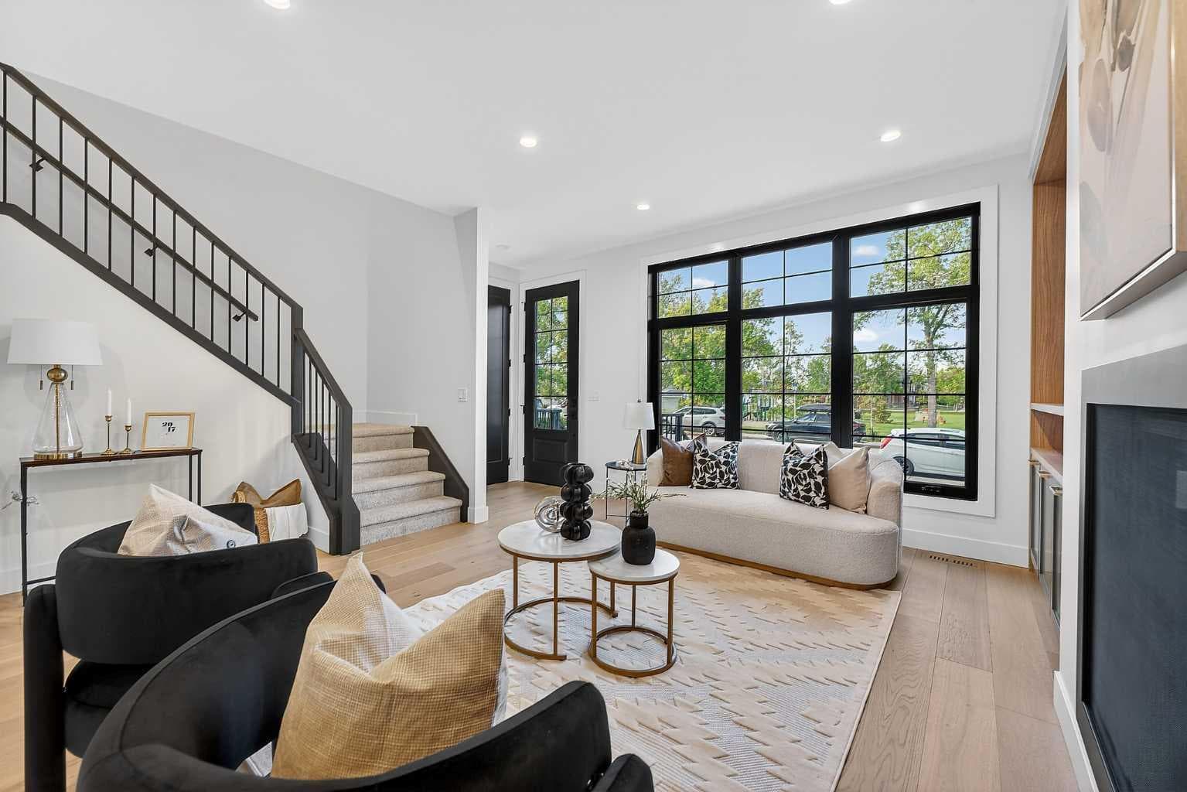
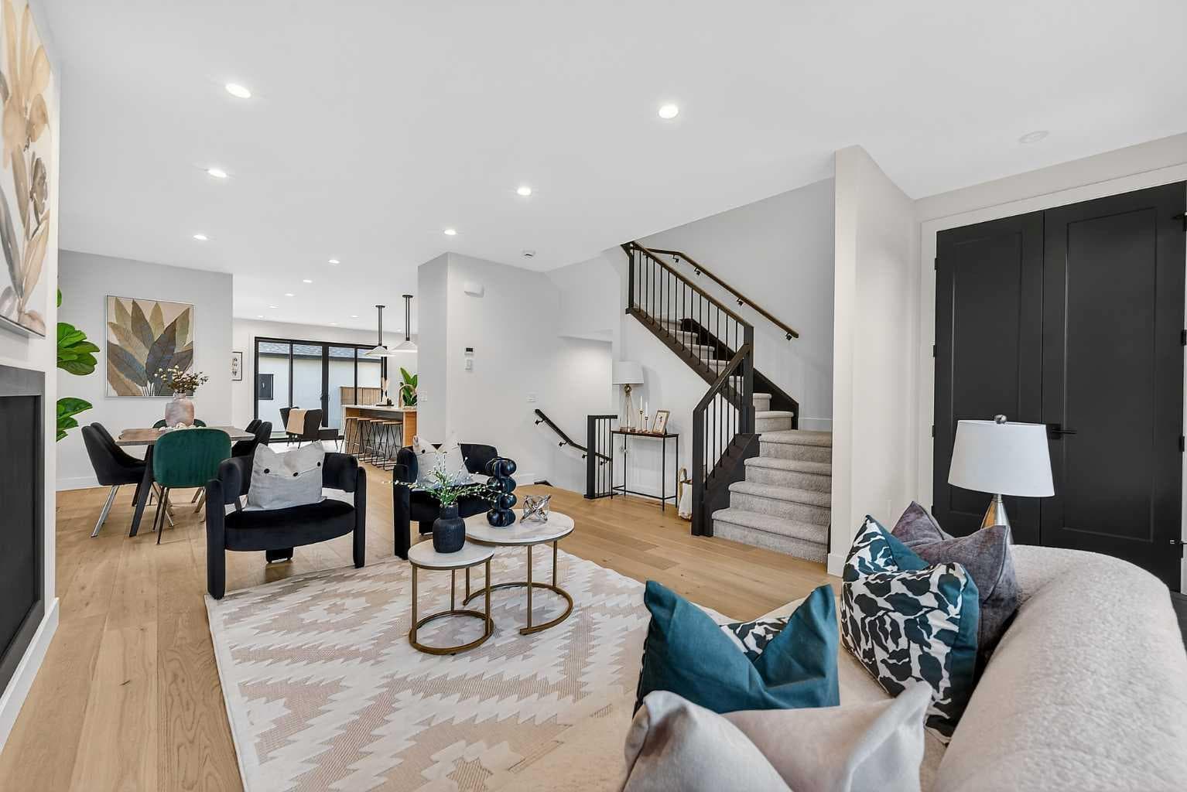
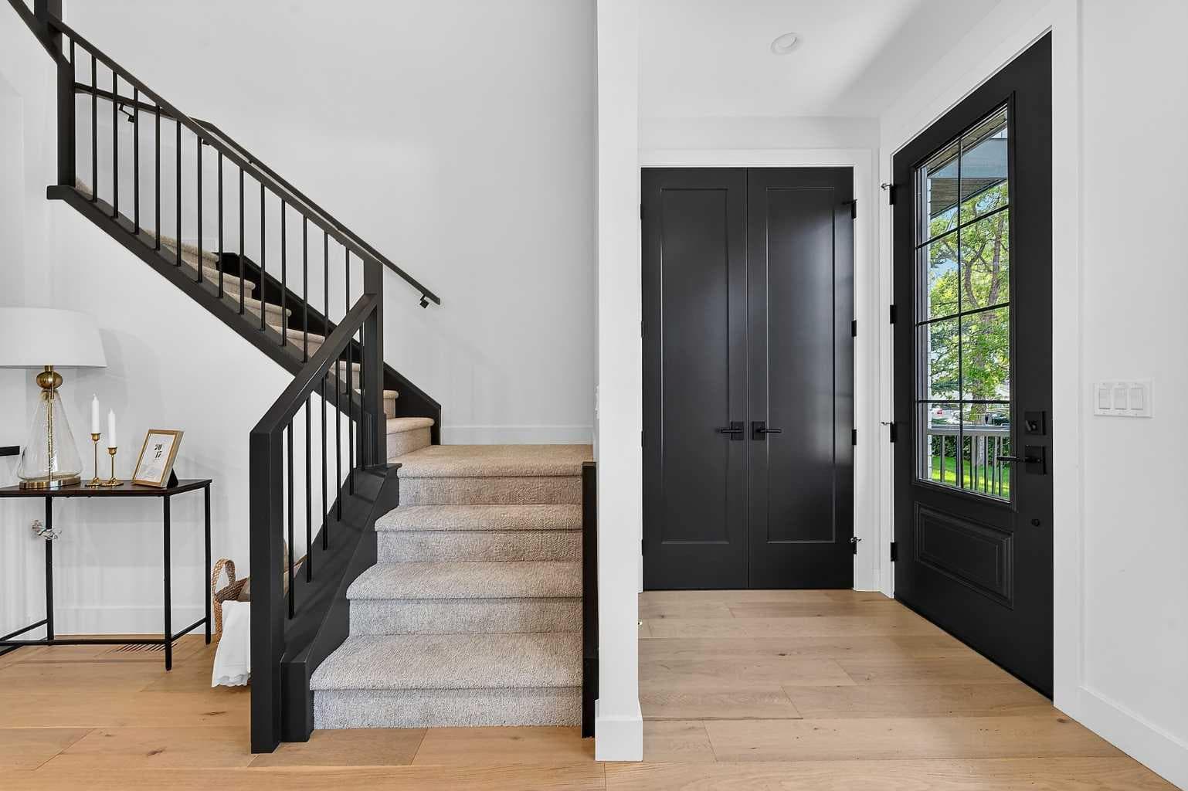
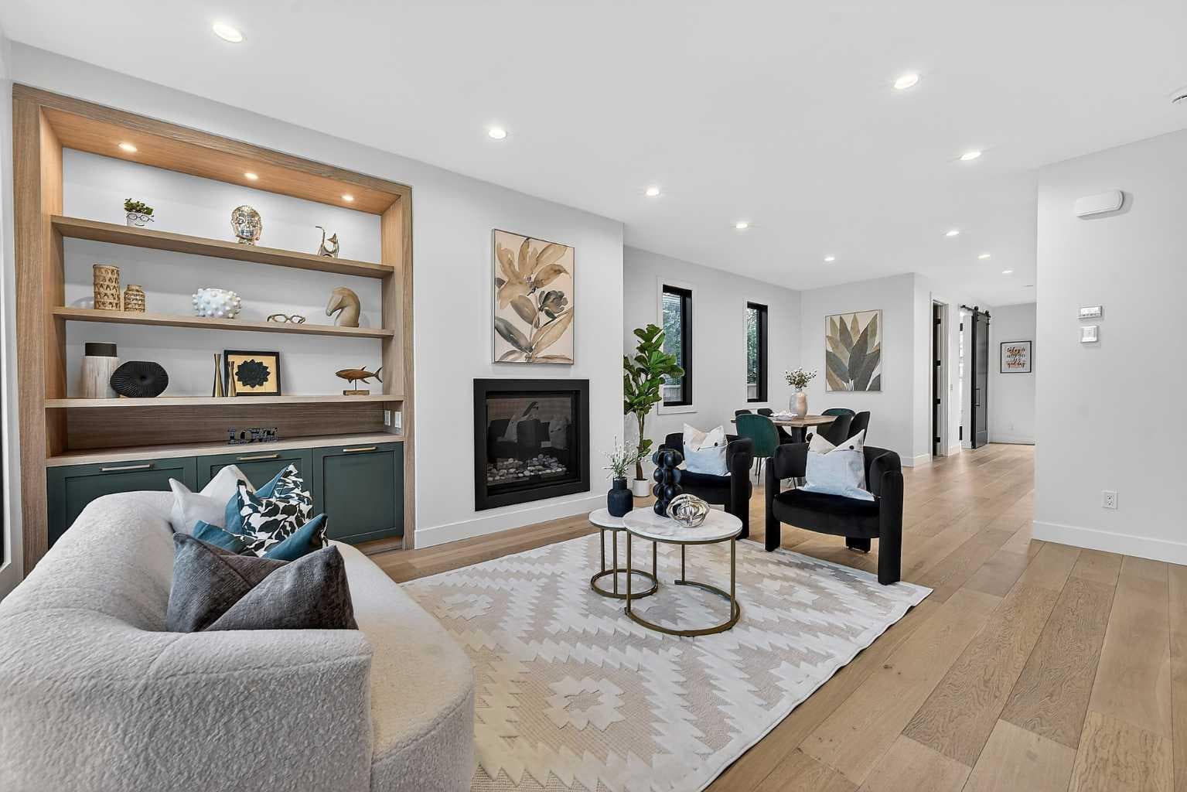
Brand New Home | Directly Across from Mount Pleasant Playground/City of Calgary Winter Outdoor Hockey Rink | Steps to Confederation Park | Top of the Line Finishes | Chef Inspired Kitchen | Solid Slab Backsplash | Two Toned Full Height Cabinets | 6 Burner Gas Cooktop | Hidden Range | Quartz Countertops | Grand Centre Island with Barstool Seating | High Ceilings | Open Floor Plan | Incredible Natural Light | Large Windows | Gas Fireplace | Modern Light Fixtures | Engineered Oak Hardwood | Chameleon Heat Registers | 3 Upper Level Bedrooms | Primary Bedroom with 2 Custom Walk-in Closets & Juliet Balcony facing park | Upper Level Laundry Room | Finished Basement | Rec Room | Wet Bar | Den | 4pc Bathroom | Great Backyard | Deck | Detached Double Garage | Directly Across From Mount Pleasant Playground | Welcome home to this stunning brand new semi-detached home in Mount Pleasant. Boasting 2,827 SqFt of developed living space, this home showcases exceptional craftsmanship and top of the line finishes. The front door opens to a bright open floor plan where high ceilings, large windows & engineered oak hardwood flooring create a warm atmosphere. The front living room is centred by a gas fireplace with custom built-in cabinetry & shelving. The chef-inspired kitchen features full height two toned cabinetry, quartz countertops, a solid slab backsplash, hidden range hood & a 6 burner gas cooktop. The centre island offers barstool seating & generous prep space while premium appliances, abundant storage & deep drawers add functionality. The dining area seamlessly connects the living room & kitchen, creating a natural flow for entertaining. Just off the kitchen is a versatile den with sliding glass doors leading directly to the rear deck for easy indoor/outdoor living. The upper level is home to 3 bedrooms, 2 full bathrooms & a dedicated laundry room. The primary retreat features a Juliet balcony overlooking Mount Pleasant Playground & Horsy Park, 2 custom walk-in closets & a luxurious 5pc ensuite with a soaking tub, walk-in shower, double vanity & private water closet. Bedrooms 2 & 3 share a 5pc bathroom with a double vanity & tub/shower combination. The laundry room is complete with cabinetry, quartz countertops, a rinse sink & a front-loading washer & dryer set. Downstairs, the finished basement offers a spacious rec room, wet bar, sizeable fourth bedroom with a walk-in closet, a 4pc bathroom & a versatile bonus room that can function as a home office, fitness room, playroom or guest room. Outside, the backyard is landscaped with sod & features a deck. The detached double garage is accessed from the rear lane. Situated directly across from Mount Pleasant Playground & moments from Confederation Park, this exceptional inner-city location offers quick access to schools, pathways, parks, downtown Calgary & everyday amenities. Enjoy parks, recreation & year-round community events. Hurry & book your showing at this exceptional Mount Pleasant home!

MaxWell Capital Realty
Where Real Estate Happens
75 Crowfoot rise NW, #150
Calgary, AB, T3G 4P5
Cell: +1 403 478 8558
Office: 403-282-7770
jimang.realty@gmail.com
General Info
Sign in to view financial details, taxes & ownership.
Data was last updated July 9, 2026 at 06:09 PM (Mountain Time)
Listing data supplied by Pillar 9™ MLS® System; deemed reliable but not guaranteed accurate. The trademarks MLS®, Multiple Listing Service® and associated logos are owned by CREA. For information purposes only — not intended to solicit properties currently listed for sale or buyers already under contract.
MaxWell Capital Realty
Where Real Estate Happens
75 Crowfoot rise NW, #150
Calgary, AB, T3G 4P5
Cell: +1 403 478 8558
Office: 403-282-7770
jimang.realty@gmail.com