
Detached in Gleniffer Lake
$327,000
5021, 35468 Range Road 30
Interested?
Send Jim a quick note — replies within the day.
Listing Description
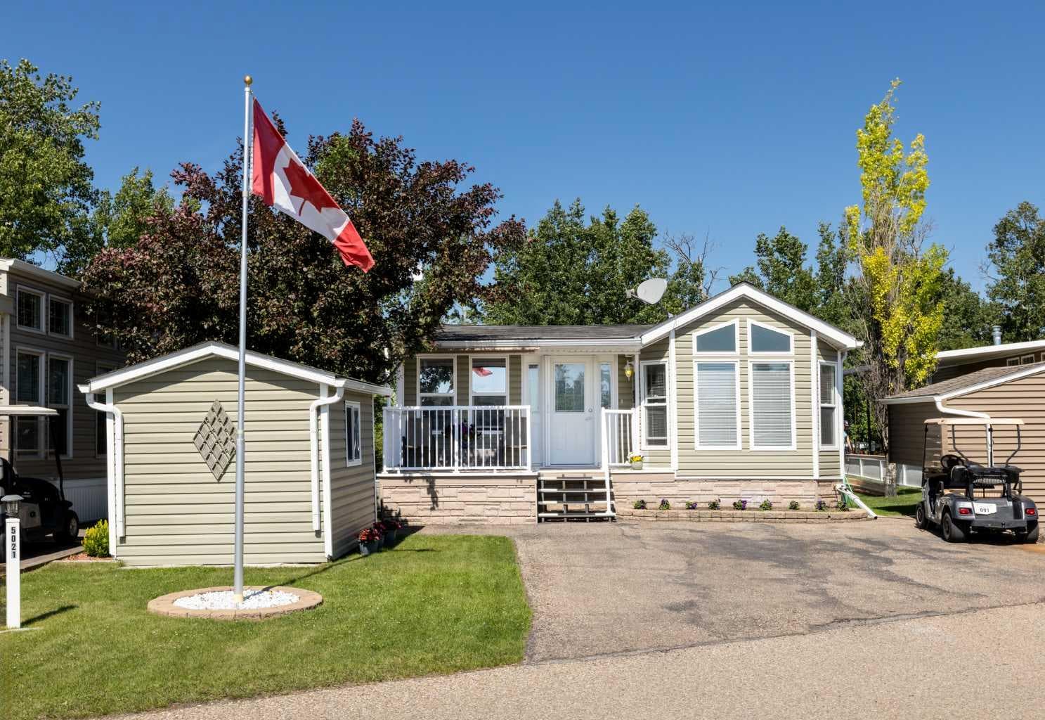
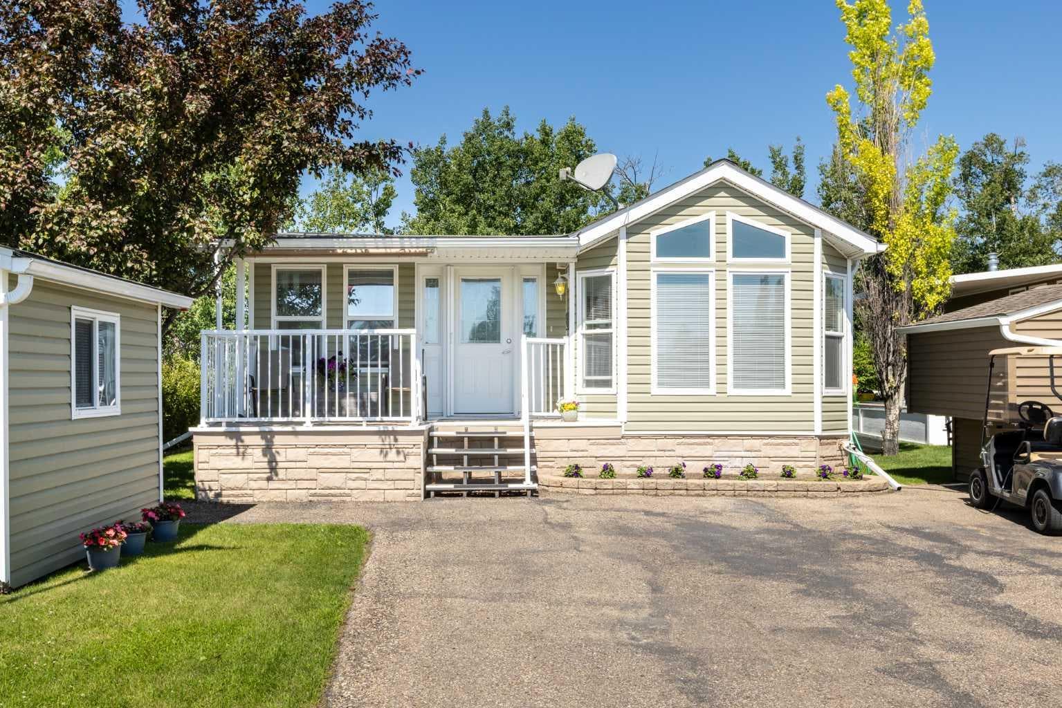
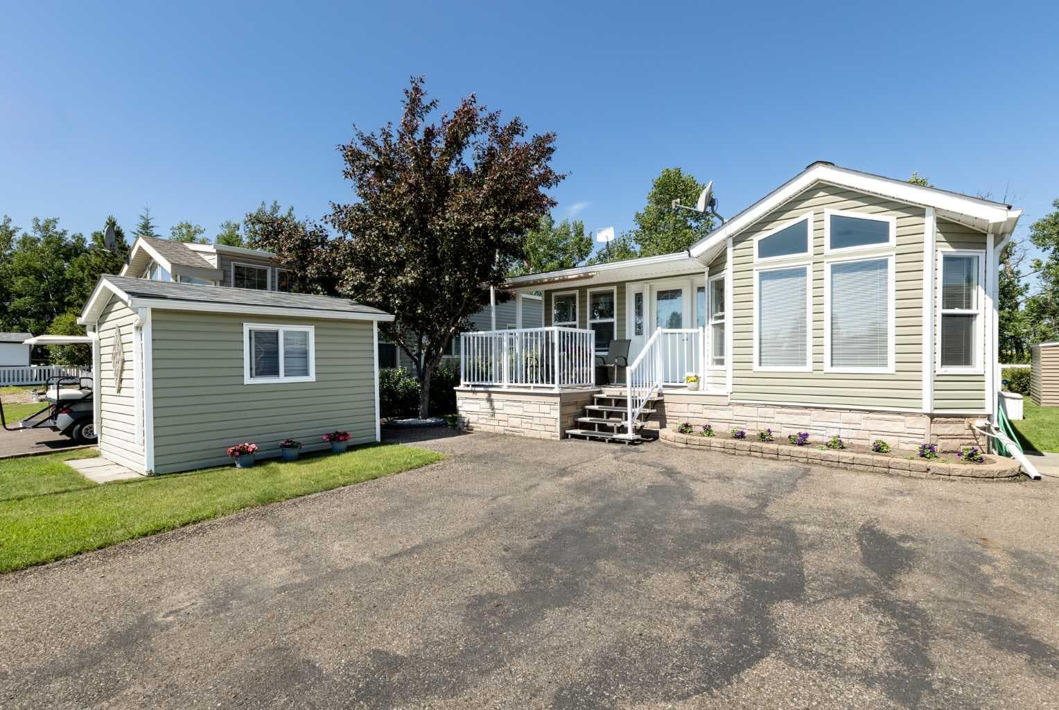
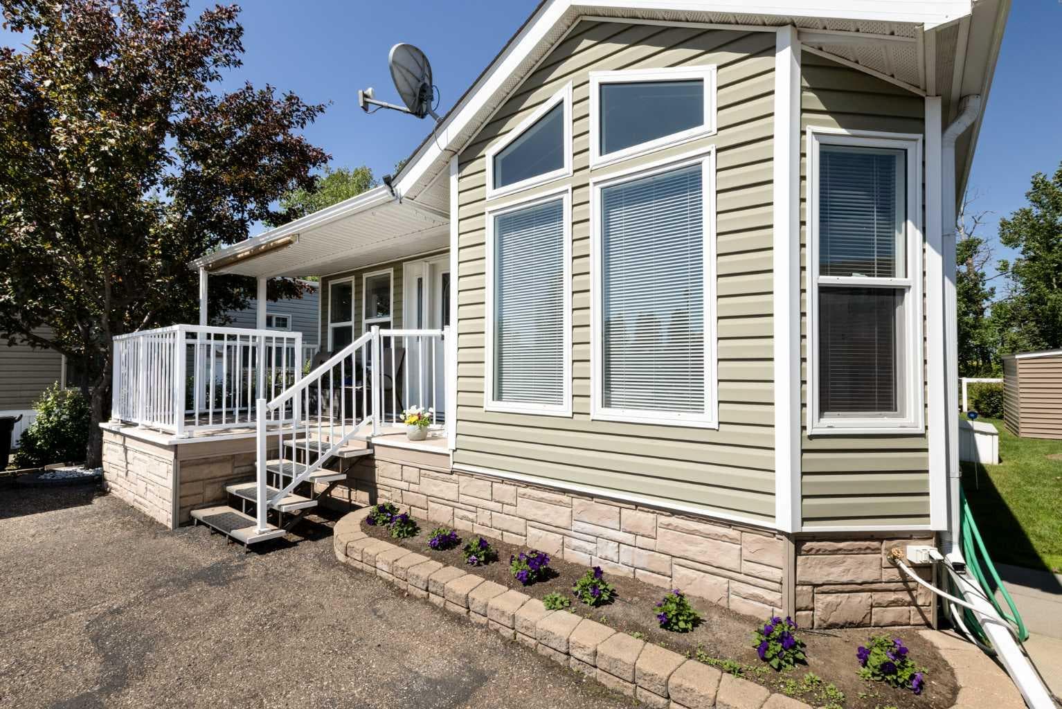
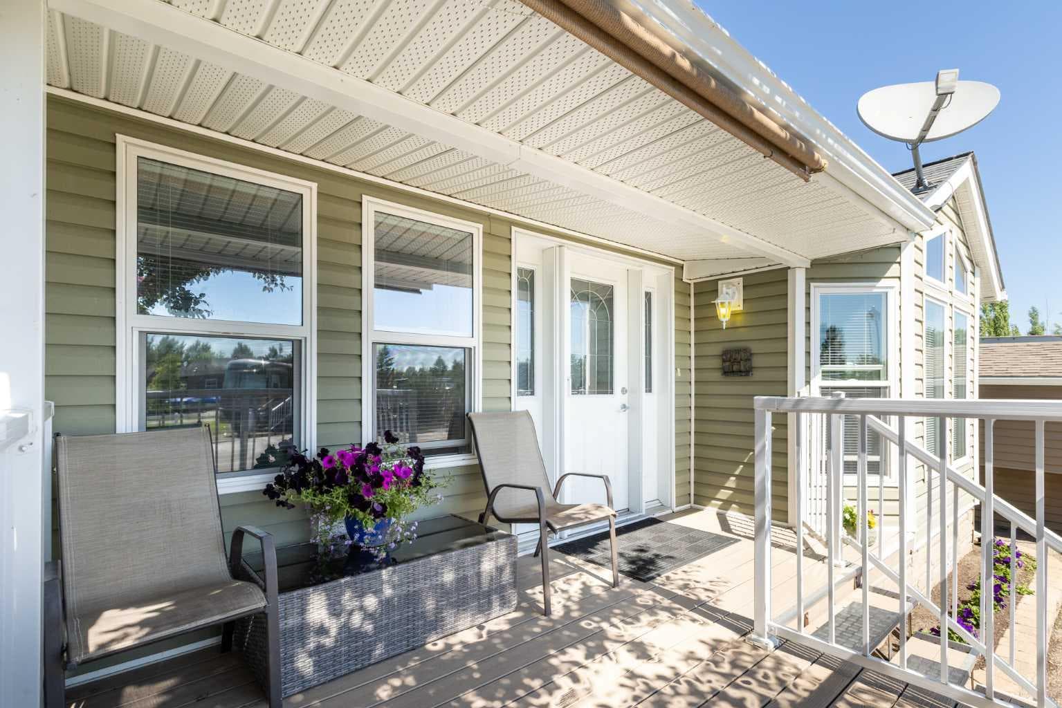
Tucked into a quiet and peaceful area of Gleniffer Lake Resort, this charming property offers the perfect escape from the pace of everyday life. Backing directly onto the tree line, you will enjoy the prairie sunsets from the outdoor living space. This property was cleverly designed with outdoor privacy in mind, so you’ll love the serenity outdoors as much as you will enjoy the true feeling of a home inside. The well-maintained property features 1 Bedroom and 1.5 Bathrooms with a bright and functional layout designed for comfort and flexibility. The Primary Bedroom has direct access to the updated 4 Piece Bath featuring a tub surround and skylight. An additional half bath adds extra functionality when family and friends are visiting at your lake house. The Living Room includes a cozy gas fireplace along with a great office or hobby space, while the hide-a-bed provides additional sleeping space for guests.The Kitchen offers an abundance of cabinets and counter space, making it easy to prepare meals and gather together after enjoying your day at the resort. Recent upgrades include a new stove, new upper front windows, new hot water tank, and phantom screen door. In addition to the central air conditioning for summer comfort, the property was upgraded with sheeting, insulation and Tyvek for improved efficiency and comfort during the colder months. Outside, the property is perfectly set up for relaxing and entertaining. The composite decking offers a low-maintenance outdoor living space, including a partially covered back deck where you can unwind and take in the peaceful surroundings. The low maintenance yard is equipped with an underground sprinkler system, and is perfect for pets to have their own green space. The front shed is drywalled with a screened window and door to easily become a bunkhouse. The rear storage shed provides extra room for lake toys, yard tools and seasonal storage. Gleniffer Lake Resort offers an incredible lifestyle with access to the beach, boating, golf course, clubhouse, 2 outdoor pools, one with a hot tub, playgrounds, outdoor tennis and pickleball courts, RV and boat storage, and more. This winter playground includes skating, cross country skiing and the year round indoor pool and fitness centre. Condo fees include access to amenities, common area and grounds maintenance, professional management, reserve fund contributions, sewer, snow removal, trash, and water.If you’ve been searching for a peaceful lake retreat with privacy, thoughtful upgrades, and access to outstanding resort amenities, this property is one worth experiencing.

MaxWell Capital Realty
Where Real Estate Happens
75 Crowfoot rise NW, #150
Calgary, AB, T3G 4P5
Cell: +1 403 478 8558
Office: 403-282-7770
jimang.realty@gmail.com
General Info
Sign in to view financial details, taxes & ownership.
Data was last updated July 24, 2026 at 12:09 PM (Mountain Time)
Listing data supplied by Pillar 9™ MLS® System; deemed reliable but not guaranteed accurate. The trademarks MLS®, Multiple Listing Service® and associated logos are owned by CREA. For information purposes only — not intended to solicit properties currently listed for sale or buyers already under contract.
MaxWell Capital Realty
Where Real Estate Happens
75 Crowfoot rise NW, #150
Calgary, AB, T3G 4P5
Cell: +1 403 478 8558
Office: 403-282-7770
jimang.realty@gmail.com