Property-2 (Beta)

Detached in Oakridge
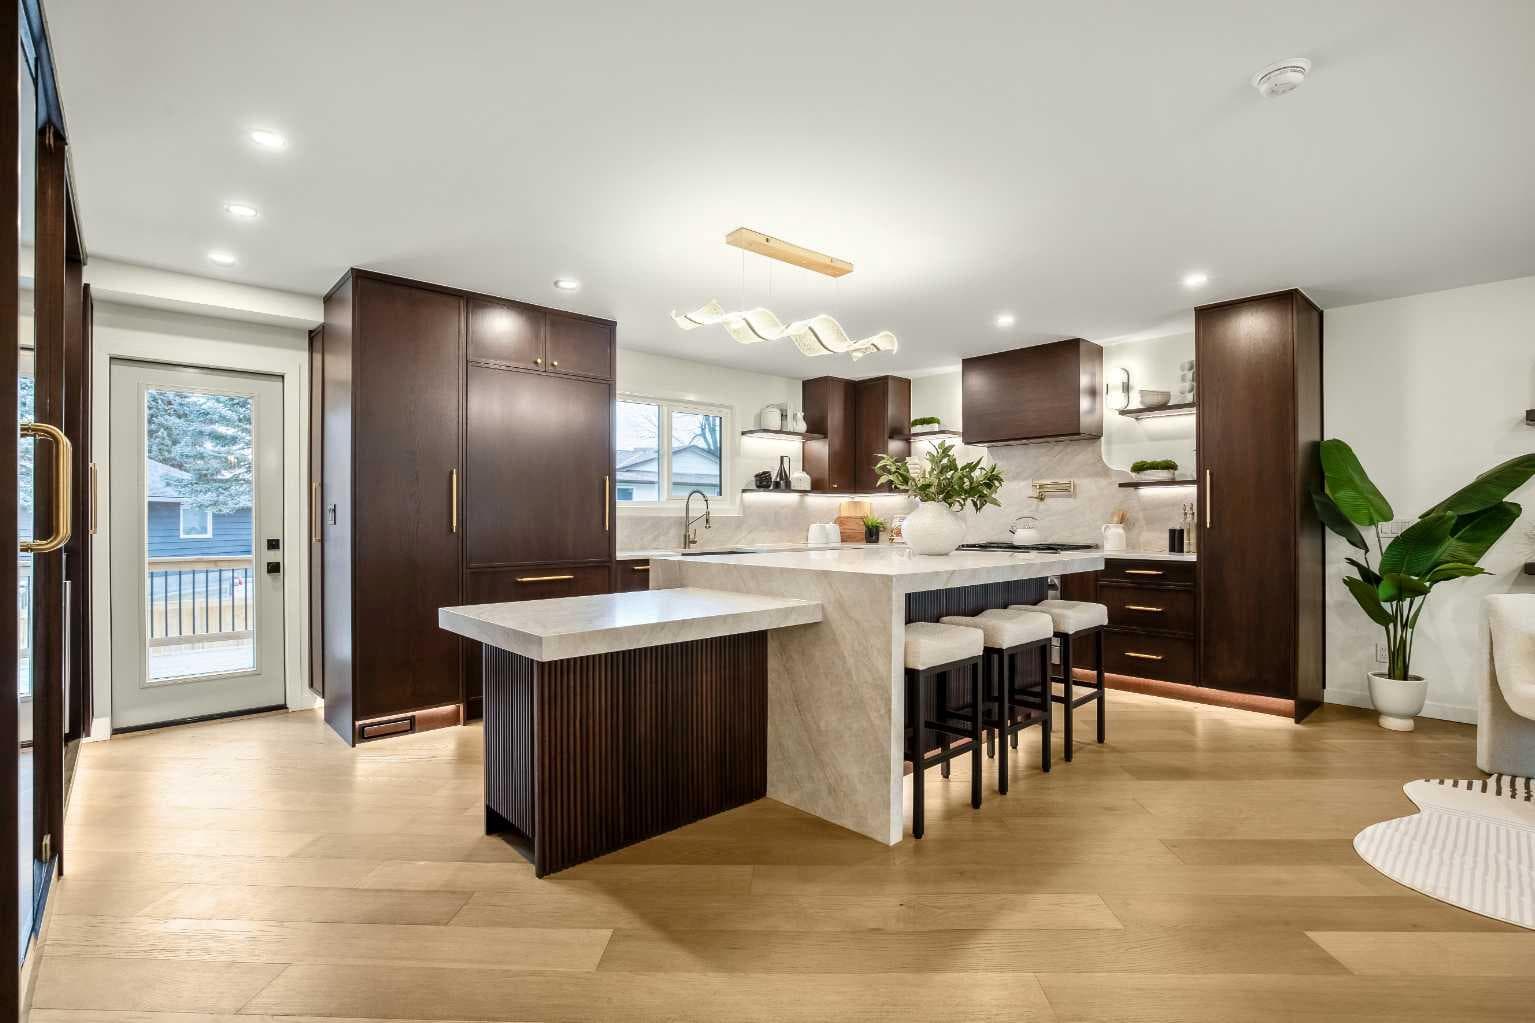
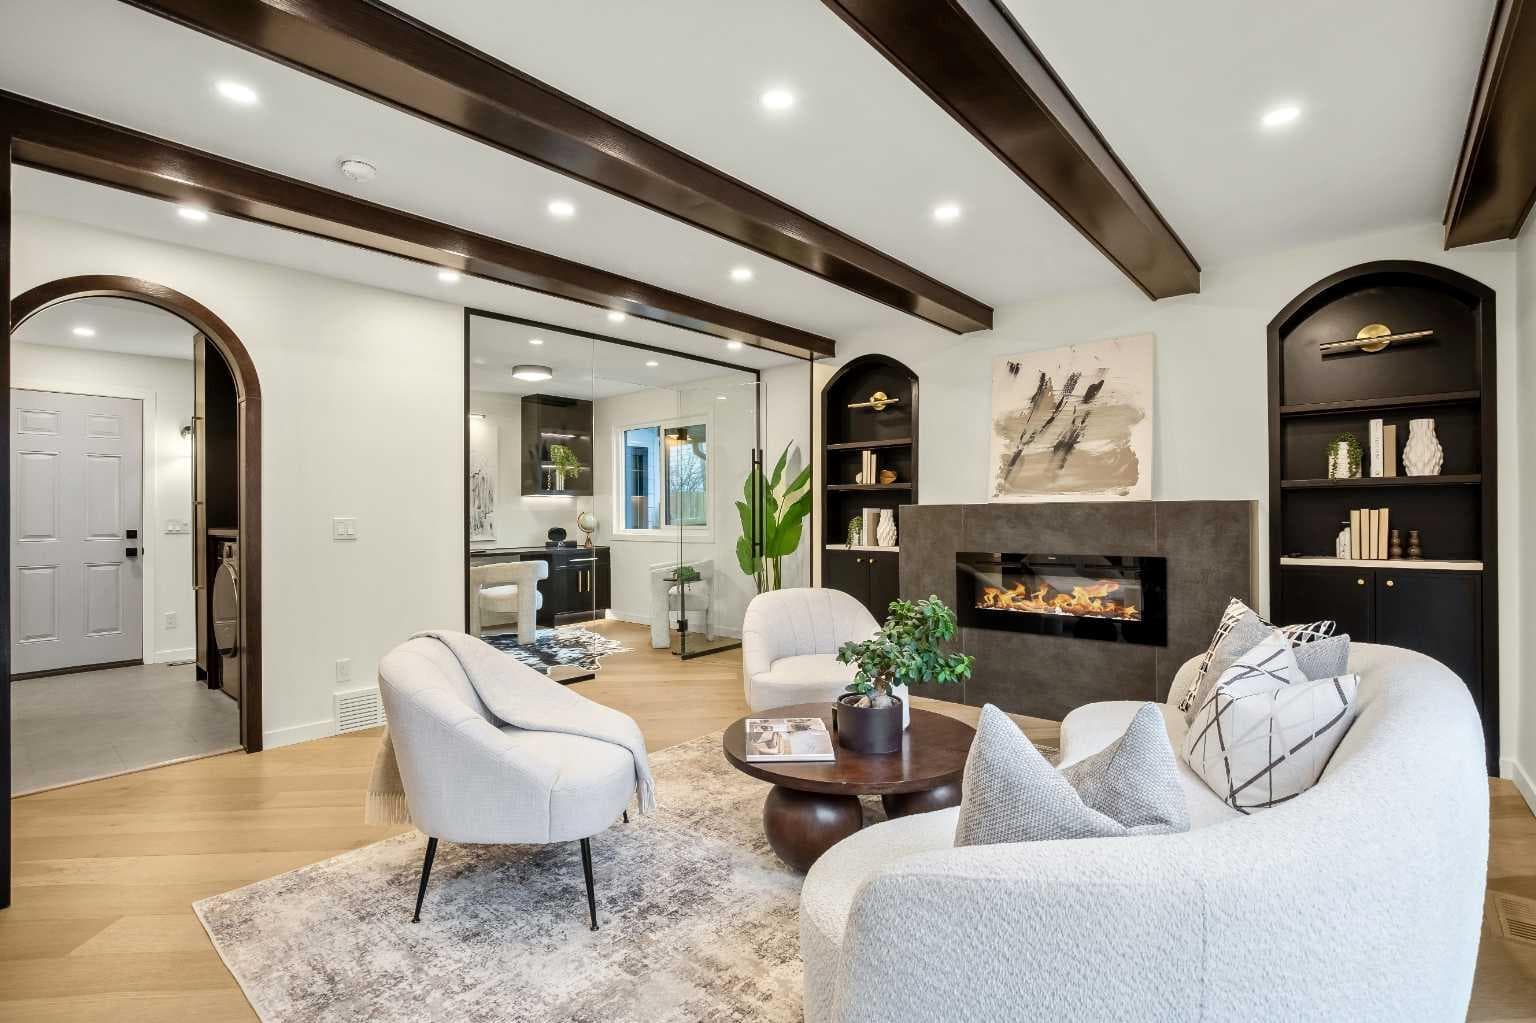
216 Oakridge Place SW — photo 1
Tap to enlarge
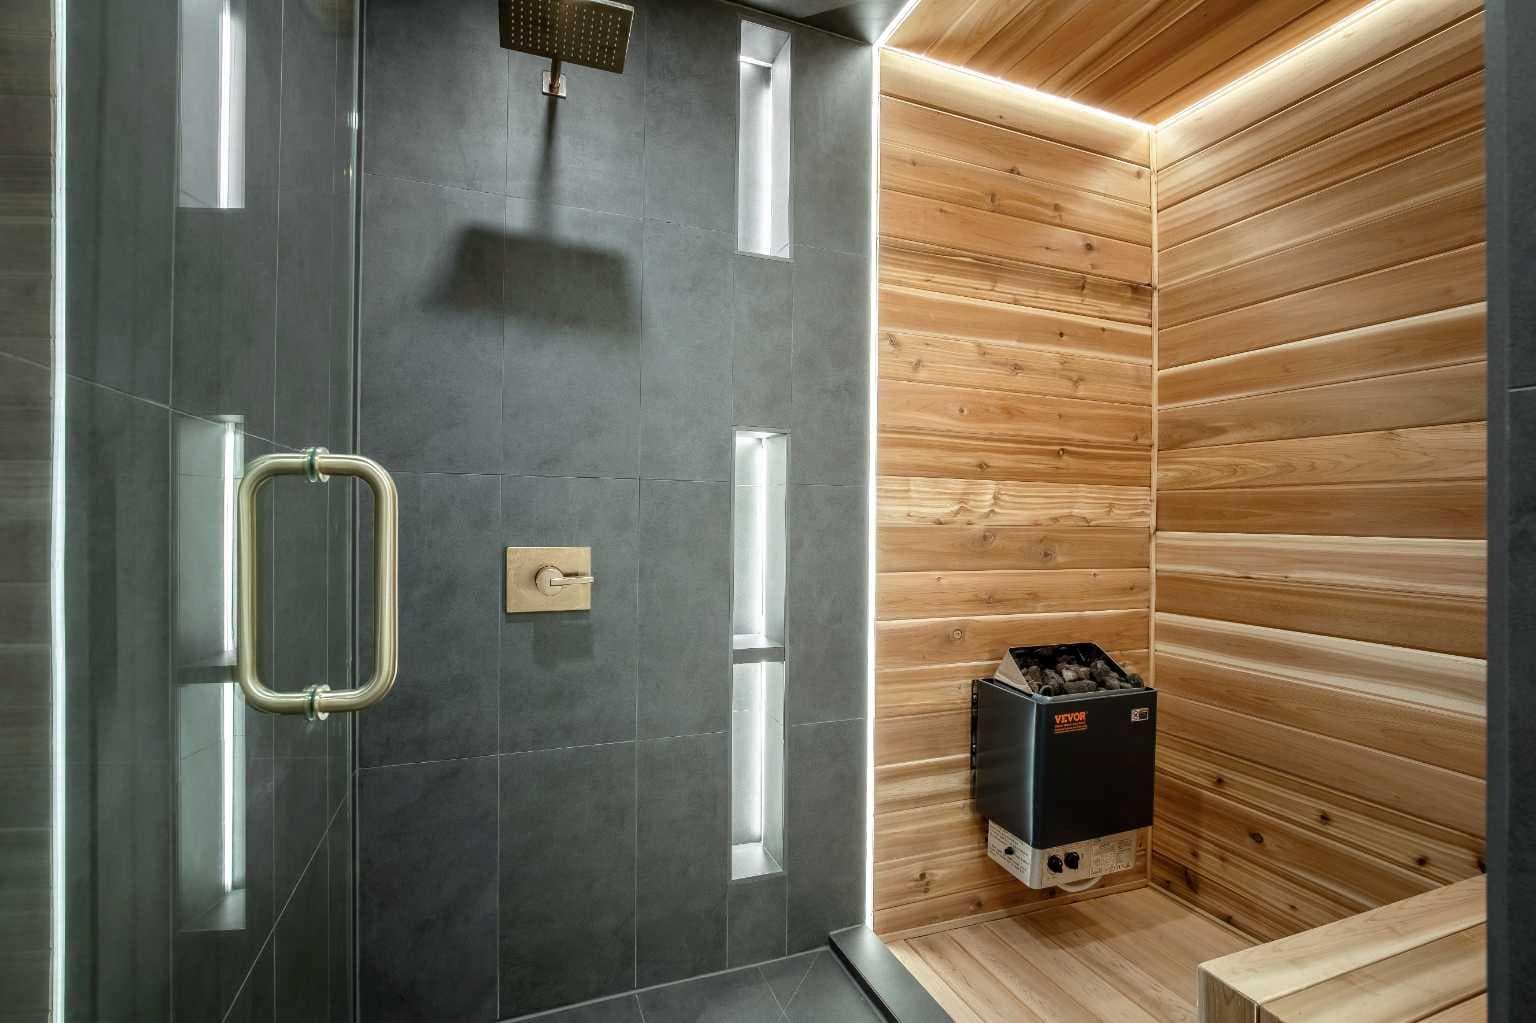
216 Oakridge Place SW — photo 2
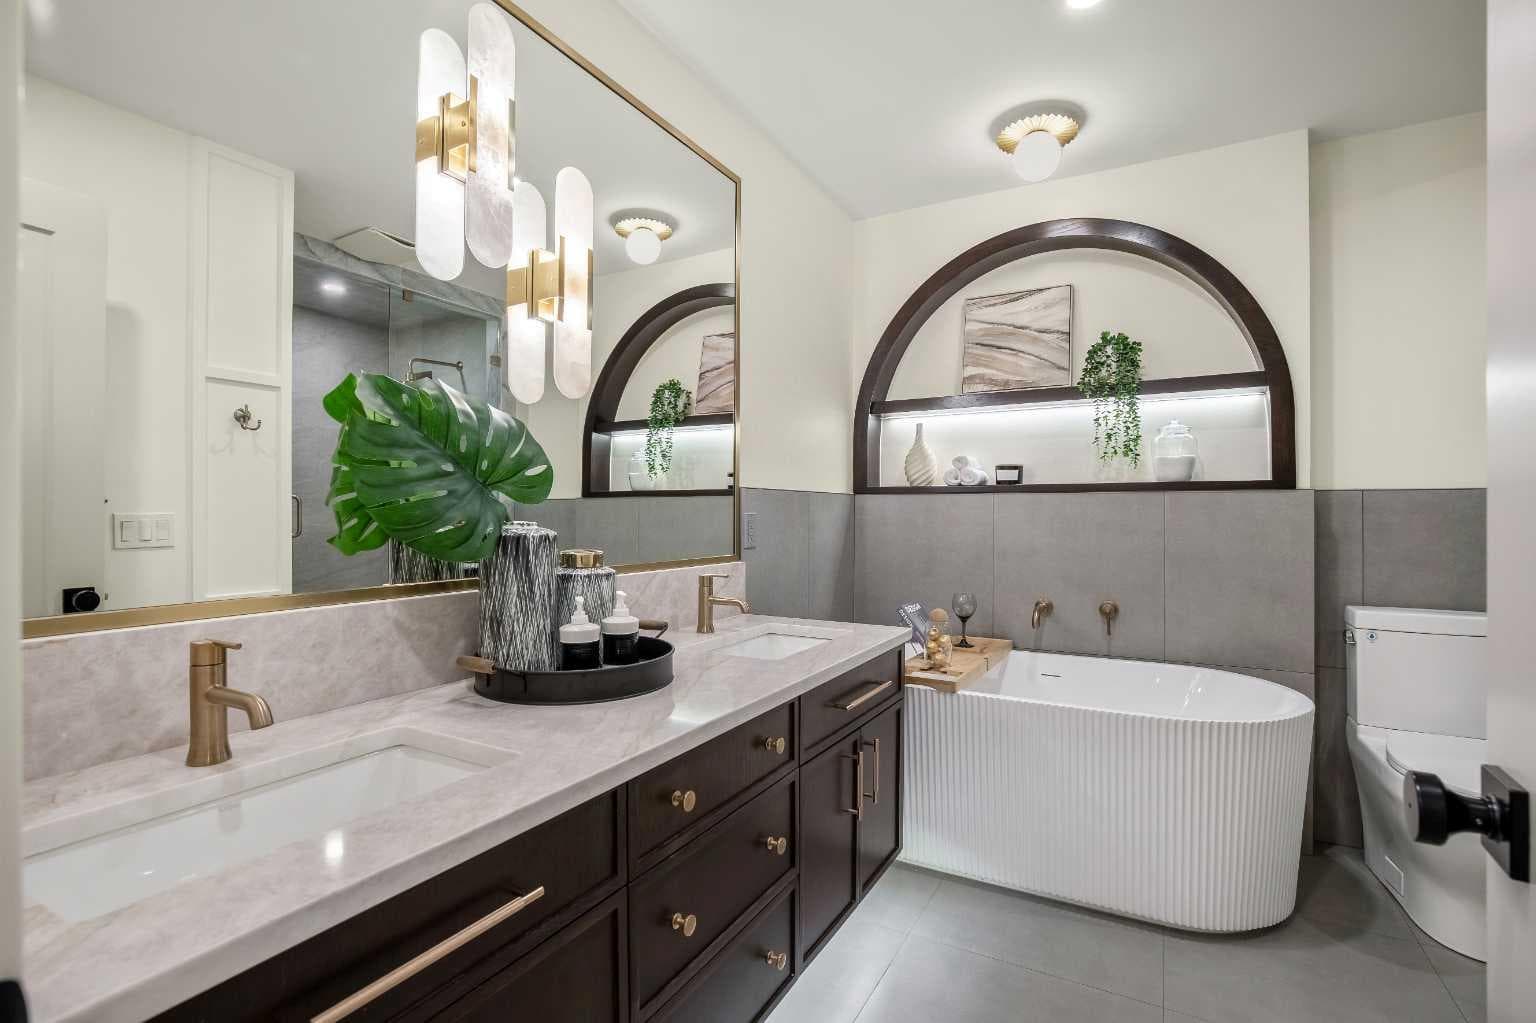
216 Oakridge Place SW — photo 3
+27 Photos
Active
Active

$1,199,900

216 Oakridge Place SW

Oakridge, Calgary, T2V 1V2
Listing courtesy of TREC The Real Estate Company
MLS # A2328339Get qualified
4
Beds
4
Baths
1,837
Sqft

Interested?

Send Jim a quick note — replies within the day.

or call +1 403 478 8558

Listing Description

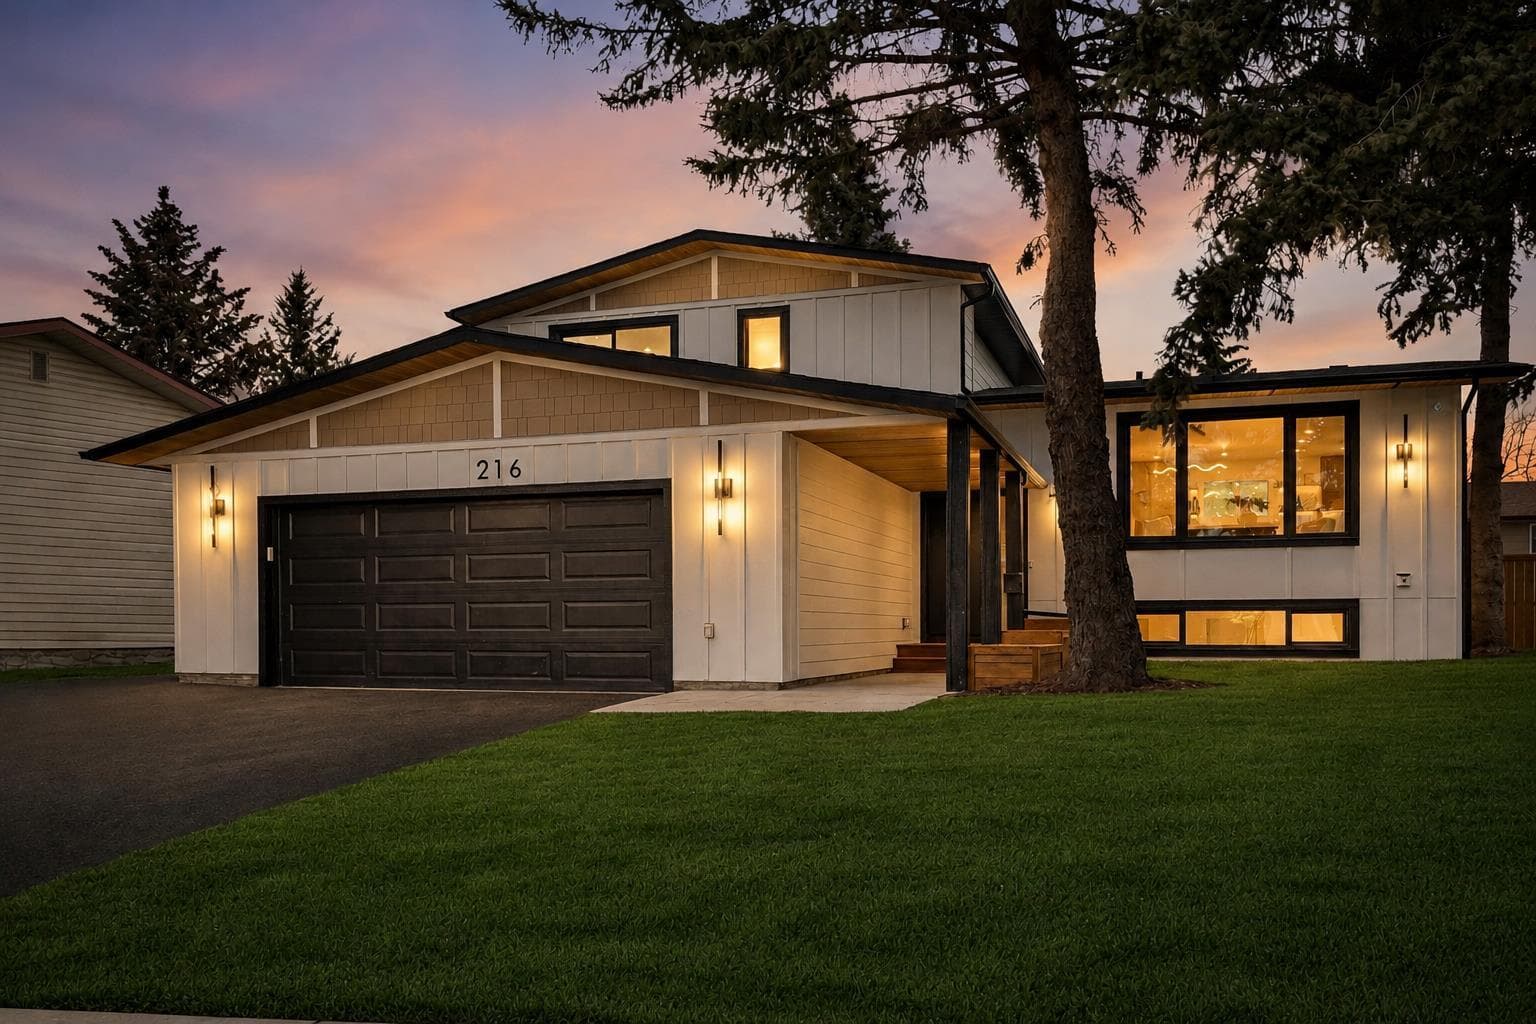
Welcome to Eleanor—an elegant, elevated, and exceptionally well-crafted home in the sought-after community of Oakridge. A fully renovated down to the studs home with over $600,000+ INVESTED (including all-new plumbing, electrical, and HVAC runs completed with all required city permits). Nestled on a quiet, tree-lined street, this home offers four bedrooms, a dedicated office and 2,366+ sq ft of living space, and an additional 500+ sq ft of crawl-space storage (not included in total living space). Situated on an expansive ~7,000 sq ft lot, only minutes away from South Glenmore Park, scenic pathways, and steps from Louis Riel School, Oakridge Community Centre, Stoney Trail, and more. The exterior of the home is striking yet inviting, featuring Hardie and Smart Panel siding, stained cedar soffits, new roofing and eavestroughs, and meticulously designed landscaping. The entry is equally refined, with a cedar-covered patio, garden-ready planters, and a stunning entrance inviting you home. Inside, sunlight fills every room through new triple-pane windows, white oak floors, curved oak arches, columns, beams, and white-oak butcher block shelving throughout. The main level features a Nordic-inspired kitchen with Taj Mahal counters, chocolate coloured white oak cabinetry, dovetail drawers and fluted detailing, a ~10-foot island with drop-down seating, a built-in coffee bar, and a glass wine display. Built-in appliances include a Fisher & Paykel fridge, freezer, and dishwasher, a Bosch 6-burner range, ZLINE convection oven, and Silhouette dual-temp wine fridge. The kitchen connects to the rear deck, creating a seamless transition between indoor and outdoor living. On the same level is the formal dining room and first living area, centred around a striking fireplace feature wall. Steps down, the main living room boasts dark oak ceiling beams, a second fireplace framed by custom arched cabinetry, a refined wet bar, and access to the backyard patio. This level also includes a glass-enclosed office, powder room, laundry, mudroom, and access to the finished oversized double car garage with epoxy floors and EV and garage heater rough-ins. Upstairs, the primary is a serene retreat featuring a fluted soaker tub, oversized double shower, champagne bronze fixtures, a walk-in closet, and a built-in makeup vanity. Two additional well-sized bedrooms with built-in closets and a beautifully finished full bath complete the level. The basement includes a rec room/flex room, an additional fourth bedroom, a three-piece bath with spa-calibre shower, cedar sauna and ample storage. Heated floors and champagne bronze fixtures are featured in all bathrooms. There’s new batt and blow-in insulation, a tankless water heater, central A/C, sump pump, solid core doors, smart home features, camera CAT-6 roughed-in, new drywall and a BBQ gas line on the deck. Eleanor embodies refined design and understated luxury—a rare opportunity to make her your home!

General Info

Rooms & Size
Rooms Above Grade
6
Bedrooms
4
Beds Above Grade
3
Beds Below Grade
1
Total Baths
4
Full Baths
3
Half Baths
1
Ensuite
Yes
Living Area
1,837 sqft
Inside Highlights
Appliances
Bar FridgeBuilt-In FreezerBuilt-In Gas RangeBuilt-In RefrigeratorCentral Air ConditionerConvection OvenDishwasherDisposalDryerENERGY STAR Qualified AppliancesENERGY STAR Qualified DishwasherENERGY STAR Qualified DryerENERGY STAR Qualified FreezerENERGY STAR Qualified RefrigeratorENERGY STAR Qualified WasherGarage Control(s)Instant Hot WaterMicrowaveRange HoodTankless Water HeaterWasherWasher/DryerWine Refrigerator
Flooring
CarpetHardwoodTile
Interior Features
BarBeamed CeilingsBookcasesBreakfast BarBuilt-in FeaturesChandelierCloset OrganizersDouble VanityHigh CeilingsKitchen IslandLow Flow Plumbing FixturesNatural WoodworkNo Animal HomeNo Smoking HomeOpen FloorplanPantryRecessed LightingSaunaSmart HomeSoaking TubStorageSump Pump(s)Tankless Hot WaterTrack LightingVinyl WindowsWalk-In Closet(s)Wet BarWired for Data
Laundry
Electric Dryer HookupIn HallLaundry RoomMain LevelOther
Fireplace
CirculatingDecorativeElectricFamily RoomLiving RoomMantleTileVentless
Heating & Cooling
Heating
CentralHigh EfficiencyIn FloorENERGY STAR Qualified EquipmentFireplace(s)Forced AirNatural Gas
Cooling
Central AirENERGY STAR Qualified Equipment
Parking
Garage
Yes
Garage Spaces
2
Total Parking
3
Features
AsphaltDouble Garage AttachedDrivewayFront DriveGarage Door OpenerIn Garage Electric Vehicle Charging Station(s)InsulatedOff StreetOversizedParking Pad
Lifestyle
Community
ClubhouseLakeParkPlaygroundPoolSchools NearbyShopping NearbySidewalksStreet LightsTennis Court(s)Walking/Bike Paths
Accessibility
Electronic Environmental ControlsSmart Technology
Curb Appeal
Exterior Features
BalconyBBQ gas lineCovered CourtyardGardenLightingPlaygroundPrivate YardRain GuttersUncovered Courtyard
Patio & Porch
CoveredDeckPatio
Lot
Acreage
No
Lot Size
0.16 ac
Lot Size
6,932 sqft
Frontage (ft)
108.44
Frontage
33.05M 108`5"
Features
Back YardCity LotCul-De-SacFront YardGardenLandscapedLawnLow Maintenance LandscapeMany TreesSecludedTreed
Construction
Style
4 Level Split
Materials
CedarMixedPost & Beam
Structure Type
House
Property Subtype
Detached
Roof, Fencing & Foundation
Roof
Asphalt Shingle
Fencing
Fenced
Foundation
Poured Concrete
Basement
Type
Full
Development
Finished
Features
Other
Utilities
Water Source
Public
Sewer
Public Sewer
Electric
100 Amp Service
Other Utilities
Cable at Lot LineElectricity ConnectedNatural Gas ConnectedFiber Optics AvailableGarbage CollectionHigh Speed Internet AvailablePhone At Lot LineSewer ConnectedUnderground Utilities
Address
Subdivision
Oakridge
Suite
No
Floor
Other
City
Calgary
Province
Alberta
Postal Code
T2V 1V2
County
Calgary
Use & Rules
Faces
S
Zoning
R-CG
Restrictions
Restrictions
Encroachment
Listing & Market
Days on Market
6
Listing Date
7/10/2026
MLS Number
A2328339
Taxes
Annual Tax
$4,783
Assessed Value
$774,000
Tax Year
2,025
Tax Block
1
Tax Lot
71
Ownership
Title Type
Fee Simple
Ownership Interest
Private
Possession
Possession
Immediate
Inclusions
N/A

Sign in to view financial details, taxes & ownership.

Data was last updated July 16, 2026 at 06:06 PM (Mountain Time)

Listing data supplied by Pillar 9™ MLS® System; deemed reliable but not guaranteed accurate. The trademarks MLS®, Multiple Listing Service® and associated logos are owned by CREA. For information purposes only — not intended to solicit properties currently listed for sale or buyers already under contract.

MaxWell Capital Realty

MaxWell Capital Realty

Where Real Estate Happens

75 Crowfoot rise NW, #150

Calgary, AB, T3G 4P5

Cell: +1 403 478 8558

Office: 403-282-7770

jimang.realty@gmail.com

Get in Touch with Me

Submit your details and receive tailored property recommendations

Prefer Direct Approach ?

Cell: +1 403 478 8558

Office: 403-282-7770

jimang.realty@gmail.com

Location

75 Crowfoot rise NW, #150

Calgary, AB, T3G 4P5

Contact Me

Finding your perfect home we help you find your perfect home, investment property, or rental with ease and confidence.

Prefer Direct Approach ?

Cell: +1 403 478 8558

Office

403-282-7770

Location

75 Crowfoot rise NW, #150

Calgary, AB, T3G 4P5

MaxWell Capital Realty

Licensed Brokerage: MaxWell Capital Realty

Licensed Real Estate Associate: Jim Ang Li, Associate

Copyright 2026 by Pillar9. All Rights Reserved.

Data is supplied by Pillar 9™ MLS® System. Pillar 9™ is the owner of the copyright in its MLS® System. Data is deemed reliable but is not guaranteed accurate by Pillar 9™.

The trademarks MLS®, Multiple Listing Service® and the associated logos are owned by The Canadian Real Estate Association (CREA) and identify the quality of services provided by real estate professionals who are members of CREA. Used under license.

For information purposes only. Not intended to solicit properties currently listed for sale. If your property is currently listed with a REALTOR®, please disregard this advertisement.

Designed by Bowrand | © 2026 All rights reserved