Property-2 (Beta)

Mixed Use in Downtown Red Deer
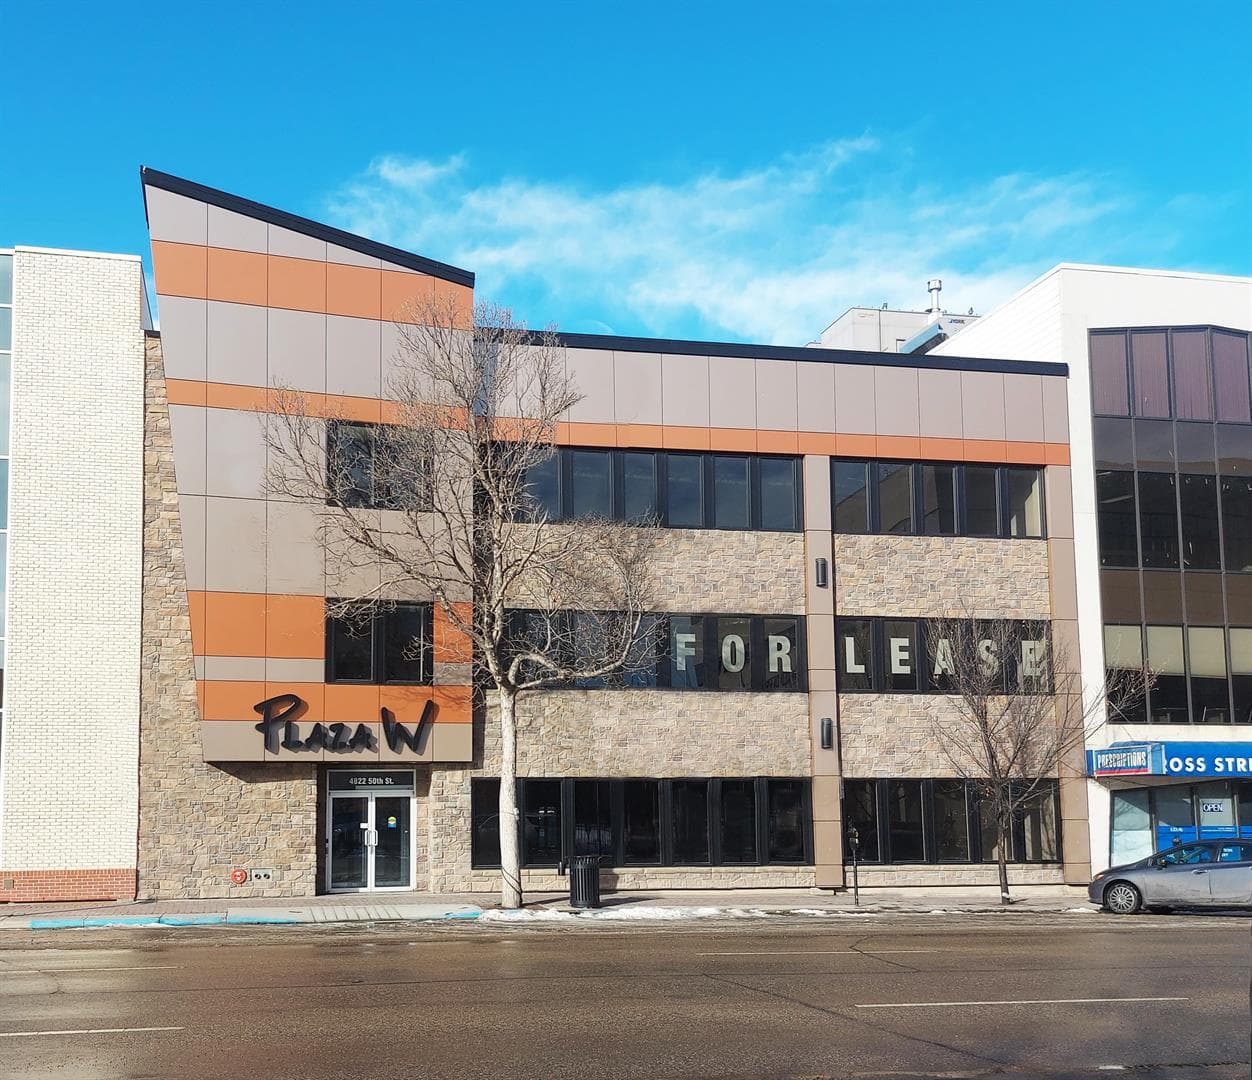
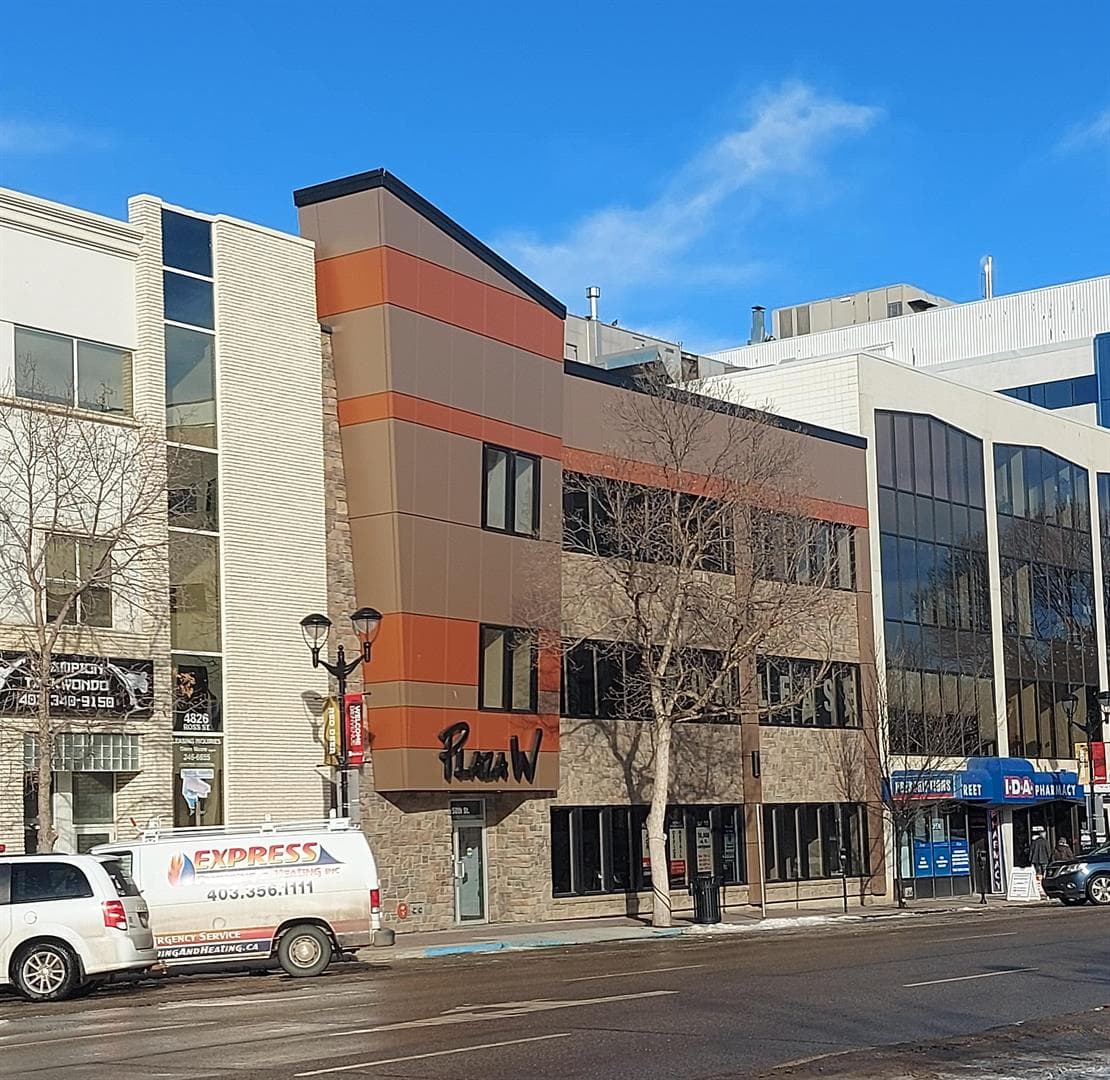
4822 50 Street — photo 1
Tap to enlarge
4822 50 Street — photo 2
4822 50 Street — photo 3
+9 Photos
Active
Active

$4,000,000

4822 50 Street

Downtown Red Deer, Red Deer, T4N 1X4
Listing courtesy of RE/MAX real estate central alberta
MLS # A2332877Get qualified
0
Beds
0
Baths
Sqft

Interested?

Send Jim a quick note — replies within the day.

or call +1 403 478 8558

Listing Description

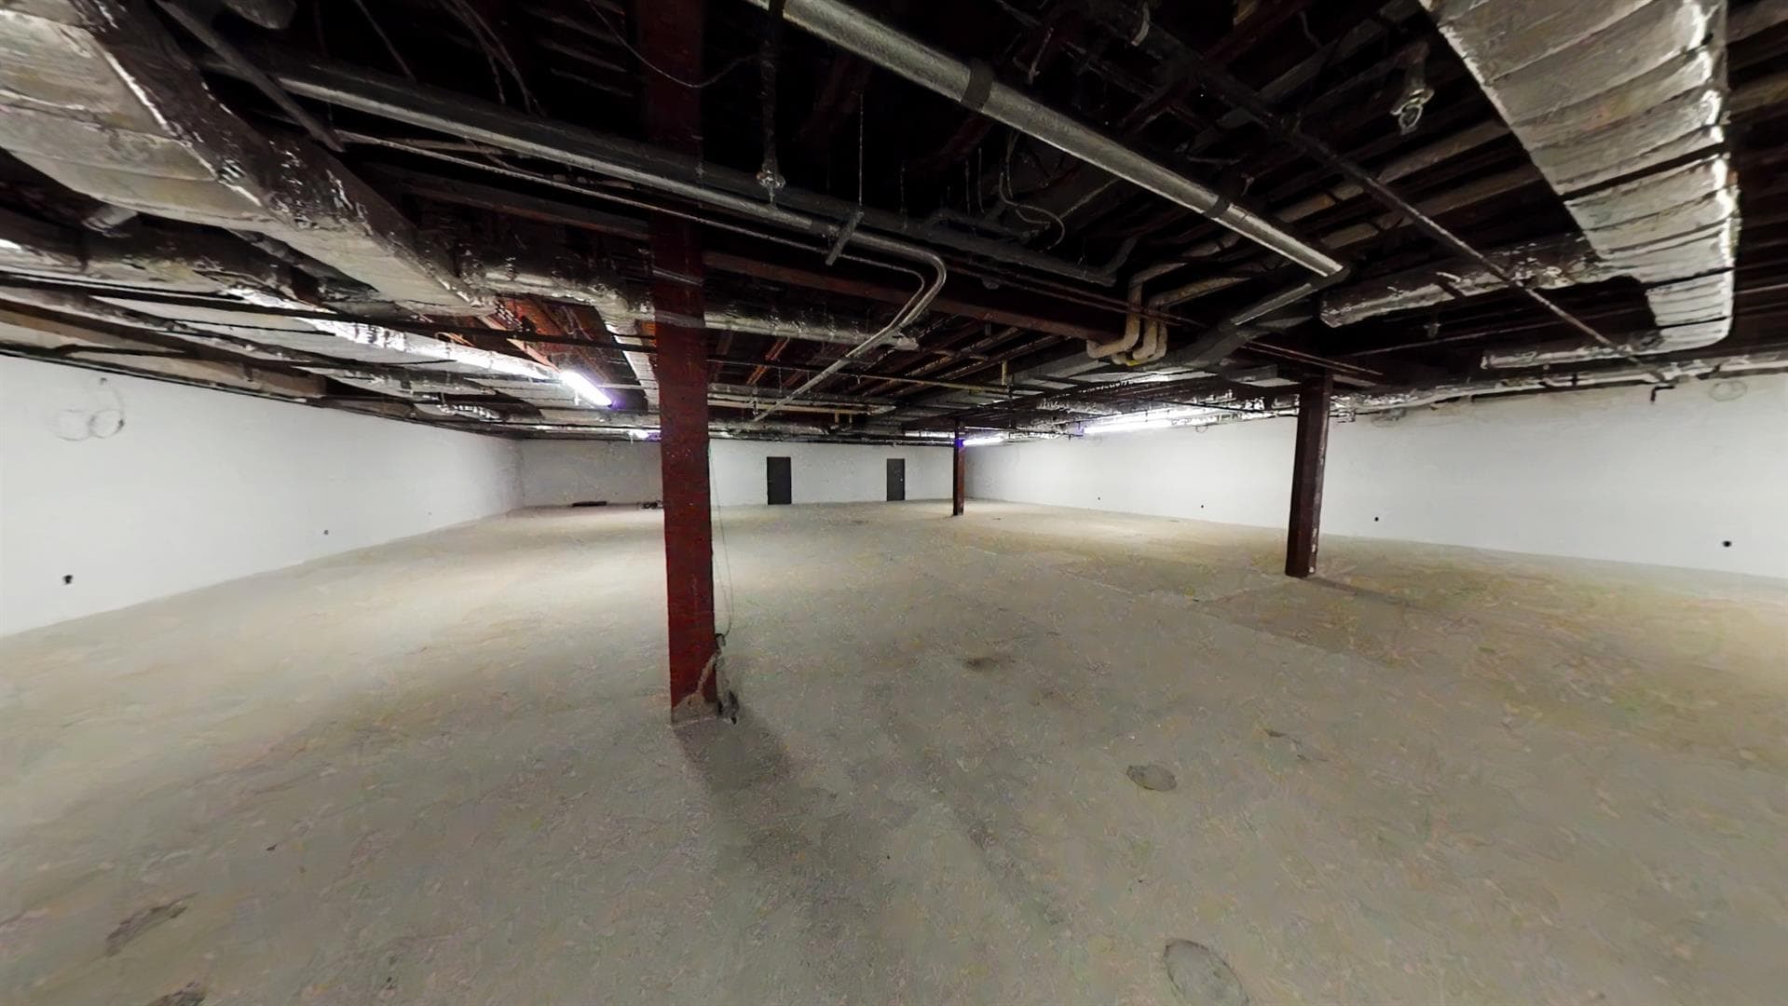
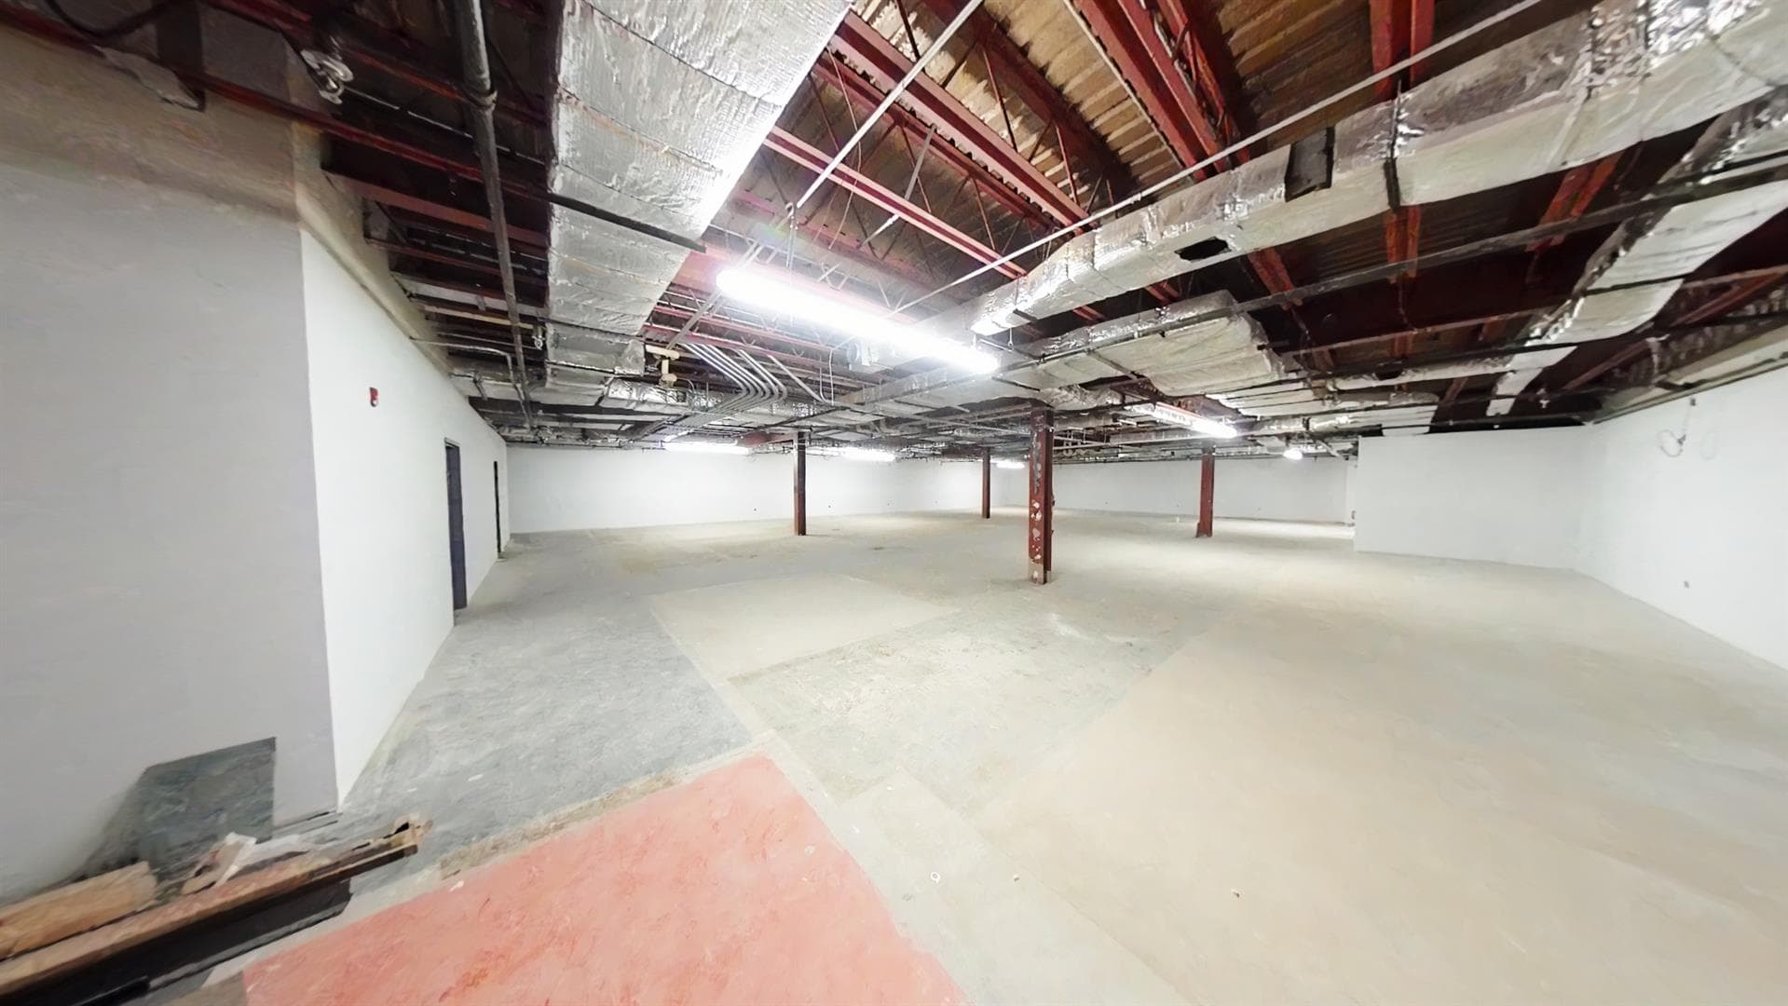
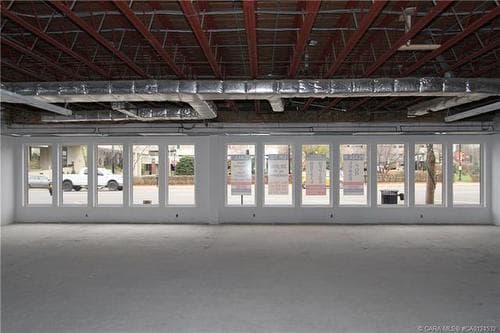
Extensively renovated and upgraded, this 30,993 SF building is ready to build out to suit. There are 3 floors, plus basement, and the upgrades include: updated stone and stucco exterior; bright and open stairwells; new windows on each floor; new elevator; new digital access and security system; new washrooms (completed on the main floor and framed, plumber, wired and drywalled on 2nd and 3rd floors) and automatic lighting. The building is located beside Red Deer's upcoming Surgical Centre, close to the Ross Street Patio, and across the street from beautiful City Hall Park. There are 18 parking spots included, five right behind the building and 13 across the alley. An additional 28 stalls can also be available. Red Deer has a new economic development initiative underway and the new Nexus Homeless Shelter is addressing downtown homeless issues. Exciting things are happening in downtown Red Deer and this beautiful building offers a blank slate.

General Info

Rooms & Size
Ensuite
No
Building Area
23,777 SquareFeet
Heating & Cooling
Heating
Natural Gas
Cooling
Central Air
Parking
Garage
No
Total Parking
18
Lot
Lot Size
0.19 ac
Lot Size
8,276 sqft
Construction
Materials
Concrete
Structure Type
Low Rise (2-4 stories)
Property Subtype
Mixed Use
Roof, Fencing & Foundation
Roof
Tar/Gravel
Foundation
Poured Concrete
Address
Subdivision
Downtown Red Deer
City
Red Deer
Province
Alberta
Postal Code
T4N 1X4
County
Red Deer
Use & Rules
Zoning
C-1
Restrictions
Restrictions
None Known
Listing & Market
Days on Market
10
Listing Date
7/29/2026
MLS Number
A2332877
Taxes
Annual Tax
$49,095
Tax Year
2,026
Tax Block
28
Ownership
Title Type
Fee Simple
Ownership Interest
Private
Possession
Possession
ImmediateNegotiable
Inclusions
None.

Sign in to view financial details, taxes & ownership.

Data was last updated August 10, 2026 at 06:13 PM (Mountain Time)

Listing data supplied by Pillar 9™ MLS® System; deemed reliable but not guaranteed accurate. The trademarks MLS®, Multiple Listing Service® and associated logos are owned by CREA. For information purposes only — not intended to solicit properties currently listed for sale or buyers already under contract.

MaxWell Capital Realty

MaxWell Capital Realty

Where Real Estate Happens

75 Crowfoot rise NW, #150

Calgary, AB, T3G 4P5

Cell: +1 403 478 8558

Office: 403-282-7770

jimang.realty@gmail.com

Get in Touch with Me

Submit your details and receive tailored property recommendations

Prefer Direct Approach ?

Cell: +1 403 478 8558

Office: 403-282-7770

jimang.realty@gmail.com

Location

75 Crowfoot rise NW, #150

Calgary, AB, T3G 4P5

Contact Me

Finding your perfect home we help you find your perfect home, investment property, or rental with ease and confidence.

Prefer Direct Approach ?

Cell: +1 403 478 8558

Office

403-282-7770

Location

75 Crowfoot rise NW, #150

Calgary, AB, T3G 4P5

MaxWell Capital Realty

Licensed Brokerage: MaxWell Capital Realty

Licensed Real Estate Associate: Jim Ang Li, Associate

Copyright 2026 by Pillar9. All Rights Reserved.

Data is supplied by Pillar 9™ MLS® System. Pillar 9™ is the owner of the copyright in its MLS® System. Data is deemed reliable but is not guaranteed accurate by Pillar 9™.

The trademarks MLS®, Multiple Listing Service® and the associated logos are owned by The Canadian Real Estate Association (CREA) and identify the quality of services provided by real estate professionals who are members of CREA. Used under license.

For information purposes only. Not intended to solicit properties currently listed for sale. If your property is currently listed with a REALTOR®, please disregard this advertisement.

Designed by Bowrand | © 2026 All rights reserved