Property-2 (Beta)

Row/Townhouse in Silvertip

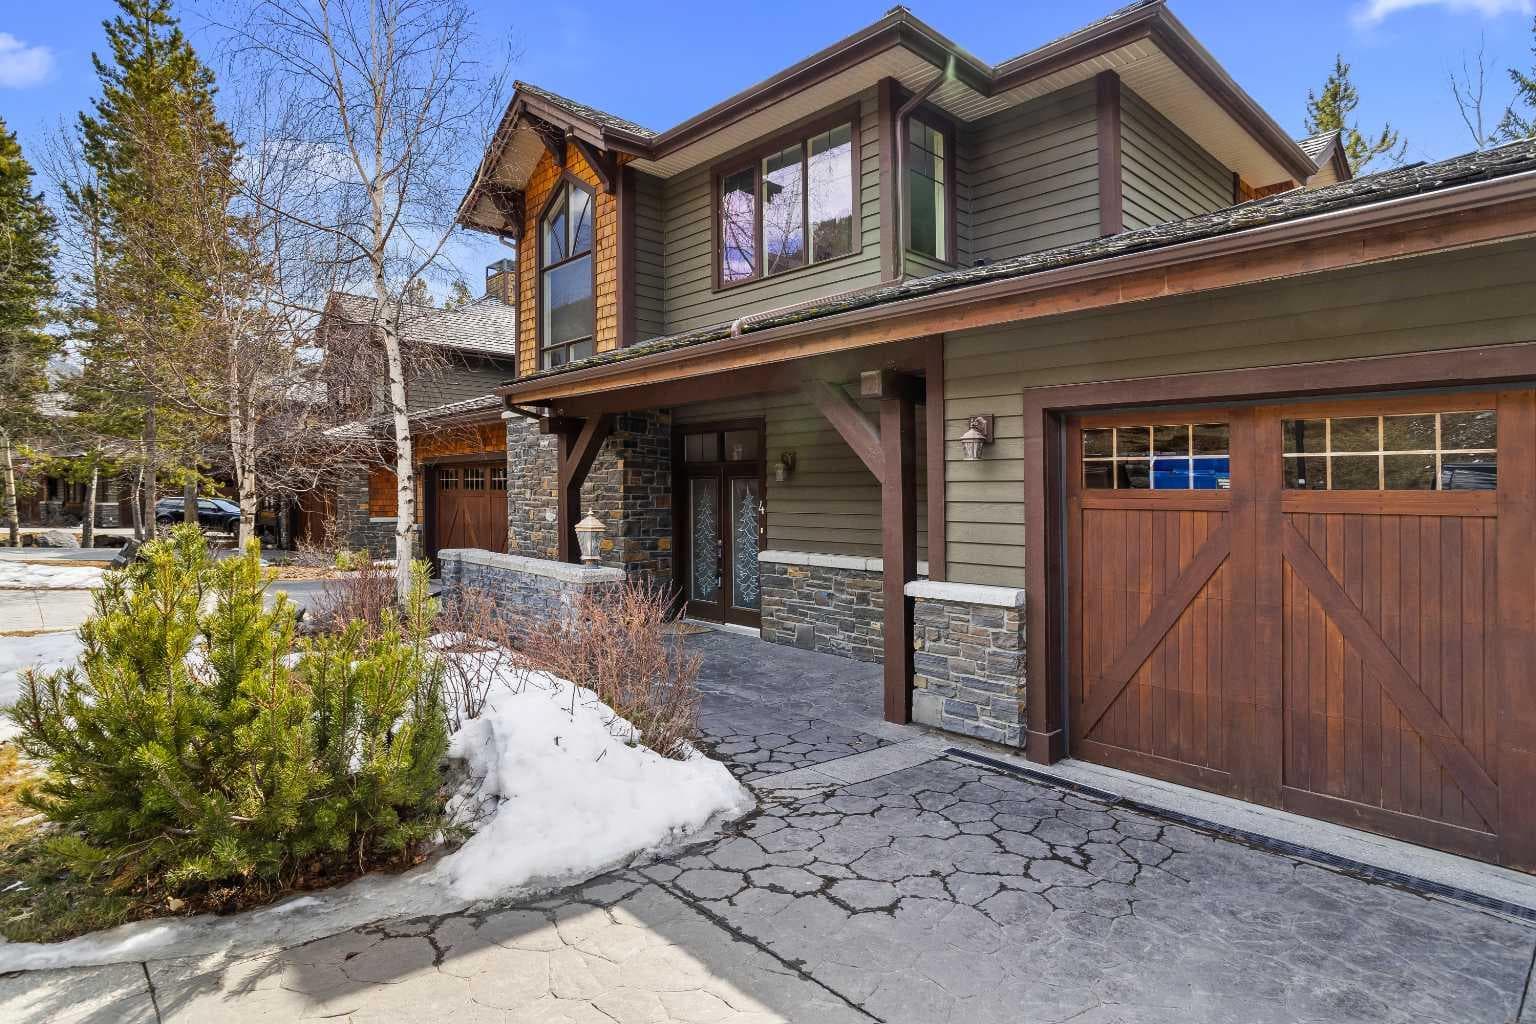
4, 149 Stone Creek Road — photo 1
Tap to enlarge
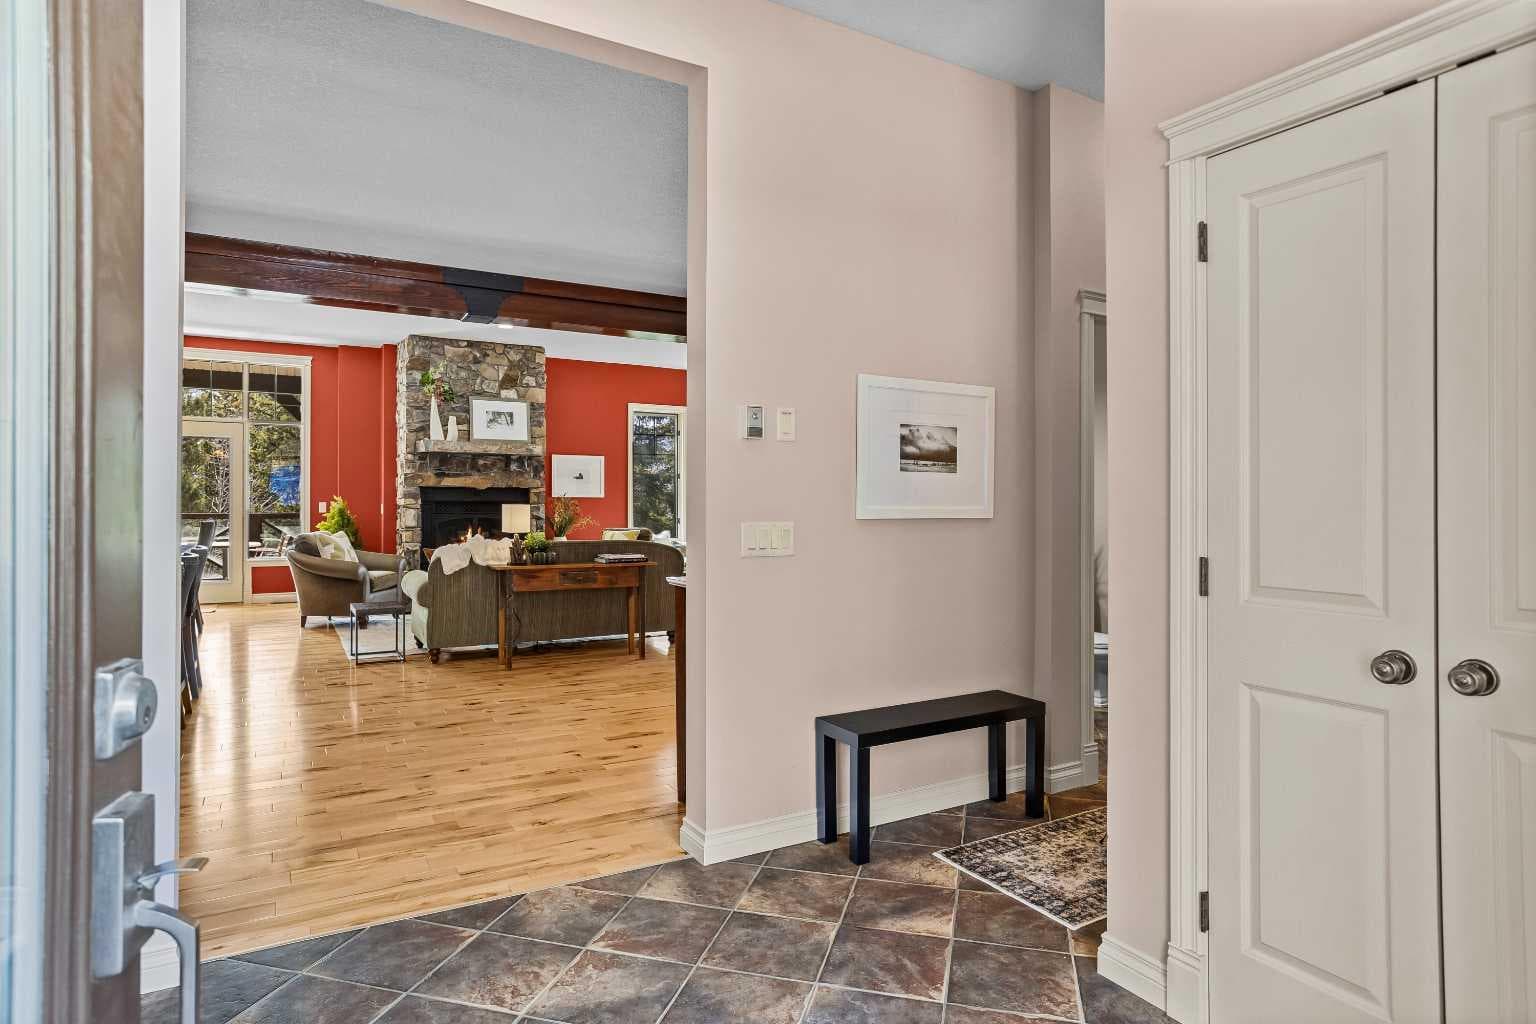
4, 149 Stone Creek Road — photo 2
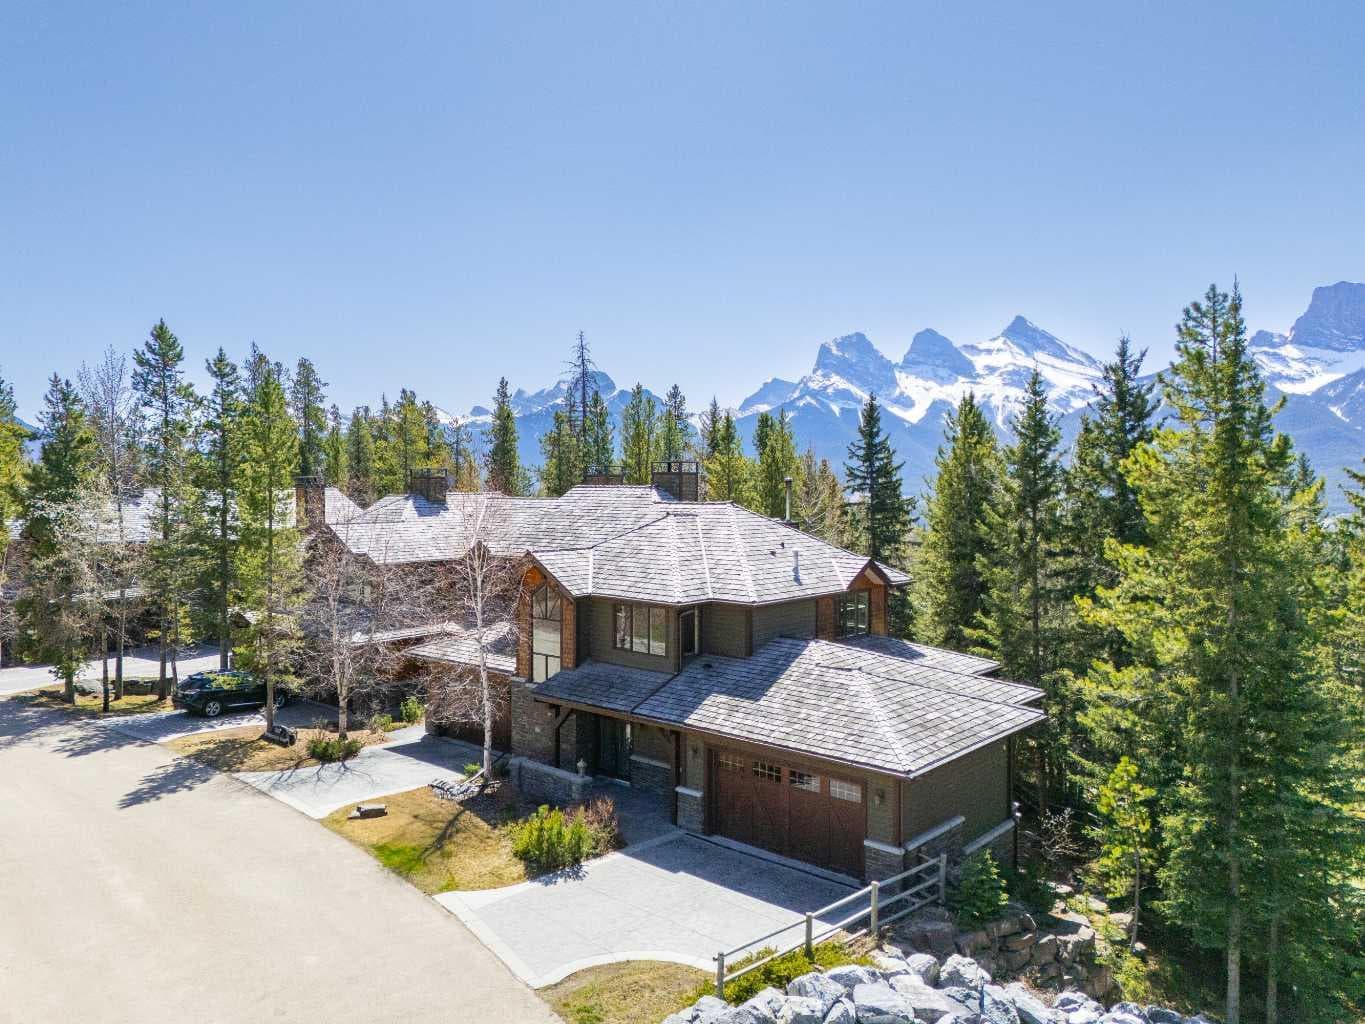
4, 149 Stone Creek Road — photo 3
+27 Photos
Active
Active

$1,748,900

4, 149 Stone Creek Road

Silvertip, Canmore, T1W 3A6
Listing courtesy of MaxWell Capital Realty
MLS # A2301198Get qualified
3
Beds
3
Baths
2,128.47
Sqft

Interested?

Send Jim a quick note — replies within the day.

or call +1 403 478 8558

Listing Description

OPEN HOUSE - SATURDAY MAY 9th - 11am-2pm ------ Some properties in Canmore have a great view. This one has the whole picture. Sitting at the quiet end of Stone Creek Road, this 3,000+ sq ft southwest-facing end-unit is perched up in the trees above the Bow Valley, looking out over the 9th tee of Silvertip Golf Course and the full south range beyond. Walk out your front door and you are straight onto the trail network. No neighbours behind, no traffic coming through, just the creek, the trees, and the mountains in every direction. From the moment you step inside, the pace of life slows down. The main floor is anchored by a Rundlestone fireplace, with big windows that bring the outside in and an open-concept kitchen and dining area designed for easy entertaining, framing uninterrupted views of the valley below from morning through to sunset. Tucked into the trees on the main level, a window-wrapped office offers a genuinely inspiring place to spend a morning. Upstairs, a tranquil sitting area gazes over the creek bed toward the peaks, alongside 2 spacious bedrooms and a primary retreat with a private balcony and elevated mountain views. The steam shower ensuite adds a layer of comfort that makes this space feel like a proper escape from the everyday. The walkout lower level includes a 3rd bedroom and a generous unfinished space with in-floor heating already roughed in, offering real potential for a 4th bedroom, media room, or whatever your lifestyle calls for. Large windows and direct patio access keep it bright and connected to the outdoors. With the Silvertip clubhouse, restaurant, and market just a short walk away and Canmore's trail network right at your door, this property offers a balance that is genuinely hard to find in the mountains. Privacy without isolation. Tranquility without compromise. Properties at this end of the road, up in the trees with this kind of setting, do not come available often.

General Info

Rooms & Size
Rooms Above Grade
6
Bedrooms
3
Beds Above Grade
2
Beds Below Grade
1
Total Baths
3
Full Baths
2
Half Baths
1
Ensuite
Yes
Living Area
2,128.47 sqft
Main Level
1,230.65 sqft
Upper Level
897.82 sqft
Inside Highlights
Appliances
DishwasherDryerElectric OvenElectric StoveMicrowaveRefrigeratorWasher
Flooring
CarpetHardwoodTile
Interior Features
Central VacuumKitchen IslandNatural WoodworkOpen Floorplan
Laundry
In Unit
Fireplace
GasLiving RoomStone
Heating & Cooling
Heating
In Floor Roughed-InForced Air
Cooling
None
Parking
Garage
Yes
Garage Spaces
2
Total Parking
4
Features
Double Garage Attached
Lifestyle
Community
GolfWalking/Bike Paths
Association Amenities
None
Curb Appeal
Exterior Features
BalconyBBQ gas line
Patio & Porch
Balcony(s)Patio
Lot
Lot Size
0.14 ac
Lot Size
6,200 sqft
Frontage (ft)
50
Frontage
15.24M 50`0"
Features
Low Maintenance LandscapeNo Neighbours BehindOn Golf CoursePrivateTreedViews
Construction
Style
2 Storey
Materials
StoneWood Frame
Structure Type
Four Plex
Property Subtype
Row/Townhouse
Roof, Fencing & Foundation
Roof
Cedar Shake
Fencing
Partial
Foundation
Poured Concrete
Basement
Type
Full
Development
Partially Finished
Features
None
Address
Subdivision
Silvertip
Suite
No
City
Canmore
Province
Alberta
Postal Code
T1W 3A6
County
Bighorn No. 8, M.D. of
Use & Rules
Faces
NE
Zoning
Res 4 Plex
Restrictions
Restrictions
None Known
Listing & Market
Days on Market
56
Listing Date
4/20/2026
Open Houses
1
MLS Number
A2301198
HOA Fees
Fee Amount
$850
Frequency
Monthly
Taxes
Annual Tax
$6,817.92
Tax Year
2,025
Ownership
Title Type
Fee Simple
Ownership Interest
Private
Possession
Possession
Negotiable
Inclusions
N/A

Sign in to view financial details, taxes & ownership.

Data was last updated June 18, 2026 at 06:11 AM (Mountain Time)

Listing data supplied by Pillar 9™ MLS® System; deemed reliable but not guaranteed accurate. The trademarks MLS®, Multiple Listing Service® and associated logos are owned by CREA. For information purposes only — not intended to solicit properties currently listed for sale or buyers already under contract.

MaxWell Capital Realty

MaxWell Capital Realty

Where Real Estate Happens

75 Crowfoot rise NW, #150

Calgary, AB, T3G 4P5

Cell: +1 403 478 8558

Office: 403-282-7770

jimang.realty@gmail.com

Get in Touch with Me

Submit your details and receive tailored property recommendations

Prefer Direct Approach ?

Cell: +1 403 478 8558

Office: 403-282-7770

jimang.realty@gmail.com

Location

75 Crowfoot rise NW, #150

Calgary, AB, T3G 4P5

Contact Me

Finding your perfect home we help you find your perfect home, investment property, or rental with ease and confidence.

Prefer Direct Approach ?

Cell: +1 403 478 8558

Office

403-282-7770

Location

75 Crowfoot rise NW, #150

Calgary, AB, T3G 4P5

MaxWell Capital Realty

Licensed Brokerage: MaxWell Capital Realty

Licensed Real Estate Associate: Jim Ang Li, Associate

Copyright 2026 by Pillar9. All Rights Reserved.

Data is supplied by Pillar 9™ MLS® System. Pillar 9™ is the owner of the copyright in its MLS® System. Data is deemed reliable but is not guaranteed accurate by Pillar 9™.

The trademarks MLS®, Multiple Listing Service® and the associated logos are owned by The Canadian Real Estate Association (CREA) and identify the quality of services provided by real estate professionals who are members of CREA. Used under license.

For information purposes only. Not intended to solicit properties currently listed for sale. If your property is currently listed with a REALTOR®, please disregard this advertisement.

Designed by Bowrand | © 2026 All rights reserved