
Detached in Drake Landing
$760,000
29 Drake Landing Loop
Interested?
Send Jim a quick note — replies within the day.
Listing Description
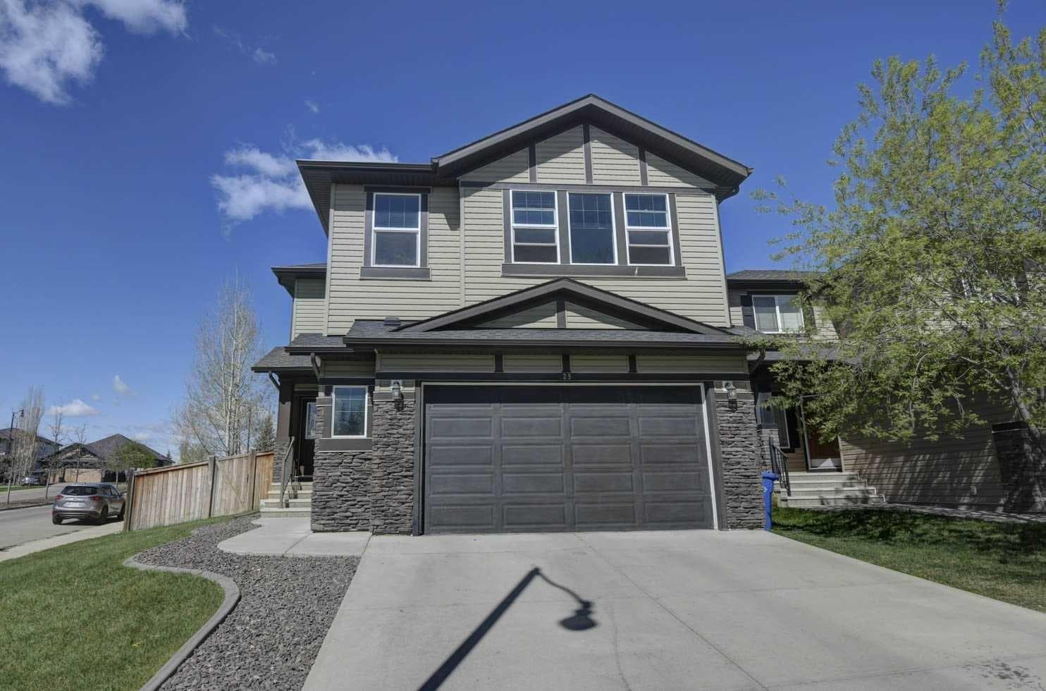
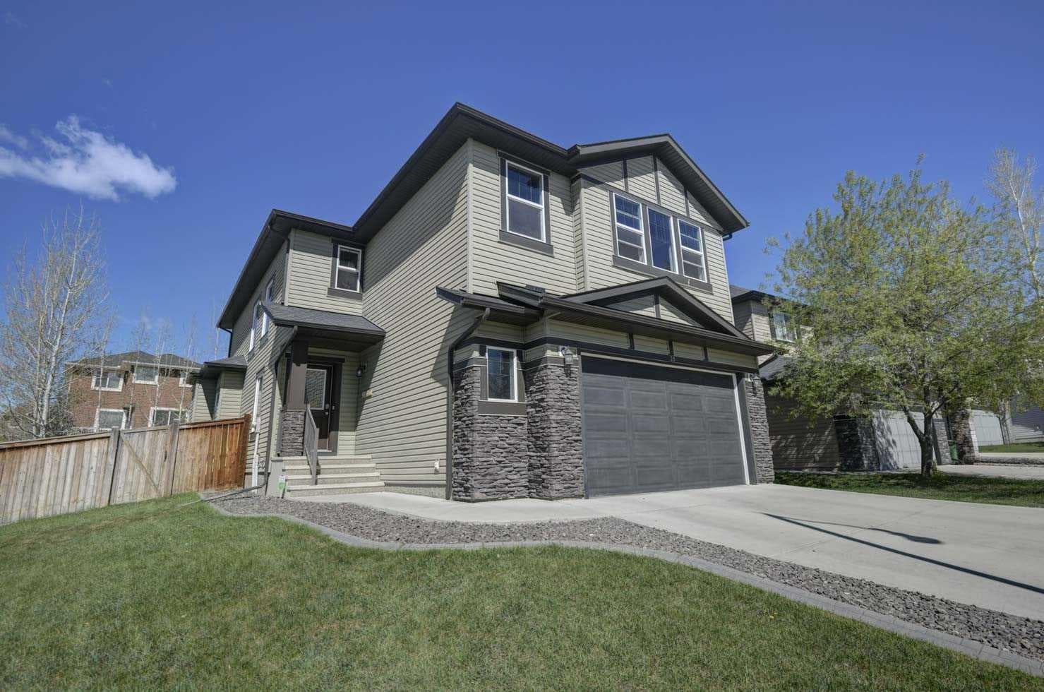
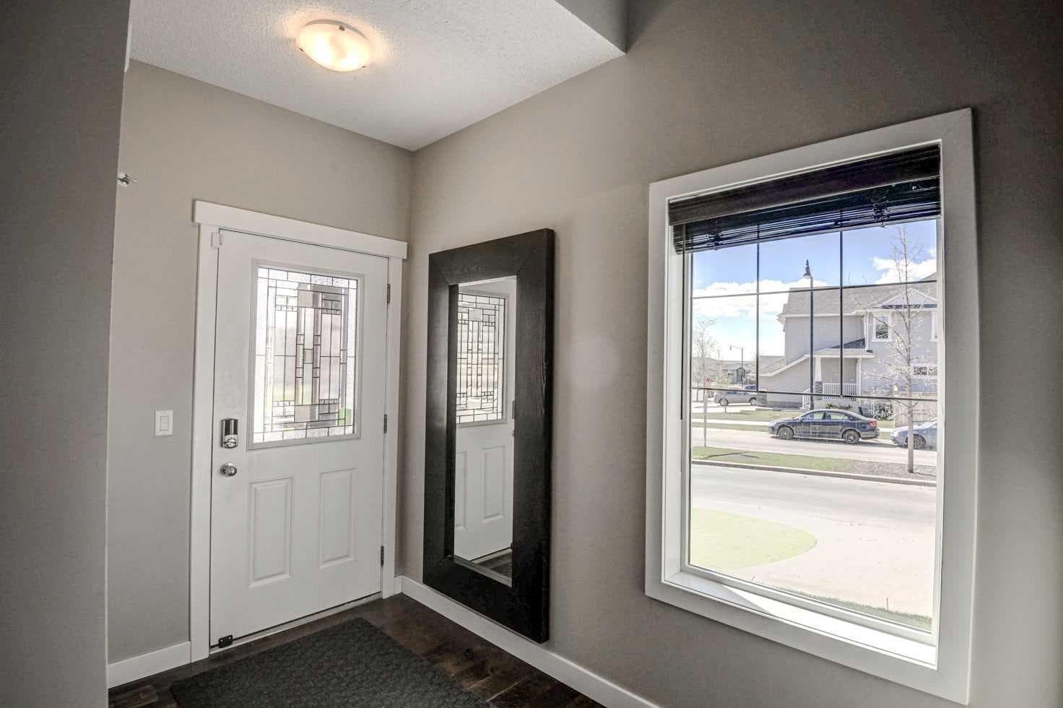
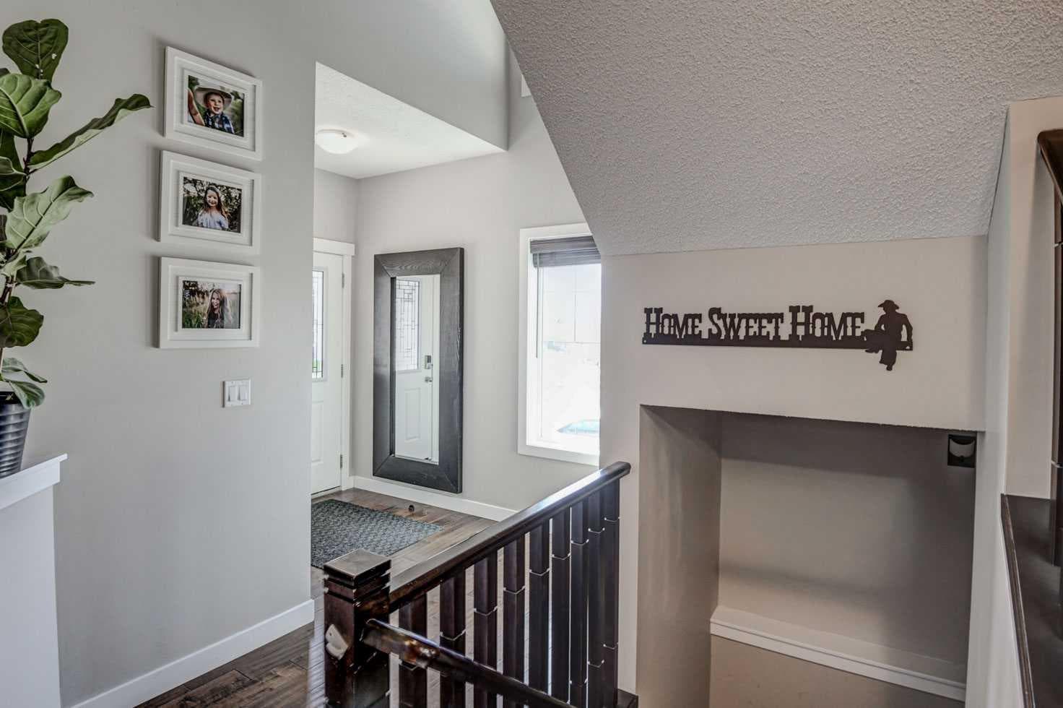
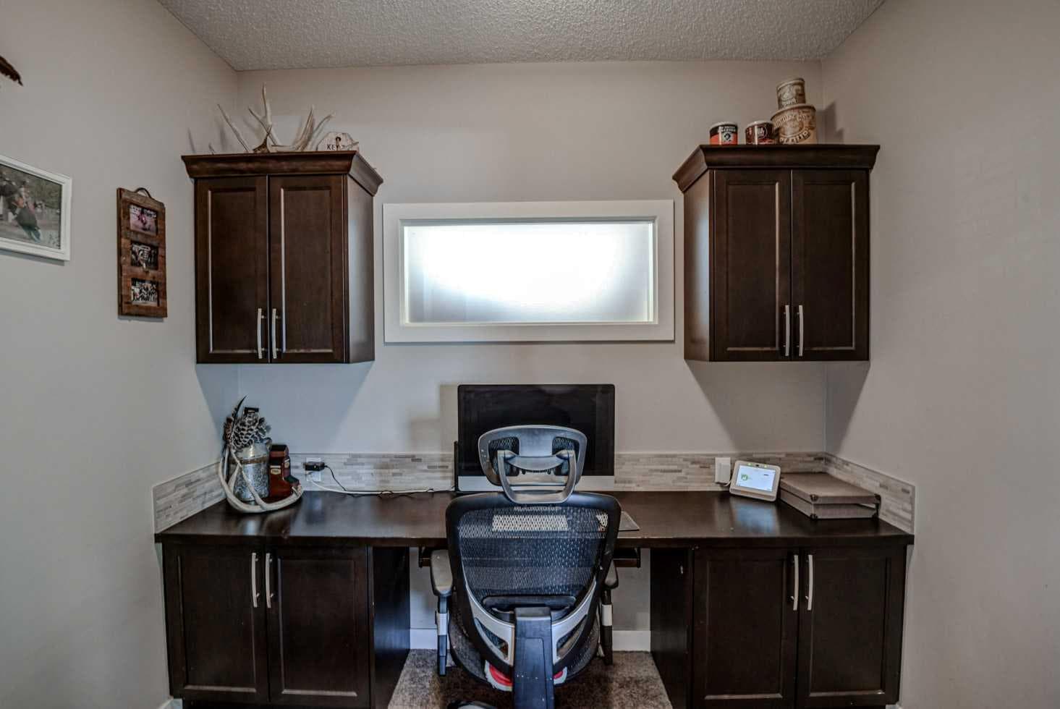
Welcome to 29 Drake Landing Loop! This 2207 Sq Ft family home is waiting for you! As you enter the spacious foyer you are greeted with a staircase that is open to the 2nd floor leading you to 3 bedrooms plus a large Bonus room on the upper level. For your convenience there is a study with glass french doors, a main floor powder room and mud room by the garage entrance. Flooring on the main level is ceramic tile in the mudroom and hand scraped engineered flooring through out the main area. The gas fireplace is a much loved feature in the family room. The Kitchen offers a walk through pantry with plenty of storage for all the groceries. The gleaming stainless steel appliance package includes a built in 5 burner gas cook top, hood fan, built in electric convection oven, microwave, built in dishwasher and a decent sized fridge. Trendy tile back splash, granite counter tops and a central island make it a great spot to gather. The eating area accommodates a large table and there is a bump out spot for a hutch, you will love the large window over looking the deck and the back yard. On the upper level the principal bedroom is spacious and boasts an en suite bath with a soaker tub, separate shower, double vanity, a make up vanity and a private water closet. The walk in closet is large with plenty of shelving and hanging space your wardrobe. The laundry room comes with the washer, dryer and features a closet shelves to store your linens. The 2 additional bedrooms are a perfect size for the children with a 4 piece main bathroom. The family will enjoy the bonus room on movie nights and you will find the dry bar for the popcorn machine and a wine fridge handy for the beverages of choice. Central air conditioning for your comfort as well. The double attached garage is 24' x 24' is insulated and offers some storage shelves and a work bench. Outside you will appreciate the large corner lot that is fenced around the back yard, including a fenced off dog run. The trees are maturing nicely to enhance your view. The deck is spacious with a spot for your BBQ (natural gas hook up is in place). There is space for deck furniture and a very sunny southwest exposure. The basement is undeveloped with roughed in plumbing for a future bathroom and is waiting for your plans to make it all yours. Drake Landing has plenty to offer your family including an up and coming shopping centre, a French immersion school, walking paths and great access to Hwy 2 if you are commuting to Calgary. Don't let this Home Sweet Home slip through your fingers call your favourite Realtor today!

MaxWell Capital Realty
Where Real Estate Happens
75 Crowfoot rise NW, #150
Calgary, AB, T3G 4P5
Cell: +1 403 478 8558
Office: 403-282-7770
jimang.realty@gmail.com
General Info
Sign in to view financial details, taxes & ownership.
Data was last updated July 12, 2026 at 06:11 AM (Mountain Time)
Listing data supplied by Pillar 9™ MLS® System; deemed reliable but not guaranteed accurate. The trademarks MLS®, Multiple Listing Service® and associated logos are owned by CREA. For information purposes only — not intended to solicit properties currently listed for sale or buyers already under contract.
MaxWell Capital Realty
Where Real Estate Happens
75 Crowfoot rise NW, #150
Calgary, AB, T3G 4P5
Cell: +1 403 478 8558
Office: 403-282-7770
jimang.realty@gmail.com