
Detached in Cranston
$810,000
30 Cranston Place SE
Interested?
Send Jim a quick note — replies within the day.
Listing Description
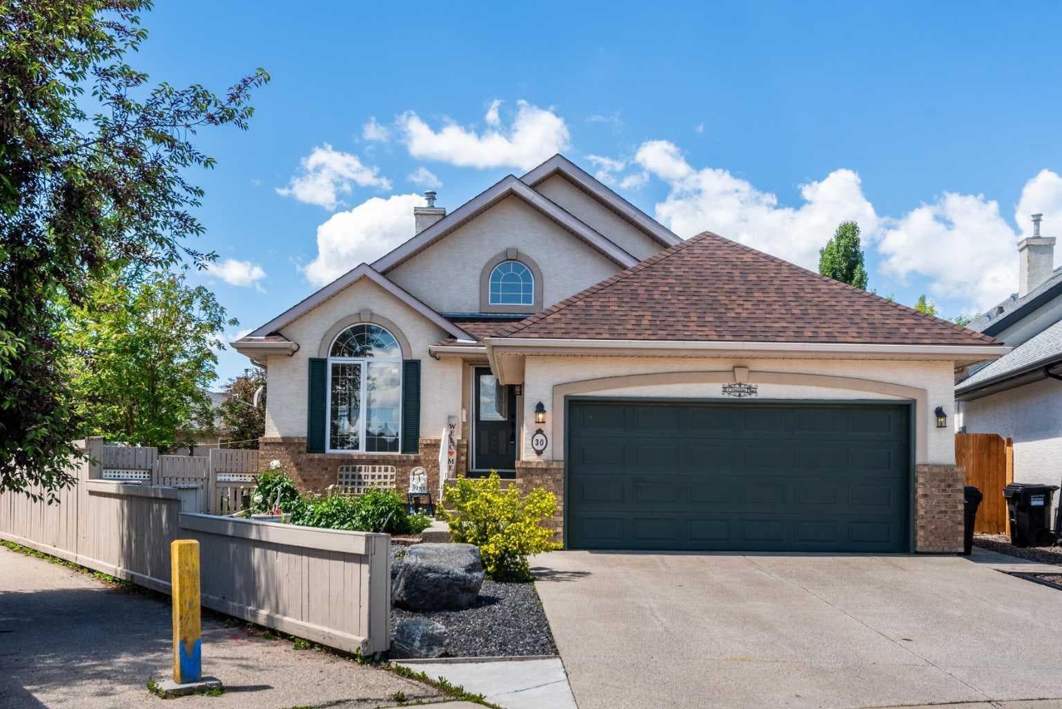
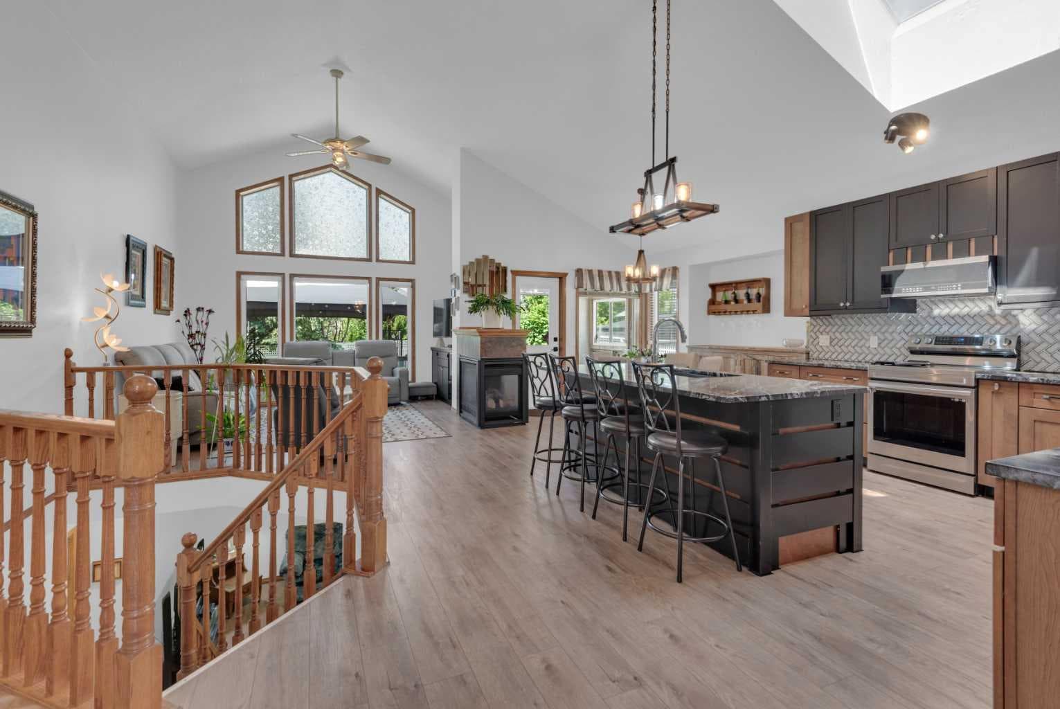
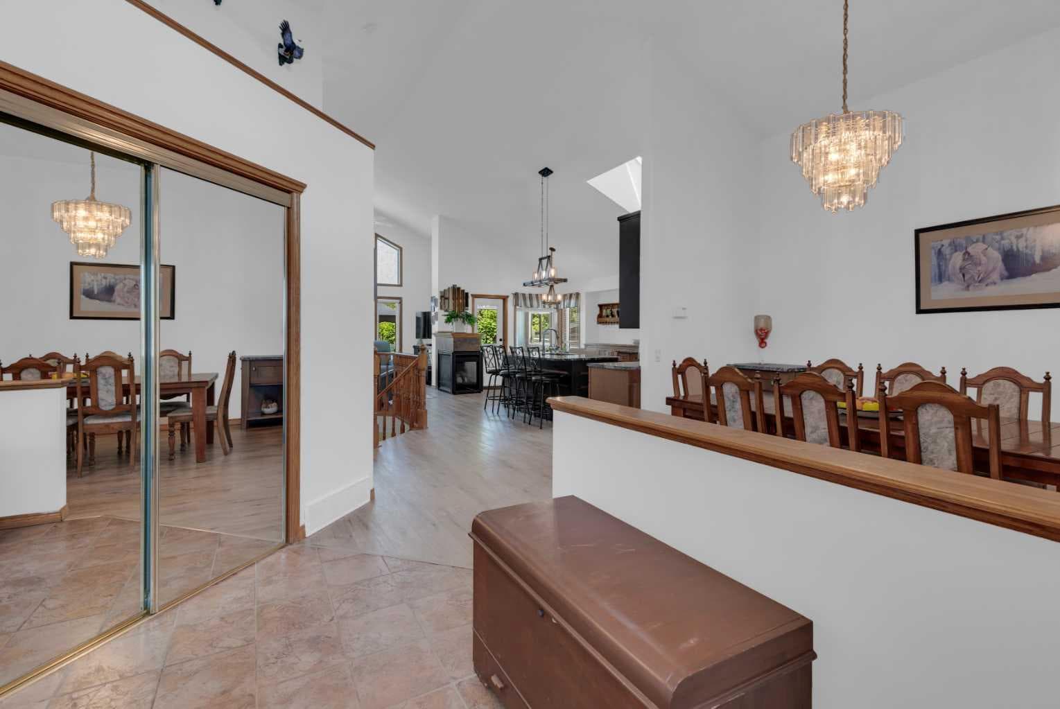
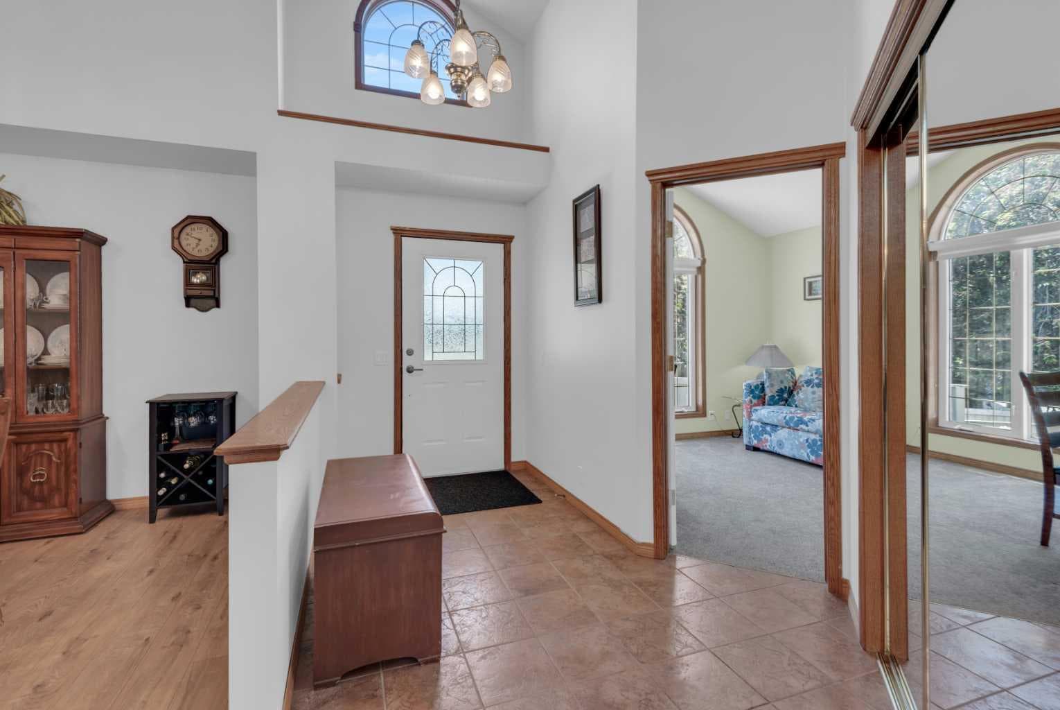
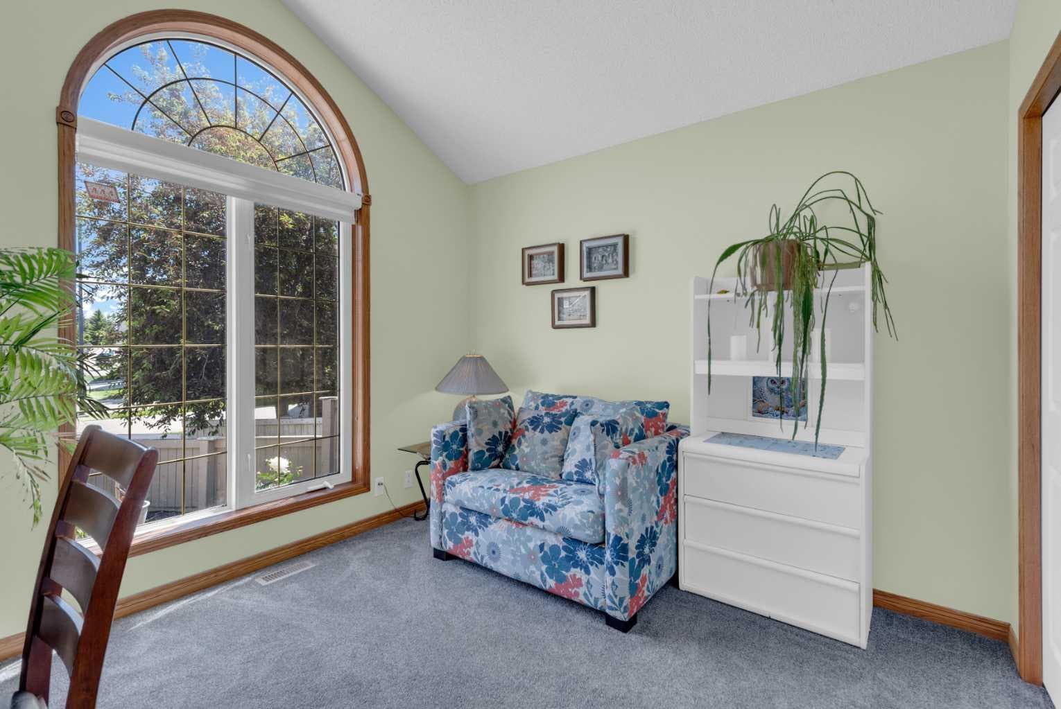
HOME SWEET HOME! Tucked away on a quiet cul-de-sac in the highly sought-after community of Cranston, this beautifully updated bungalow offers the perfect blend of timeless design, modern upgrades, and an exceptional location. Situated on a rare 7,200 SQ.FT. pie-shaped lot with a sunny west-facing backyard, this impressive home is just minutes from the breathtaking Bow River ridge pathway system, where you can enjoy scenic walking and cycling trails, nature, and spectacular mountain views.From the moment you step inside, you’ll be captivated by the soaring vaulted ceilings and bright, open-concept layout that fills the home with natural light. Designed for both comfortable everyday living and effortless entertaining, the main floor features a versatile front den, an elegant formal dining room or flex space, and a spacious living room highlighted by a thermostat-controlled three-sided gas fireplace that creates a warm and inviting atmosphere. The beautifully renovated kitchen is the heart of the home, showcasing granite and quartz countertops, updated soft-close cabinetry, stainless steel appliances, a skylight, a large island with breakfast bar, a walk-through pantry, and exceptional storage, making it equally suited for everyday family life and hosting guests. The spacious primary retreat offers vaulted ceilings, a walk-in closet, and a luxurious 5-piece ensuite complete with a deep soaker tub, separate glass shower, dual vanities, and the perfect place to unwind after a long day. A convenient main floor laundry room, powder room, and an additional bedroom or home office complete the main level. The fully developed basement provides outstanding flexibility with two generously sized bedrooms, a full bathroom, a dedicated office or flex room, and a large unfinished utility and storage area offering incredible potential for a future recreation room, home gym, workshop, or additional customized living space. Step outside into your own private backyard oasis. Beautifully landscaped with mature trees, a productive apple tree, and a large deck with a gas BBQ hookup, it’s the perfect space for relaxing, entertaining, or enjoying warm summer evenings with family and friends. Additional highlights include central air conditioning, permanent Gemstone exterior lighting, a charming covered front porch, luxury vinyl plank flooring throughout the main floor and basement, newer carpet, low-maintenance landscaping, and 10 solar panels that enhance energy efficiency while helping reduce utility costs. Ideally located close to excellent schools, parks, playgrounds, shopping, restaurants, the South Health Campus, the YMCA, all the amenities of Seton, transit, and major commuter routes, this exceptional move-in-ready bungalow truly offers the perfect combination of comfort, style, and convenience. A rare opportunity to own a beautifully upgraded bungalow on one of Cranston’s most desirable lots—this is one you won’t want to miss!

MaxWell Capital Realty
Where Real Estate Happens
75 Crowfoot rise NW, #150
Calgary, AB, T3G 4P5
Cell: +1 403 478 8558
Office: 403-282-7770
jimang.realty@gmail.com
General Info
Sign in to view financial details, taxes & ownership.
Data was last updated August 16, 2026 at 12:08 AM (Mountain Time)
Listing data supplied by Pillar 9™ MLS® System; deemed reliable but not guaranteed accurate. The trademarks MLS®, Multiple Listing Service® and associated logos are owned by CREA. For information purposes only — not intended to solicit properties currently listed for sale or buyers already under contract.
MaxWell Capital Realty
Where Real Estate Happens
75 Crowfoot rise NW, #150
Calgary, AB, T3G 4P5
Cell: +1 403 478 8558
Office: 403-282-7770
jimang.realty@gmail.com