
Detached in NONE
$759,900
45 Bruhn Bend
Interested?
Send Jim a quick note — replies within the day.
Listing Description
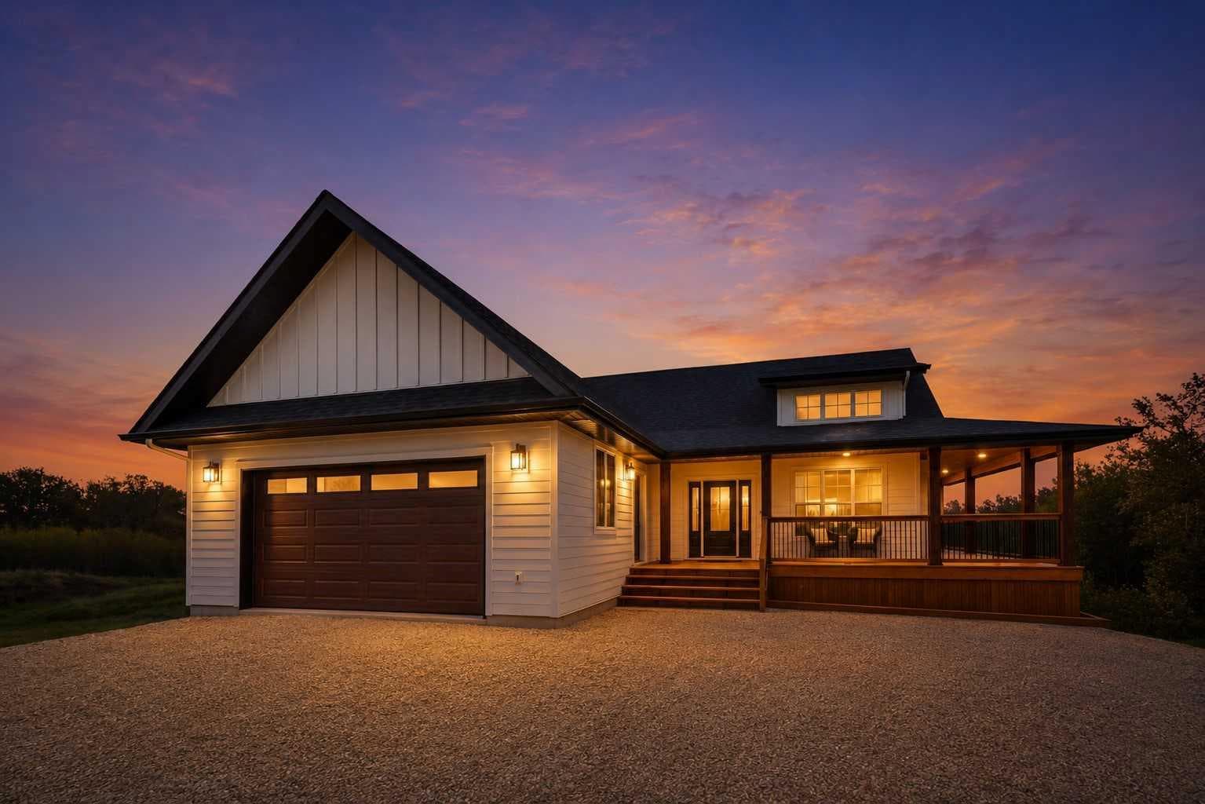
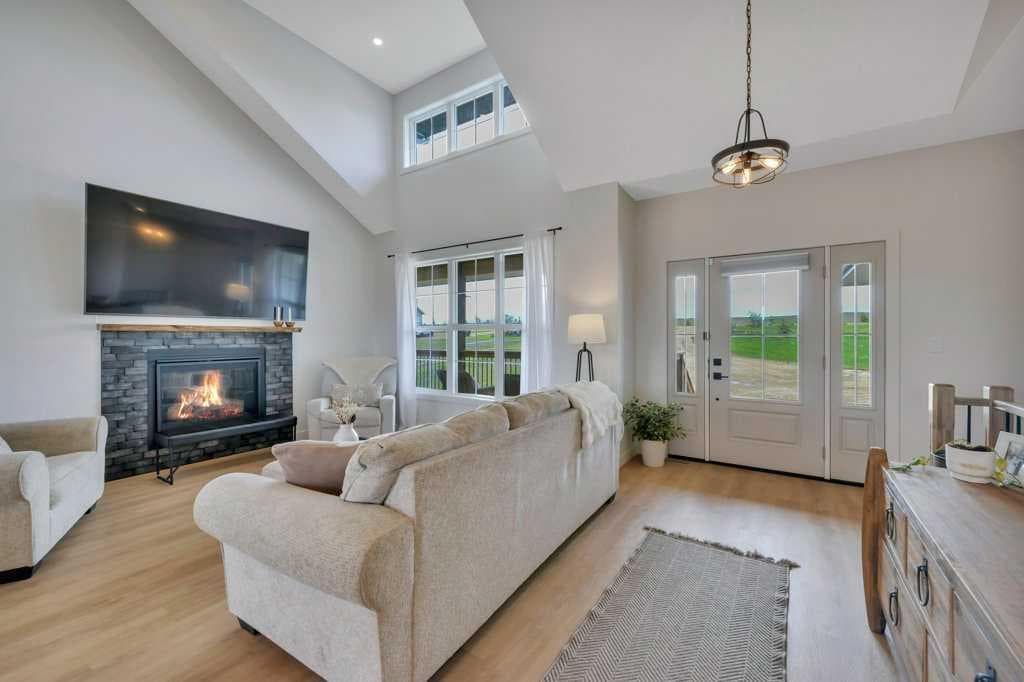
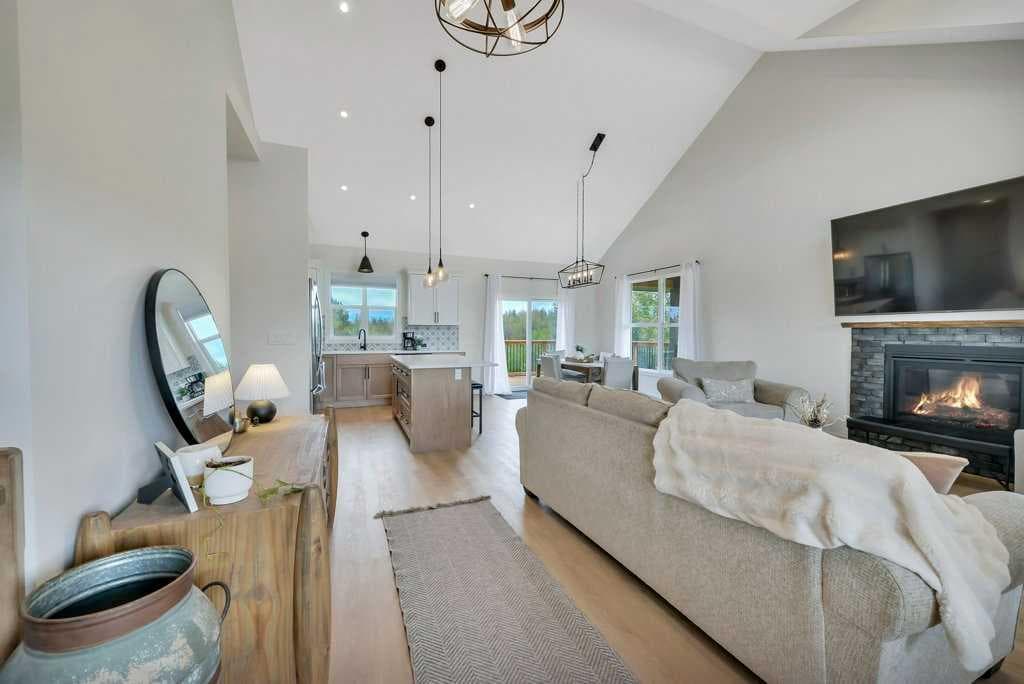
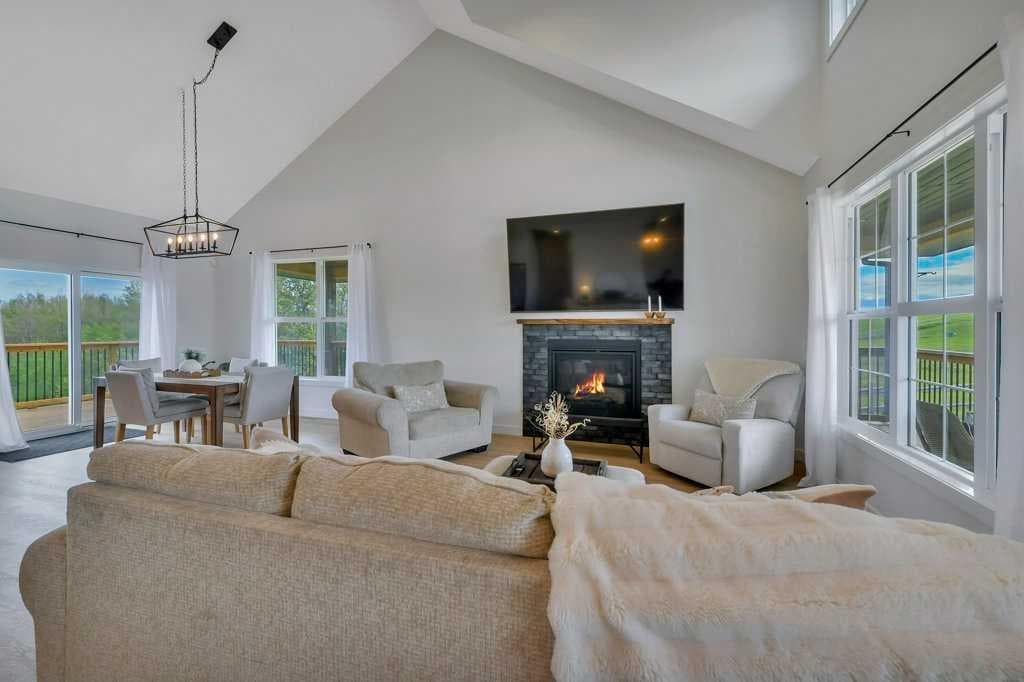
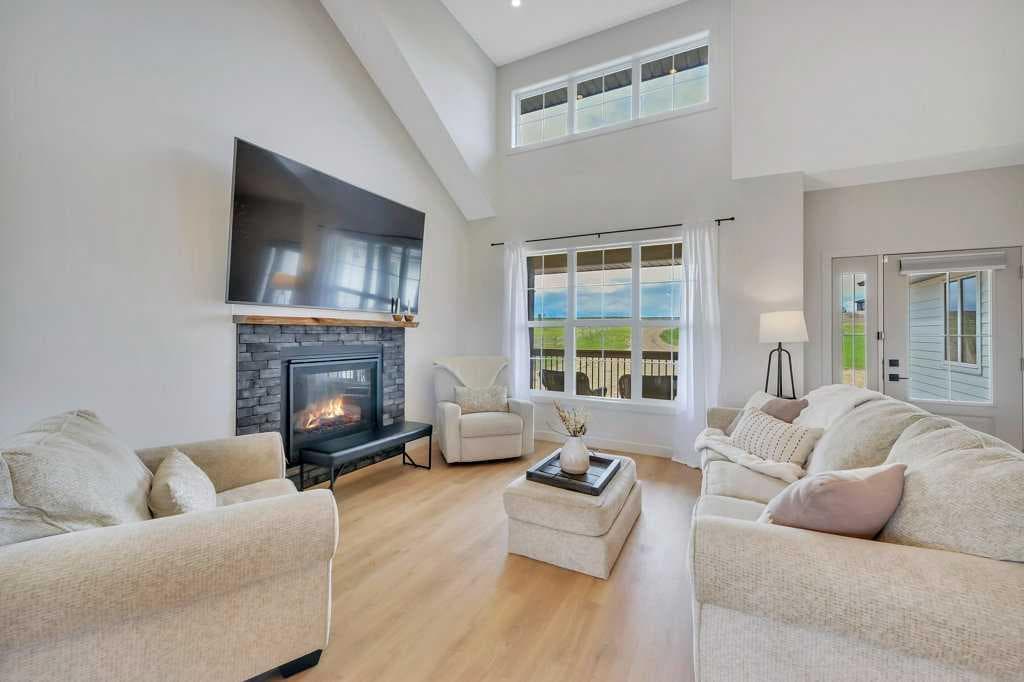
**Improved Pricing** Experience the perfect blend of country living and modern comfort on this exceptional 1.53-acre property backing directly onto 30 acres of municipal reserve land. Ideally situated in the desirable community of Westlake Estates, you'll enjoy easy access to outdoor recreation with three boat launches within two miles, the beach just one mile away, and Gull Lake Golf Course only a half-mile from your doorstep. This stunning ranch-style home showcases attractive white LP SmartSide siding with striking gable accents and offers breathtaking views from every angle. Relax and entertain on the expansive wraparound deck while taking in the peaceful natural surroundings. The oversized attached double garage is fully finished and equipped with a floor drain, providing ample space for vehicles, toys, and storage. Inside, the bright open-concept floor plan features soaring vaulted ceilings, durable luxury vinyl plank flooring, and an abundance of natural light. The spacious living room is highlighted by a charming dormer window and a beautiful stone-faced gas fireplace that creates a warm and inviting atmosphere. The thoughtfully designed kitchen combines style and functionality with two-tone maple cabinetry, elegant quartz countertops, stainless steel appliances, and a large island with seating. The adjoining dining area opens directly to the deck through sliding patio doors, making indoor-outdoor entertaining effortless. The primary retreat offers direct access to the rear deck and serves as a private sanctuary. Unwind in the spa-inspired ensuite featuring a soaker tub, stunning tiled glass shower, and an impressive walk-in closet. A second generously sized bedroom provides flexibility for guests, family, or a home office. Completing the main level are a full 4-piece bathroom and convenient laundry area. The walkout basement presents endless possibilities for future development, with a bathroom already roughed in and a sump pump installed. Additional conveniences include garbage collection service, school bus access, and a county-maintained road that is regularly plowed and planned for future paving. Commuting is easy with Rimbey only 10 minutes away, Bentley 15 minutes, Ponoka and Lacombe 20 minutes, Sylvan Lake 25 minutes, Red Deer 30 minutes, Edmonton just over an hour, and Calgary approximately two hours. Whether you're exploring the reserve's walking trails, sledding from your backyard, biking to the beach, or simply enjoying the tranquility of acreage living, this remarkable property offers a lifestyle that's hard to match. Don't miss this opportunity to make your acreage dream a reality.

MaxWell Capital Realty
Where Real Estate Happens
75 Crowfoot rise NW, #150
Calgary, AB, T3G 4P5
Cell: +1 403 478 8558
Office: 403-282-7770
jimang.realty@gmail.com
General Info
Sign in to view financial details, taxes & ownership.
Data was last updated August 3, 2026 at 06:00 AM (Mountain Time)
Listing data supplied by Pillar 9™ MLS® System; deemed reliable but not guaranteed accurate. The trademarks MLS®, Multiple Listing Service® and associated logos are owned by CREA. For information purposes only — not intended to solicit properties currently listed for sale or buyers already under contract.
MaxWell Capital Realty
Where Real Estate Happens
75 Crowfoot rise NW, #150
Calgary, AB, T3G 4P5
Cell: +1 403 478 8558
Office: 403-282-7770
jimang.realty@gmail.com