Property-2 (Beta)

Row/Townhouse in Bayside

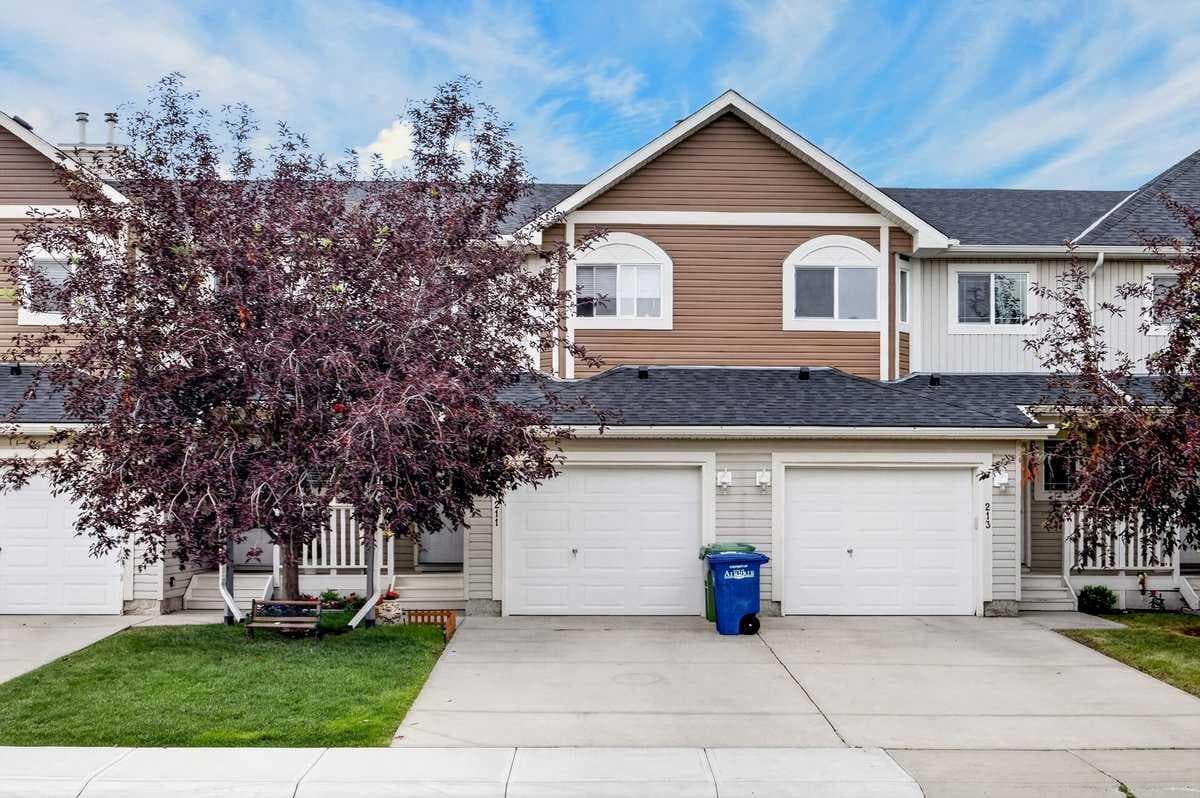
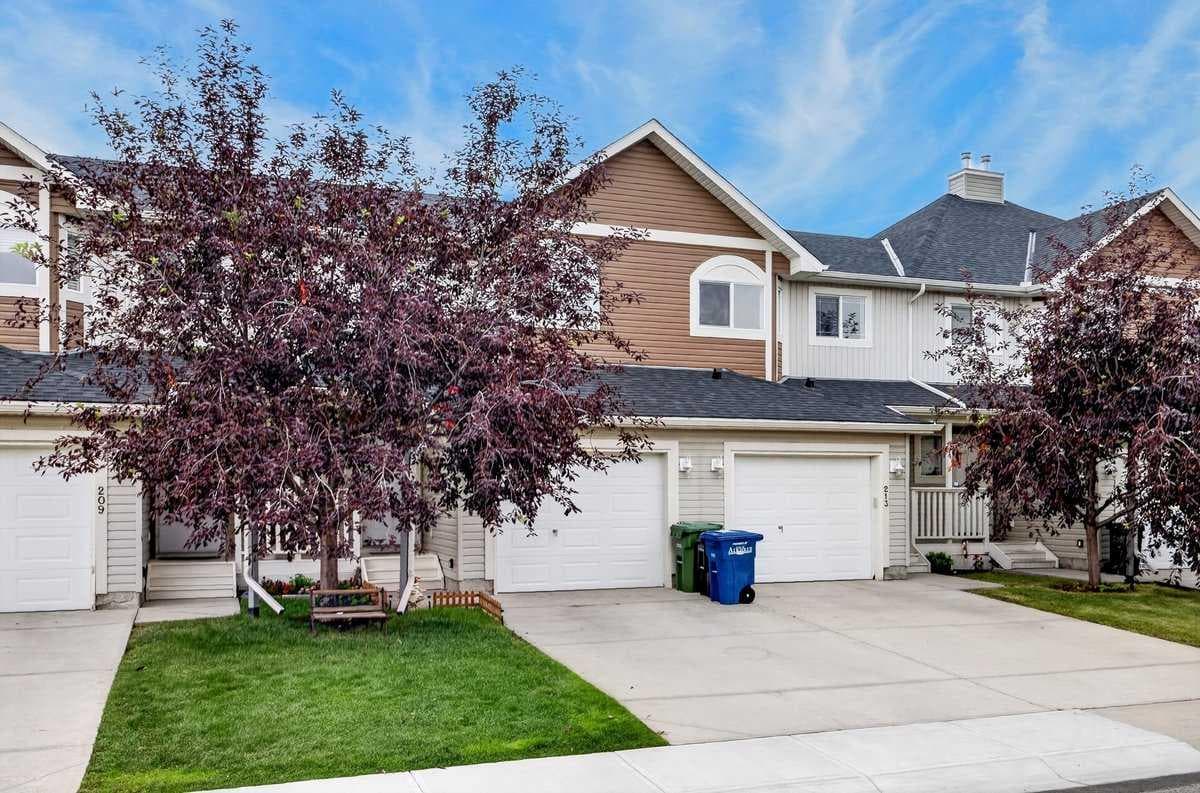
211 Bayside Point SW — photo 1
Tap to enlarge
211 Bayside Point SW — photo 2
211 Bayside Point SW — photo 3
+27 Photos
Active
Active

$380,000

211 Bayside Point SW

Bayside, Airdrie, T4B 2X6
Listing courtesy of KIC Realty
MLS # A2336052Get qualified
3
Beds
3
Baths
1,243.24
Sqft

Interested?

Send Jim a quick note — replies within the day.

or call +1 403 478 8558

Listing Description

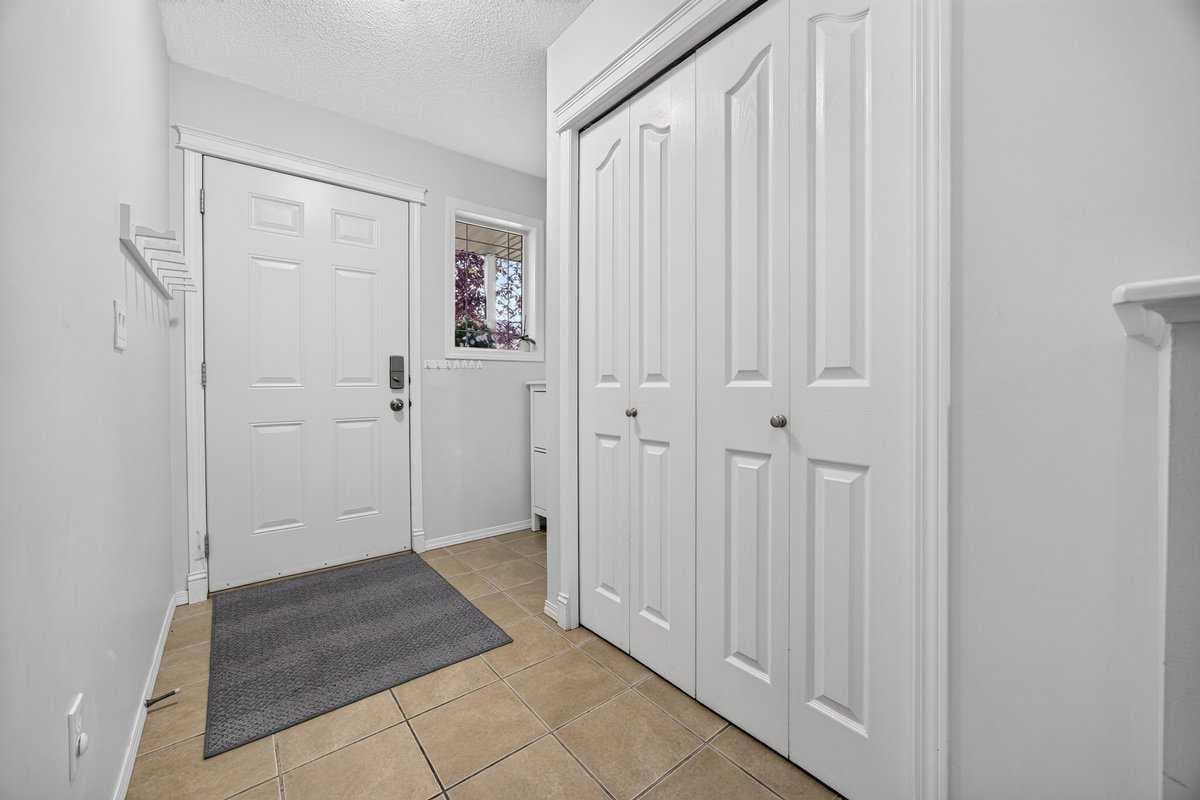
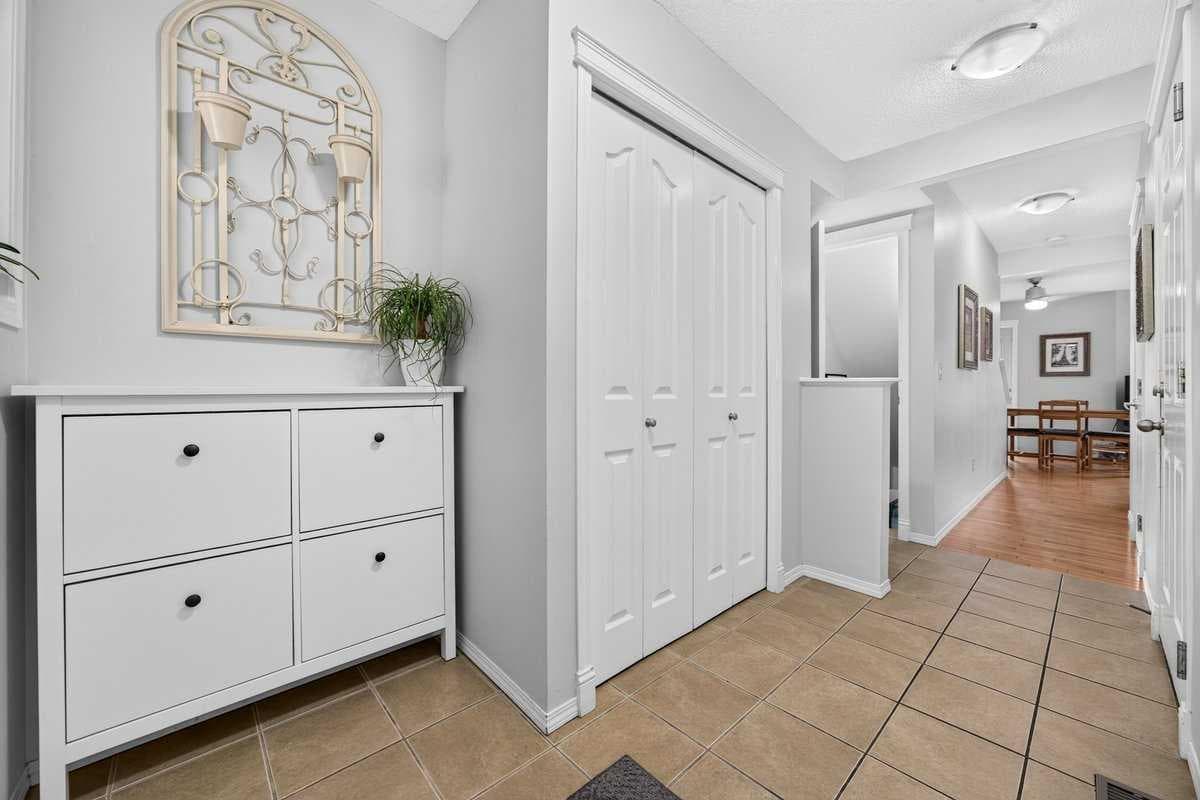
Are you looking for a sense of COMMUNITY? A place where kids can still PLAY OUTSIDE safely, knock on their friends' doors, and walk to the playground without crossing streets? Bayside Point Gardens is worth a look. These original owners have raised their kids here and can't say enough good things about the experience! The main floor has a great entryway with a closet and shoe storage. Down the hall past a convenient half bath, you'll find the dining, living, and kitchen space, plus access to the back deck and green space. Just over the fence is a fun PLAYGROUND so you know the kids are never far away. Upstairs you'll find 3 bedrooms and 2 baths, including a big primary bedroom with a 3 piece ensuite, and another 4 piece bath for the rest of the family. The basement has a flex space that just needs a few finishing touches to become whatever you need. Extra bedroom? Theatre room? Yoga space? There's also room for laundry, mechanical, and plenty of storage. The hot water tank was just replaced in 2025. You'll have your own parking with a single attached garage and driveway. Enjoy the peace of mind of condo living, where snow is removed for you, grass is cut, and the condo board looks after the exterior. It's a lifestyle, with an affordable price tag. This triangular townhouse complex is bordered on two sides by canals, with great walking and biking paths, and it's within walking distance to both schools and shopping. Sorso Lounge might become your new favourite restaurant, who knows! Quick access in and out of the city makes Bayside a great location. This home is worth a look, book with your favourite realtor today. Quick possession is available, there is still time to get in before the kids start school!

General Info

Rooms & Size
Rooms Above Grade
6
Bedrooms
3
Beds Above Grade
3
Beds Below Grade
0
Total Baths
3
Full Baths
2
Half Baths
1
Ensuite
Yes
Living Area
1,243.24 sqft
Main Level
557.12 sqft
Upper Level
686.12 sqft
Inside Highlights
Appliances
DishwasherDryerElectric RangeGarage Control(s)MicrowaveRange HoodRefrigeratorWasherWindow Coverings
Flooring
CarpetCeramic TileHardwoodLinoleum
Interior Features
Ceiling Fan(s)Closet OrganizersLaminate CountersNo Animal HomeNo Smoking HomeOpen FloorplanPantryStorageVinyl Windows
Laundry
In Basement
Heating & Cooling
Heating
Forced AirNatural Gas
Cooling
None
Parking
Garage
Yes
Garage Spaces
1
Total Parking
2
Features
DrivewaySingle Garage Attached
Lifestyle
Community
GolfParkPlaygroundSchools NearbyShopping NearbyWalking/Bike Paths
Association Amenities
Playground
Curb Appeal
Exterior Features
Playground
Patio & Porch
DeckFront Porch
Lot
Acreage
No
Lot Size
0.03 ac
Lot Size
1,388 sqft
Features
Backs on to Park/Green SpaceLawnLevel
Construction
Style
2 Storey
Materials
Vinyl SidingWood Frame
Structure Type
Five Plus
Property Subtype
Row/Townhouse
Roof, Fencing & Foundation
Roof
Asphalt Shingle
Fencing
None
Foundation
Poured Concrete
Basement
Type
Full
Development
Finished
Features
None
Address
Subdivision
Bayside
Suite
No
City
Airdrie
Province
Alberta
Postal Code
T4B 2X6
County
Airdrie
Use & Rules
Faces
NW
Zoning
DC-8
Restrictions
Restrictions
Easement Registered On TitlePet Restrictions or Board approval RequiredPets Not AllowedRestrictive Covenant
Listing & Market
Days on Market
10
Listing Date
8/12/2026
Open Houses
1
MLS Number
A2336052
HOA Fees
Fee Amount
$375.09
Frequency
Monthly
Taxes
Annual Tax
$2,919
Tax Year
2,026
Ownership
Title Type
Fee Simple
Ownership Interest
Private
Possession
Possession
15 Days / Neg
Inclusions
N/A

Sign in to view financial details, taxes & ownership.

Data was last updated August 22, 2026 at 06:07 PM (Mountain Time)

Listing data supplied by Pillar 9™ MLS® System; deemed reliable but not guaranteed accurate. The trademarks MLS®, Multiple Listing Service® and associated logos are owned by CREA. For information purposes only — not intended to solicit properties currently listed for sale or buyers already under contract.

MaxWell Capital Realty

MaxWell Capital Realty

Where Real Estate Happens

75 Crowfoot rise NW, #150

Calgary, AB, T3G 4P5

Cell: +1 403 478 8558

Office: 403-282-7770

jimang.realty@gmail.com

Get in Touch with Me

Submit your details and receive tailored property recommendations

Prefer Direct Approach ?

Cell: +1 403 478 8558

Office: 403-282-7770

jimang.realty@gmail.com

Location

75 Crowfoot rise NW, #150

Calgary, AB, T3G 4P5

Contact Me

Finding your perfect home we help you find your perfect home, investment property, or rental with ease and confidence.

Prefer Direct Approach ?

Cell: +1 403 478 8558

Office

403-282-7770

Location

75 Crowfoot rise NW, #150

Calgary, AB, T3G 4P5

MaxWell Capital Realty

Licensed Brokerage: MaxWell Capital Realty

Licensed Real Estate Associate: Jim Ang Li, Associate

Copyright 2026 by Pillar9. All Rights Reserved.

Data is supplied by Pillar 9™ MLS® System. Pillar 9™ is the owner of the copyright in its MLS® System. Data is deemed reliable but is not guaranteed accurate by Pillar 9™.

The trademarks MLS®, Multiple Listing Service® and the associated logos are owned by The Canadian Real Estate Association (CREA) and identify the quality of services provided by real estate professionals who are members of CREA. Used under license.

For information purposes only. Not intended to solicit properties currently listed for sale. If your property is currently listed with a REALTOR®, please disregard this advertisement.

Designed by Bowrand | © 2026 All rights reserved