Property-2 (Beta)

Detached in Willow Park
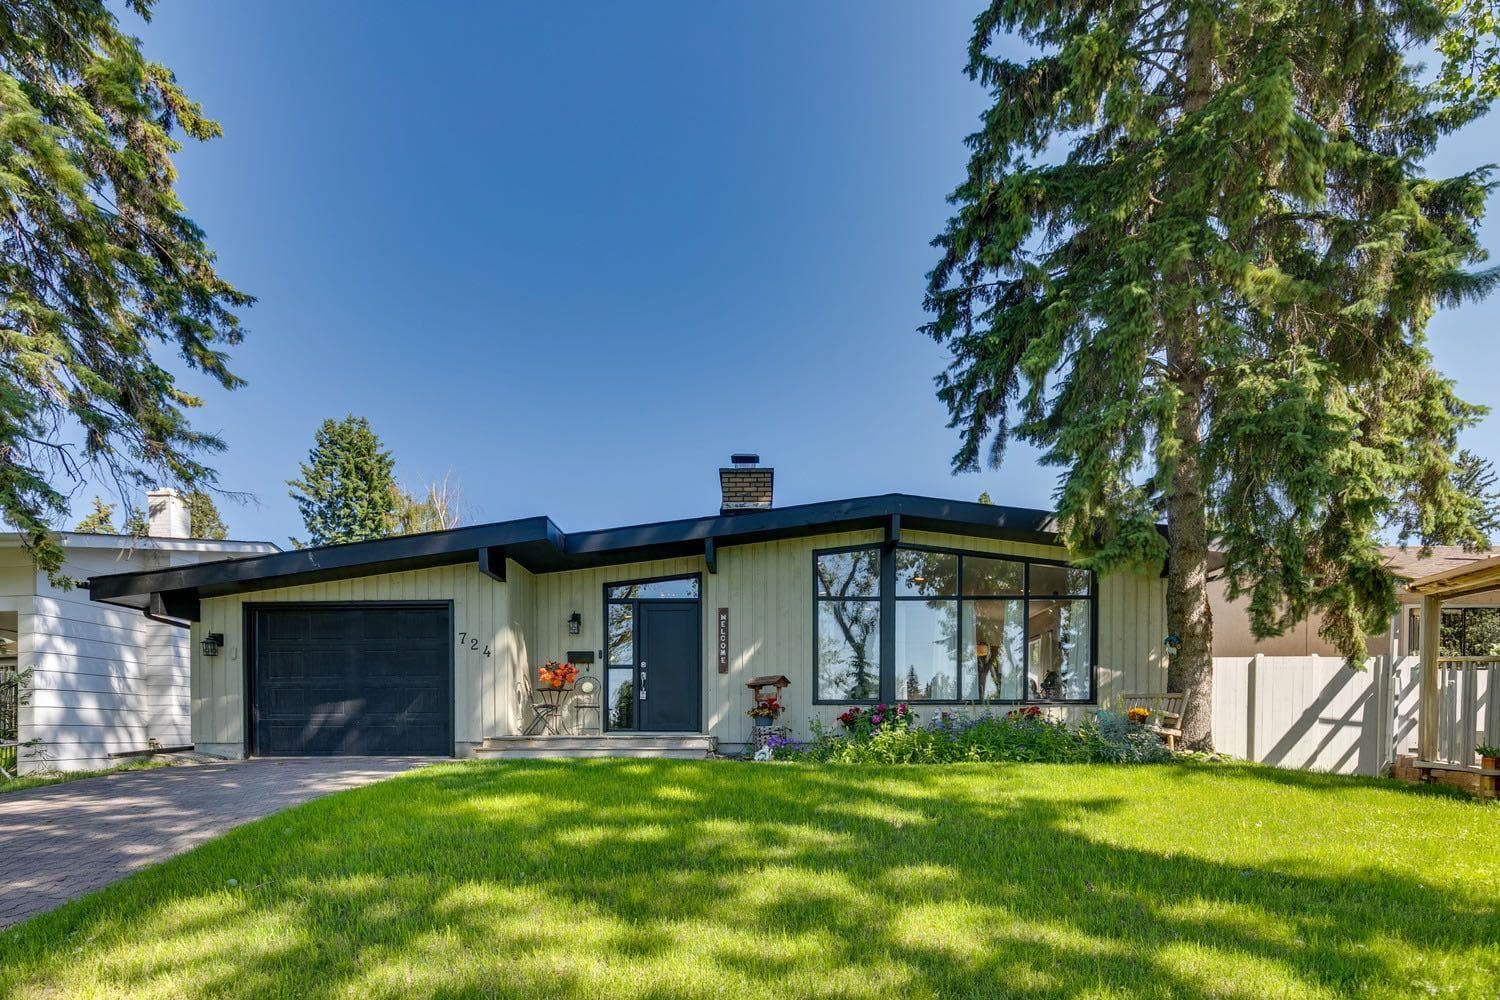
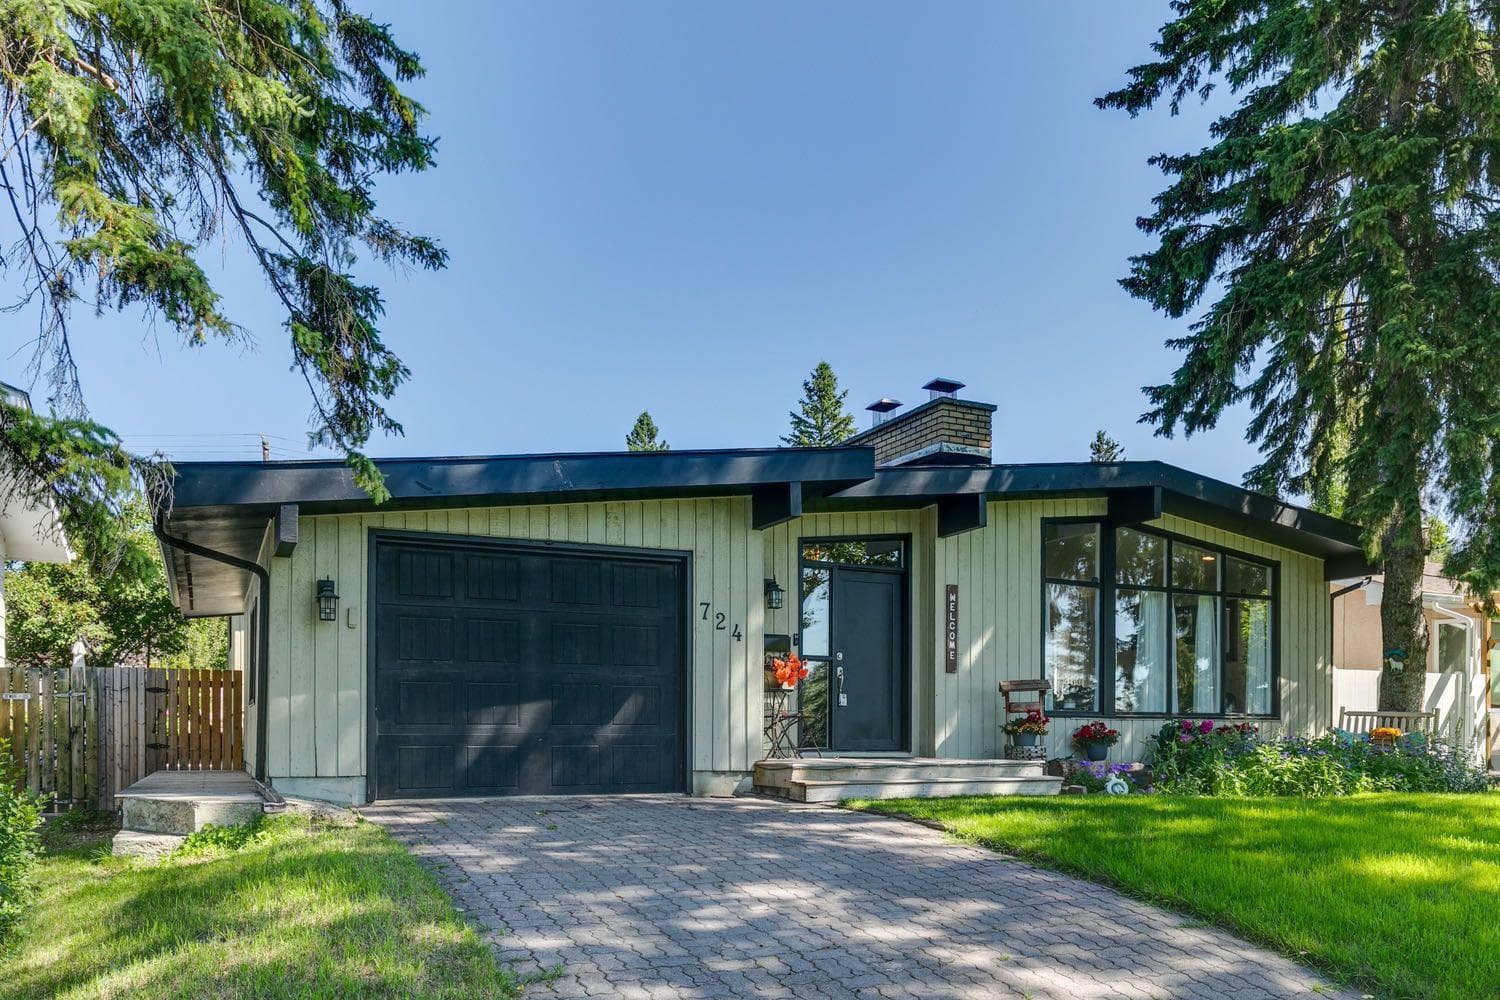
724 Willacy Drive SE — photo 1
Tap to enlarge
724 Willacy Drive SE — photo 2
724 Willacy Drive SE — photo 3
+27 Photos
Active
Active

$1,050,000

724 Willacy Drive SE

Willow Park, Calgary, T2J2B1
Listing courtesy of REMAX Innovations
MLS # A2322658Get qualified
5
Beds
3
Baths
1,677
Sqft

Interested?

Send Jim a quick note — replies within the day.

or call +1 403 478 8558

Listing Description

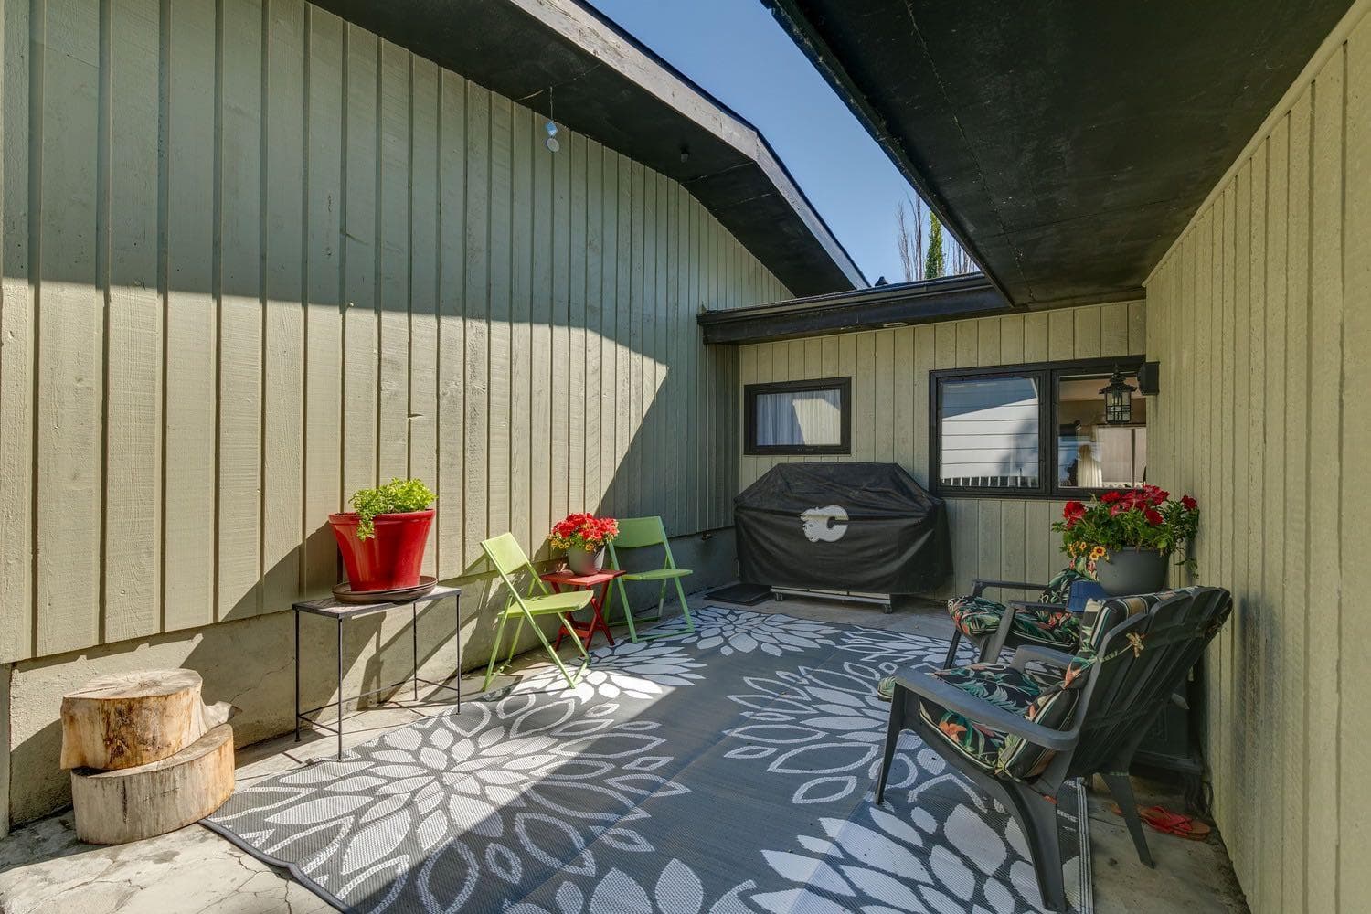
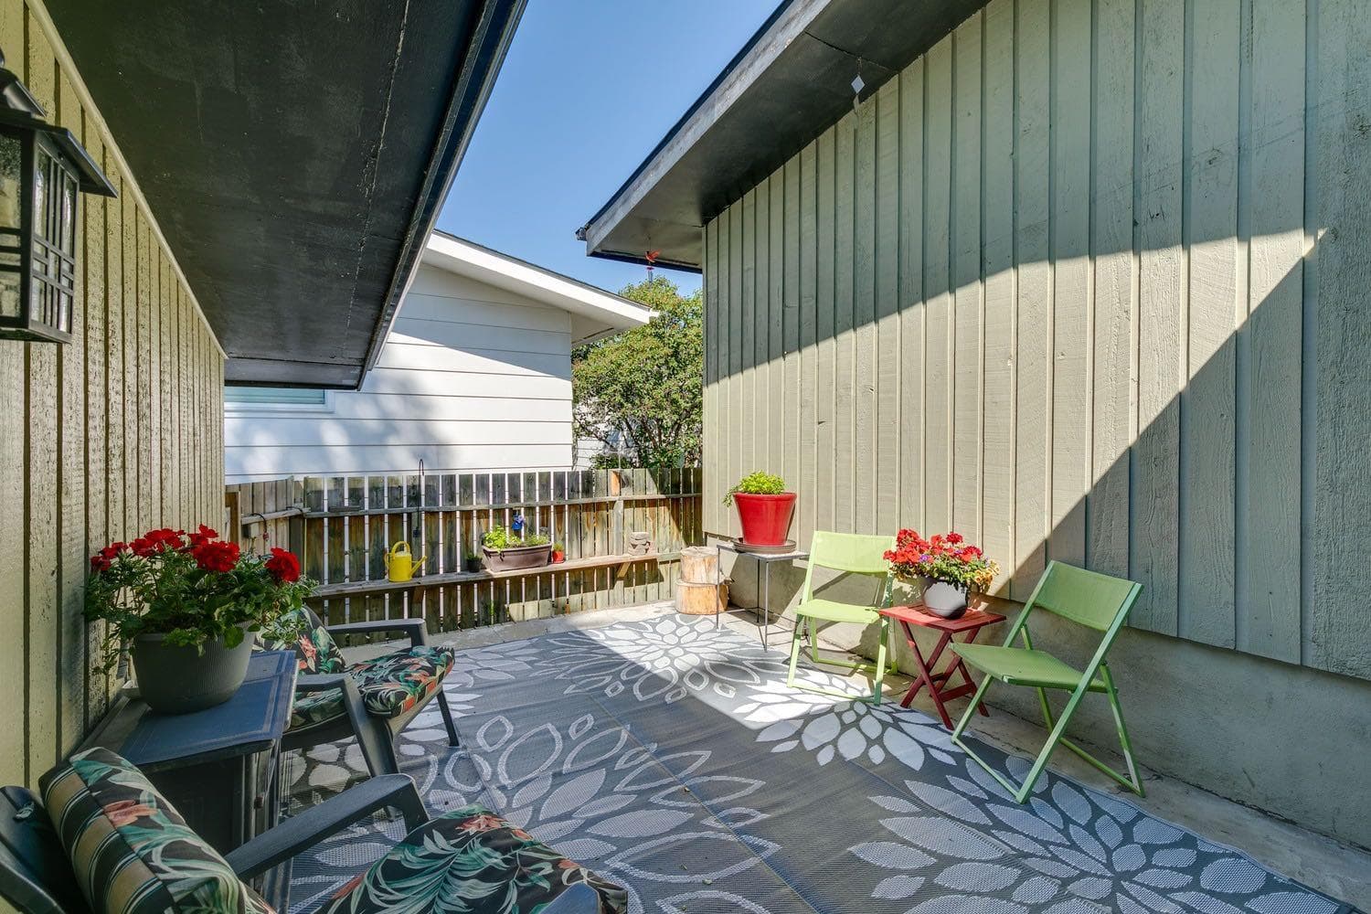
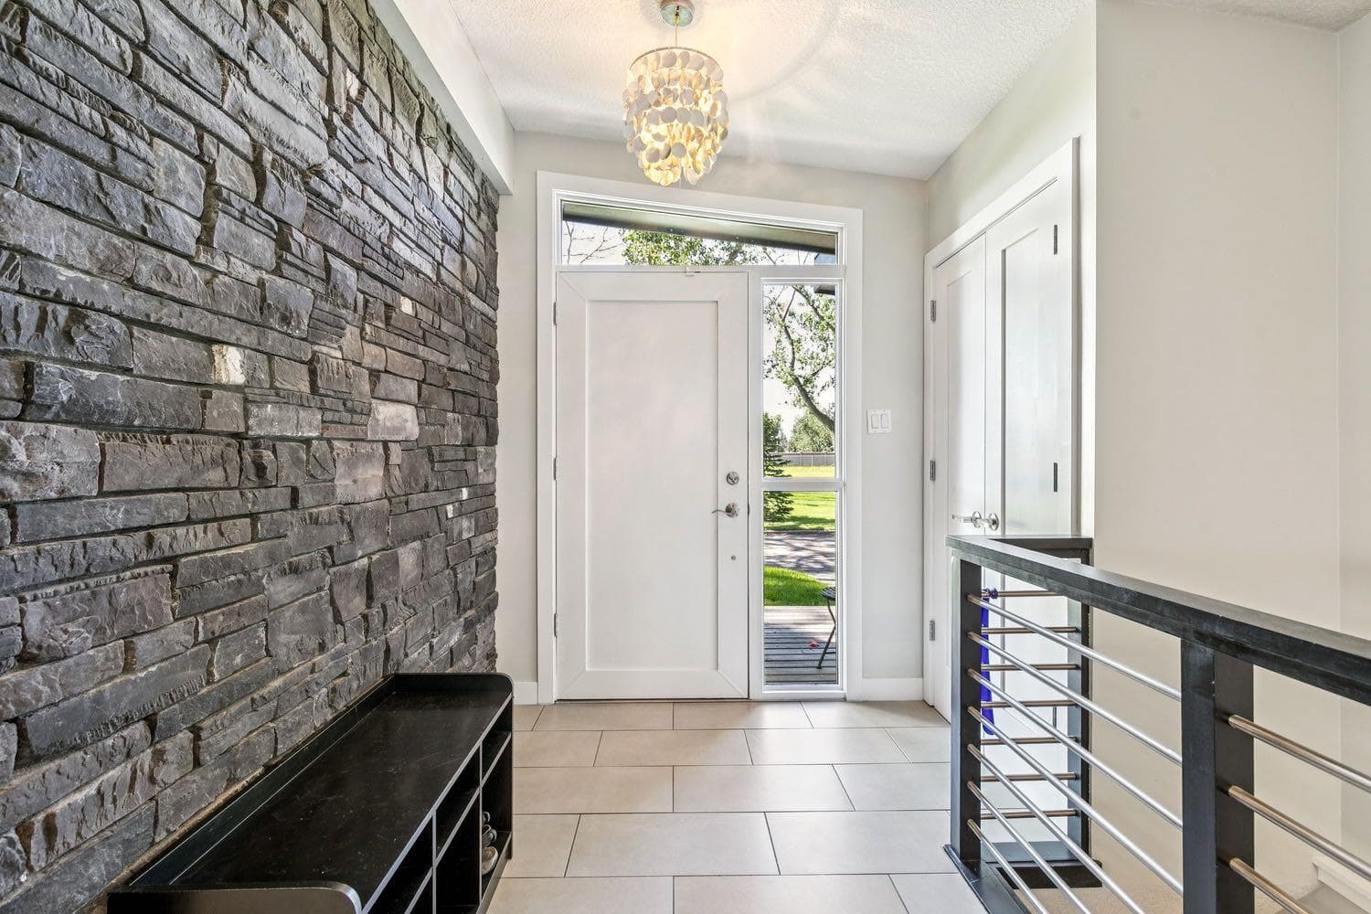
Welcome to Willow Park: a Premier Calgary residential community surrounding the Willow Park Golf & Country Club. This unique area sets itself apart from most Calgary neighborhoods through its spacious Mid-century homes, mature tree-lined streets, and the upscale Willow Park Village shopping center. You are close to all the shopping that matters. This distinguished home is the Ideal place to raise your family. This beautifully upgraded and Stylish Bungalow is drenched with warm natural light complemented with rich hardwood oak floors & 10 ft chandeliered vaulted ceilings, The main floor kitchen is a chef’s dream with grani-crete countertops, premier appliances, large island with Espresso cabinets and a private stone patio courtyard right off the kitchen for your morning coffee. There is a shop for the DIY people in the house as well as a private office and study. A huge and beautiful stone woodburning fireplace cascades into the living room- another stunning fireplace was built downstairs. So many extras distinguish this home as classically stunning and unique. There are 4 large bedrooms on the main level/ some adorned with vaulted ceilings, a Spa Shower & patio doors that lead to the backyard. Downstairs is exciting: Turn Off your cellphones-here is a soundproof Media Room/Theatre and bar complete with Quality projector and screen. This functional professional recording studio is an unexpected surprise with the nearly 10’ ceilings giving you a vibrant and true theatre experience. Whether you are watching a movie or creating content / streaming online, this space is the perfect setting for privacy and sound reduction. Also not to be missed is the hobby room, storage room and a cellar. All this with a single attached garage or if you have more toys a Double detached garage can be easily added to the back yard with approval. This Lovingly Cared-For Home resonates with distinction - a rare find. Be prepared to conduct many house tours for friends and family whenever they arrive at “your place.” You will be Proud of this home.

General Info

Rooms & Size
Rooms Above Grade
8
Bedrooms
5
Beds Above Grade
4
Beds Below Grade
1
Total Baths
3
Full Baths
3
Half Baths
0
Ensuite
Yes
Living Area
1,677 sqft
Inside Highlights
Appliances
DishwasherDryerGas CooktopMicrowave Hood FanOven-Built-InRefrigeratorWasherWindow Coverings
Flooring
CarpetCeramic TileHardwood
Interior Features
Beamed CeilingsBookcasesBreakfast BarFrench DoorHigh CeilingsKitchen IslandNo Animal HomeNo Smoking HomeOpen FloorplanPantryStone CountersStorageVaulted Ceiling(s)
Laundry
Main Level
Fireplace
StoneWood Burning
Heating & Cooling
Heating
BaseboardElectricFireplace(s)Forced AirNatural GasSee RemarksWood
Cooling
None
Parking
Garage
Yes
Garage Spaces
1
Total Parking
3
Features
Additional ParkingConcrete DrivewayOff StreetOn StreetSingle Garage Attached
Lifestyle
Community
GolfPlaygroundPoolSchools NearbyShopping NearbyWalking/Bike Paths
Curb Appeal
Exterior Features
Private YardStorageUncovered Courtyard
Patio & Porch
See Remarks
Lot
Acreage
No
Lot Size
0.14 ac
Lot Size
6,157 sqft
Frontage (ft)
55.78
Frontage
17.00M 55`9"
Features
Back LaneBack YardFront YardLandscapedPrivateRectangular LotStreet LightingTreed
Construction
Style
Bungalow
Materials
Wood FrameWood Siding
Structure Type
House
Property Subtype
Detached
Roof, Fencing & Foundation
Roof
Asphalt
Fencing
Fenced
Foundation
Poured Concrete
Basement
Type
Full
Development
Finished
Features
Other
Address
Subdivision
Willow Park
Suite
No
City
Calgary
Province
Alberta
Postal Code
T2J2B1
County
Calgary
Use & Rules
Faces
S
Zoning
R-CG
Restrictions
Restrictions
Utility Right Of Way
Listing & Market
Days on Market
12
Listing Date
7/8/2026
MLS Number
A2322658
Taxes
Annual Tax
$6,101
Assessed Value
$917,500
Tax Year
2,026
Tax Block
13
Tax Lot
28
Ownership
Title Type
Fee Simple
Ownership Interest
Private
Possession
Possession
30 Days / Neg
Inclusions
Shed

Sign in to view financial details, taxes & ownership.

Data was last updated July 20, 2026 at 06:02 PM (Mountain Time)

Listing data supplied by Pillar 9™ MLS® System; deemed reliable but not guaranteed accurate. The trademarks MLS®, Multiple Listing Service® and associated logos are owned by CREA. For information purposes only — not intended to solicit properties currently listed for sale or buyers already under contract.

MaxWell Capital Realty

MaxWell Capital Realty

Where Real Estate Happens

75 Crowfoot rise NW, #150

Calgary, AB, T3G 4P5

Cell: +1 403 478 8558

Office: 403-282-7770

jimang.realty@gmail.com

Get in Touch with Me

Submit your details and receive tailored property recommendations

Prefer Direct Approach ?

Cell: +1 403 478 8558

Office: 403-282-7770

jimang.realty@gmail.com

Location

75 Crowfoot rise NW, #150

Calgary, AB, T3G 4P5

Contact Me

Finding your perfect home we help you find your perfect home, investment property, or rental with ease and confidence.

Prefer Direct Approach ?

Cell: +1 403 478 8558

Office

403-282-7770

Location

75 Crowfoot rise NW, #150

Calgary, AB, T3G 4P5

MaxWell Capital Realty

Licensed Brokerage: MaxWell Capital Realty

Licensed Real Estate Associate: Jim Ang Li, Associate

Copyright 2026 by Pillar9. All Rights Reserved.

Data is supplied by Pillar 9™ MLS® System. Pillar 9™ is the owner of the copyright in its MLS® System. Data is deemed reliable but is not guaranteed accurate by Pillar 9™.

The trademarks MLS®, Multiple Listing Service® and the associated logos are owned by The Canadian Real Estate Association (CREA) and identify the quality of services provided by real estate professionals who are members of CREA. Used under license.

For information purposes only. Not intended to solicit properties currently listed for sale. If your property is currently listed with a REALTOR®, please disregard this advertisement.

Designed by Bowrand | © 2026 All rights reserved