
Detached in NONE
$664,000
10 Viceroy Crescent
Interested?
Send Jim a quick note — replies within the day.
Listing Description
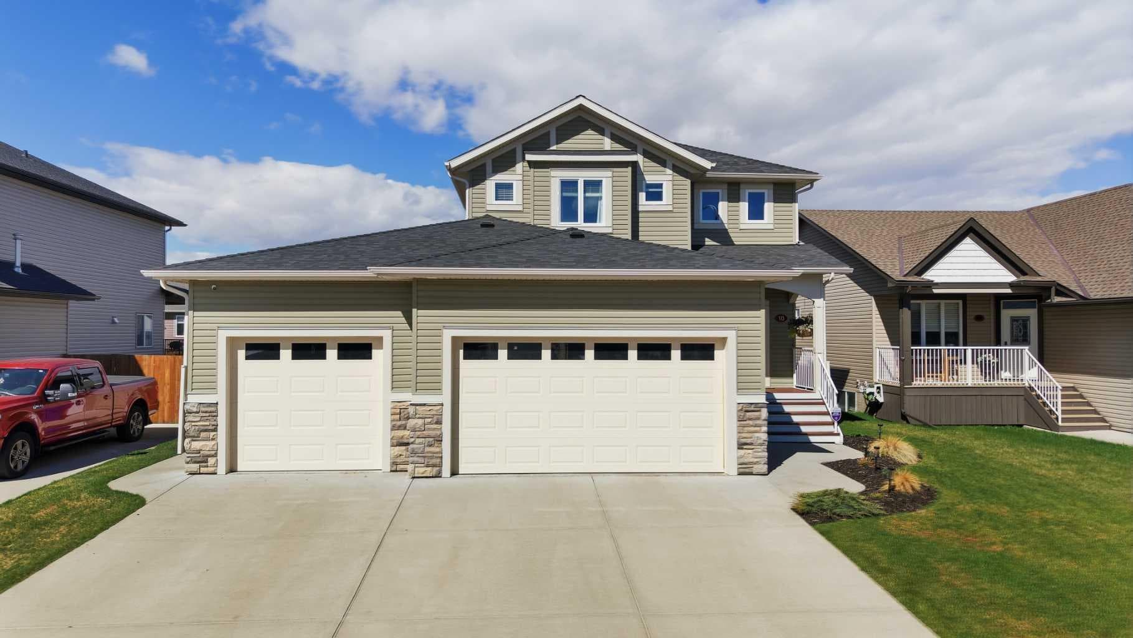
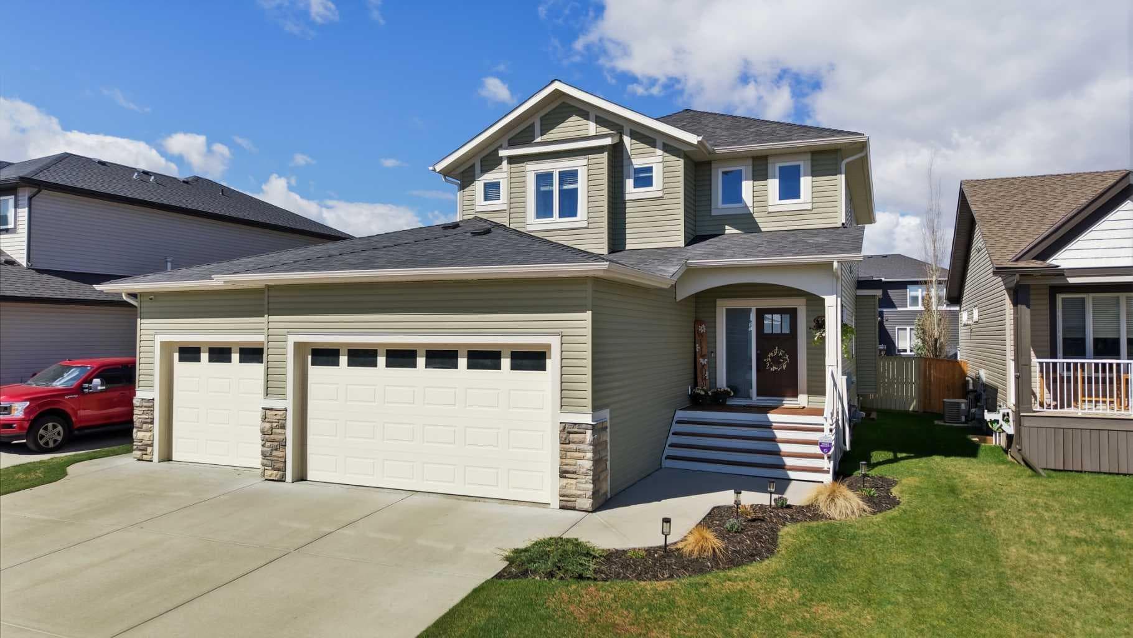
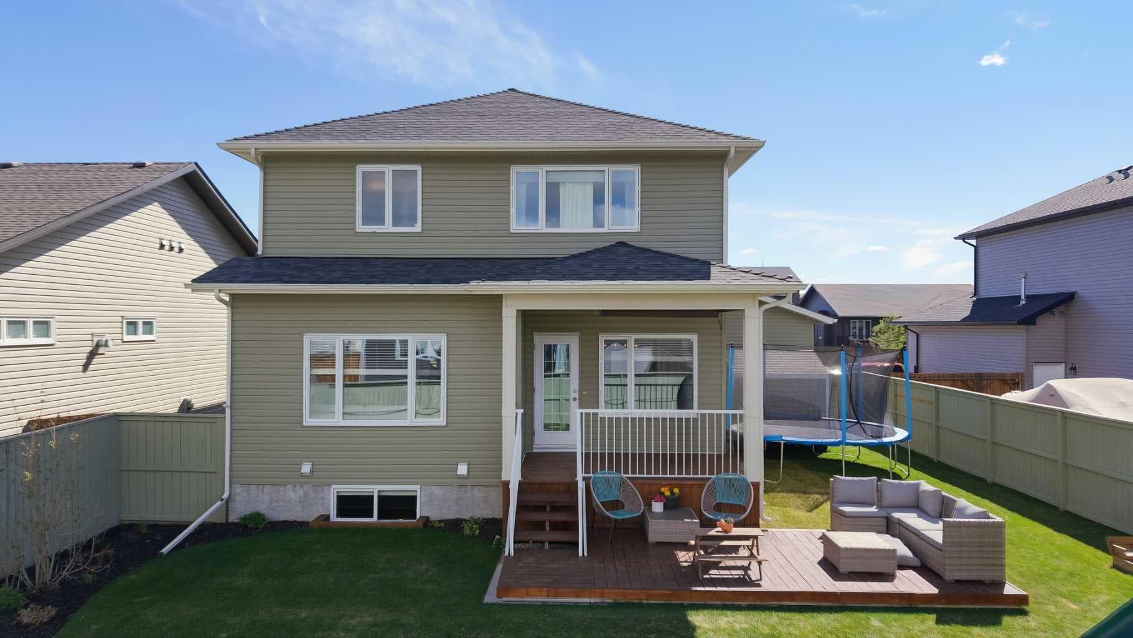
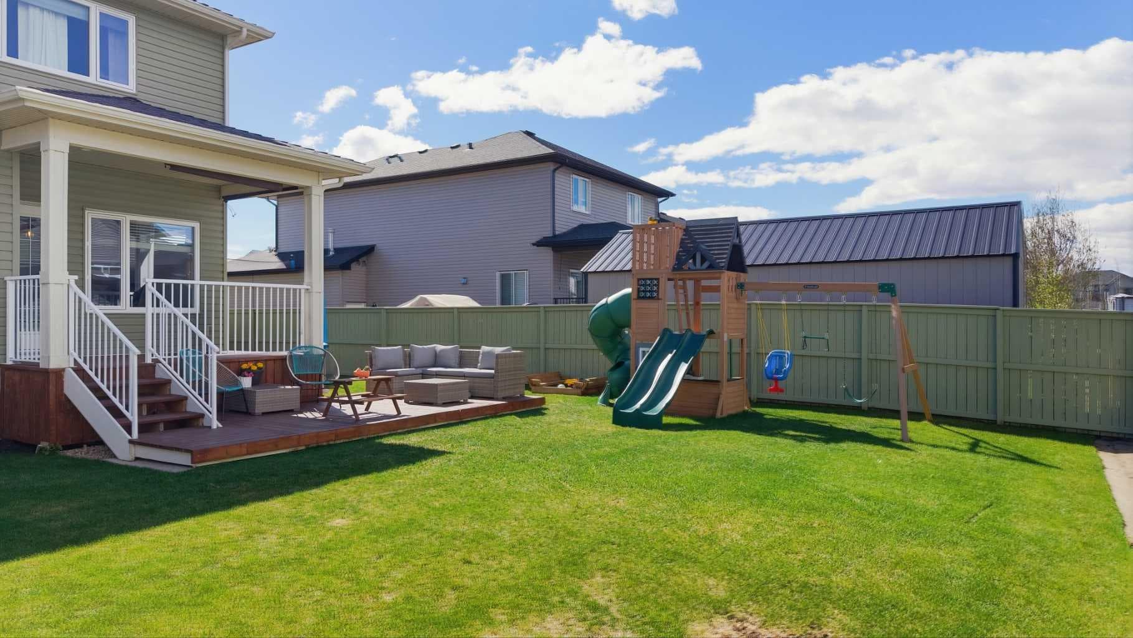
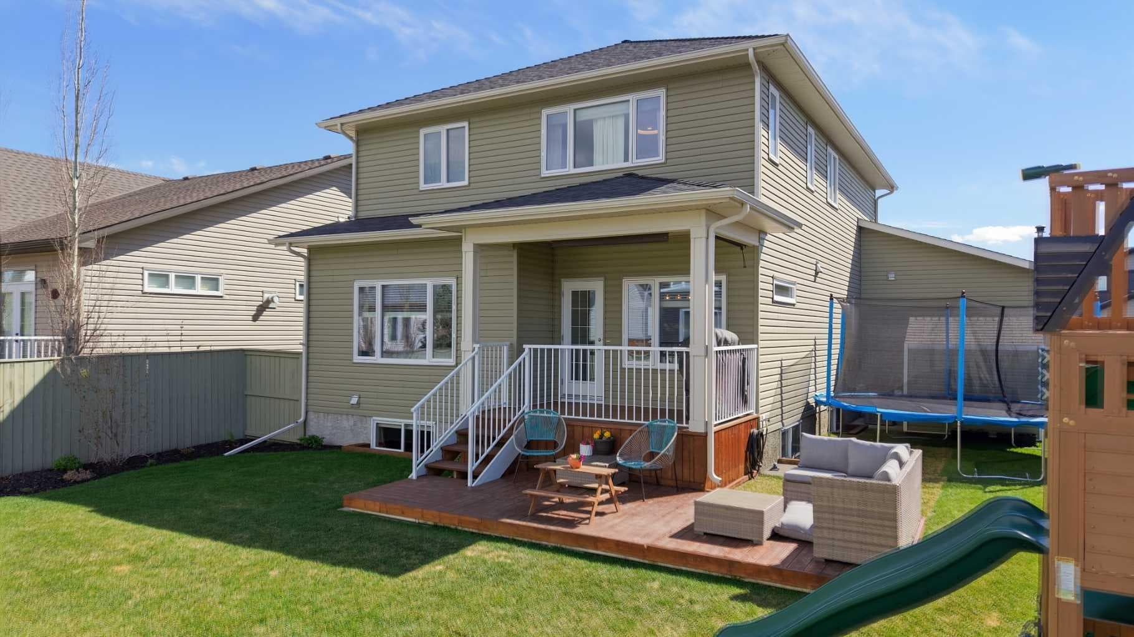
This beautiful well maintained 2 storey home is located in the subdivision of "the Vistas" in NW Olds. From the moment you walk up the steps to the large front veranda and enter into the spacious foyer, you will be impressed. The main floor features an open living space with a well designed kitchen that features maple cabinets, quartz counter tops, a large island as well as stainless steel appliances and a gas stove it also provides access to the large pantry that can be accessed from the garage. The dining area provides plenty of space for a large table for your family gatherings, and is open to the spacious living room that features a gas fireplace and large west facing windows for lots of natural light. Just off the kitchen you will find a flex space that could be used for an office, den, dining room or playroom that can be closed off with the garden doors for privacy. The main floor also boasts a mud room next to the garage as well as a 2 piece bathroom. The upper floor provides a laundry room with newer washer & dryer as well as a sink and plenty of storage cupboards. The bedrooms are very spacious with one having a large walk in closet, & a nice sized 4 piece bathroom as well. The over sized primary suite will amaze you with large west facing windows for lots of natural light and plenty of space. The 5 piece ensuite will be a welcome retreat with the large soaker tub a double vanity and walk in shower. The primary also features a large walk in closet. The basement is undeveloped and ready for your personal touch, providing large windows, roughed in, in-floor heat as well as a storage area behind the stairs. Outside you will love the large private west facing back yard, with plenty of room for the kids to play. The partially covered deck is a great place to relax on those warm summer evenings.The attached heated triple garage provides plenty of room for all your things, not to mention the large driveway as well. Recent updates include new shingles in 2025, eave troughs in 2026, the entire home was painted on both floors in 2023, washer and dryer (2023), new front door in 2024 and the front veranda was rebuilt in 2023. This home is immaculate and move in ready.

MaxWell Capital Realty
Where Real Estate Happens
75 Crowfoot rise NW, #150
Calgary, AB, T3G 4P5
Cell: +1 403 478 8558
Office: 403-282-7770
jimang.realty@gmail.com
General Info
Sign in to view financial details, taxes & ownership.
Data was last updated August 22, 2026 at 06:06 AM (Mountain Time)
Listing data supplied by Pillar 9™ MLS® System; deemed reliable but not guaranteed accurate. The trademarks MLS®, Multiple Listing Service® and associated logos are owned by CREA. For information purposes only — not intended to solicit properties currently listed for sale or buyers already under contract.
MaxWell Capital Realty
Where Real Estate Happens
75 Crowfoot rise NW, #150
Calgary, AB, T3G 4P5
Cell: +1 403 478 8558
Office: 403-282-7770
jimang.realty@gmail.com