
Business in Downtown West
$150,000
3, 4706 50 Street
Interested?
Send Jim a quick note — replies within the day.
Listing Description
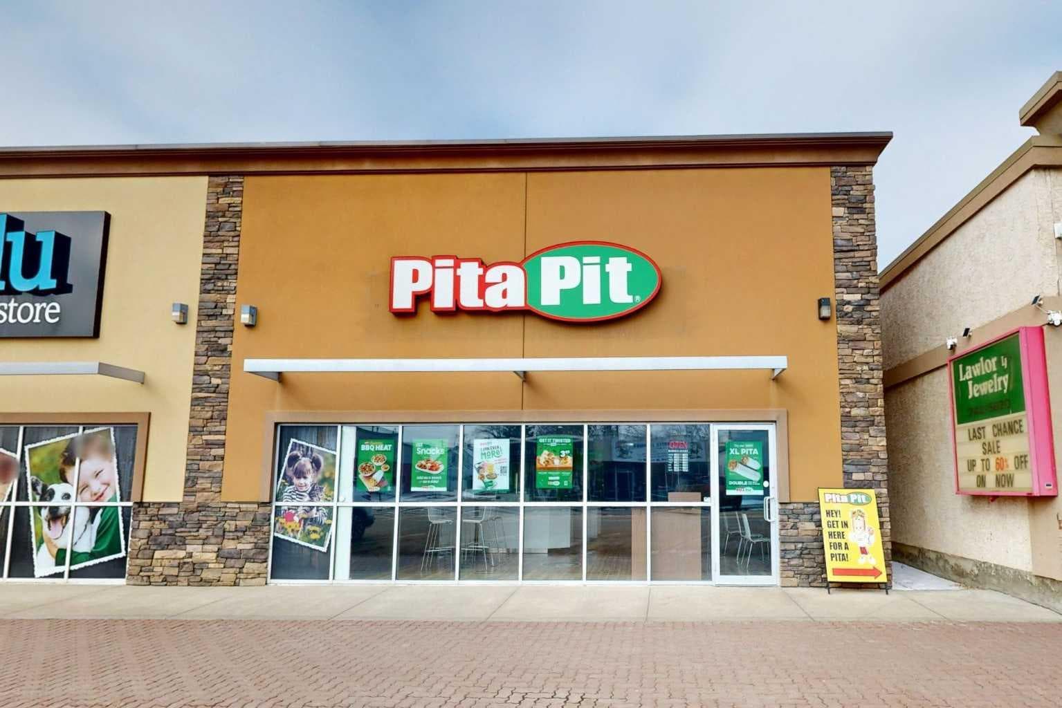
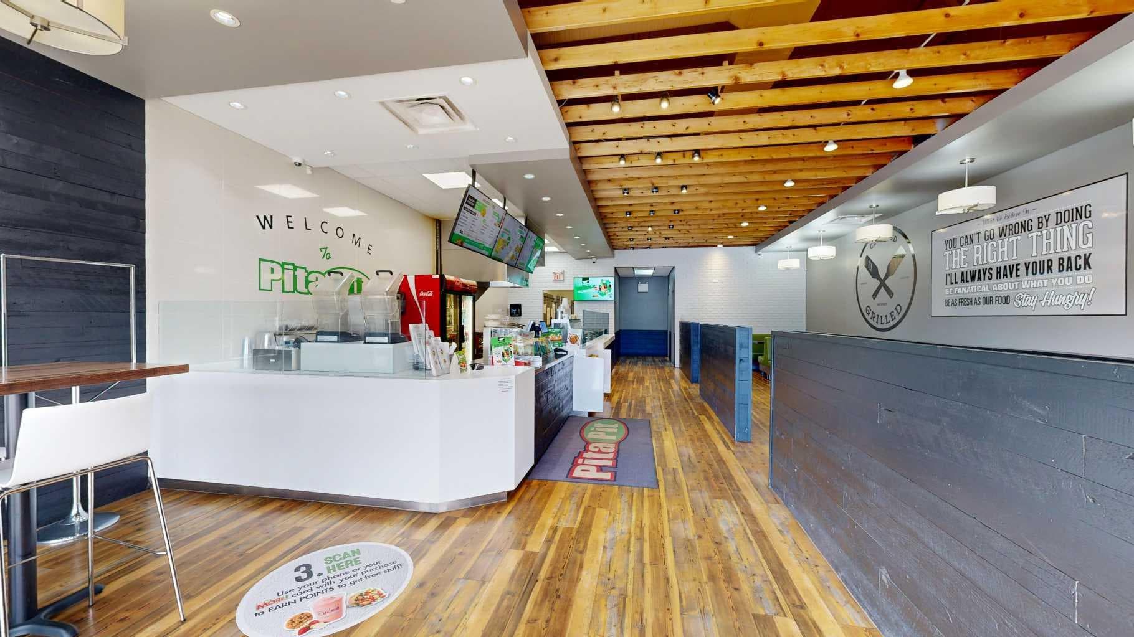
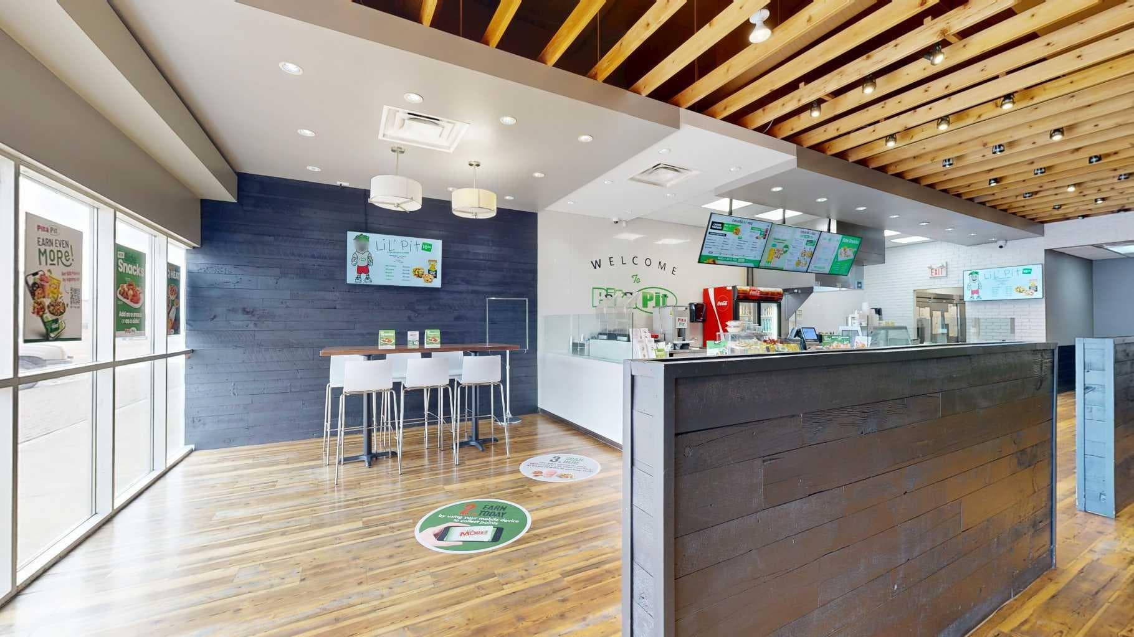
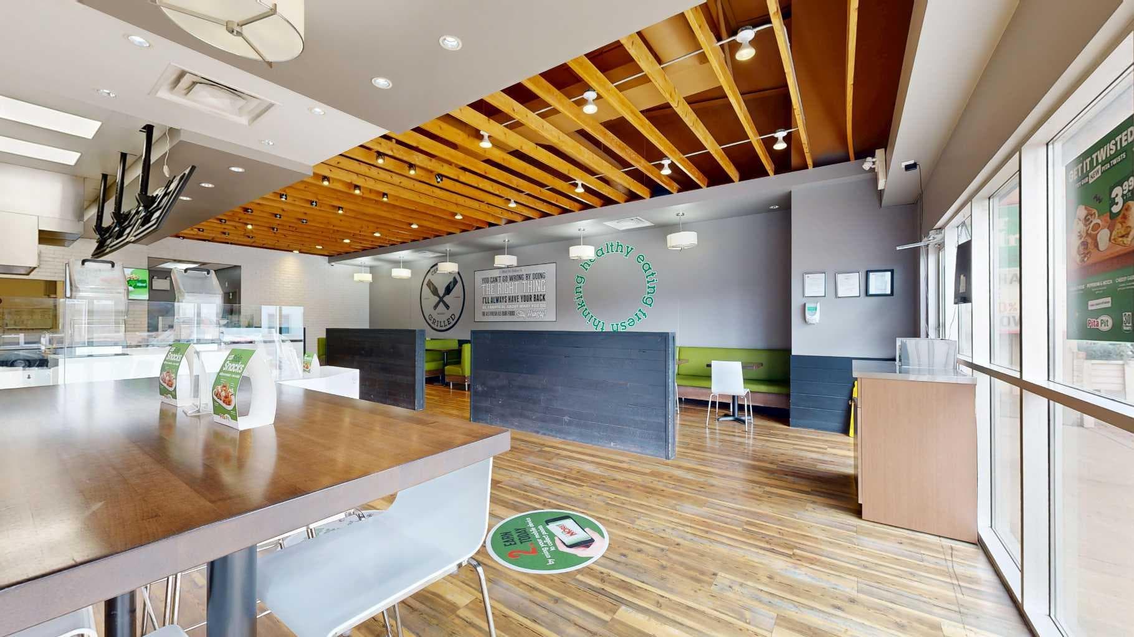
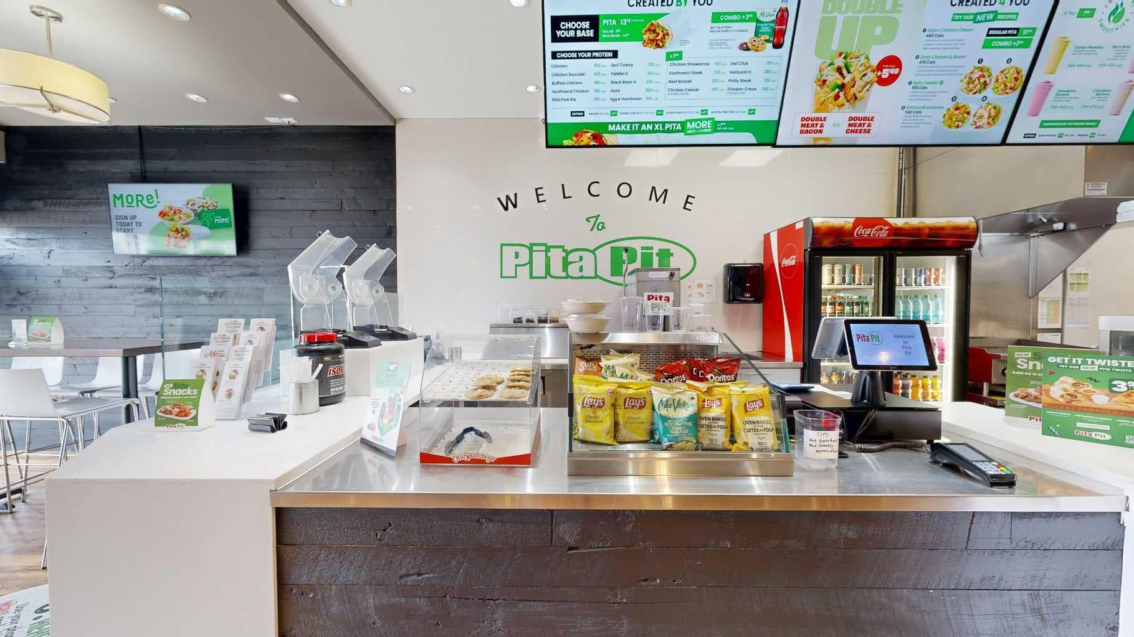
An exceptional opportunity to own a well-established Pita Pit franchise in the heart of Stettler, Alberta. Ideally situated on Main Street near a busy traffic intersection, this high-visibility location benefits from consistent local and commuter exposure, making it a strong performer for a dine-in and take out business. The interior is modern, clean, and inviting, featuring warm wood accents, ample seating, and an efficient layout designed for smooth customer flow. The bright and welcoming dining area includes comfortable booth seating and contemporary finishes, creating an enjoyable atmosphere for guests. Behind the counter, the fully equipped commercial kitchen is designed for efficiency, with prep stations, refrigeration, and cooking equipment all in place—offering a seamless transition for new ownership. This is a true turnkey operation located in a leased space, making it an ideal opportunity for an owner-operator or investor looking to step into an established brand with strong recognition. With its prime location, proven concept, and well-maintained interior, this business is positioned for continued success. A great chance to own a thriving franchise in a growing community.

MaxWell Capital Realty
Where Real Estate Happens
75 Crowfoot rise NW, #150
Calgary, AB, T3G 4P5
Cell: +1 403 478 8558
Office: 403-282-7770
jimang.realty@gmail.com
General Info
Sign in to view financial details, taxes & ownership.
Data was last updated July 26, 2026 at 12:05 PM (Mountain Time)
Listing data supplied by Pillar 9™ MLS® System; deemed reliable but not guaranteed accurate. The trademarks MLS®, Multiple Listing Service® and associated logos are owned by CREA. For information purposes only — not intended to solicit properties currently listed for sale or buyers already under contract.
MaxWell Capital Realty
Where Real Estate Happens
75 Crowfoot rise NW, #150
Calgary, AB, T3G 4P5
Cell: +1 403 478 8558
Office: 403-282-7770
jimang.realty@gmail.com