Property-2 (Beta)

Detached in Redwood Meadows
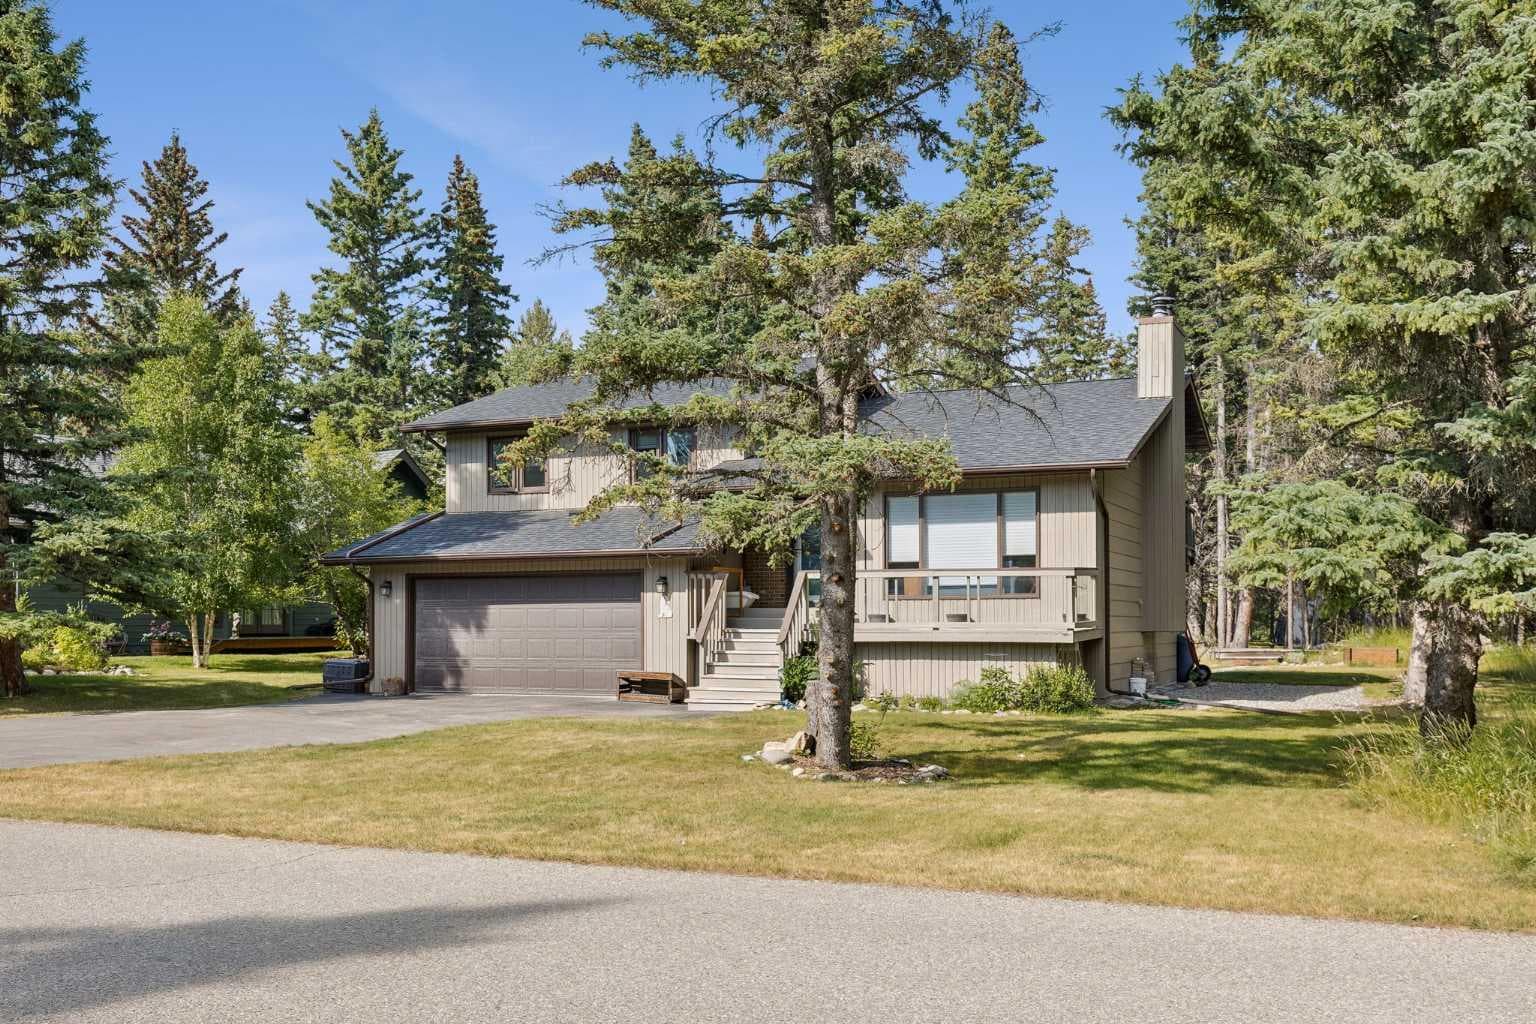
73 Wolf Drive — photo 1
Tap to enlarge
73 Wolf Drive — photo 2
73 Wolf Drive — photo 3
+27 Photos
Active
Active

$799,000

73 Wolf Drive

Redwood Meadows, Rural Rocky View County, T3Z1A1
Listing courtesy of MaxWell Canyon Creek
MLS # A2336579Get qualified
4
Beds
3
Baths
2,081
Sqft

Interested?

Send Jim a quick note — replies within the day.

or call +1 403 478 8558

Listing Description

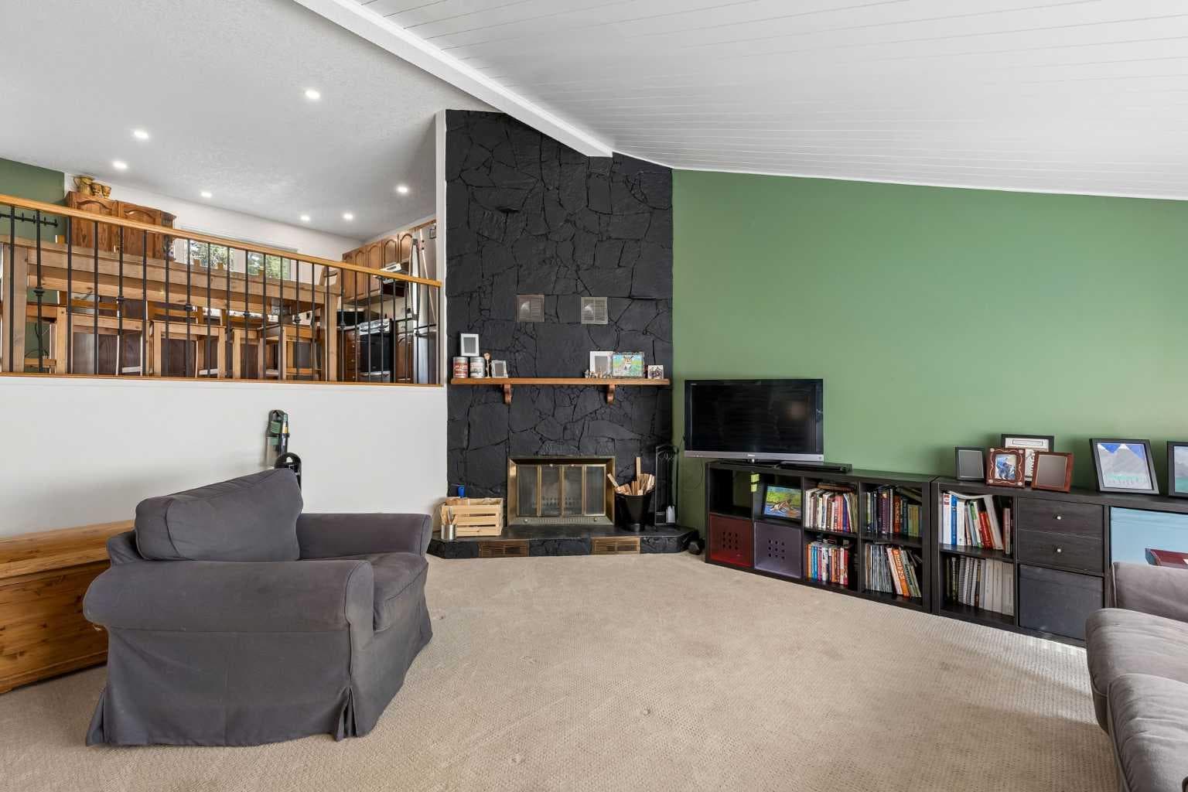
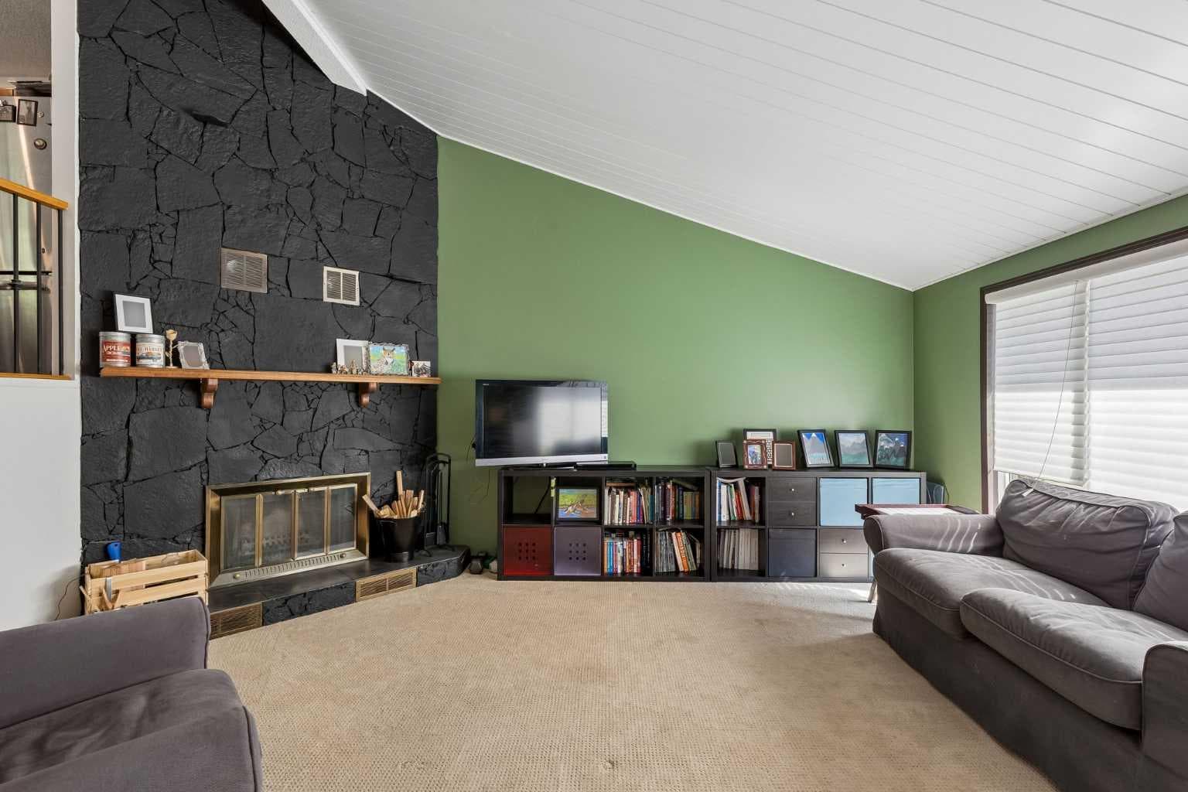
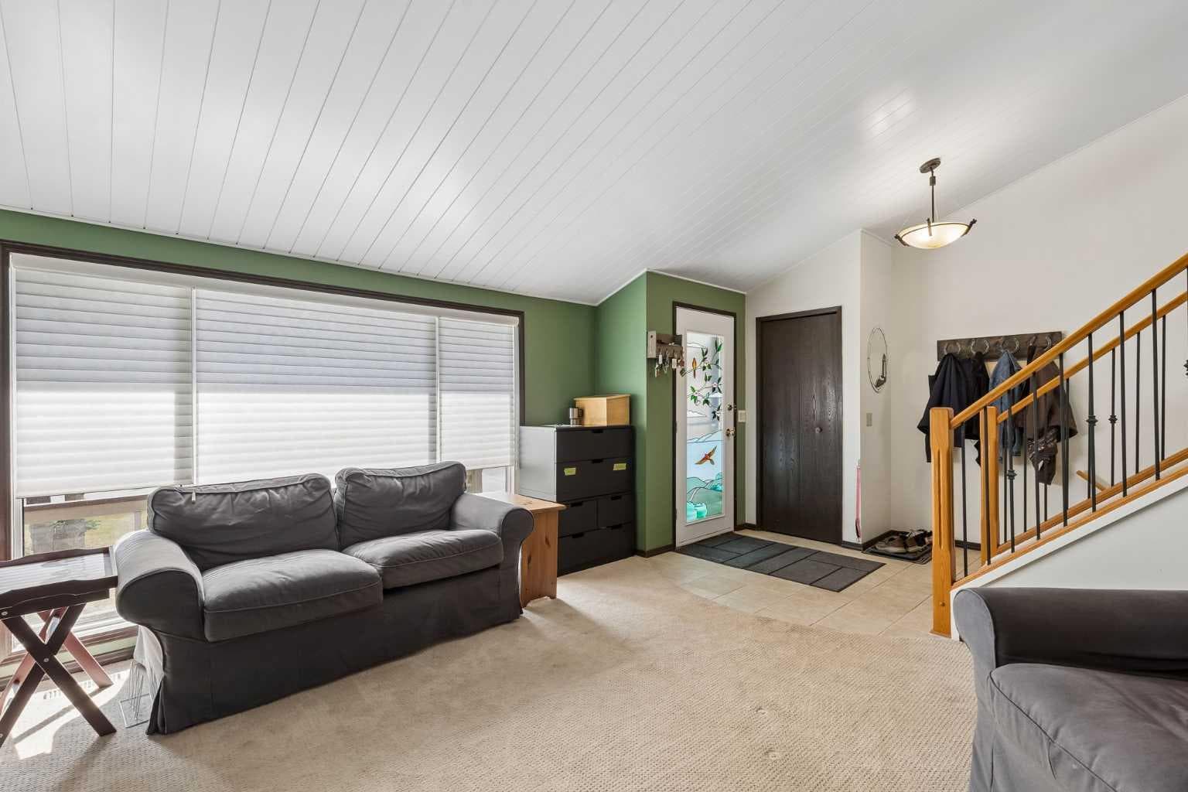
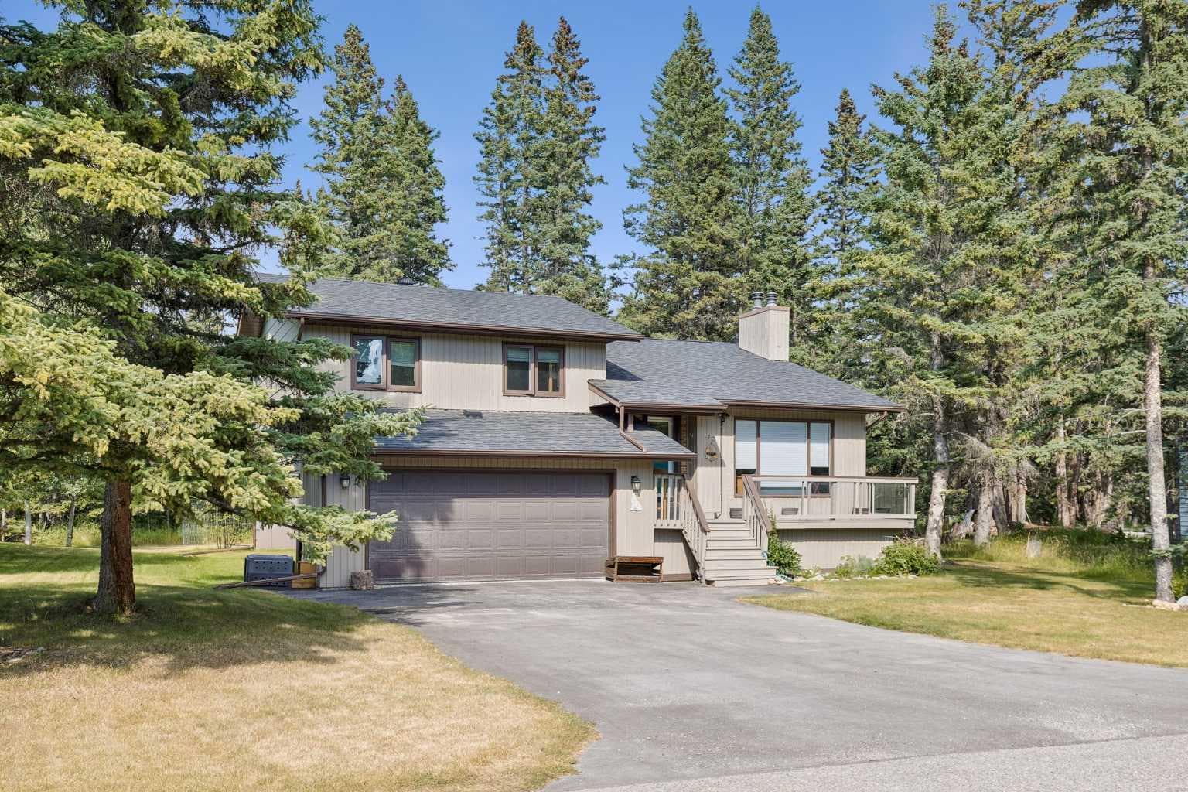
* * * OPEN HOUSE SAT. Aug. 15, 1:00 - 4:30 PM * * * This four level split home is set on a private lot which backs onto the 2nd tee of the Redwood Meadows golf course, and is only steps away from the Berm trail which offers river access, as well as walking, biking and skiing trails. Entering the home, the first glimpse is of a dramatic living room with a vaulted ceiling and a newly refaced stone fireplace that rises to the peak of the vault, and a brightly painted tongue and groove ceiling. The room is open to the level above, where you will find a large kitchen with recent stainless steel appliances, and an adjacent dining area that opens to the expansive upper deck that overlooks the treed back yard. There are three bedrooms on the upper level as well, including a large primary with a 3 piece en suite. All the bedroom closet doors have been recently replaced. The lower walk-out level features a family room with another fireplace, wet bar, and access to the grade level patio. A large guest bedroom on this level is conveniently located next to a full, newly renovated bath. And there's still one more level that houses a flex space, perfect for storage, exercise room, hobby room or a games room. Many upgrades make this a very attractive home, including new shelving in the laundry room, luxury plank vinyl flooring on the top level, garage floor epoxy, new carpet in the primary, new wall paint, and so much more! Redwood Meadows is a desirable family community, so many recreational opportunities, quick access to Kananaskis Country, and only 30 minutes to Calgary. Check out the 3-D tour, and make your appointment today!

General Info

Rooms & Size
Rooms Above Grade
9
Bedrooms
4
Beds Above Grade
4
Beds Below Grade
0
Total Baths
3
Full Baths
3
Half Baths
0
Ensuite
Yes
Living Area
2,081 sqft
Main Level
1,072 sqft
Upper Level
1,008 sqft
Inside Highlights
Appliances
Bar FridgeDishwasherDryerElectric StoveInduction CooktopMicrowaveRefrigeratorWasher
Flooring
CarpetCeramic TileLaminateLinoleum
Interior Features
Open FloorplanSee RemarksVaulted Ceiling(s)Wet Bar
Laundry
Lower Level
Fireplace
Family RoomGasLiving Room
Heating & Cooling
Heating
Forced AirNatural Gas
Cooling
None
Parking
Garage
Yes
Garage Spaces
2
Total Parking
4
Features
Double Garage Attached
Lifestyle
Community
GolfParkPlaygroundSchools NearbyShopping NearbyStreet LightsTennis Court(s)Walking/Bike Paths
Curb Appeal
Exterior Features
Private Entrance
Patio & Porch
DeckRear PorchSee Remarks
Lot
Acreage
No
Lot Size
0.3 ac
Lot Size
13,068 sqft
Frontage (ft)
82.03
Frontage
25.00M 82`0"
Features
Backs on to Park/Green SpaceClose to ClubhouseLandscapedLawnOn Golf CourseTreed
Construction
Style
4 Level Split
Materials
CedarComposite SidingWood Frame
Structure Type
House
Property Subtype
Detached
Roof, Fencing & Foundation
Roof
Asphalt Shingle
Fencing
None
Foundation
Poured Concrete
Basement
Type
Partial
Development
Finished
Features
None
Utilities
Water Source
Public
Sewer
Public Sewer
Address
Subdivision
Redwood Meadows
Suite
No
City
Rural Rocky View County
Province
Alberta
Postal Code
T3Z1A1
County
Rocky View County
Use & Rules
Faces
SW
Zoning
R-1
Restrictions
Restrictions
Architectural GuidelinesNone Known
Listing & Market
Days on Market
10
Listing Date
8/10/2026
Open Houses
1
MLS Number
A2336579
Taxes
Annual Tax
$4,269.86
Tax Year
2,026
Tax Block
6
Tax Lot
107
Ownership
Title Type
Leasehold
Ownership Interest
Leasehold
Possession
Possession
45 days / Neg
Inclusions
All window coverings and light fixtures. Vaccum system (as is)shelves in garagealarm system

Sign in to view financial details, taxes & ownership.

Data was last updated August 22, 2026 at 06:12 AM (Mountain Time)

Listing data supplied by Pillar 9™ MLS® System; deemed reliable but not guaranteed accurate. The trademarks MLS®, Multiple Listing Service® and associated logos are owned by CREA. For information purposes only — not intended to solicit properties currently listed for sale or buyers already under contract.

MaxWell Capital Realty

MaxWell Capital Realty

Where Real Estate Happens

75 Crowfoot rise NW, #150

Calgary, AB, T3G 4P5

Cell: +1 403 478 8558

Office: 403-282-7770

jimang.realty@gmail.com

Get in Touch with Me

Submit your details and receive tailored property recommendations

Prefer Direct Approach ?

Cell: +1 403 478 8558

Office: 403-282-7770

jimang.realty@gmail.com

Location

75 Crowfoot rise NW, #150

Calgary, AB, T3G 4P5

Contact Me

Finding your perfect home we help you find your perfect home, investment property, or rental with ease and confidence.

Prefer Direct Approach ?

Cell: +1 403 478 8558

Office

403-282-7770

Location

75 Crowfoot rise NW, #150

Calgary, AB, T3G 4P5

MaxWell Capital Realty

Licensed Brokerage: MaxWell Capital Realty

Licensed Real Estate Associate: Jim Ang Li, Associate

Copyright 2026 by Pillar9. All Rights Reserved.

Data is supplied by Pillar 9™ MLS® System. Pillar 9™ is the owner of the copyright in its MLS® System. Data is deemed reliable but is not guaranteed accurate by Pillar 9™.

The trademarks MLS®, Multiple Listing Service® and the associated logos are owned by The Canadian Real Estate Association (CREA) and identify the quality of services provided by real estate professionals who are members of CREA. Used under license.

For information purposes only. Not intended to solicit properties currently listed for sale. If your property is currently listed with a REALTOR®, please disregard this advertisement.

Designed by Bowrand | © 2026 All rights reserved