
Row/Townhouse in Cliff Bungalow
$445,000
3, 1921 5 Street SW
Interested?
Send Jim a quick note — replies within the day.
Listing Description
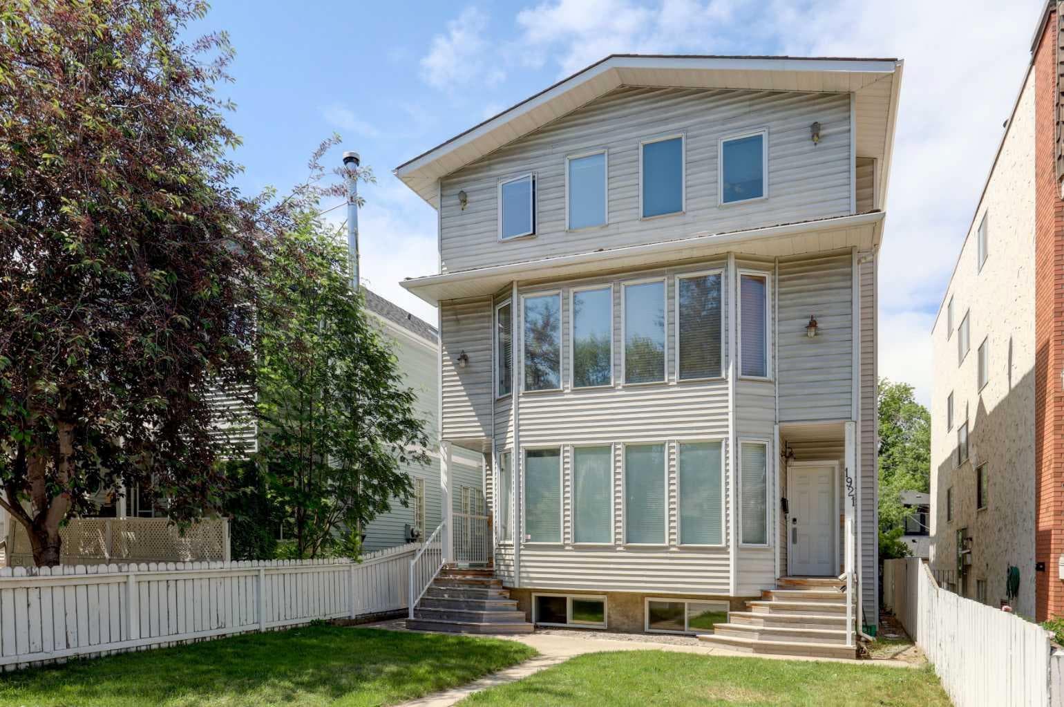
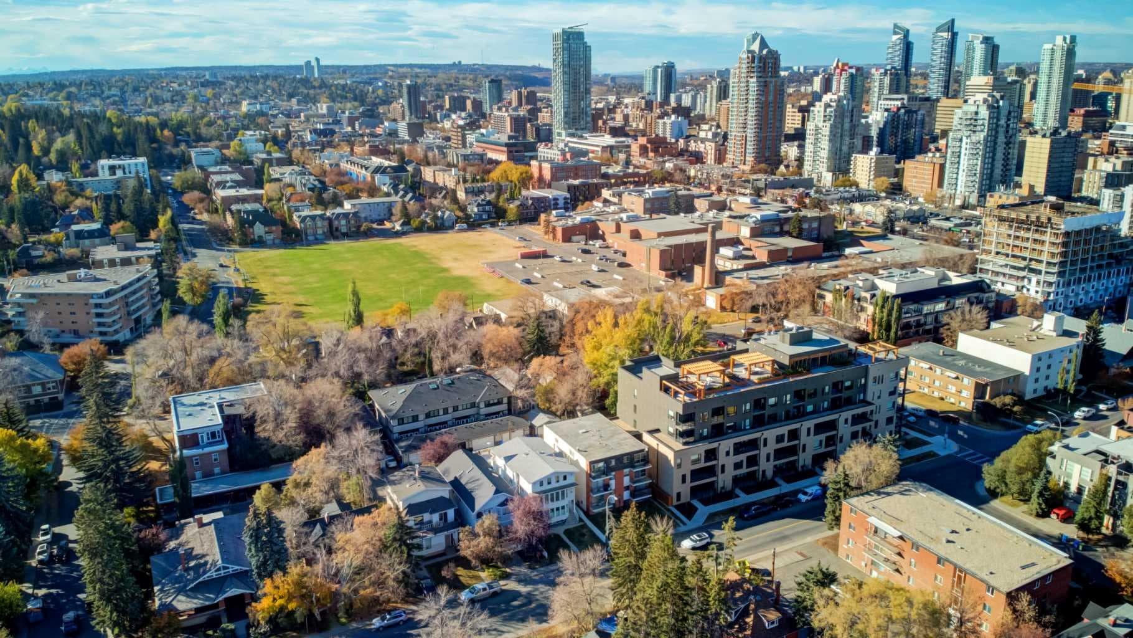
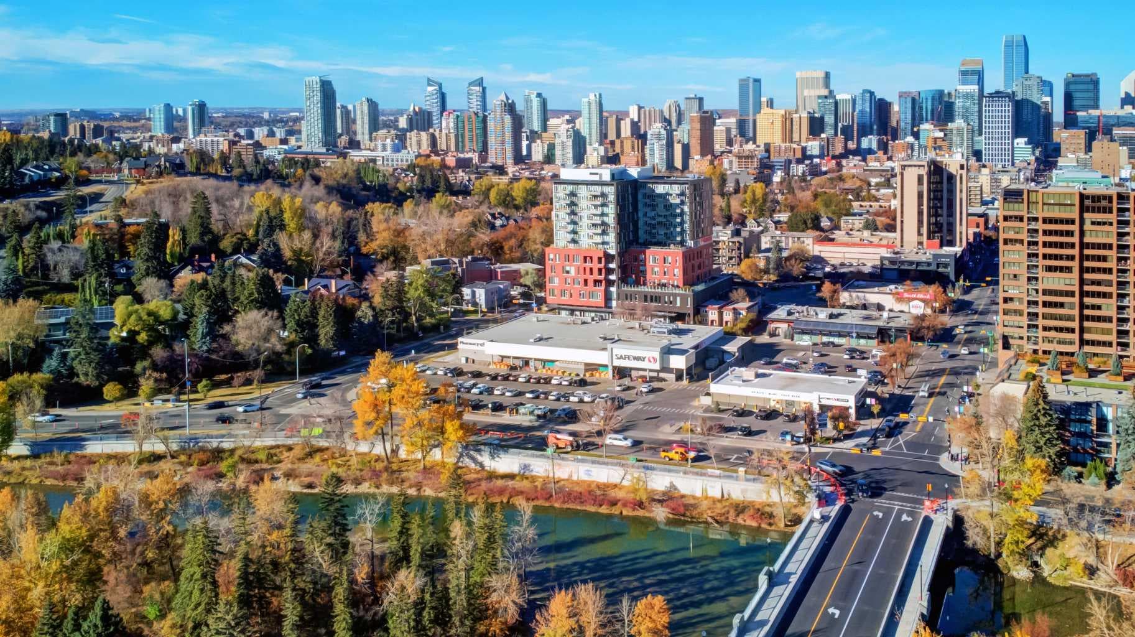
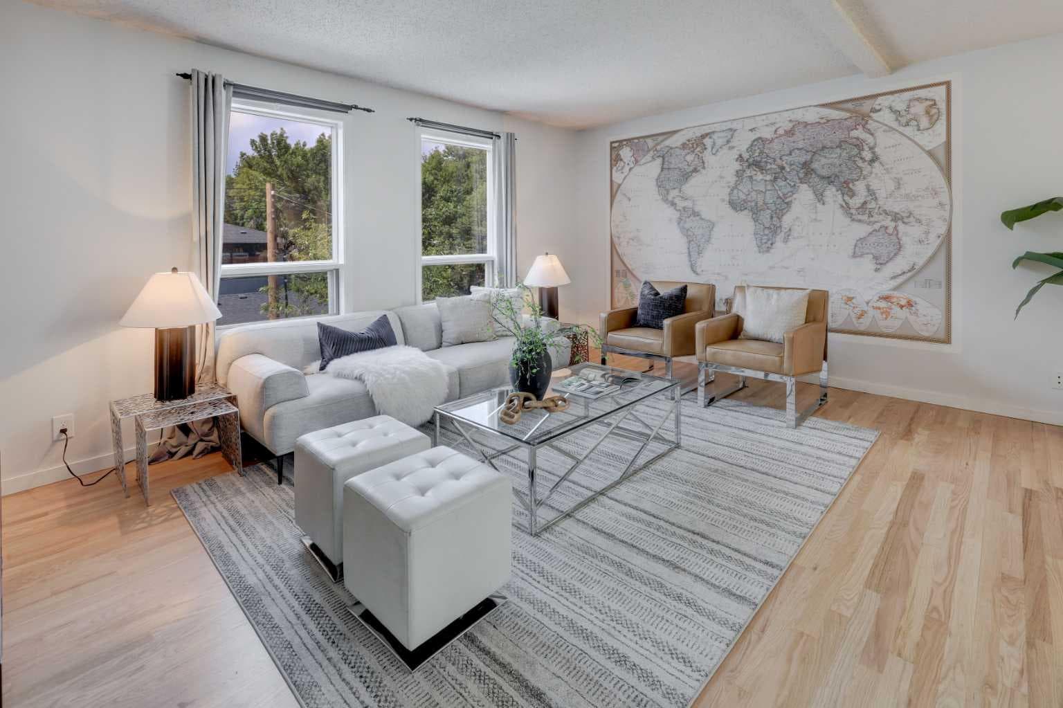
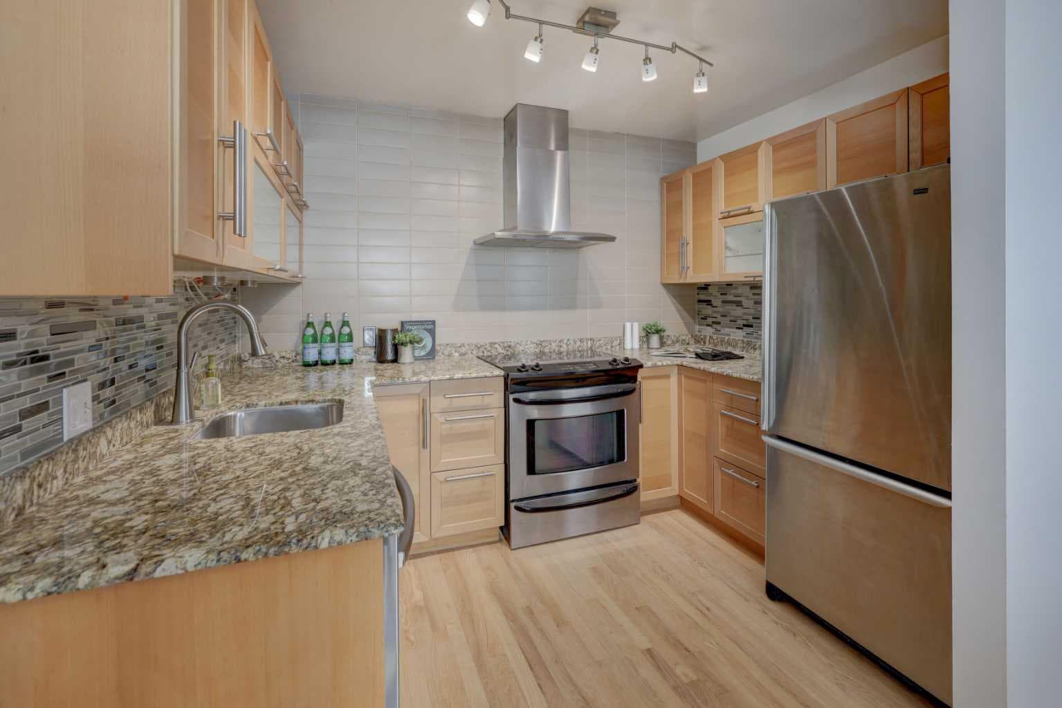
Welcome to Cliff Bungalow, where historic character meets one of Calgary’s most vibrant inner-city lifestyles. Perfectly positioned between Mission and Lower Mount Royal, this is the kind of neighborhood where your favorite coffee shop, yoga class, dinner reservation, and riverside walk are all just minutes from your front door. This bright and beautifully maintained 2-bedroom, 2-bathroom townhouse offers 1,096 sq. ft. of freshly painted living space with a layout that’s as functional as it is inviting. The spacious primary bedroom enjoys unobstructed views of the Calgary Tower, adding a touch of downtown magic to your everyday routine. Set within an intimate boutique building with only a handful of residences, you'll appreciate the quieter atmosphere, personal feel, and refreshingly manageable condo fees. It's a home designed for easy ownership, giving you more time to enjoy everything the neighborhood has to offer. Step outside to your private southwest-facing deck for morning coffee or evening wine, or head up to the shared rooftop patio to unwind with friends while taking in the city skyline. Covered assigned parking and a large private storage locker add everyday convenience. One of the biggest draws of Cliff Bungalow is its welcoming, walkable atmosphere. Tree-lined streets, heritage homes, independent businesses, and neighbors out enjoying the cafés, parks, and pathways create a vibrant sense of community that makes it easy to feel at home. Whether you're walking back from brunch on 4th Street or enjoying an evening stroll along the nearby Elbow River, this is a neighborhood that invites you to leave the car behind and embrace the lifestyle. With 17th Avenue, boutique shopping, exceptional dining, transit, downtown, and Calgary’s pathway network all within easy reach, this home offers the perfect blend of style, convenience, and connection. If you're looking for a home that reflects the way you want to live, low maintenance, full of character, and surrounded by the best of inner-city Calgary—you've found it. Welcome home.

MaxWell Capital Realty
Where Real Estate Happens
75 Crowfoot rise NW, #150
Calgary, AB, T3G 4P5
Cell: +1 403 478 8558
Office: 403-282-7770
jimang.realty@gmail.com
General Info
Sign in to view financial details, taxes & ownership.
Data was last updated August 3, 2026 at 12:10 AM (Mountain Time)
Listing data supplied by Pillar 9™ MLS® System; deemed reliable but not guaranteed accurate. The trademarks MLS®, Multiple Listing Service® and associated logos are owned by CREA. For information purposes only — not intended to solicit properties currently listed for sale or buyers already under contract.
MaxWell Capital Realty
Where Real Estate Happens
75 Crowfoot rise NW, #150
Calgary, AB, T3G 4P5
Cell: +1 403 478 8558
Office: 403-282-7770
jimang.realty@gmail.com