
Apartment in Bridgeland/Riverside
$249,900
536, 990 Centre Avenue NE
Interested?
Send Jim a quick note — replies within the day.
Listing Description
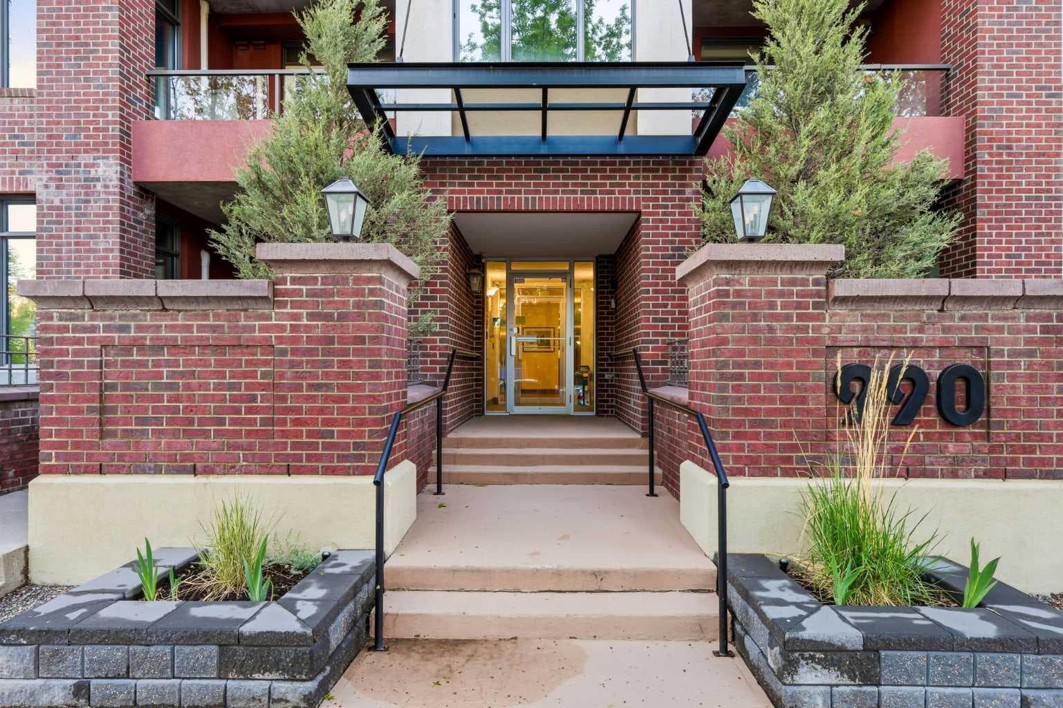
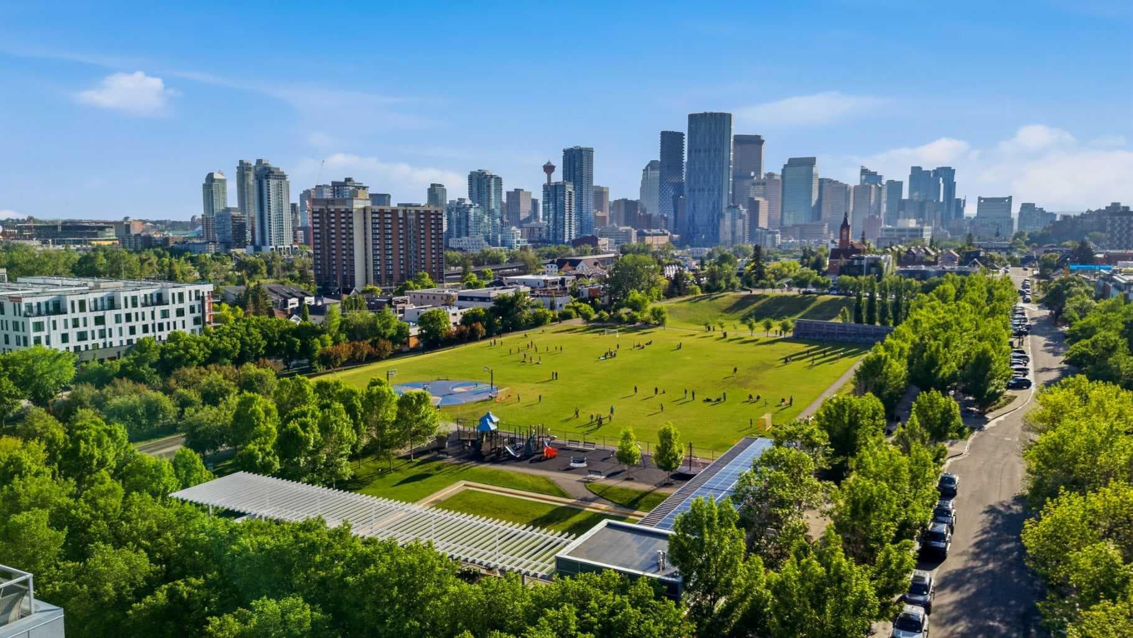
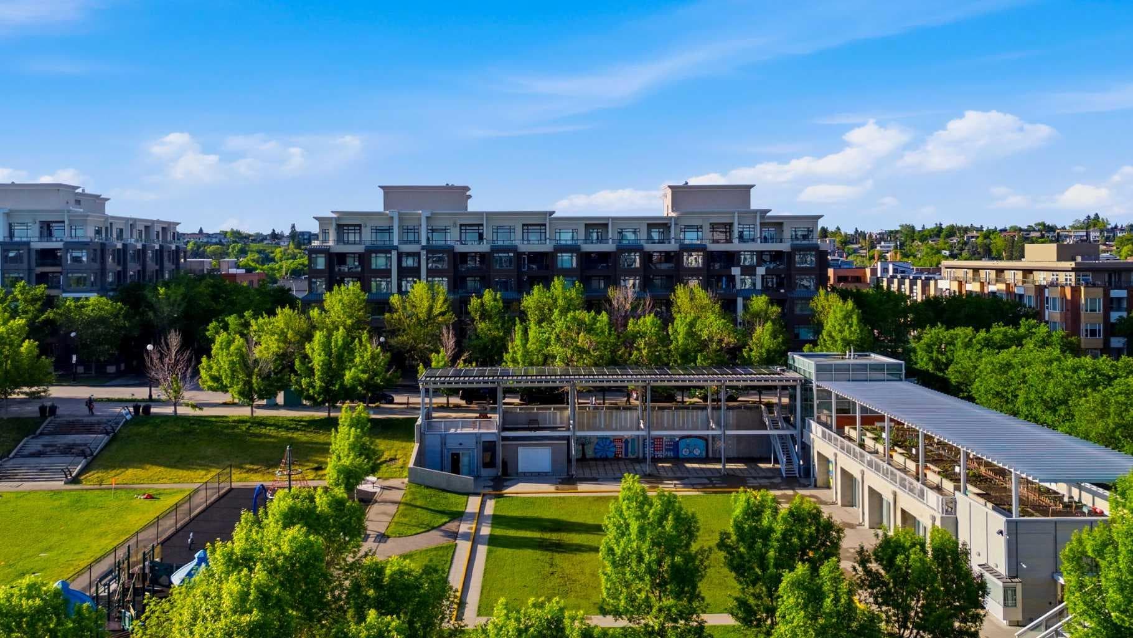
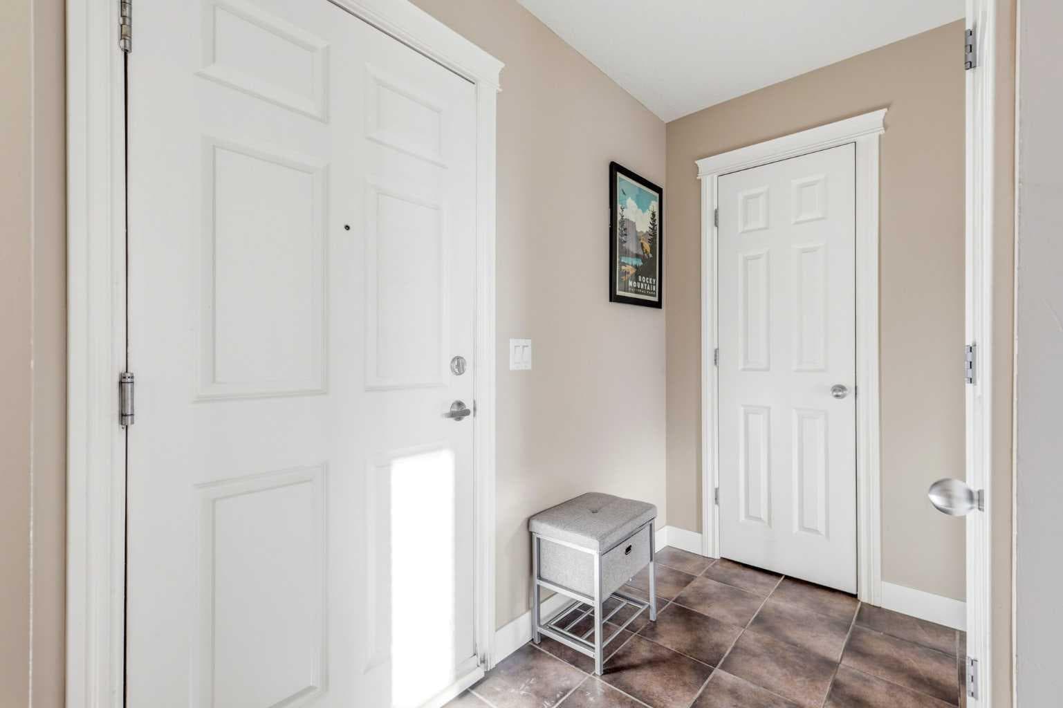
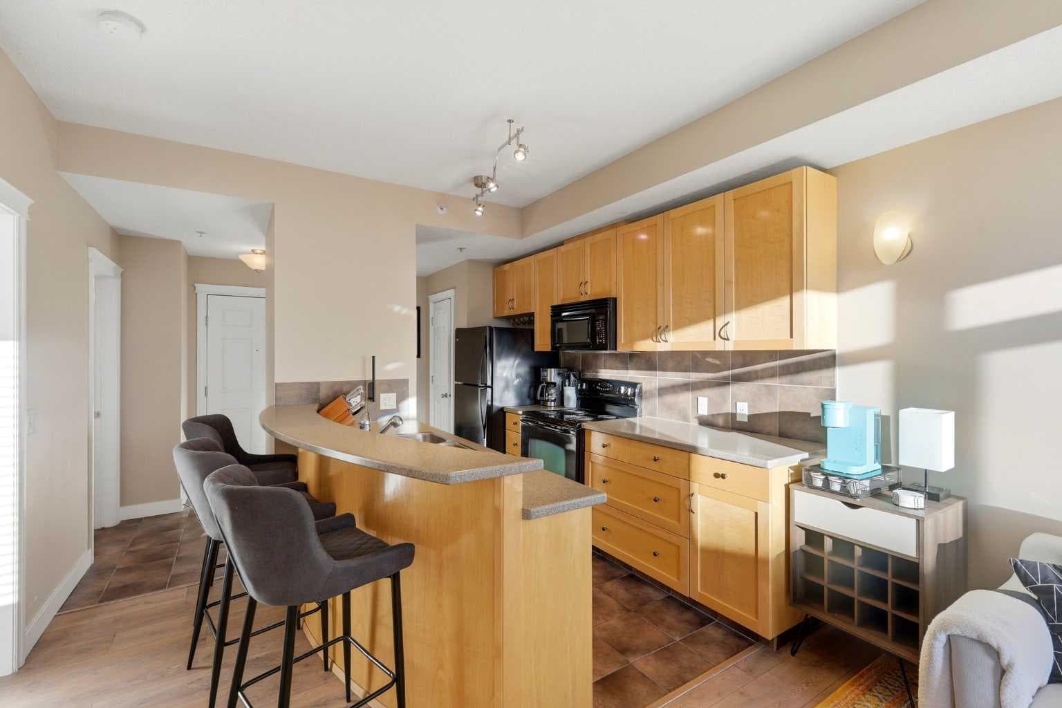
Imagine finishing work, parking in your titled underground stall, grabbing your dog, and walking to some of Calgary's best restaurants, cafés, parks, and pathways, all without ever needing your car. Welcome to Bridgeland. Perfectly positioned on iconic Centre Avenue, this bright 5th floor condo places you in the heart of one of Calgary's most vibrant and sought-after inner-city communities. Start your mornings at Phil & Sebastian, grab brunch at OEB, enjoy ramen at Shiki Menya, burgers at Lil Empire, or ice cream at Made by Marcus, all just steps from your front door. The Bridgeland C-Train Station is a short walk away, downtown is only minutes from home, and the beautiful former Calgary General Hospital lands across the street have been transformed into expansive green space filled with mature trees, pathways, and open views. Inside, this thoughtfully designed one-bedroom home proves that great design matters more than square footage. The intelligent layout maximizes every inch, offering a spacious living area, dedicated dining space, full-sized kitchen, in-suite laundry, generous bedroom, abundant storage, and a private east-facing balcony overlooking the peaceful courtyard below. Built with concrete construction, the building offers a level of quiet, privacy, and quality that is increasingly difficult to find at this price point, while central air conditioning keeps you comfortable throughout Calgary's warm summer months. Pet-friendly and exceptionally well maintained, the building also features secure underground parking, a resident car wash bay, and a separate storage locker for added convenience. Offered fully furnished, this is a true turnkey opportunity for first-time buyers, young professionals, and investors alike. Let's be honest—many buyers have become cautious about condominiums in today's market, but opportunities like this are difficult to ignore: concrete construction, air conditioning, underground parking, storage, walkability, transit access, and one of Calgary's most desirable neighbourhoods, all wrapped into an attainable price point. Whether you're looking for an easy place to call home or a smart long-term investment, this is the kind of value that rarely comes available in the heart of Bridgeland.

MaxWell Capital Realty
Where Real Estate Happens
75 Crowfoot rise NW, #150
Calgary, AB, T3G 4P5
Cell: +1 403 478 8558
Office: 403-282-7770
jimang.realty@gmail.com
General Info
Sign in to view financial details, taxes & ownership.
Data was last updated July 22, 2026 at 06:06 PM (Mountain Time)
Listing data supplied by Pillar 9™ MLS® System; deemed reliable but not guaranteed accurate. The trademarks MLS®, Multiple Listing Service® and associated logos are owned by CREA. For information purposes only — not intended to solicit properties currently listed for sale or buyers already under contract.
MaxWell Capital Realty
Where Real Estate Happens
75 Crowfoot rise NW, #150
Calgary, AB, T3G 4P5
Cell: +1 403 478 8558
Office: 403-282-7770
jimang.realty@gmail.com