
Detached in Cranston
$789,900
78 Cranberry Avenue SE
Interested?
Send Jim a quick note — replies within the day.
Listing Description
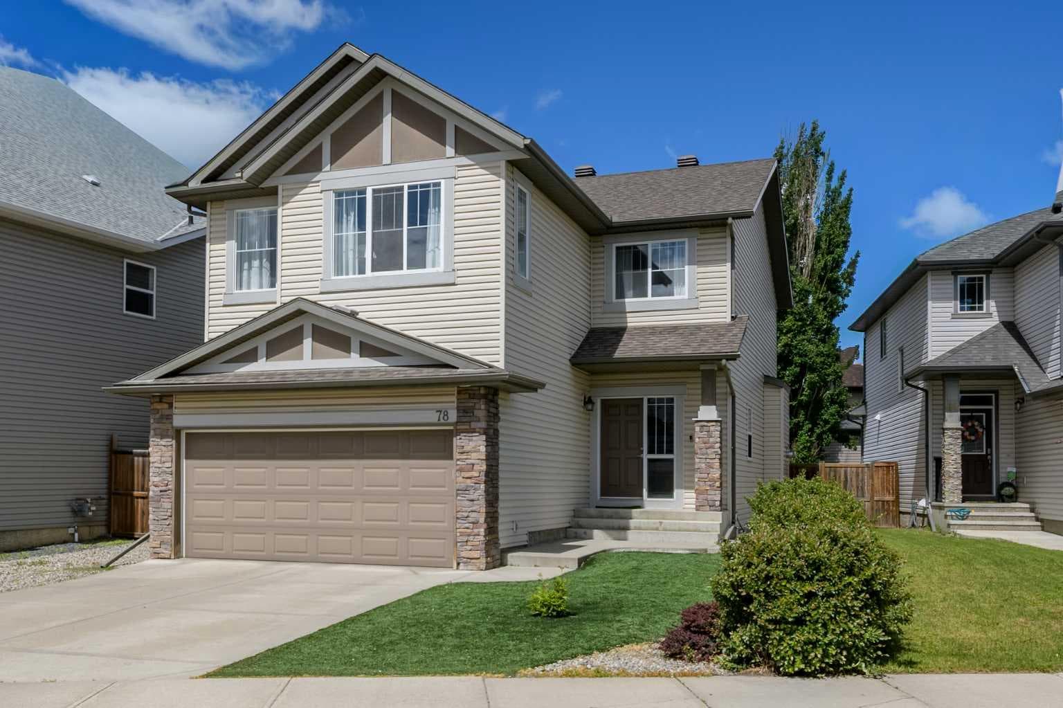
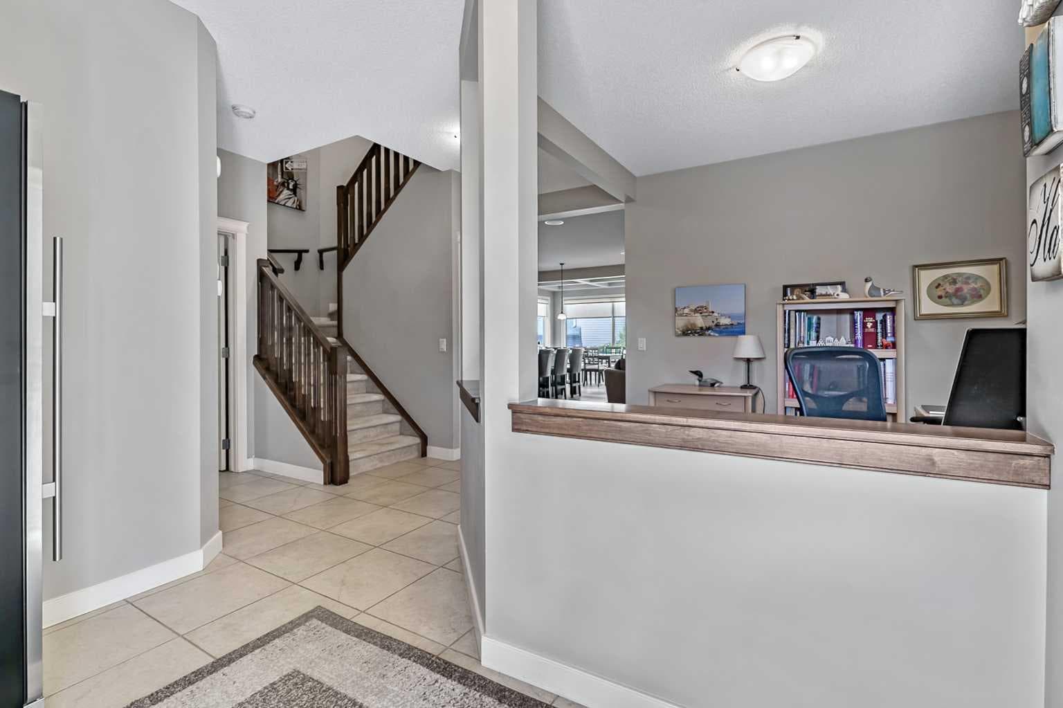
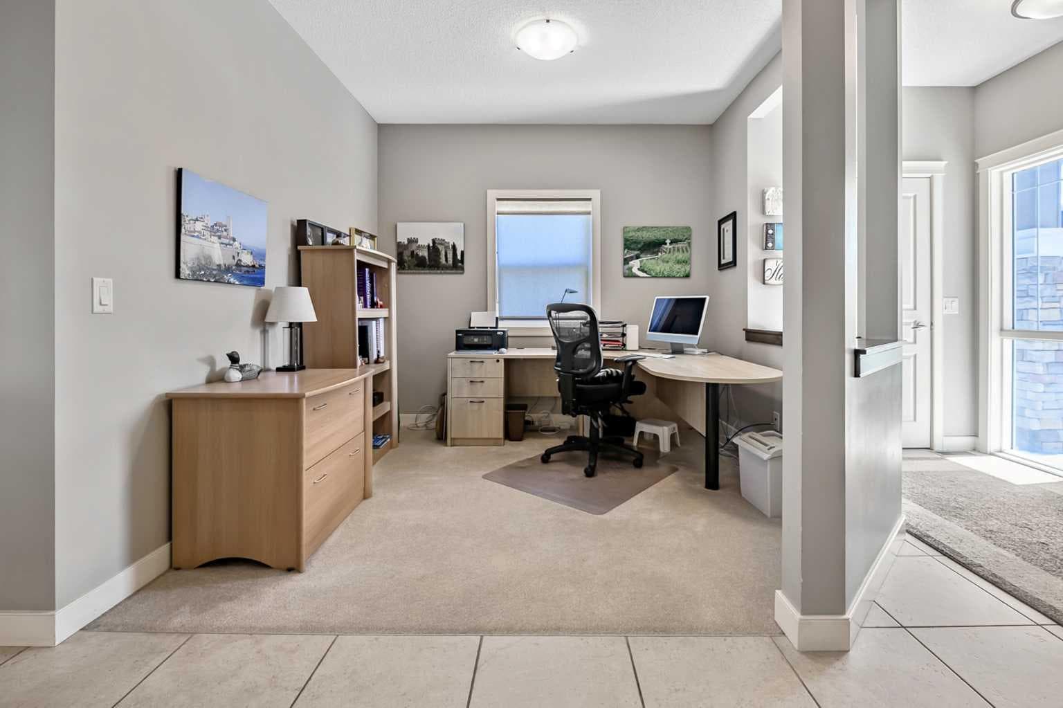
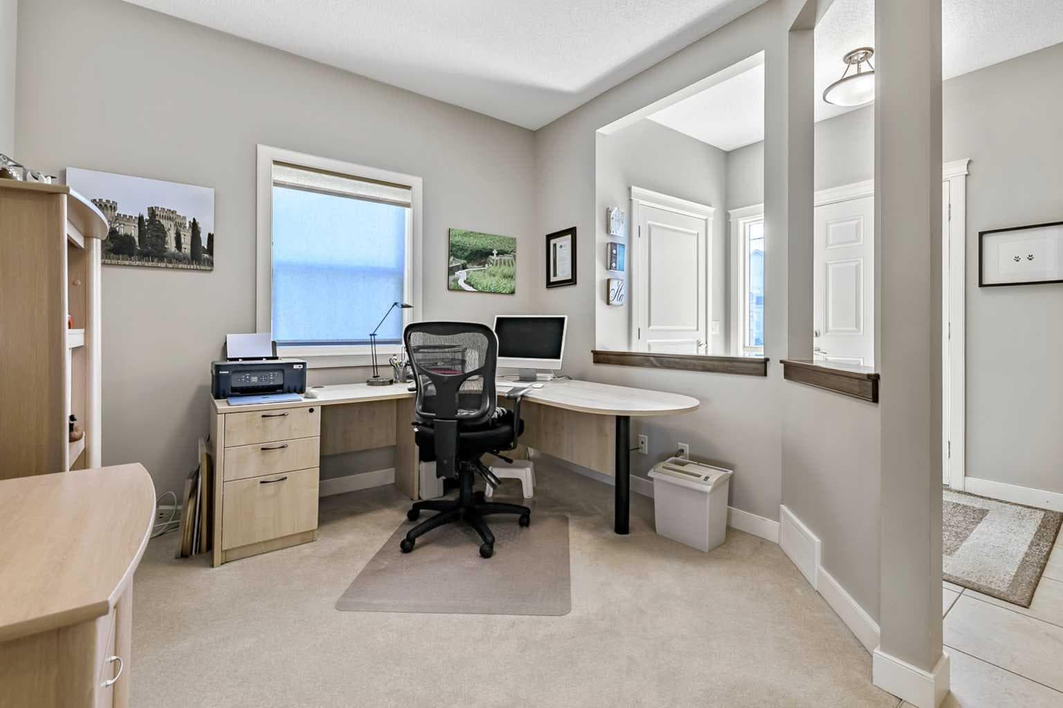
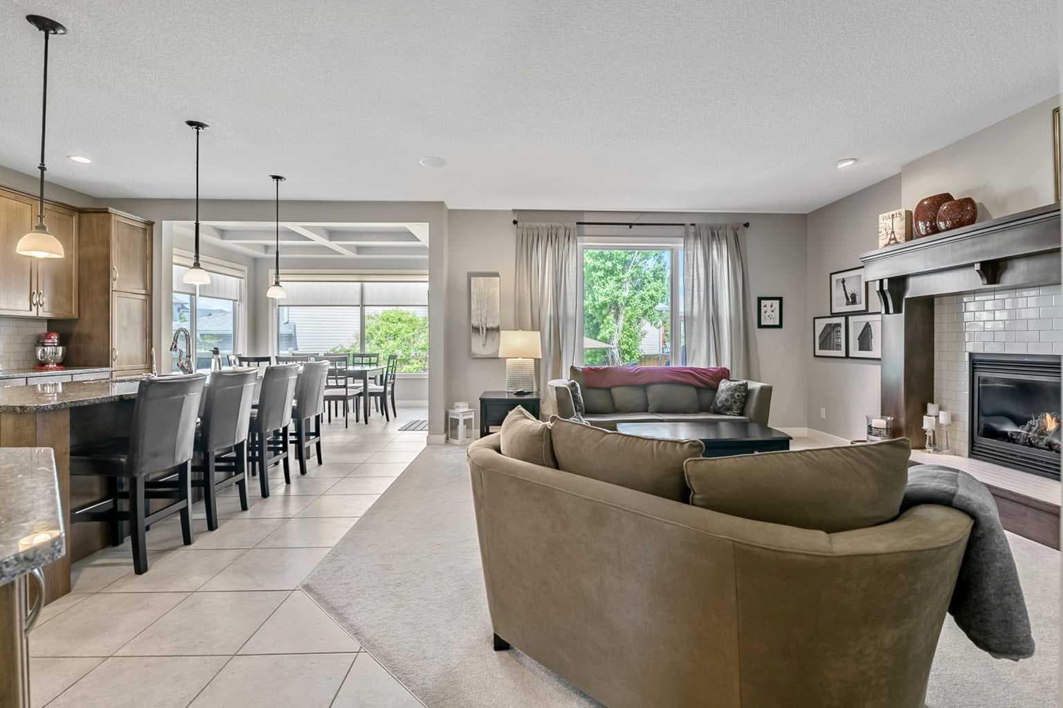
Once Upon a Time… Your Dream Home Arrived Welcome to 78 Cranberry Avenue SE, a truly enchanting two-storey home nestled in the heart of Cranston, one of Calgary’s most sought-after family communities. With over 2,350 square feet of beautifully finished living space and an additional 1,069 square feet awaiting your personal vision, this exceptional property offers the perfect blend of elegance, comfort, and endless possibilities. From the moment you arrive, you’ll be captivated by the home’s stunning curb appeal. The meticulously designed low maintenance landscaping, synthetic grass, expansive maintenance free deck, and oversized poured concrete patio create an outdoor oasis designed for entertaining, relaxing, and making lifelong memories. Step inside and discover a thoughtfully designed main floor that welcomes both everyday living and special occasions. The spacious living room is warm and inviting, with a beautiful unique mantel gas fireplace, while the versatile flex room offers the perfect space for a home office, reading retreat, playroom, or creative studio. The generous dining area seamlessly connects to a chef inspired kitchen that is truly the heart of the home. Featuring abundant cabinetry, expansive counter space, and a coveted walk through pantry, this kitchen was designed for family gatherings and effortless entertaining. Conveniently located beyond the pantry, you’ll find the mudroom, laundry area, and direct access to the double attached garage. Upstairs, your private sanctuary awaits. The expansive primary retreat offers a peaceful escape at the end of the day and is complete with a luxurious four piece ensuite. Two additional spacious bedrooms provide plenty of room for family and guests, while the large bonus room creates the perfect setting for movie nights, game days, or simply spending quality time together. The unfinished basement presents a blank canvas ready for your imagination whether you envision a home gym, media room, additional bedrooms, or the ultimate entertainment space, the possibilities are endless. Beyond the home itself, the location is simply outstanding. Enjoy easy access to scenic walking and biking pathways, nearby schools, shopping, parks, recreation facilities, and convenient transit options. Everything your family needs is just moments away. This is more than a home it is a place where children can play, families can gather, and memories can be made for years to come. This property has 5.1 wiring for Theatre option also audio sound in ensuite, kitchen and outdoors. Your next chapter begins here. Welcome home.

MaxWell Capital Realty
Where Real Estate Happens
75 Crowfoot rise NW, #150
Calgary, AB, T3G 4P5
Cell: +1 403 478 8558
Office: 403-282-7770
jimang.realty@gmail.com
General Info
Sign in to view financial details, taxes & ownership.
Data was last updated July 22, 2026 at 12:04 AM (Mountain Time)
Listing data supplied by Pillar 9™ MLS® System; deemed reliable but not guaranteed accurate. The trademarks MLS®, Multiple Listing Service® and associated logos are owned by CREA. For information purposes only — not intended to solicit properties currently listed for sale or buyers already under contract.
MaxWell Capital Realty
Where Real Estate Happens
75 Crowfoot rise NW, #150
Calgary, AB, T3G 4P5
Cell: +1 403 478 8558
Office: 403-282-7770
jimang.realty@gmail.com