
Semi Detached (Half Duplex) in Falconridge
$414,900
53 Falchurch Road NE
Interested?
Send Jim a quick note — replies within the day.
Listing Description
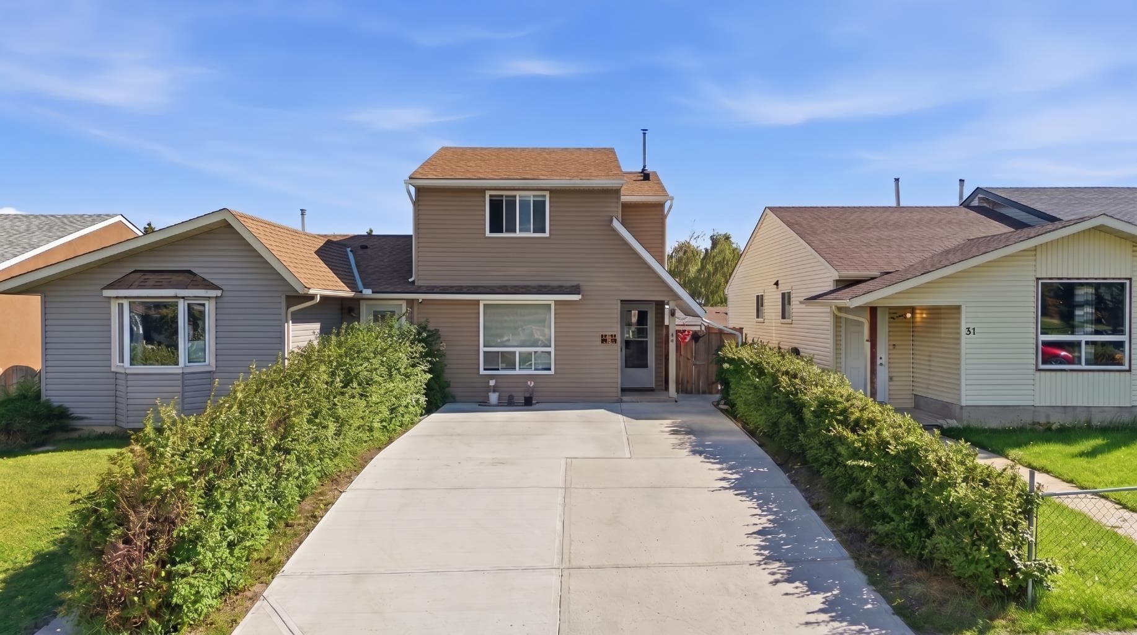
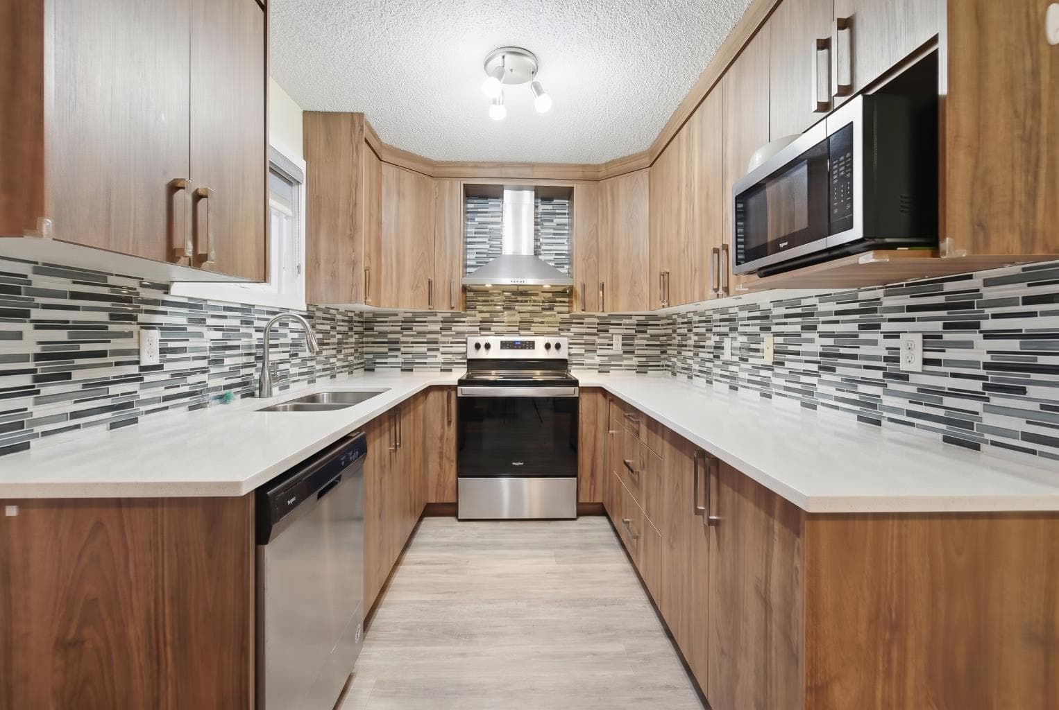
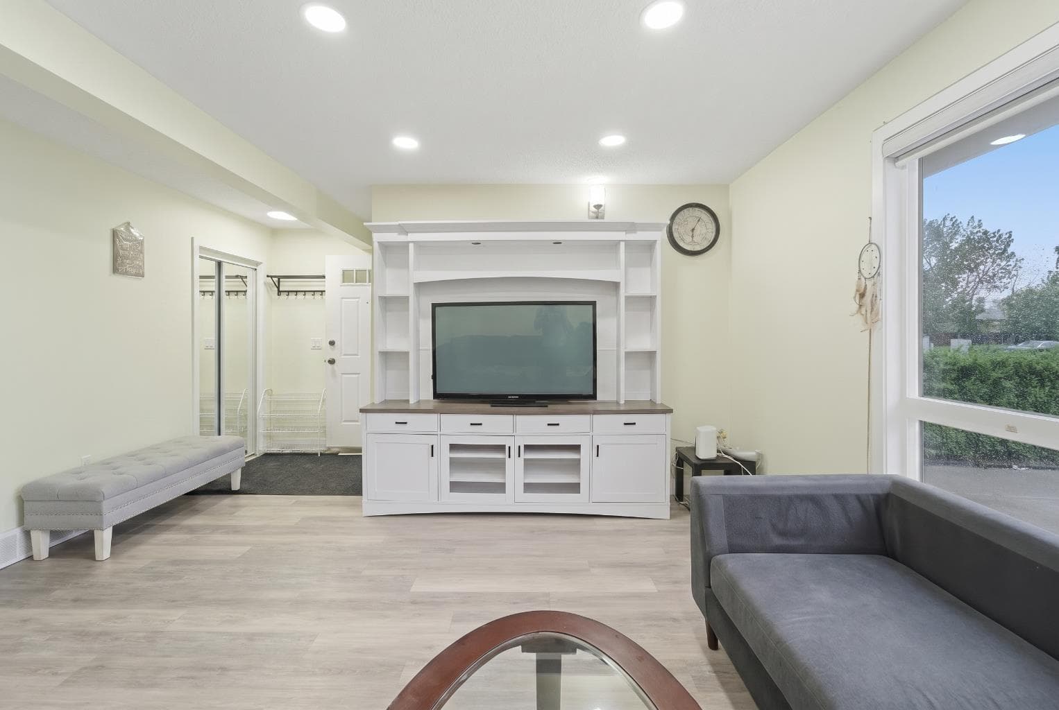
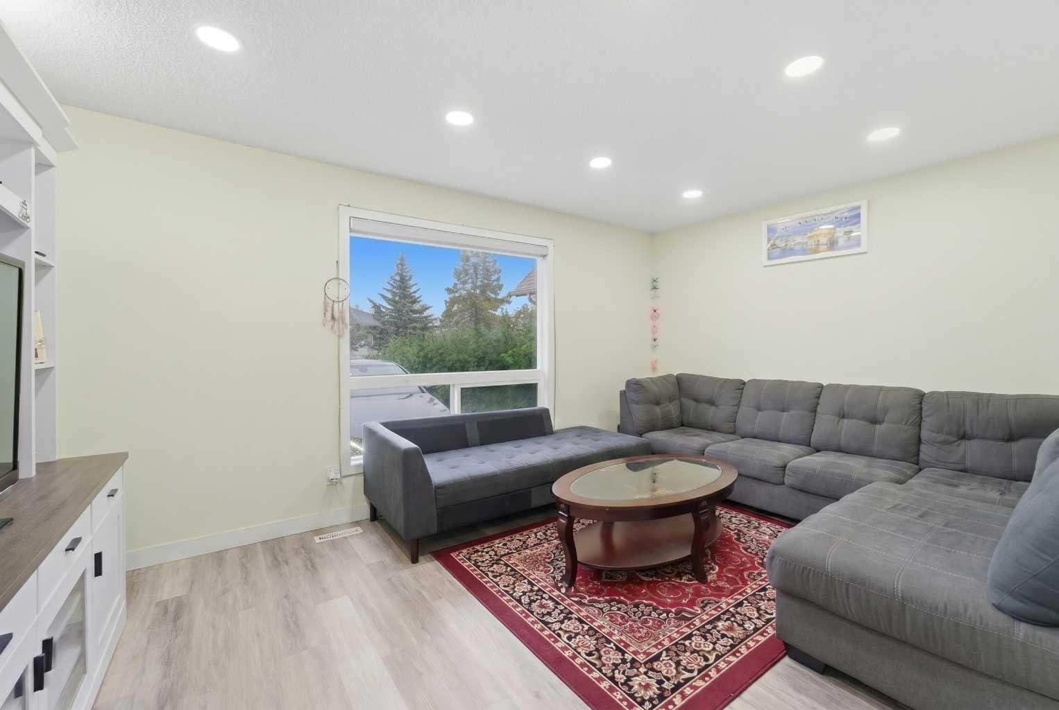
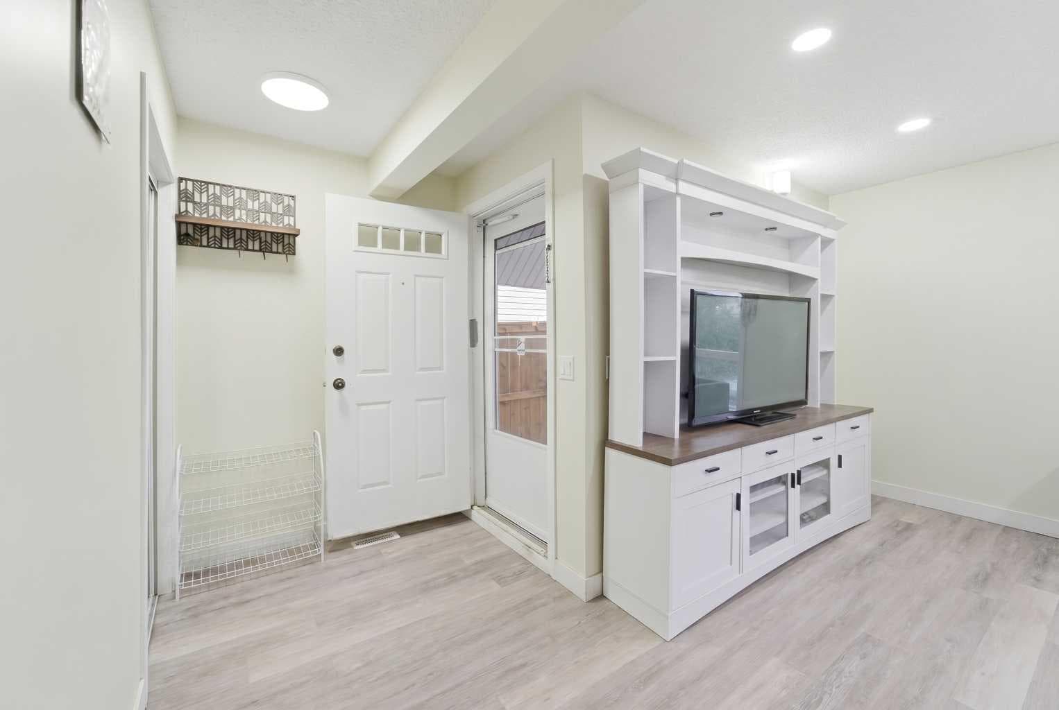
Welcome to 53 Falchurch Road NE – A Beautifully Family Home in the Heart of Falconridge. Proudly presenting this exceptionally well-maintained semi-detached residence offering approximately 1,200 sq. ft. of thoughtfully designed living space in one of Northeast Calgary’s most convenient and family-oriented communities. Combining modern upgrades, functional design, and an outstanding location, this move-in-ready home presents an excellent opportunity for first-time homebuyers, growing families, and savvy investors alike. From the moment you arrive, you’ll appreciate the pride of ownership showcased throughout the property. The bright and inviting interior is enhanced with numerous pot lights that create a warm and welcoming ambiance across the main living areas. Designed with both style and practicality in mind, the upgraded kitchen serves as the heart of the home and features elegant quartz countertops, stainless steel appliances, a chimney-style hood fan, ceiling-height cabinetry, and additional pantry storage, offering ample space for all your culinary and organizational needs. The home offers 4 generously sized bedrooms and 2.5 well-appointed bathrooms, providing comfortable accommodations for families of all sizes. The thoughtfully designed washrooms feature modern vanities complemented by oversized banks of drawers, delivering exceptional storage and everyday convenience. Stackable laundry facilities further enhance the efficient use of space while maintaining functionality and comfort throughout the home. Step outside to enjoy the benefits of a fully concrete parking pad, providing extensive off-street parking and low-maintenance upkeep. Whether hosting guests or accommodating multiple vehicles, the exterior setup offers practicality rarely found in homes within this price range. Location is where this property truly shines. Perfectly situated in a quiet and established neighborhood, residents enjoy unparalleled access to a wide range of amenities. Falshire Park is located just steps from your front door, providing green space, playgrounds, and recreational opportunities for the entire family. Public transit and Terry Fox School are only a short three-minute walk away, making daily commutes and school drop-offs exceptionally convenient. Bishop McNally High School is just minutes away, while nearby plaza, restaurants, grocery stores, medical services, and everyday conveniences ensure all essential amenities are within easy reach. Commuters will appreciate the quick access to major transportation corridors, including Stoney Trail and Deerfoot Trail, allowing seamless travel throughout Calgary. YYC International Airport is approximately a 10-minute drive away, making this location especially attractive for frequent travelers and professionals seeking accessibility without compromising residential comfort. A remarkable opportunity to own a home that delivers both lifestyle and long-term value.

MaxWell Capital Realty
Where Real Estate Happens
75 Crowfoot rise NW, #150
Calgary, AB, T3G 4P5
Cell: +1 403 478 8558
Office: 403-282-7770
jimang.realty@gmail.com
General Info
Sign in to view financial details, taxes & ownership.
Data was last updated August 15, 2026 at 12:08 AM (Mountain Time)
Listing data supplied by Pillar 9™ MLS® System; deemed reliable but not guaranteed accurate. The trademarks MLS®, Multiple Listing Service® and associated logos are owned by CREA. For information purposes only — not intended to solicit properties currently listed for sale or buyers already under contract.
MaxWell Capital Realty
Where Real Estate Happens
75 Crowfoot rise NW, #150
Calgary, AB, T3G 4P5
Cell: +1 403 478 8558
Office: 403-282-7770
jimang.realty@gmail.com