
Row/Townhouse in Strathcona Park
$550,000
4, 448 Strathcona Drive SW
Interested?
Send Jim a quick note — replies within the day.
Listing Description
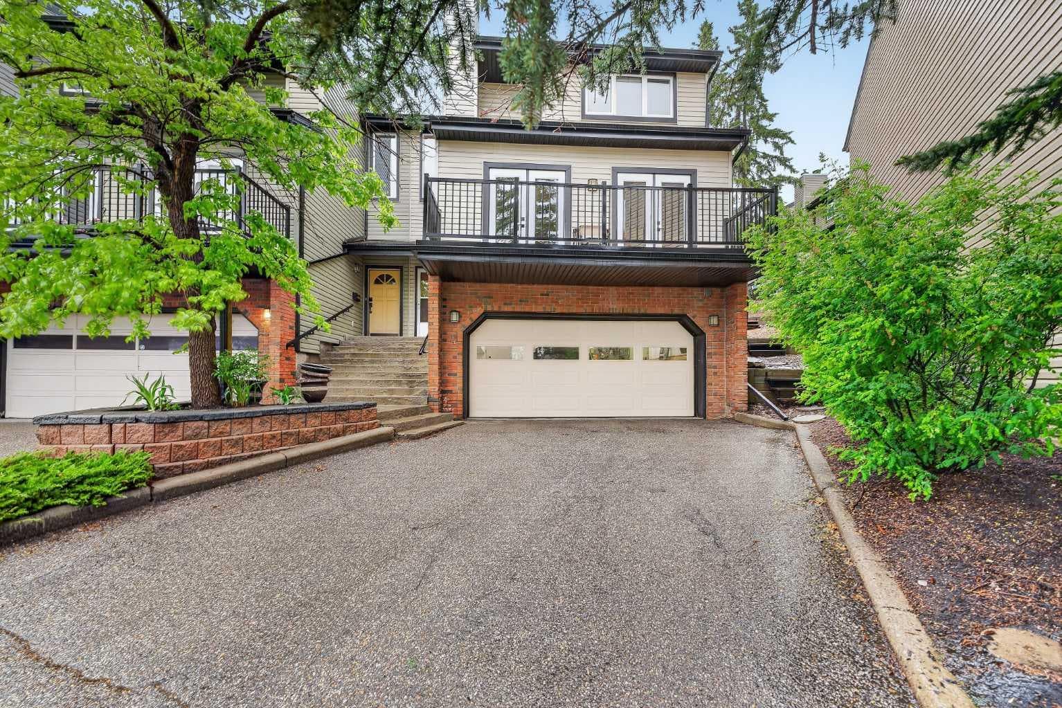
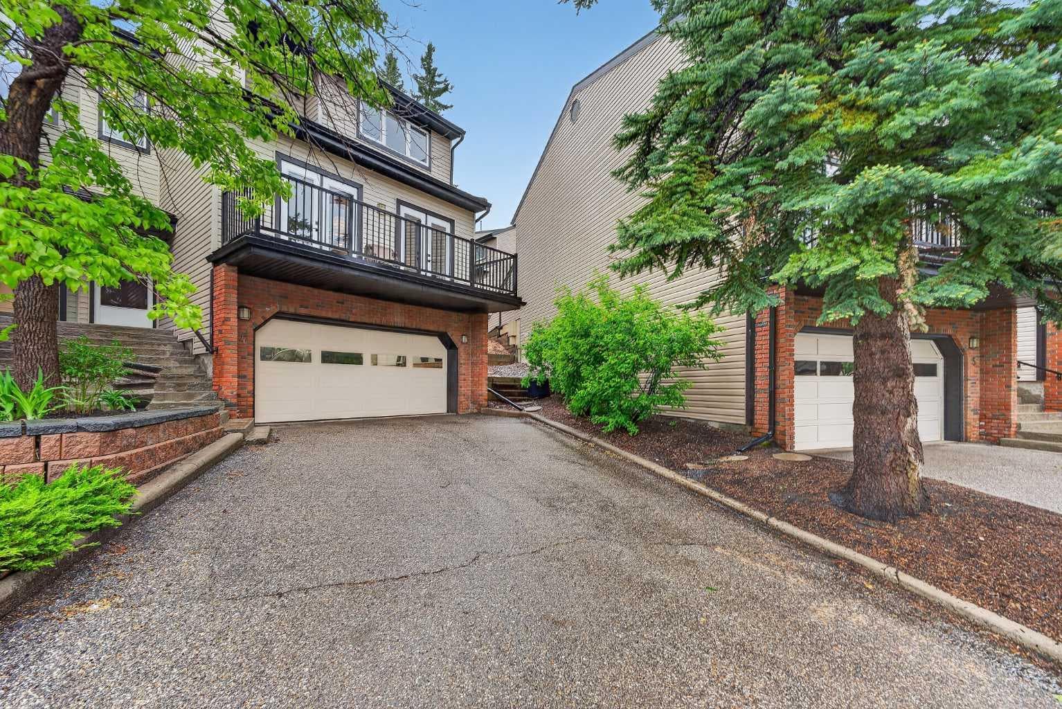
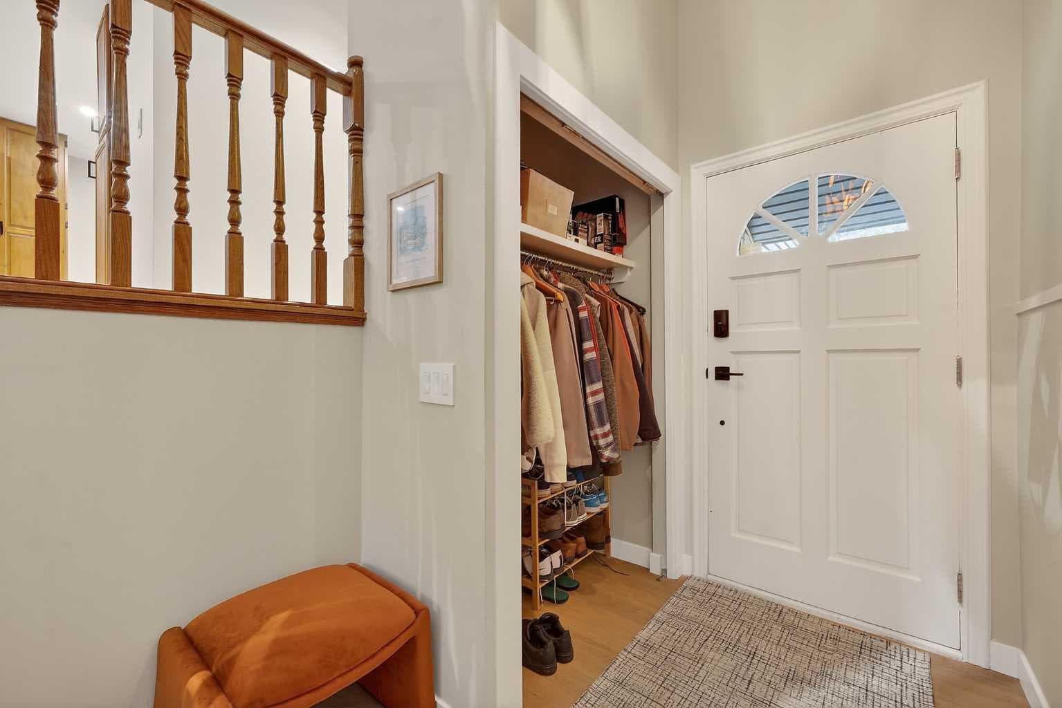
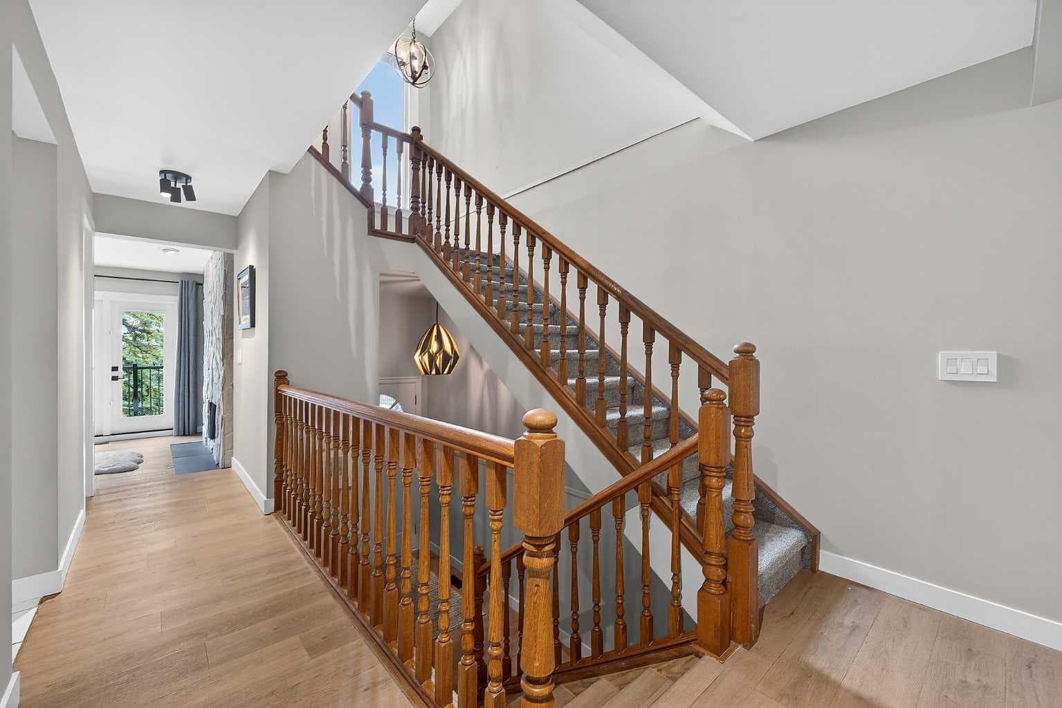
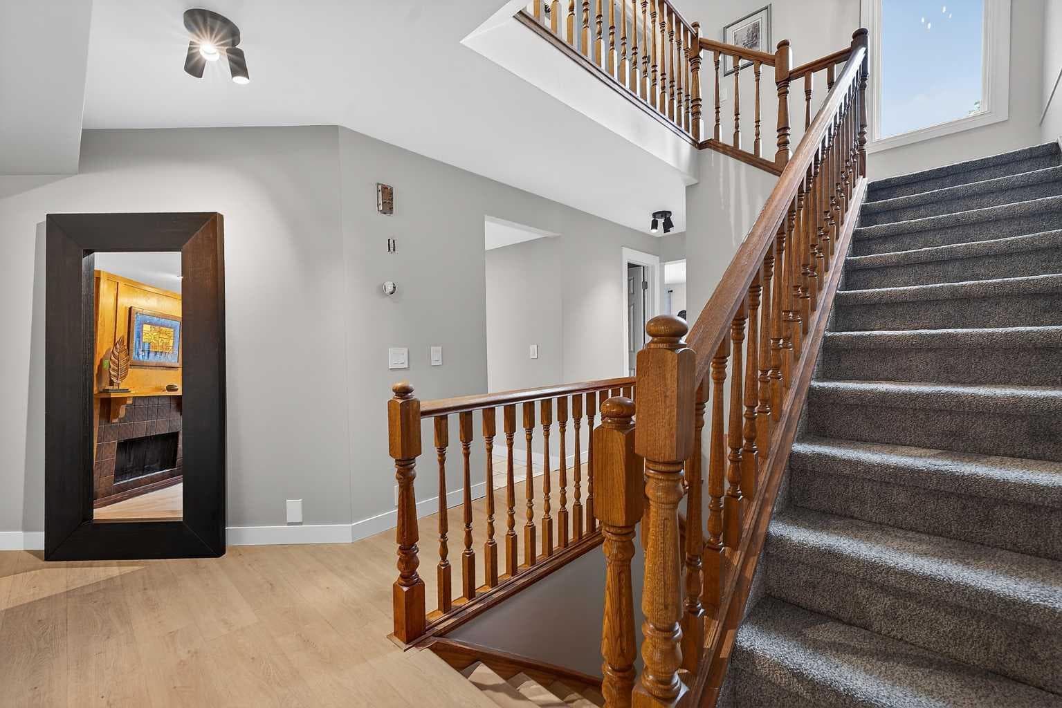
Welcome to this exceptional end-unit townhouse offering nearly 2,500 sq. ft. of total living space, including the fully developed lower level; a double attached garage, and the spacious feel of a detached home in one of Calgary’s most sought-after southwest communities. Combining the space and functionality of a detached home with the convenience of condominium living, this beautifully maintained residence is ideal for families, professionals, or downsizers seeking comfort without compromise. Step inside to discover luxury vinyl plank flooring, modernized vinyl windows, brand-new carpet installed less than a year ago, and newly updated knockdown ceilings that create a bright, modern feel. The thoughtfully designed floor plan features a spacious kitchen with granite countertops, oak cabinetry, modern appliances including a brand new ultra quiet Samsung dishwasher, and a Samsung premium 'bespoke line' fridge with filtered water and ice maker, abundant counter space, and a sunny breakfast nook. Outdoor living is equally impressive, offering a large southeast-facing deck that captures beautiful sunlight throughout the day, as well as a private northwest-facing rear deck tucked behind the home. Enhanced by the terraced retaining wall design, this inviting outdoor space provides a unique sense of privacy rarely found in townhouse living. The main level offers multiple gathering spaces, including a formal dining area and a warm, welcoming family room anchored by a charming stone fireplace and custom built-in bookshelves. Upstairs, you’ll find three generous bedrooms and two full bathrooms, including an impressive primary retreat with beautiful views toward the downtown skyline, a walk-in closet with a stylish barn door, and a spa-inspired ensuite featuring a private steam shower. Fully developed lower level provides outstanding flexibility with a spacious recreation room perfect for movie nights, hobbies, a home gym, or additional family living space. Extensively updated throughout, recent improvements include a smart front-door deadbolt and handle, updated electrical outlets, new interior door hinges, hardware, door handles, light fixtures, ceiling fans, knockdown ceilings, brand-new central air conditioning, a new 50-gallon hot water tank, serviced and sanitized furnace and ductwork, a newly installed dryer vent, and a high-efficiency furnace. The double attached garage is a standout feature, extensively upgraded with brand-new epoxy flooring, smart lighting, slat-wall storage, a gas heater, a new insulated garage door, and a Chamberlain opener with integrated security camera. A dedicated storage area measuring approx 8’4” x 4’3” adds exceptional functionality and organization space rarely found in townhouse living. Foundation repairs were professionally completed in 2025. The retaining wall replacement project has already been paid for by the current owner, offering added value and peace of mind for future ownership. Detached home feel, lock & leave convenience.

MaxWell Capital Realty
Where Real Estate Happens
75 Crowfoot rise NW, #150
Calgary, AB, T3G 4P5
Cell: +1 403 478 8558
Office: 403-282-7770
jimang.realty@gmail.com
General Info
Sign in to view financial details, taxes & ownership.
Data was last updated June 25, 2026 at 06:09 PM (Mountain Time)
Listing data supplied by Pillar 9™ MLS® System; deemed reliable but not guaranteed accurate. The trademarks MLS®, Multiple Listing Service® and associated logos are owned by CREA. For information purposes only — not intended to solicit properties currently listed for sale or buyers already under contract.
MaxWell Capital Realty
Where Real Estate Happens
75 Crowfoot rise NW, #150
Calgary, AB, T3G 4P5
Cell: +1 403 478 8558
Office: 403-282-7770
jimang.realty@gmail.com