
Apartment in Downtown East Village
$435,000
301, 560 6 Avenue SE
Interested?
Send Jim a quick note — replies within the day.
Listing Description
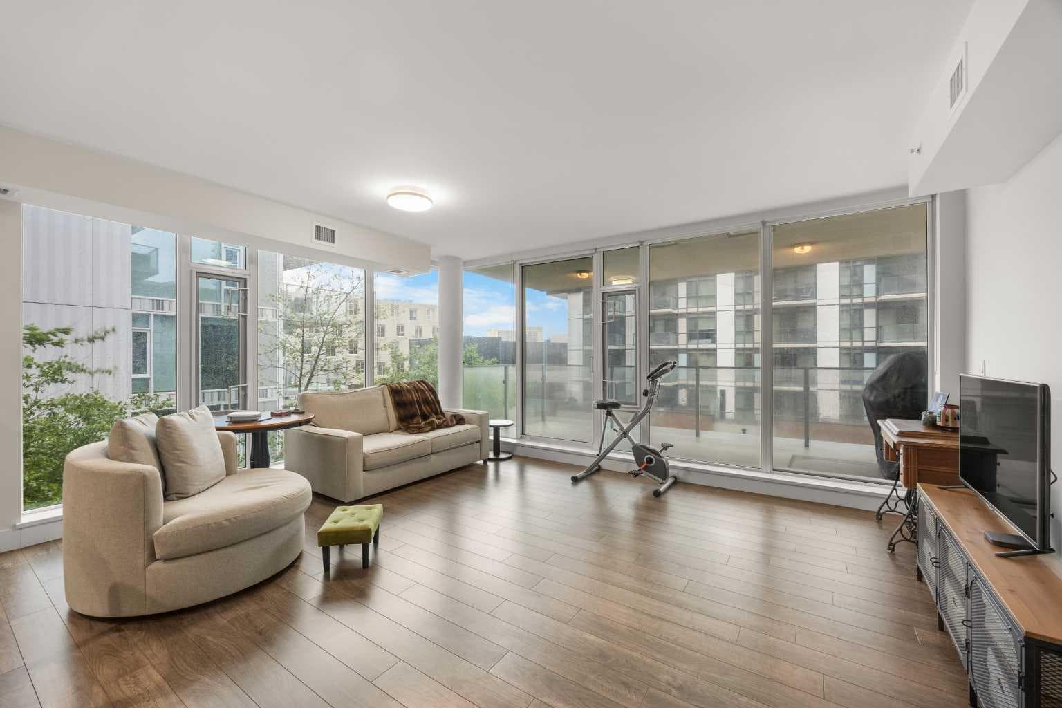
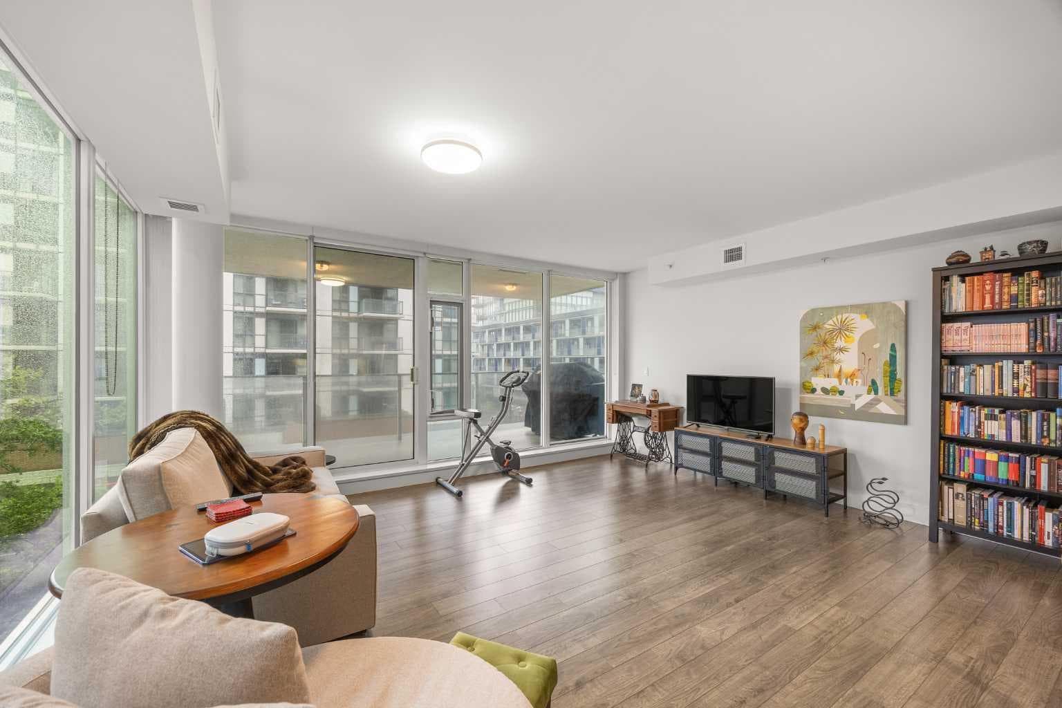
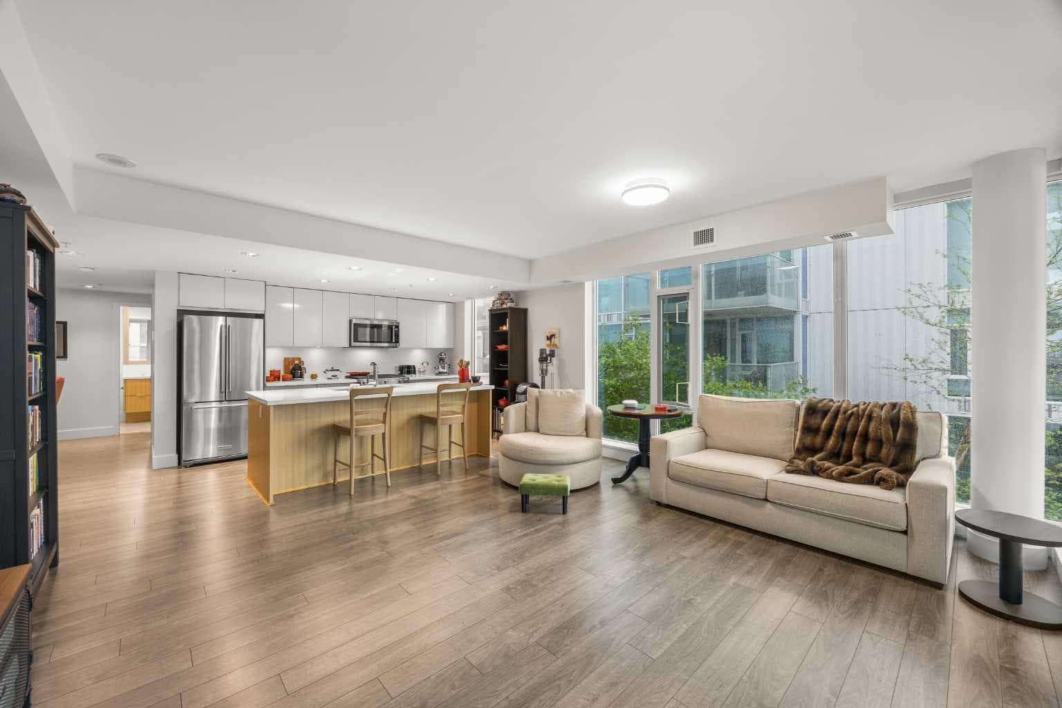
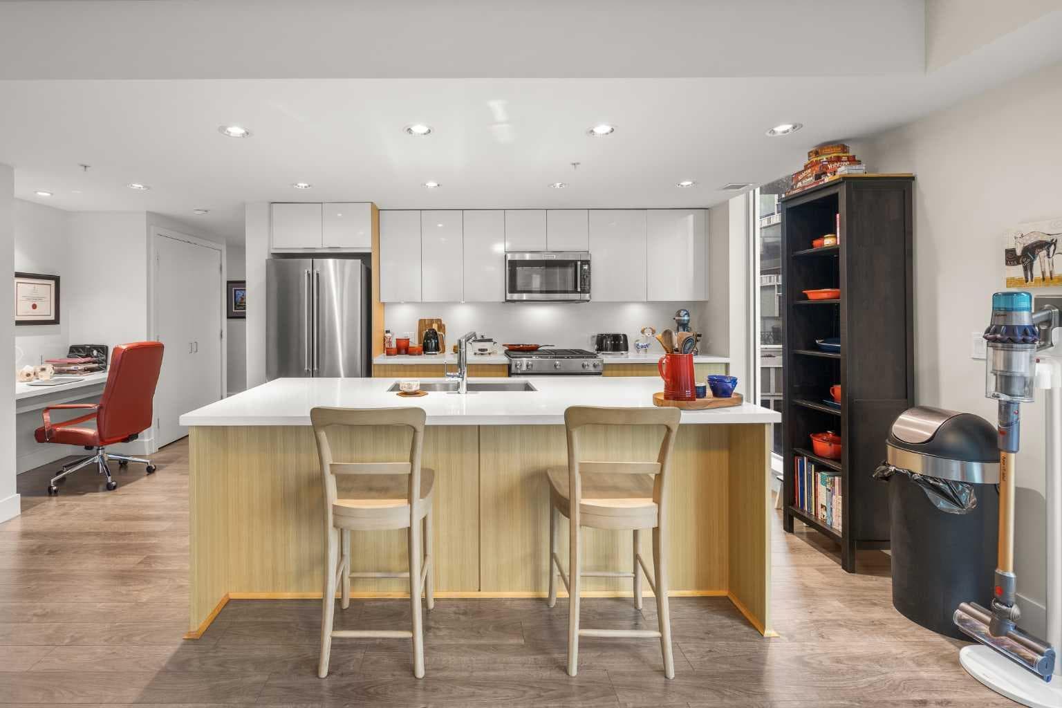
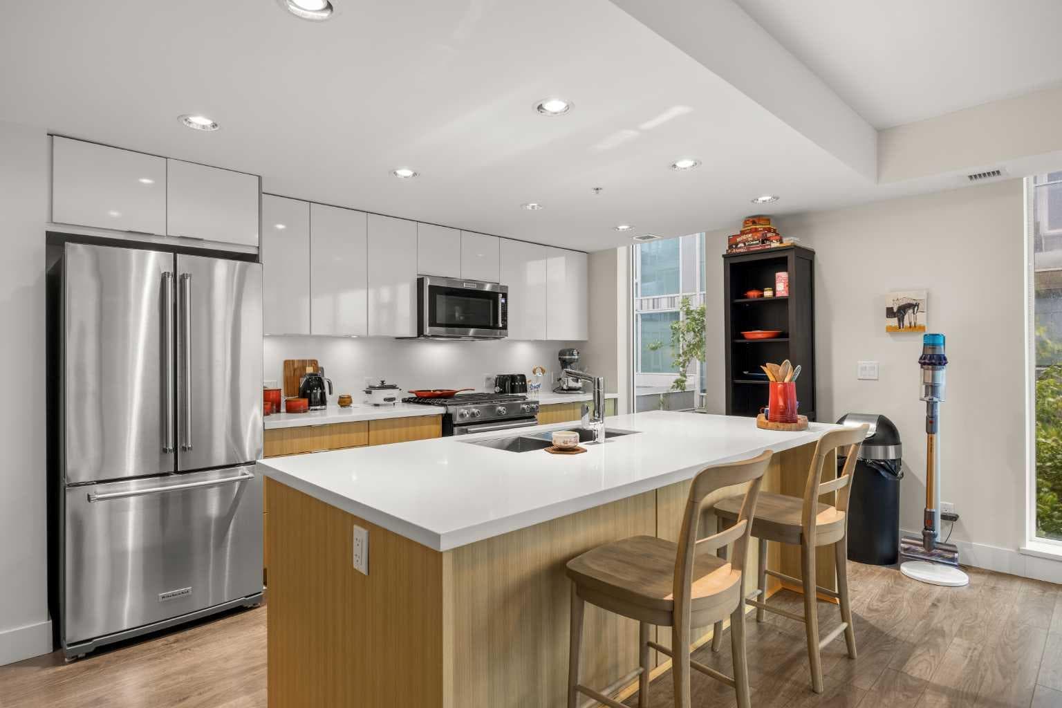
Bright CORNER UNIT with Floor-to-Ceiling Windows, 2 Assigned Underground Parking Stalls, and a spacious open-concept design in the heart of East Village. Offering 2 Beds, 2 Baths, and 1,003 sq.ft.living space, this beautifully maintained home is filled with natural light and showcases quality finishes throughout. Located in the sought-after Evolution complex, this is true downtown living—where cafés, restaurants, the river pathways, grocery stores, and everyday essentials are all just steps from your front door. The open-concept layout is designed for both everyday living and entertaining. The expansive Living Room is highlighted by wraparound corner windows that flood the space with natural sunlight throughout the day, creating a bright and inviting atmosphere. Vinyl Plank flooring flows throughout the main living areas, while the 8'5" ceilings enhance the sense of space. The large covered East-facing Balcony extends your living space outdoors and features a gas hookup for BBQs, with the BBQ included. At the heart of the home is the gourmet Kitchen, featuring quartz countertops, a large Centre Island with an extended breakfast bar, KitchenAid stainless steel appliances including a gas stove, refrigerator, and microwave hood fan, along with a premium Miele dishwasher. Ample cabinetry and workspace make this Kitchen as functional as it is stylish. The Primary Bedroom enjoys East-facing windows and features a walk-through closet leading to a luxurious 5-piece Ensuite complete with double vanity, granite countertops, a soaker tub, and a separate glass shower with tile surround. The spacious Second Bedroom is conveniently located beside the 3-piece Bath, making it ideal for guests, family members, roommates, or a home office. A dedicated Den area offers the perfect work-from-home setup, while the in-unit Laundry adds everyday convenience. Additional features include 2 Assigned Underground Parking Stalls, a separate Storage Locker, Fitness Centre, and Sauna. Enjoy one of Calgary's most vibrant inner-city lifestyles in East Village. Walk to the Bow River pathway system, Superstore, Studio Bell, Central Library, restaurants, cafés, and public transit, while enjoying quick access to downtown, Inglewood, and the Beltline. Whether you are a professional seeking an urban lifestyle or a downsizer looking for low-maintenance living, this exceptional CORNER UNIT offers outstanding value in one of Calgary's most desirable communities. Book your private showing today!

MaxWell Capital Realty
Where Real Estate Happens
75 Crowfoot rise NW, #150
Calgary, AB, T3G 4P5
Cell: +1 403 478 8558
Office: 403-282-7770
jimang.realty@gmail.com
General Info
Sign in to view financial details, taxes & ownership.
Data was last updated August 4, 2026 at 06:10 PM (Mountain Time)
Listing data supplied by Pillar 9™ MLS® System; deemed reliable but not guaranteed accurate. The trademarks MLS®, Multiple Listing Service® and associated logos are owned by CREA. For information purposes only — not intended to solicit properties currently listed for sale or buyers already under contract.
MaxWell Capital Realty
Where Real Estate Happens
75 Crowfoot rise NW, #150
Calgary, AB, T3G 4P5
Cell: +1 403 478 8558
Office: 403-282-7770
jimang.realty@gmail.com