Property-2 (Beta)

Detached in NONE

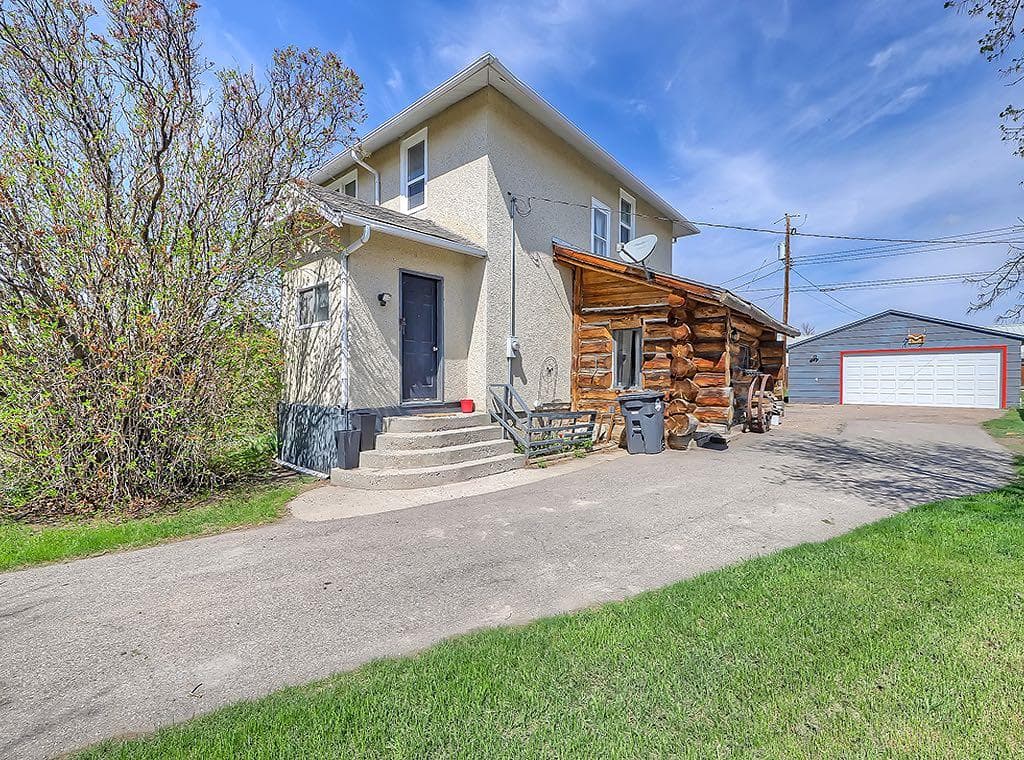
5136 54 Avenue — photo 1
Tap to enlarge
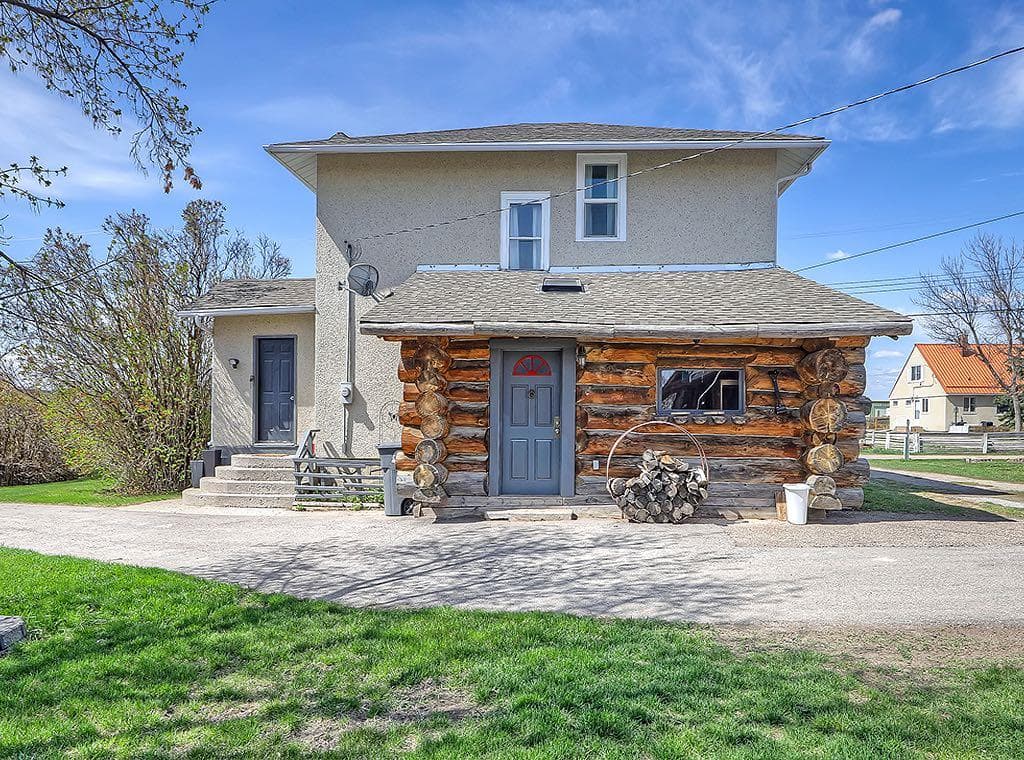
5136 54 Avenue — photo 2
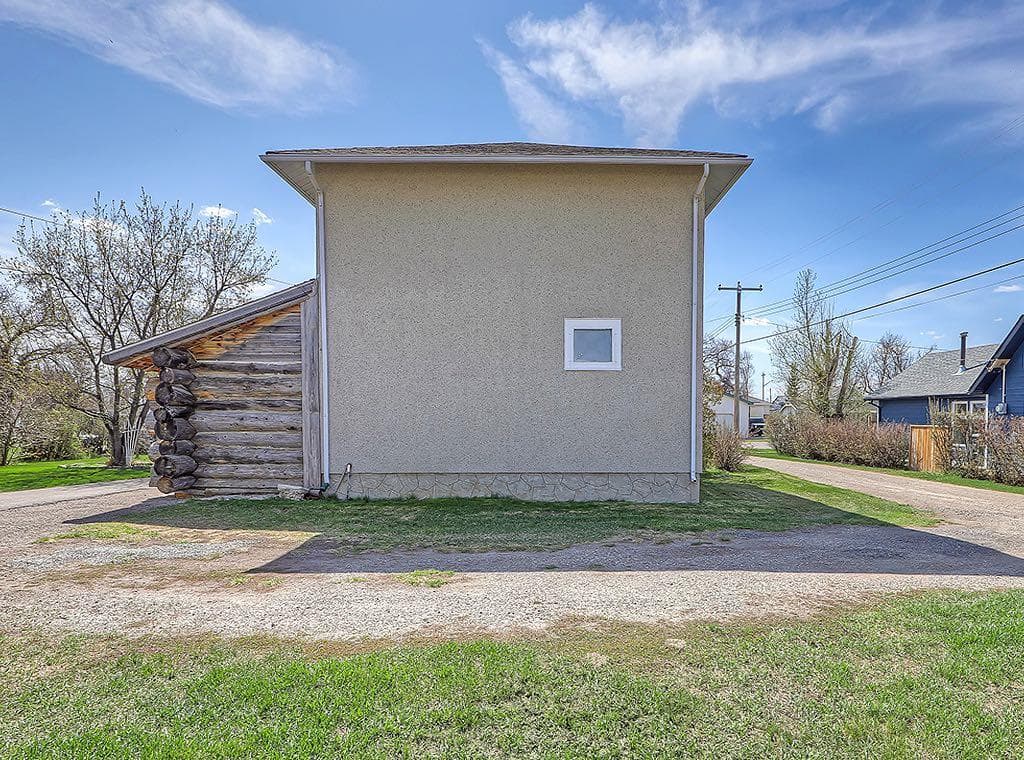
5136 54 Avenue — photo 3
+27 Photos
Pending
Pending

$369,000

5136 54 Avenue

NONE, Stavely, T0L 1Z0
Listing courtesy of Century 21 Foothills Real Estate
MLS # A2309393Get qualified
3
Beds
2
Baths
1,412.27
Sqft

Interested?

Send Jim a quick note — replies within the day.

or call +1 403 478 8558

Listing Description

*Back on the market due to buyer’s being unable to waive their financing condition* Welcome home to 1536 54th Avenue in the peaceful community of Stavely. This gorgeous 1926 two-storey home, situated on two lots, is packed with charm, character, and incredible value. Offering over 1,400 sq. ft. of living space with 3 bedrooms and 2 bathrooms, this property beautifully blends timeless craftsmanship with thoughtful updates. From the moment you step inside, you’ll appreciate the original hardwood floors and the warm, inviting atmosphere throughout. The updated kitchen perfectly maintains the home’s antique charm with exposed brick accents, rich wooden features, and plenty of character. Just off the kitchen is a spacious dining room highlighted by stunning original leaded art glass windows, creating a truly special space for gathering with family and friends. The large living room offers a cozy and welcoming place to relax, while a convenient half bath completes the main level. Take the beautiful original wooden staircase upstairs where you’ll find three generously sized bedrooms and an updated 4-piece bathroom. Outside, the yard is truly a gardener’s dream oasis. Mature trees, lush perennials, and exceptional privacy create a peaceful outdoor retreat you’ll never want to leave. The property also features a double detached garage, an original carriage house shed....once home to horses and a wagon, plus an adorable guest house with a charming front porch. Whether you envision a man cave, she shed, art studio, or guest retreat, the possibilities are endless. Stavely is a charming small-town community known for its welcoming spirit and strong sense of community. Conveniently located between Calgary and Lethbridge, you’ll enjoy peaceful small town living while still having easy access to city amenities and services. Call your fave Realtor and book a showing today!

General Info

Rooms & Size
Rooms Above Grade
6
Bedrooms
3
Beds Above Grade
3
Beds Below Grade
0
Total Baths
2
Full Baths
1
Half Baths
1
Ensuite
No
Living Area
1,412.27 sqft
Main Level
734.23 sqft
Upper Level
678.04 sqft
Inside Highlights
Appliances
DishwasherDryerGas StoveMicrowaveRefrigeratorWasher
Flooring
HardwoodVinyl
Interior Features
Natural WoodworkNo Animal HomeNo Smoking Home
Laundry
In Basement
Heating & Cooling
Heating
Forced Air
Cooling
None
Parking
Garage
Yes
Garage Spaces
2
Total Parking
6
Features
Double Garage DetachedRV Access/Parking
Lifestyle
Community
GolfParkPlaygroundSchools NearbyShopping Nearby
Curb Appeal
Exterior Features
Fire PitPrivate Yard
Patio & Porch
None
Lot
Acreage
No
Lot Size
0.28 ac
Lot Size
12,000 sqft
Frontage (ft)
99.97
Frontage
30.47M 100`0"
Features
Back YardLandscapedRectangular Lot
Construction
Style
2 Storey
Materials
LogStuccoWood Frame
Structure Type
House
Property Subtype
Detached
Roof, Fencing & Foundation
Roof
Asphalt Shingle
Fencing
None
Foundation
Poured Concrete
Basement
Type
Partial
Development
Unfinished
Features
None
Address
Subdivision
NONE
Suite
No
City
Stavely
Province
Alberta
Postal Code
T0L 1Z0
County
Willow Creek No. 26, M.D. of
Use & Rules
Faces
S
Zoning
R1
Restrictions
Restrictions
None Known
Listing & Market
Days on Market
52
Listing Date
5/9/2026
MLS Number
A2309393
Taxes
Annual Tax
$2,394.4
Tax Year
2,025
Tax Block
9
Ownership
Title Type
Fee Simple
Ownership Interest
Private
Possession
Possession
30 Days / Neg
Inclusions
Swing set in yardwood stove (2)in garage and guest houseshelving unit and clothes hanging rack in basementdecorative landscaping itemscoat closet in boot roompallet bench and table in fire pit area.

Sign in to view financial details, taxes & ownership.

Data was last updated June 30, 2026 at 06:01 AM (Mountain Time)

Listing data supplied by Pillar 9™ MLS® System; deemed reliable but not guaranteed accurate. The trademarks MLS®, Multiple Listing Service® and associated logos are owned by CREA. For information purposes only — not intended to solicit properties currently listed for sale or buyers already under contract.

MaxWell Capital Realty

MaxWell Capital Realty

Where Real Estate Happens

75 Crowfoot rise NW, #150

Calgary, AB, T3G 4P5

Cell: +1 403 478 8558

Office: 403-282-7770

jimang.realty@gmail.com

Get in Touch with Me

Submit your details and receive tailored property recommendations

Prefer Direct Approach ?

Cell: +1 403 478 8558

Office: 403-282-7770

jimang.realty@gmail.com

Location

75 Crowfoot rise NW, #150

Calgary, AB, T3G 4P5

Contact Me

Finding your perfect home we help you find your perfect home, investment property, or rental with ease and confidence.

Prefer Direct Approach ?

Cell: +1 403 478 8558

Office

403-282-7770

Location

75 Crowfoot rise NW, #150

Calgary, AB, T3G 4P5

MaxWell Capital Realty

Licensed Brokerage: MaxWell Capital Realty

Licensed Real Estate Associate: Jim Ang Li, Associate

Copyright 2026 by Pillar9. All Rights Reserved.

Data is supplied by Pillar 9™ MLS® System. Pillar 9™ is the owner of the copyright in its MLS® System. Data is deemed reliable but is not guaranteed accurate by Pillar 9™.

The trademarks MLS®, Multiple Listing Service® and the associated logos are owned by The Canadian Real Estate Association (CREA) and identify the quality of services provided by real estate professionals who are members of CREA. Used under license.

For information purposes only. Not intended to solicit properties currently listed for sale. If your property is currently listed with a REALTOR®, please disregard this advertisement.

Designed by Bowrand | © 2026 All rights reserved