Property-2 (Beta)

Detached in Little Bow Resort

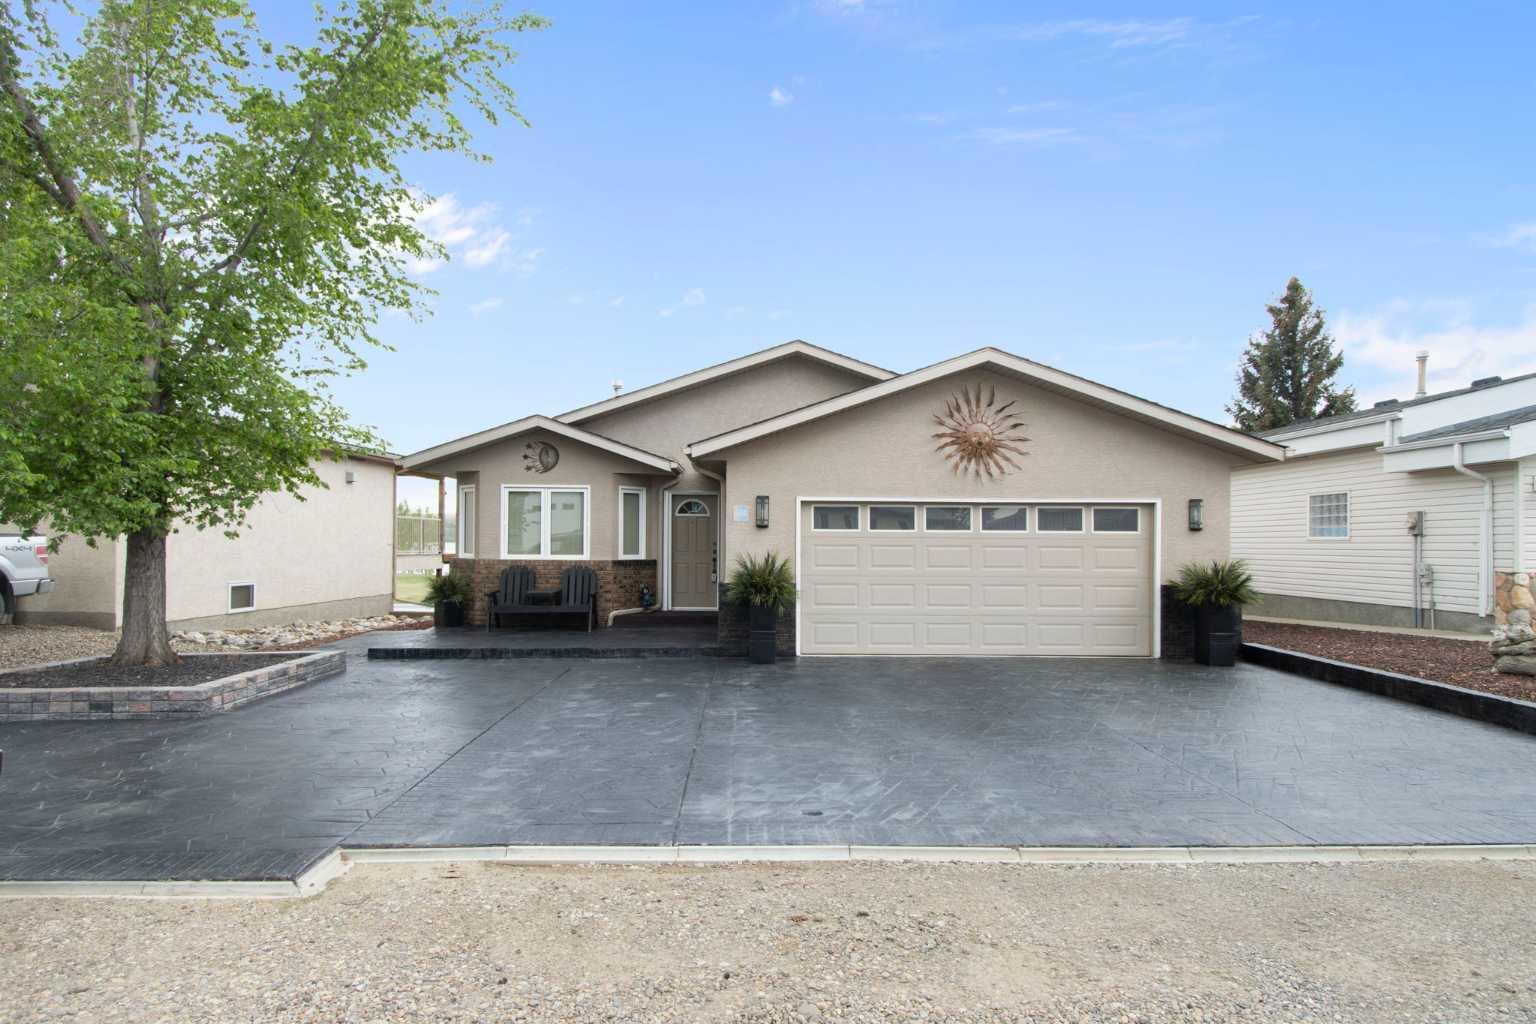
654 Lakeside Drive — photo 1
Tap to enlarge
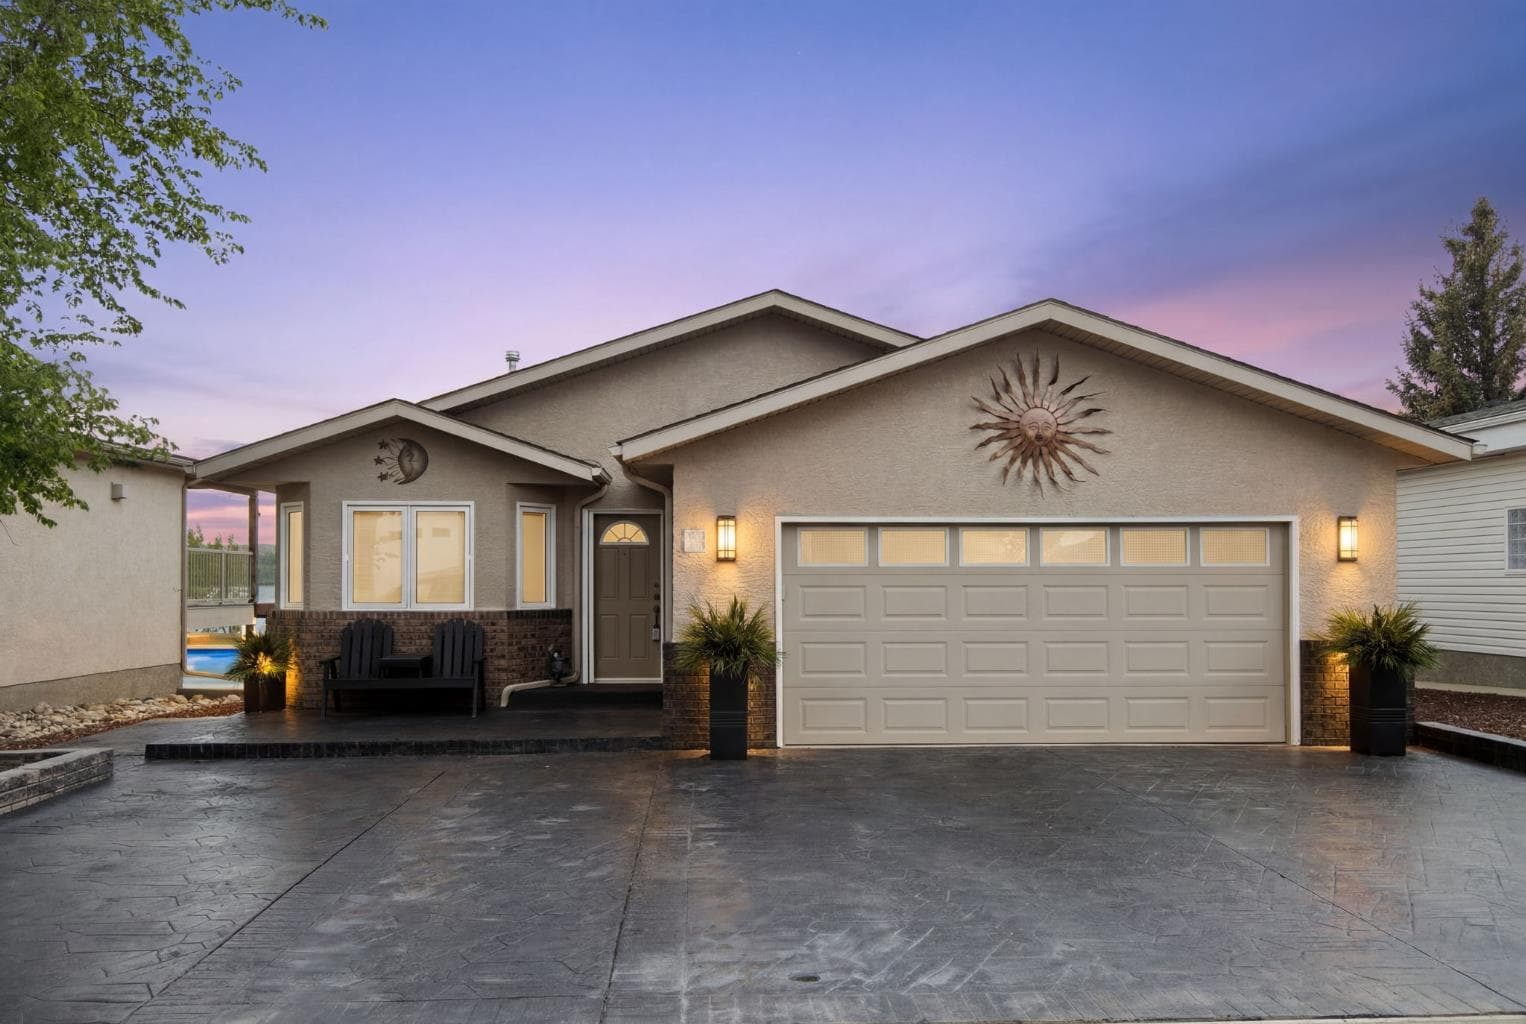
654 Lakeside Drive — photo 2
654 Lakeside Drive — photo 3
+27 Photos
Active
Active

$974,900

654 Lakeside Drive

Little Bow Resort, Rural Vulcan County, T0B2R0
Listing courtesy of Royal LePage Benchmark
MLS # A2314578Get qualified
4
Beds
3
Baths
1,401.08
Sqft

Interested?

Send Jim a quick note — replies within the day.

or call +1 403 478 8558

Listing Description

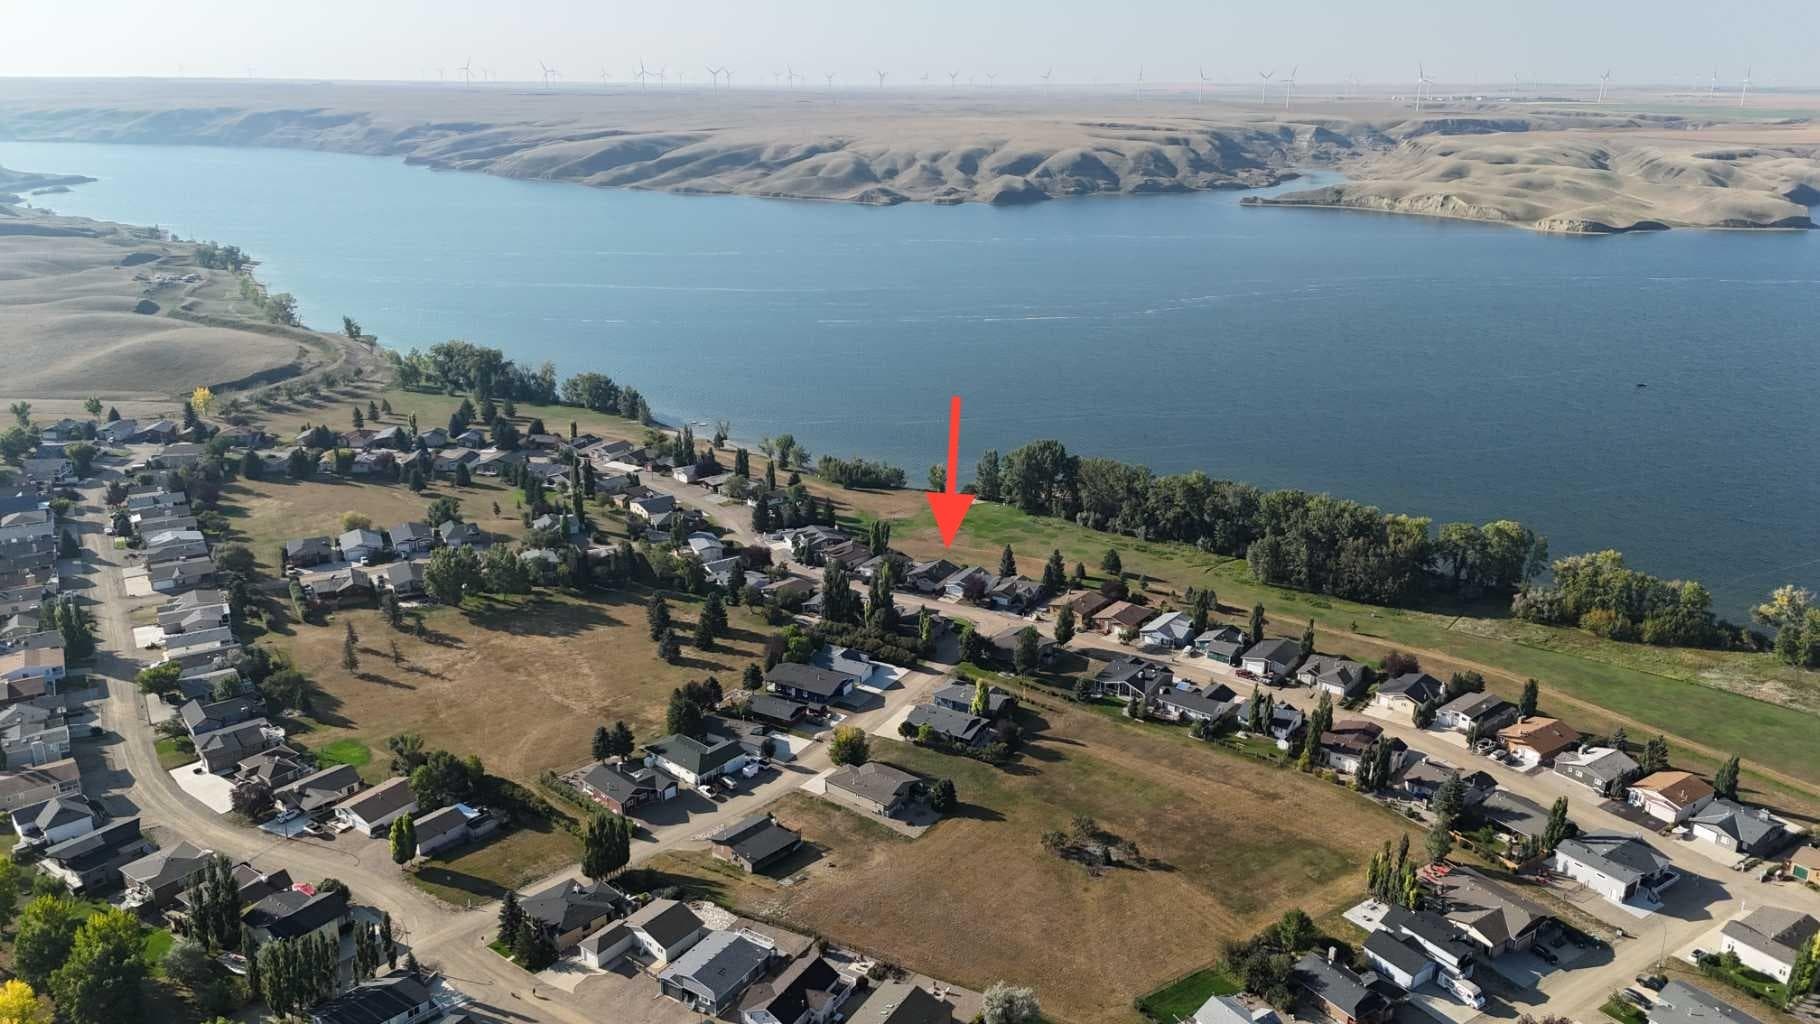
STUNNING VIEWS OF THE LAKE AND STEPS TO THE BEACH!!! This incredible four-bedroom lakefront bungalow offers the perfect blend of year-round comfort and relaxed resort-style living. Whether you're searching for a full-time residence, weekend getaway, or retirement retreat, this property delivers exceptional space, quality, and lifestyle in the sought-after community of Little Bow Resort. Inside, the bright open-concept main floor showcases soaring vaulted ceilings, skylights that open and have remote blinds, recessed lighting, and expansive windows that flood the home with natural light while capturing beautiful lake views. The spacious kitchen is beautifully appointed with granite countertops, a moveable island, pantry, breakfast bar, and extensive custom cabinetry, making it ideal for entertaining family and friends. The adjoining dining and living areas create a warm and inviting atmosphere, highlighted by a stunning three-sided gas fireplace. The primary retreat features a spacious bedroom, walk-in closet, and ensuite while the second main floor bedroom and additional full bathroom provide excellent flexibility for guests or family. Convenient main floor laundry adds to the thoughtful layout. The fully finished basement expands your living space with two additional large bedrooms, another full bathroom, a massive games and recreation area, second gas fireplace, and extensive storage space including a cold storage room. Situated on a beautifully landscaped lot with no neighbours behind—only the beach and lake—this property offers exceptional privacy, peaceful surroundings, and direct enjoyment of lake living. Designed for entertaining and relaxing, the backyard features a large patio area, built-in six-burner gas BBQ, firepit with gas lighter, and retractable awning for added comfort on warm summer days and evenings. The oversized, radiant heated double garage is exceptionally clean and well organized, featuring epoxy floors, extensive built-in cabinetry and slat wall storage systems. Designed with both functionality and versatility in mind, there is ample space for vehicles, tools, workshop needs, and all your lake toys. Bright lighting, workbench areas, and premium storage solutions make it an impressive year-round workspace. The stamped concrete driveway provides additional parking. Residents of Little Bow Resort enjoy boating, fishing both summer and winter, swimming, beach access, pickleball courts, and a welcoming lake community atmosphere. Additional upgrades include central A/C and a backup generator system that restores power within seconds during an outage. Experience the ultimate lake lifestyle at Little Bow Resort, where every day feels like a getaway.

General Info

Rooms & Size
Rooms Above Grade
5
Bedrooms
4
Beds Above Grade
2
Beds Below Grade
2
Total Baths
3
Full Baths
3
Half Baths
0
Ensuite
Yes
Living Area
1,401.08 sqft
Main Level
1,401.08 sqft
Inside Highlights
Appliances
Central Air ConditionerDishwasherDryerElectric RangeFreezerGarage Control(s)MicrowaveMicrowave Hood FanRefrigeratorWasherWindow Coverings
Flooring
CarpetTile
Interior Features
BookcasesBreakfast BarBuilt-in FeaturesCloset OrganizersDouble VanityHigh CeilingsKitchen IslandOpen FloorplanPantryRecessed LightingSkylight(s)StorageTrack LightingVaulted Ceiling(s)Walk-In Closet(s)
Laundry
Laundry RoomMain Level
Fireplace
GasGas LogLiving RoomRaised HearthRecreation RoomThree-Sided
Heating & Cooling
Heating
Fireplace(s)Forced AirNatural Gas
Cooling
Central Air
Parking
Garage
Yes
Garage Spaces
2
Total Parking
4
Features
Concrete DrivewayDouble Garage AttachedFront DriveGarage Door OpenerGarage Faces FrontHeated GarageInsulatedOversizedWorkshop in Garage
Lifestyle
Community
FishingLakeTennis Court(s)Walking/Bike Paths
Association Amenities
Beach AccessBoatingRecreation RoomRV/Boat StorageTrash
Waterfront
Beach FrontLake FrontWaterfront
Curb Appeal
Exterior Features
Awning(s)BBQ gas lineBuilt-in BarbecueFire PitGardenPrivate YardStorage
Patio & Porch
Awning(s)Front PorchPatio
Lot
Acreage
No
Lot Size
0.12 ac
Lot Size
5,425 sqft
Frontage (ft)
56.76
Frontage
17.30M 56`9"
Features
Back YardBacks on to Park/Green SpaceLakeLandscapedNo Back LaneNo Neighbours Behind
Construction
Style
Bungalow
Materials
BrickStucco
Structure Type
House
Property Subtype
Detached
Roof, Fencing & Foundation
Roof
Asphalt Shingle
Fencing
None
Foundation
Poured Concrete
Basement
Type
Full
Development
Finished
Features
None
Utilities
Water Source
Public
Sewer
Public Sewer
Address
Subdivision
Little Bow Resort
Suite
No
City
Rural Vulcan County
Province
Alberta
Postal Code
T0B2R0
County
Vulcan County
Use & Rules
Faces
NE
Zoning
R-1
Restrictions
Restrictions
None Known
Listing & Market
Days on Market
44
Listing Date
5/28/2026
Open Houses
1
MLS Number
A2314578
HOA Fees
Fee Amount
$211.67
Frequency
Monthly
Taxes
Annual Tax
$3,590.02
Tax Year
2,026
Ownership
Title Type
Fee Simple
Ownership Interest
Private
Possession
Possession
Negotiable
Inclusions
Three TV MountsSolar BlindsPhantom Screens26 ft Awning With Wind SensorGas BBQ (6 Burners)GeneratorIn Garage: Cabinetsbuilt in Drill PressGrinder& Vice.

Sign in to view financial details, taxes & ownership.

Data was last updated July 11, 2026 at 12:05 PM (Mountain Time)

Listing data supplied by Pillar 9™ MLS® System; deemed reliable but not guaranteed accurate. The trademarks MLS®, Multiple Listing Service® and associated logos are owned by CREA. For information purposes only — not intended to solicit properties currently listed for sale or buyers already under contract.

MaxWell Capital Realty

MaxWell Capital Realty

Where Real Estate Happens

75 Crowfoot rise NW, #150

Calgary, AB, T3G 4P5

Cell: +1 403 478 8558

Office: 403-282-7770

jimang.realty@gmail.com

Get in Touch with Me

Submit your details and receive tailored property recommendations

Prefer Direct Approach ?

Cell: +1 403 478 8558

Office: 403-282-7770

jimang.realty@gmail.com

Location

75 Crowfoot rise NW, #150

Calgary, AB, T3G 4P5

Contact Me

Finding your perfect home we help you find your perfect home, investment property, or rental with ease and confidence.

Prefer Direct Approach ?

Cell: +1 403 478 8558

Office

403-282-7770

Location

75 Crowfoot rise NW, #150

Calgary, AB, T3G 4P5

MaxWell Capital Realty

Licensed Brokerage: MaxWell Capital Realty

Licensed Real Estate Associate: Jim Ang Li, Associate

Copyright 2026 by Pillar9. All Rights Reserved.

Data is supplied by Pillar 9™ MLS® System. Pillar 9™ is the owner of the copyright in its MLS® System. Data is deemed reliable but is not guaranteed accurate by Pillar 9™.

The trademarks MLS®, Multiple Listing Service® and the associated logos are owned by The Canadian Real Estate Association (CREA) and identify the quality of services provided by real estate professionals who are members of CREA. Used under license.

For information purposes only. Not intended to solicit properties currently listed for sale. If your property is currently listed with a REALTOR®, please disregard this advertisement.

Designed by Bowrand | © 2026 All rights reserved