Property-2 (Beta)

Detached in NONE

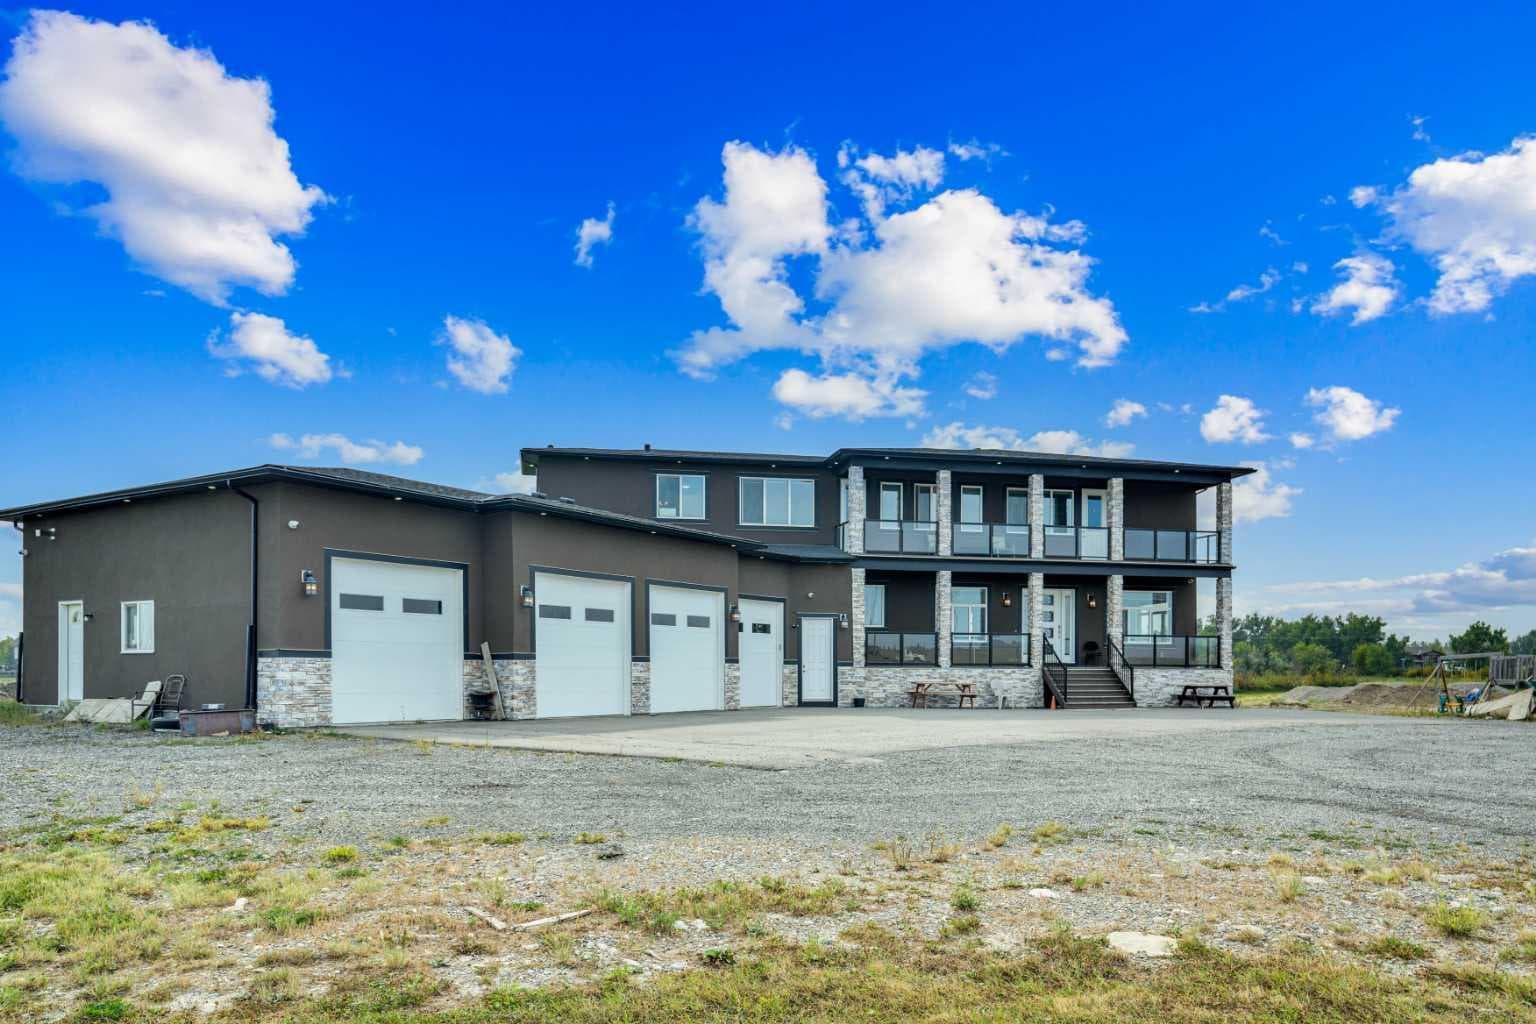
275113 TWP RD 240 — photo 1
Tap to enlarge
275113 TWP RD 240 — photo 2
275113 TWP RD 240 — photo 3
+27 Photos
Active
Active

$1,780,000

275113 TWP RD 240

NONE, Rural Rocky View County, T1X 2H3
Listing courtesy of Royal LePage METRO
MLS # A2278641Get qualified
6
Beds
7
Baths
4,068
Sqft

Interested?

Send Jim a quick note — replies within the day.

or call +1 403 478 8558

Listing Description

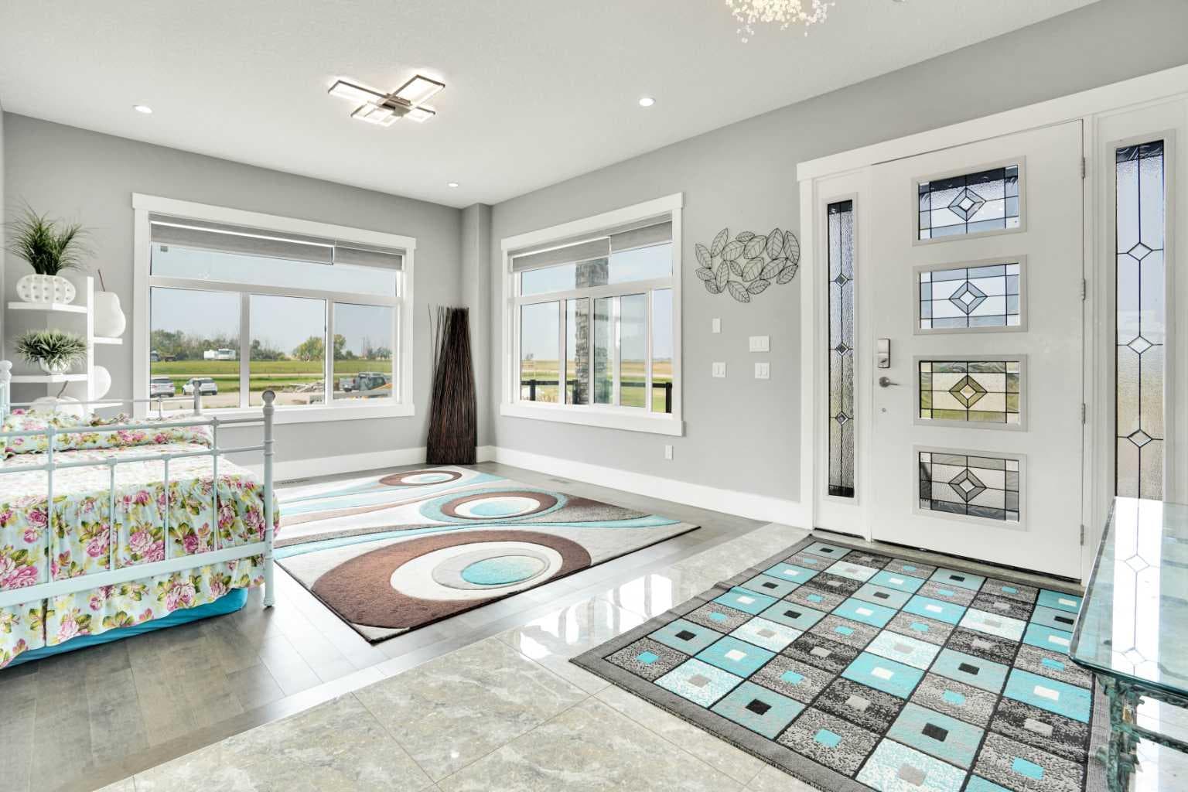
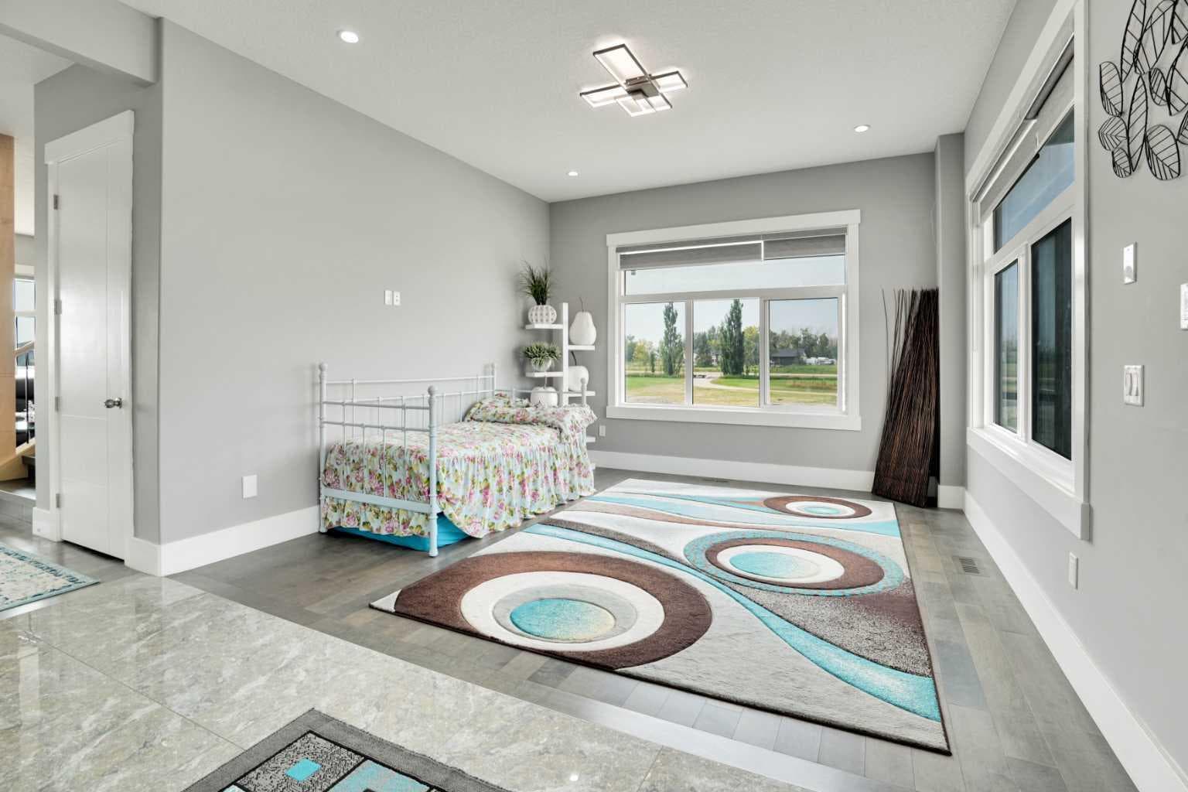
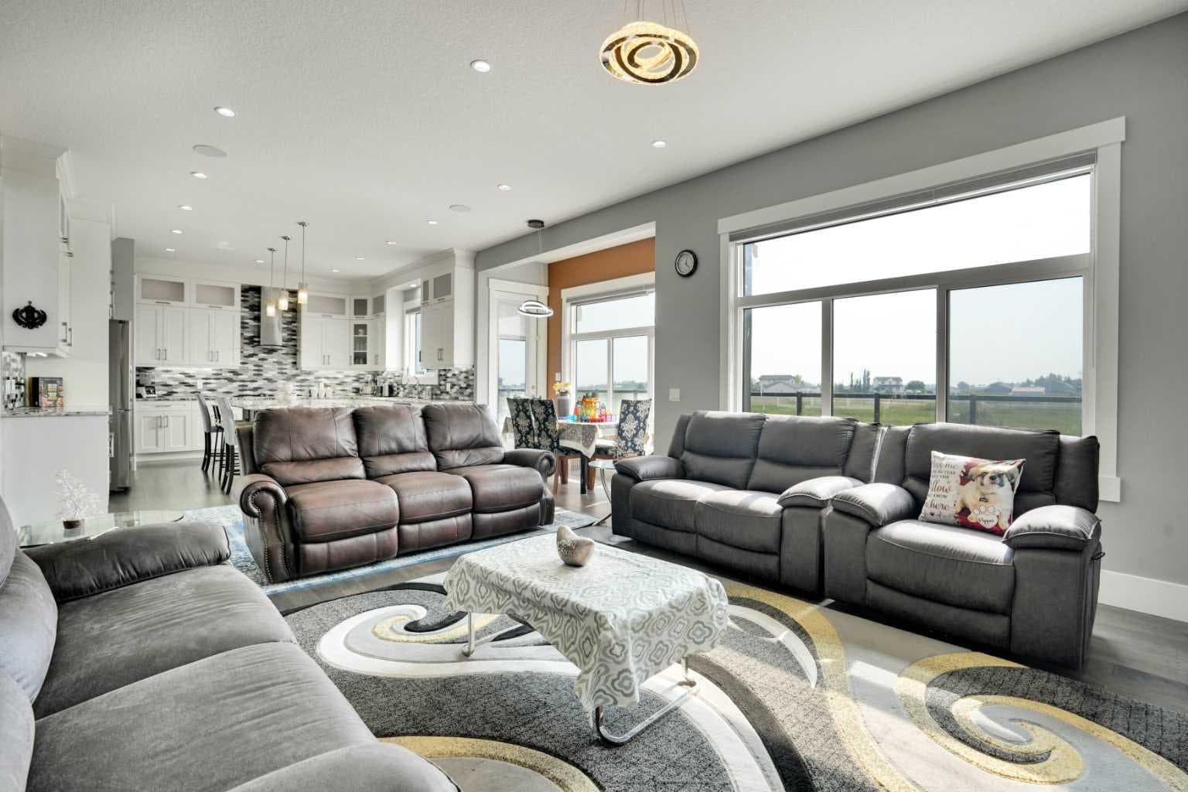
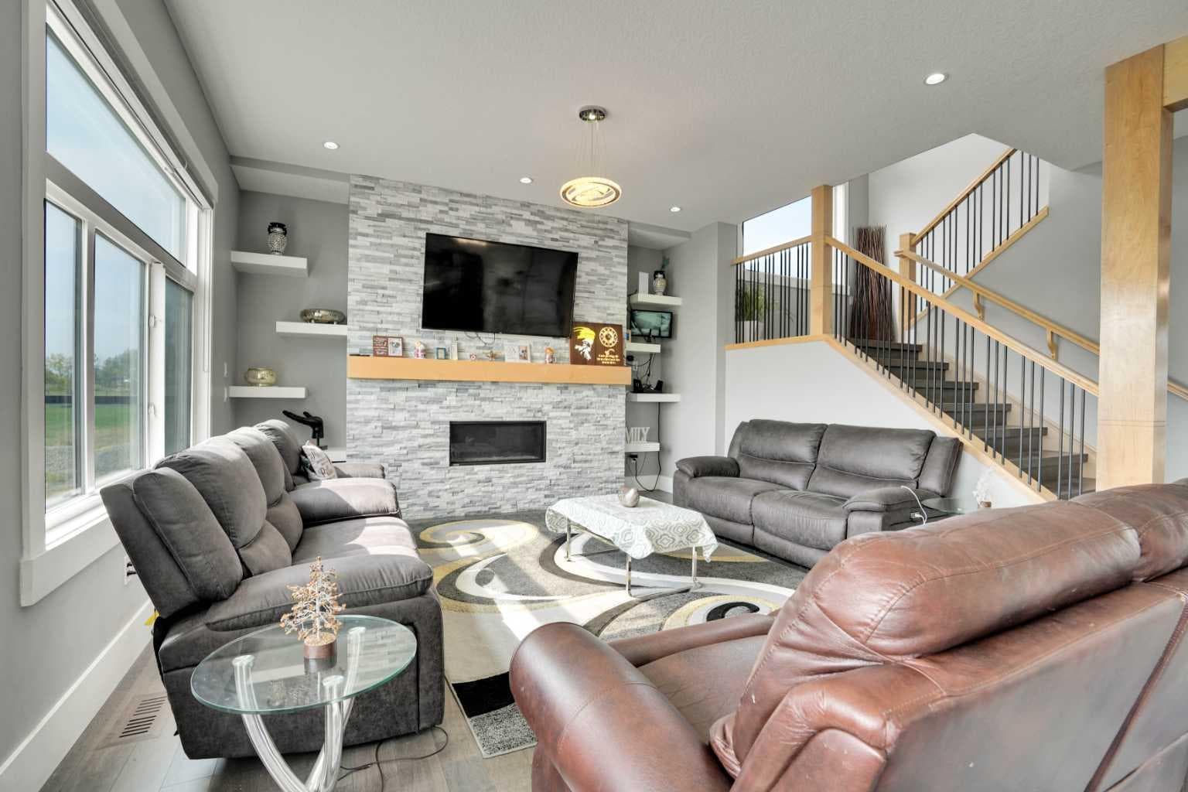
Refined Country Luxury Just Minutes from Chestermere. This 2021 custom-built estate delivers over 5,400 sq. ft. of exceptional craftsmanship across three levels on nearly 2 acres. Designed for Luxury, functionality and family living, it presents a striking two-storey exterior with terrace Balconies, dazzling stonework and an Oversized Heated Garage that accommodates 6+ vehicles. On the main level, a grand foyer opens into bright, welcoming spaces filled with large windows for Natural Light. The inviting family room features a cozy fireplace and flows into a stunning Chef’s kitchen with Granite Counters, a massive island, abundant cabinetry and a walk-in Pantry. A spacious Office that can be converted into a seventh bedroom sits next to a full bathroom, while a convenient mudroom off the garage keeps everything organized. A beautiful Deck off the kitchen – perfect for summer BBQs and entertaining. Upstairs are four generous bedrooms—each with its own ensuite, including two with Steam Showers, walk-in closets and private Balconies. A family room, flex space and convenient laundry complete this level. The primary Ensuite is a private retreat with a lavish 5-piece ensuite (granite counters, soaker tub, steam shower) and walk-in closet. The lower level is built for versatility and entertainment with a custom Wet Bar and full Media/Theatre room with washroom. The other side houses a fully self-contained 2-bedroom Legal suite complete with kitchen, bath, laundry and private entrance, while above-grade windows flood the entire level. The basement is equipped with in-floor heating for year-round comfort.with natural light. Car enthusiasts will appreciate the Attached, Heated, and Insulated garage—approximately 35’ x 74’ with high ceilings ready for a hoist, built-ins, and space for multiple vehicles. There’s even a dedicated hot-tub room already set up for your relaxation needs. Outdoors, the expansive grounds are ready for your vision—a sports court, pool, outdoor kitchen or entertainment area. Smart-home features include Surround Sound, exterior Puck Lights, Security Cameras, and Dual high-efficiency furnaces. Situated in Rocky View County, this estate combines peaceful country living with urban convenience—just 5 minutes to Chestermere and a short drive to Calgary with quick access to Hwy 1, Stoney Trail, Deerfoot Trail and Glenmore Trail.

General Info

Rooms & Size
Rooms Above Grade
11
Bedrooms
6
Beds Above Grade
4
Beds Below Grade
2
Total Baths
7
Full Baths
7
Half Baths
0
Ensuite
Yes
Living Area
4,068 sqft
Main Level
1,926.65 sqft
Upper Level
2,141.93 sqft
Inside Highlights
Appliances
Bar FridgeBuilt-In OvenCentral Air ConditionerConvection OvenDishwasherDryerGarage Control(s)GarburatorGas CooktopMicrowave Hood FanRefrigerator
Flooring
CarpetHardwoodTile
Interior Features
BarBuilt-in FeaturesCeiling Fan(s)Central VacuumDouble VanityGranite CountersHigh CeilingsJetted TubKitchen IslandPantryRecessed LightingSeparate EntranceWet Bar
Laundry
Lower LevelSinkUpper Level
Fireplace
Gas
Heating & Cooling
Heating
CentralNatural Gas
Cooling
Central Air
Parking
Garage
Yes
Garage Spaces
6
Features
Quad or More Attached
Lifestyle
Community
None
Curb Appeal
Exterior Features
BalconyBBQ gas lineLighting
Patio & Porch
Balcony(s)DeckFront Porch
Lot
Acreage
Yes
Lot Size
2 ac
Lot Size
87,120 sqft
Features
No Neighbours BehindOpen LotPrivate
Construction
Style
2 StoreyAcreage with Residence
Materials
StoneStuccoWood Frame
Structure Type
House
Property Subtype
Detached
Roof, Fencing & Foundation
Roof
Asphalt Shingle
Fencing
None
Foundation
Poured Concrete
Basement
Type
Full
Development
Finished
Features
Separate/Exterior Entry
Utilities
Water Source
PrivateWell
Sewer
Mound Septic
Other Utilities
Electricity AvailableNatural Gas AvailableSatellite Internet Available
Address
Subdivision
NONE
Suite
Yes
City
Rural Rocky View County
Province
Alberta
Postal Code
T1X 2H3
County
Rocky View County
Use & Rules
Faces
N
Zoning
R-CRD
Restrictions
Restrictions
None Known
Listing & Market
Days on Market
180
Listing Date
1/16/2026
MLS Number
A2278641
Taxes
Annual Tax
$7,769
Tax Year
2,025
Tax Block
1
Tax Lot
13
Ownership
Title Type
Fee Simple
Ownership Interest
Private
Possession
Possession
Negotiable
Inclusions
N/A

Sign in to view financial details, taxes & ownership.

Data was last updated July 15, 2026 at 12:06 PM (Mountain Time)

Listing data supplied by Pillar 9™ MLS® System; deemed reliable but not guaranteed accurate. The trademarks MLS®, Multiple Listing Service® and associated logos are owned by CREA. For information purposes only — not intended to solicit properties currently listed for sale or buyers already under contract.

MaxWell Capital Realty

MaxWell Capital Realty

Where Real Estate Happens

75 Crowfoot rise NW, #150

Calgary, AB, T3G 4P5

Cell: +1 403 478 8558

Office: 403-282-7770

jimang.realty@gmail.com

Get in Touch with Me

Submit your details and receive tailored property recommendations

Prefer Direct Approach ?

Cell: +1 403 478 8558

Office: 403-282-7770

jimang.realty@gmail.com

Location

75 Crowfoot rise NW, #150

Calgary, AB, T3G 4P5

Contact Me

Finding your perfect home we help you find your perfect home, investment property, or rental with ease and confidence.

Prefer Direct Approach ?

Cell: +1 403 478 8558

Office

403-282-7770

Location

75 Crowfoot rise NW, #150

Calgary, AB, T3G 4P5

MaxWell Capital Realty

Licensed Brokerage: MaxWell Capital Realty

Licensed Real Estate Associate: Jim Ang Li, Associate

Copyright 2026 by Pillar9. All Rights Reserved.

Data is supplied by Pillar 9™ MLS® System. Pillar 9™ is the owner of the copyright in its MLS® System. Data is deemed reliable but is not guaranteed accurate by Pillar 9™.

The trademarks MLS®, Multiple Listing Service® and the associated logos are owned by The Canadian Real Estate Association (CREA) and identify the quality of services provided by real estate professionals who are members of CREA. Used under license.

For information purposes only. Not intended to solicit properties currently listed for sale. If your property is currently listed with a REALTOR®, please disregard this advertisement.

Designed by Bowrand | © 2026 All rights reserved