
Apartment in Eagle Ridge


$1,269,000
3N, 222 Eagle Ridge Drive SW
Interested?
Send Jim a quick note — replies within the day.
Listing Description
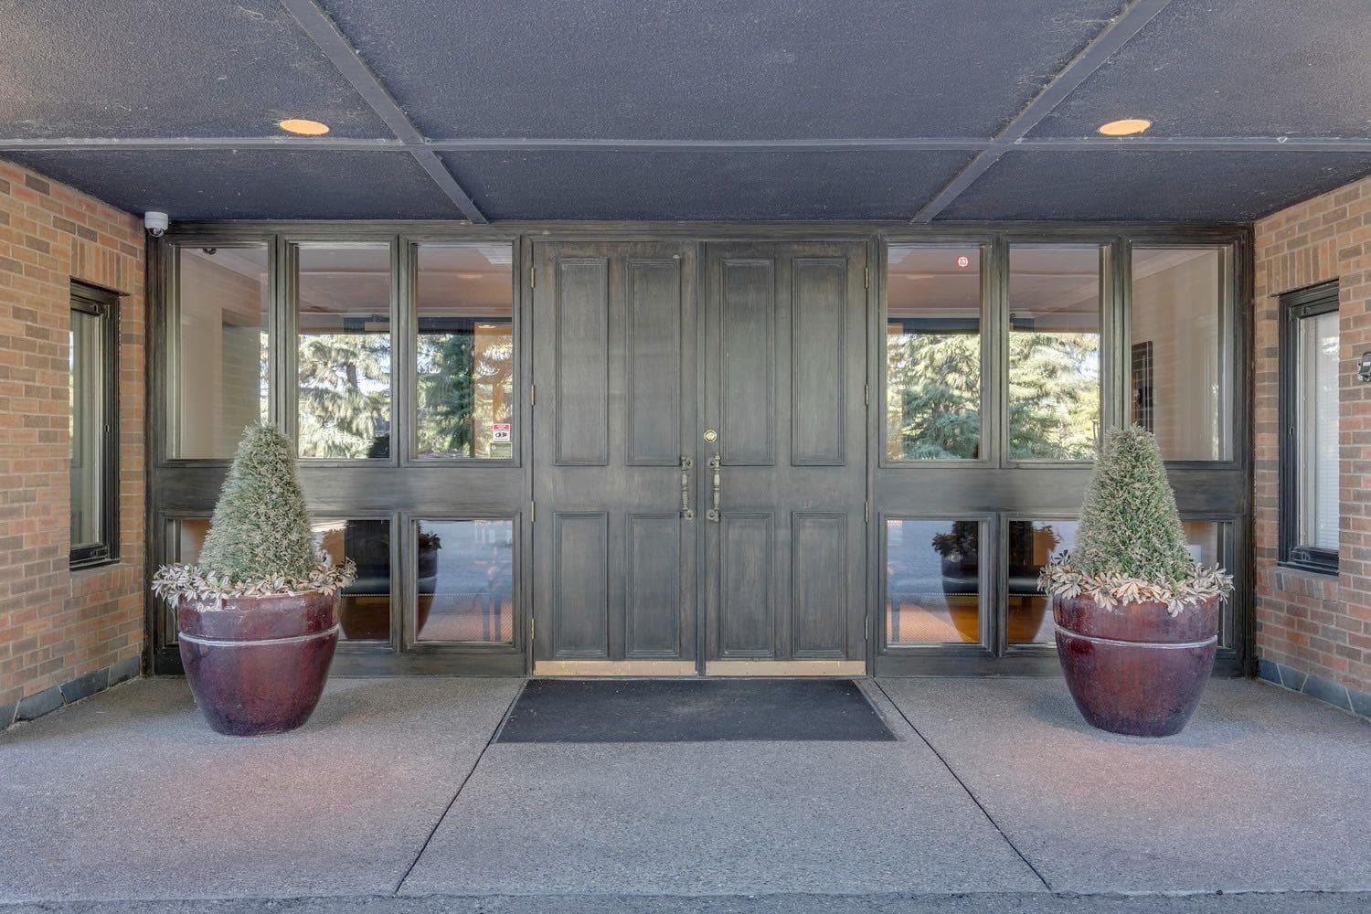
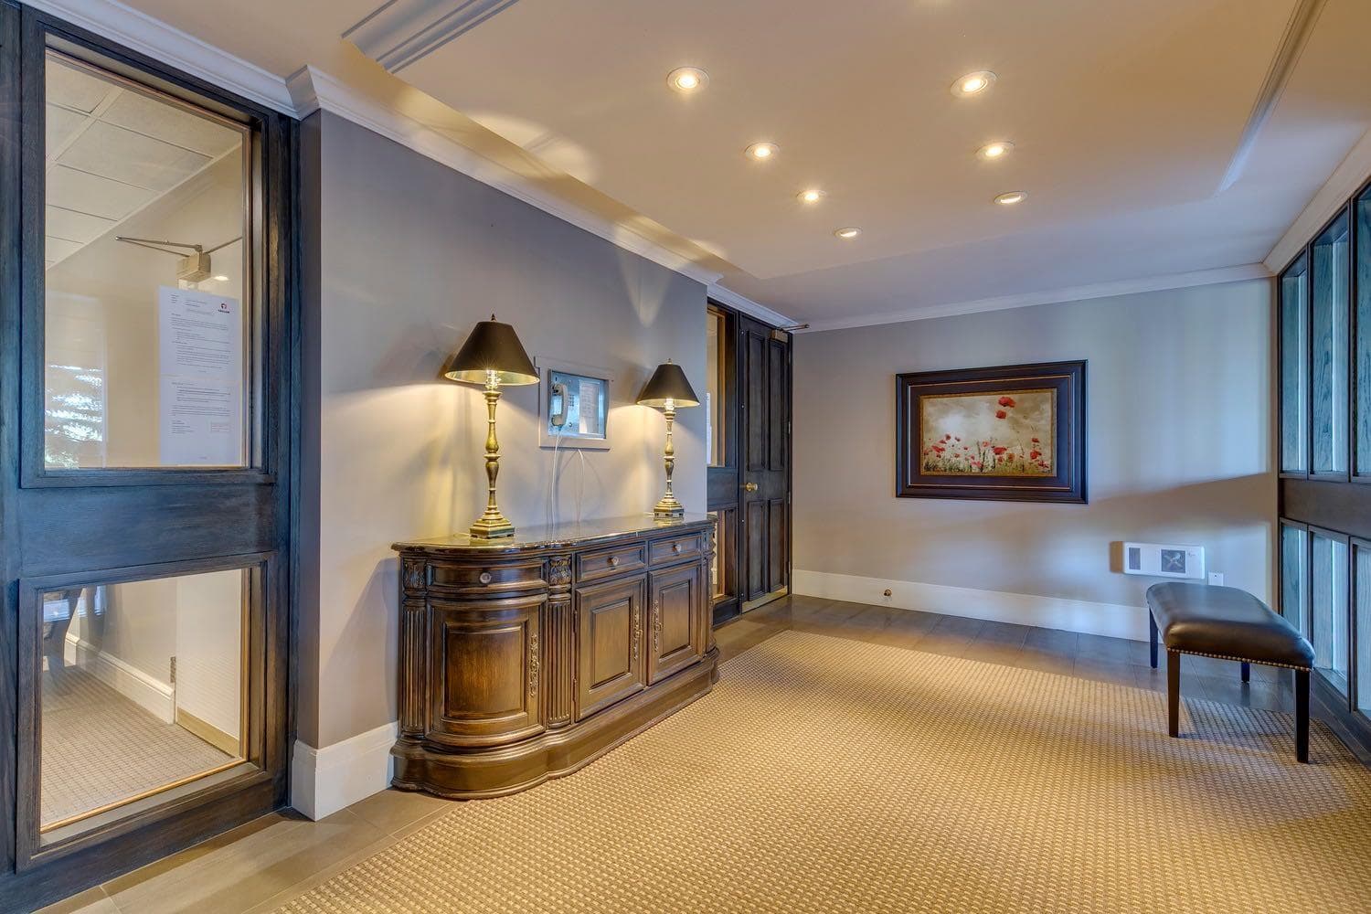
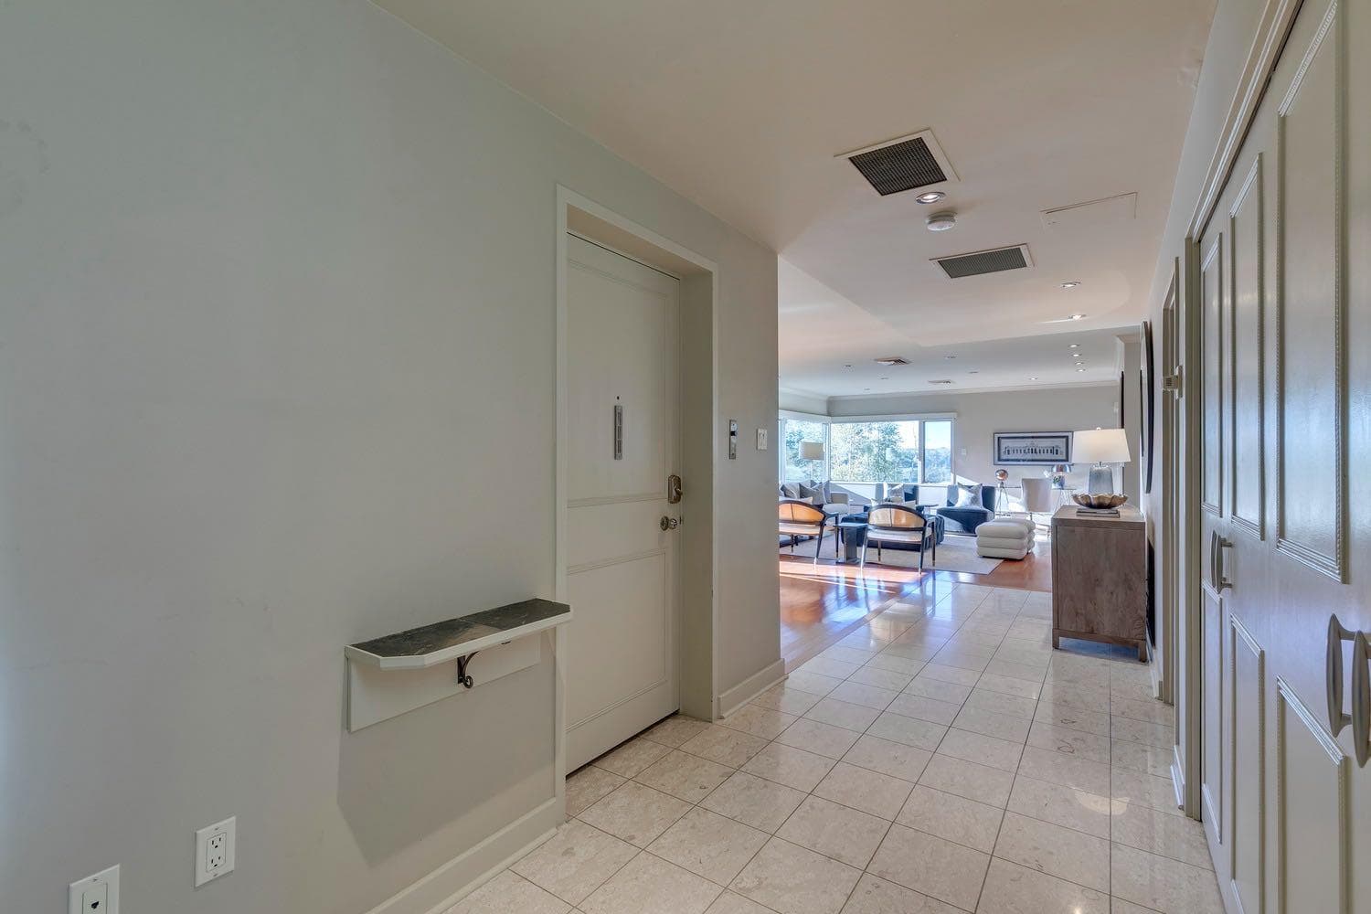
Experience Executive New York-style living in one of Calgary's most prestigious and intimate communities, Eagle Ridge. Your journey into luxury begins the moment you step into the elevator, which transports you directly to your private foyer, unveiling over 2,000 square feet of sophisticated living space. This exclusive residence immediately impresses with gleaming hardwood flooring that guides you through an expansive open floor plan, where every room captures breathtaking, panoramic views of the Glenmore Reservoir and the dynamic Calgary skyline. The heart of the home is the grand living area, anchored by a striking feature fireplace and bathed in natural light through walls of windows, seamlessly flowing into a secondary sitting space that opens onto a private balcony making it perfect for quiet mornings or evening relaxation. Entertaining is effortless in this thoughtfully designed home, which features a generous dining area ideal for hosting gatherings. The timeless, contemporary kitchen with high grade granite countertops, a tiled backsplash, premium stainless steel appliances, and abundant cabinetry. A bright breakfast nook offers a casual spot to enjoy your morning coffee while soaking in the views. The master bedroom is a true retreat, boasting an extended seating area below the window, a vast walk-in closet, and a classic en-suite bathroom complete with a walk-in shower and extensive storage. A spacious second bedroom and a full family bathroom with a relaxing jacuzzi tub ensure comfort for family or guests. Practicality meets luxury with a substantial laundry room offering ample counter space and cabinetry, solving storage needs with elegance. This unit further distinguishes itself with two dedicated parking stalls and the largest storage unit within this intimate 10-residence building. Residents also enjoy access to a guest suite in this exceptionally managed property. Ideally positioned just steps from Rockyview Hospital, this home offers unparalleled convenience for medical professionals, while nature enthusiasts will appreciate immediate access to Heritage Park and the Glenmore Reservoir pathways. With excellent shopping and dining at Glenmore Landing nearby and easy access to 14th Street, Glenmore Trail, and Heritage Drive, the entire city is within effortless reach.

MaxWell Capital Realty
Where Real Estate Happens
75 Crowfoot rise NW, #150
Calgary, AB, T3G 4P5
Cell: +1 403 478 8558
Office: 403-282-7770
jimang.realty@gmail.com
General Info
Sign in to view financial details, taxes & ownership.
Data was last updated July 15, 2026 at 12:01 PM (Mountain Time)
Listing data supplied by Pillar 9™ MLS® System; deemed reliable but not guaranteed accurate. The trademarks MLS®, Multiple Listing Service® and associated logos are owned by CREA. For information purposes only — not intended to solicit properties currently listed for sale or buyers already under contract.
MaxWell Capital Realty
Where Real Estate Happens
75 Crowfoot rise NW, #150
Calgary, AB, T3G 4P5
Cell: +1 403 478 8558
Office: 403-282-7770
jimang.realty@gmail.com