
Semi Detached (Half Duplex) in Panorama Hills
$619,777
212 Panatella Drive NW
Interested?
Send Jim a quick note — replies within the day.
Listing Description
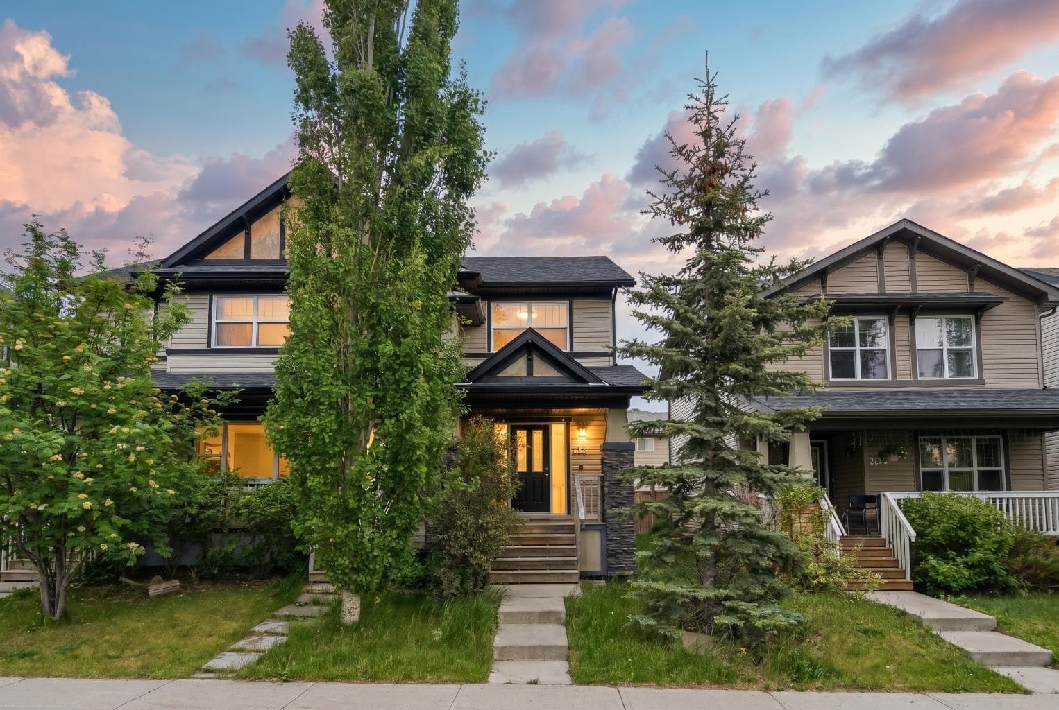
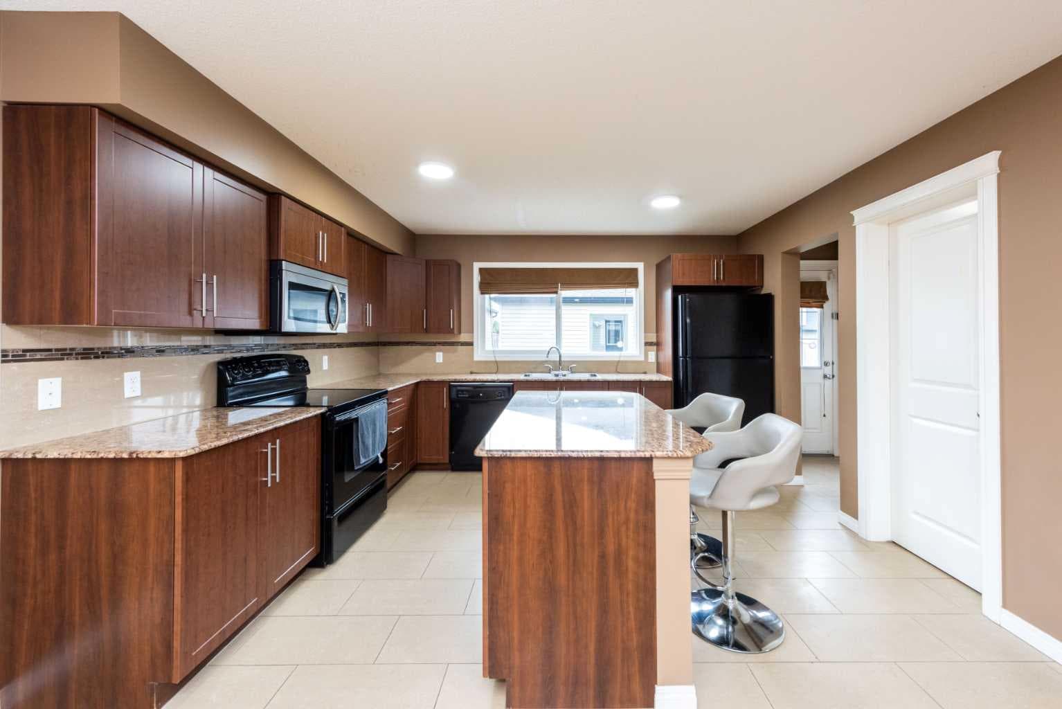
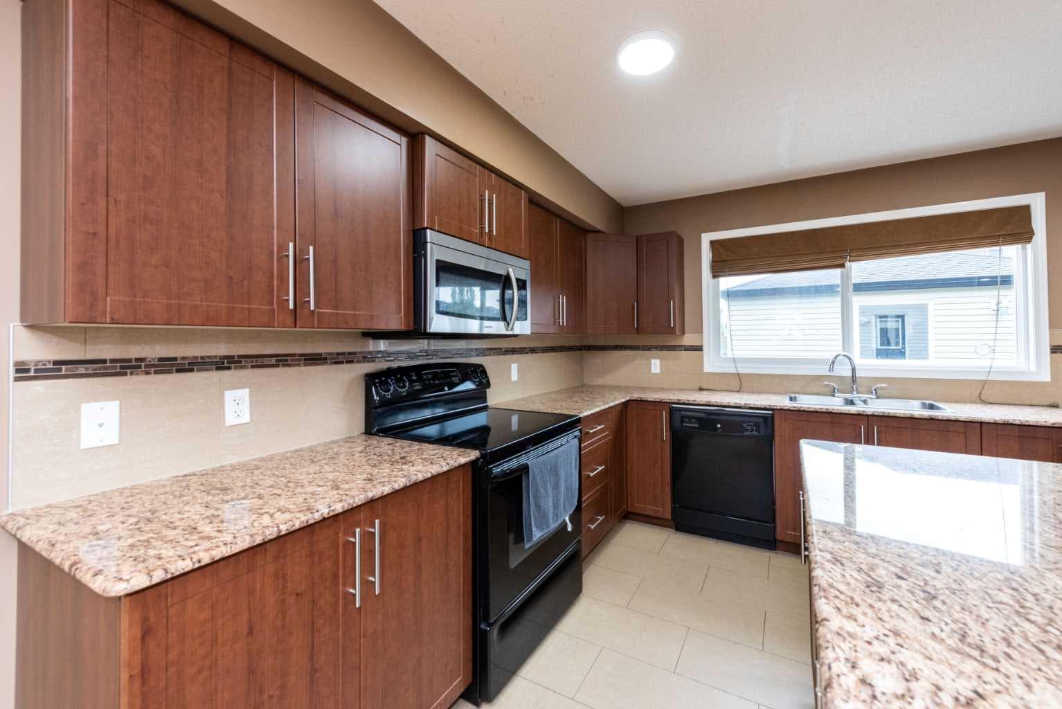
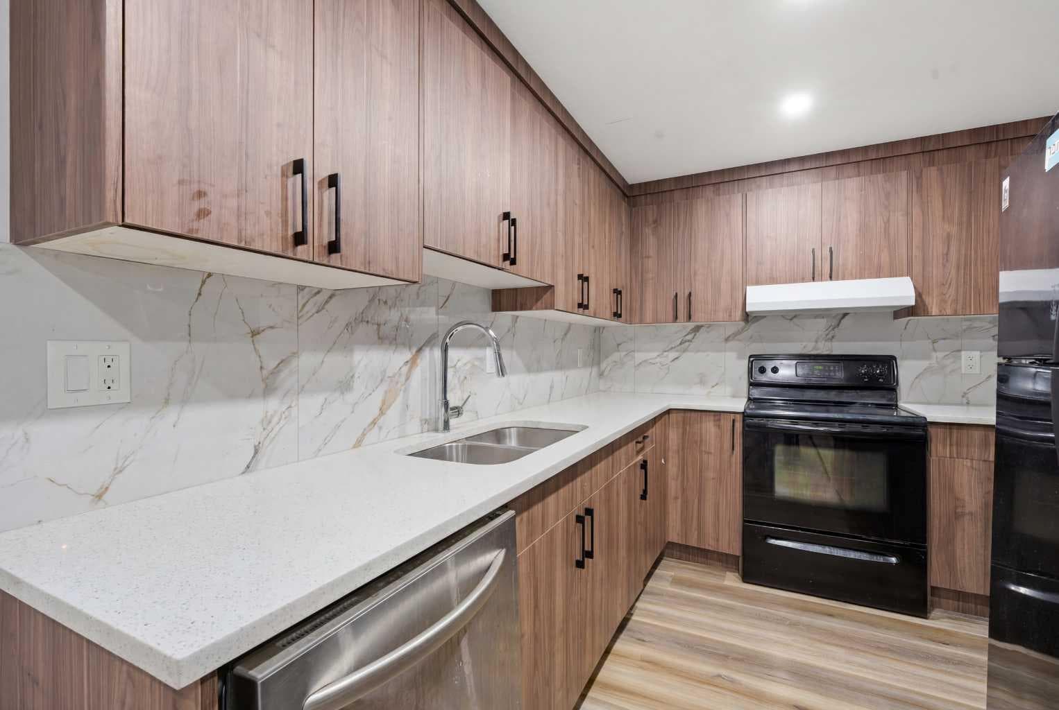
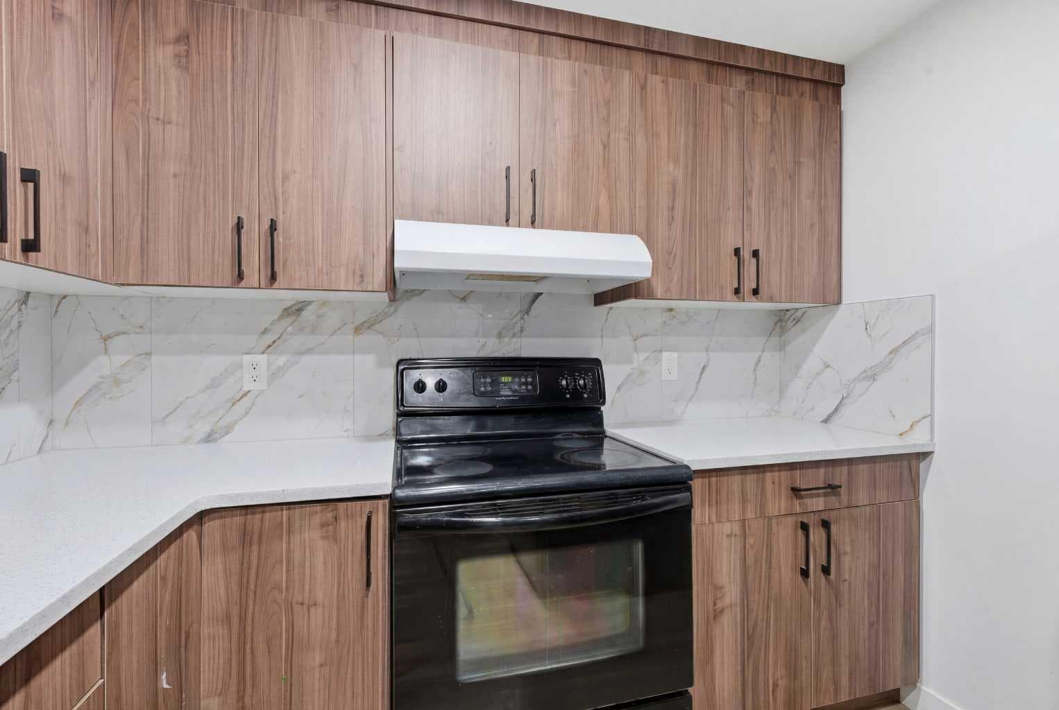
2 BEDROOM LEGAL SUITE SEPARATE ENTRAND AND LAUNDRY NO CONDO FEES DOUBLE DETACHED GARAGE Welcome to this exceptional 3 bedroom, 2 1/2 bathroom family home in the highly sought-after community of Panorama Hills. This home offers an unrivaled combination of spacious living, modern features, and a superb location. With its proximity to schools, parks, and transit, this well-maintained home is sure to meet all your needs and more. As you approach the home, you will be greeted by its charming exterior and spacious corner lot. Stepping inside, you will be immediately impressed by the open concept floor plan, which allows for an abundance of natural light to flow throughout the space. The large windows add sophistication to the home and complement the modern design aesthetic. The main floor is the perfect spot to relax and unwind after a long day. Whether you are hosting a small gathering or enjoying a quiet night in, this open living room, kitchen and dining room provide the ideal setting. The kitchen is a chef's dream, featuring a raised breakfast bar island, stainless steel appliances, and an abundance of rich cabinetry. This well-appointed space not only offers ample storage and workspace but also ensures that you can interact with guests or family members while preparing meals. The open layout of the kitchen and the spacious dining room. huge pantry mud room . upper level, you will find three spacious bedrooms, providing ample space for a growing family or accommodating guests. The primary bedroom is a true retreat, boasting a large walk-in closet and its own private 4-piece ensuite. This is your haven, a place where you can relax, rejuvenate, and escape from the demands of everyday life. Two additional bedrooms share a 4-piece main bathroom, ensuring that everyone has their own space and privacy. Outside, you will find a privately fenced yard that is both spacious and flat. This provides plenty of room for children to play and pets to roam freely. The backyard allows seamless access to the DOUBLE DETACHED GARAGE & DECK. 2 BEDROOMS LEGAL SUITE SEPARATE ENTRANCE AND LAUNDRY The community of Panorama Hills is known for its family-oriented atmosphere and abundance of amenities. Residents can enjoy an extremely active community center, spray park, sports courts, and an ice rink, providing endless opportunities for recreation and leisure. The nearby ravine offers beautiful walking and biking trails, perfect for those who enjoy being in nature.

MaxWell Capital Realty
Where Real Estate Happens
75 Crowfoot rise NW, #150
Calgary, AB, T3G 4P5
Cell: +1 403 478 8558
Office: 403-282-7770
jimang.realty@gmail.com
General Info
Sign in to view financial details, taxes & ownership.
Data was last updated August 16, 2026 at 06:09 PM (Mountain Time)
Listing data supplied by Pillar 9™ MLS® System; deemed reliable but not guaranteed accurate. The trademarks MLS®, Multiple Listing Service® and associated logos are owned by CREA. For information purposes only — not intended to solicit properties currently listed for sale or buyers already under contract.
MaxWell Capital Realty
Where Real Estate Happens
75 Crowfoot rise NW, #150
Calgary, AB, T3G 4P5
Cell: +1 403 478 8558
Office: 403-282-7770
jimang.realty@gmail.com