
Row/Townhouse in Southwood
$279,900
11452 8 Street SW
Interested?
Send Jim a quick note — replies within the day.
Listing Description
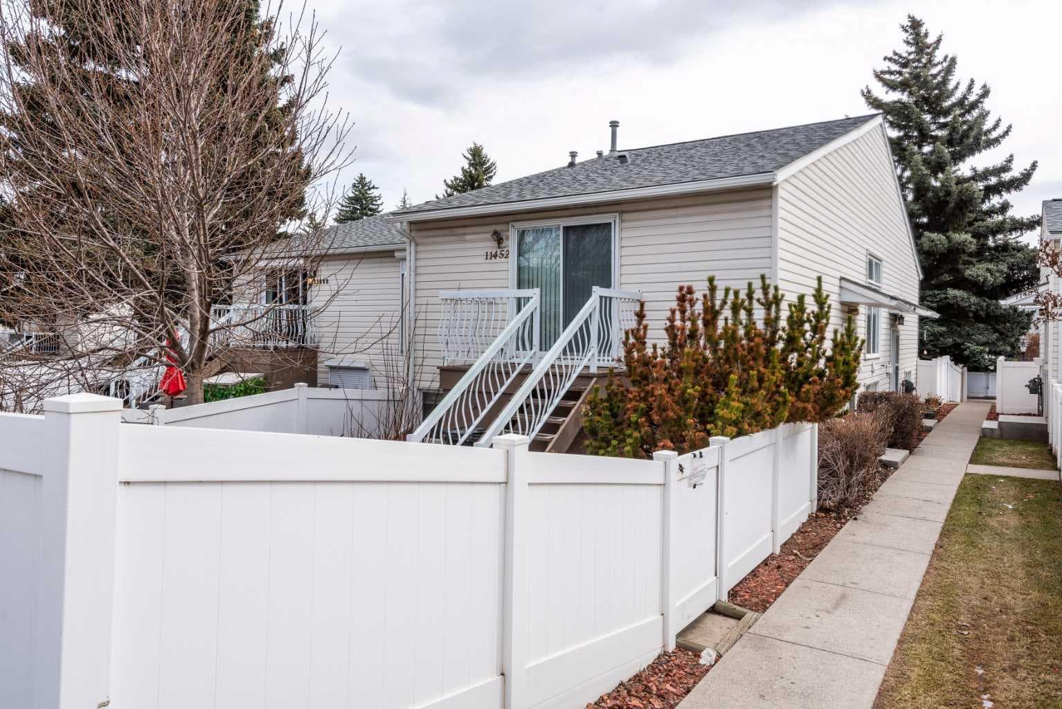
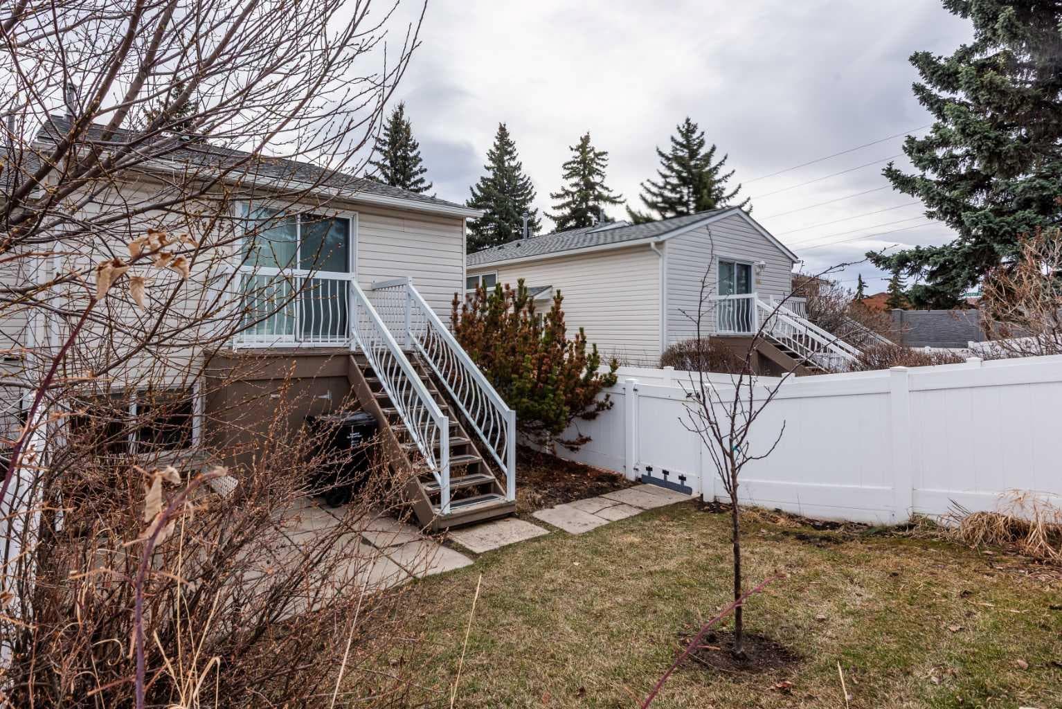
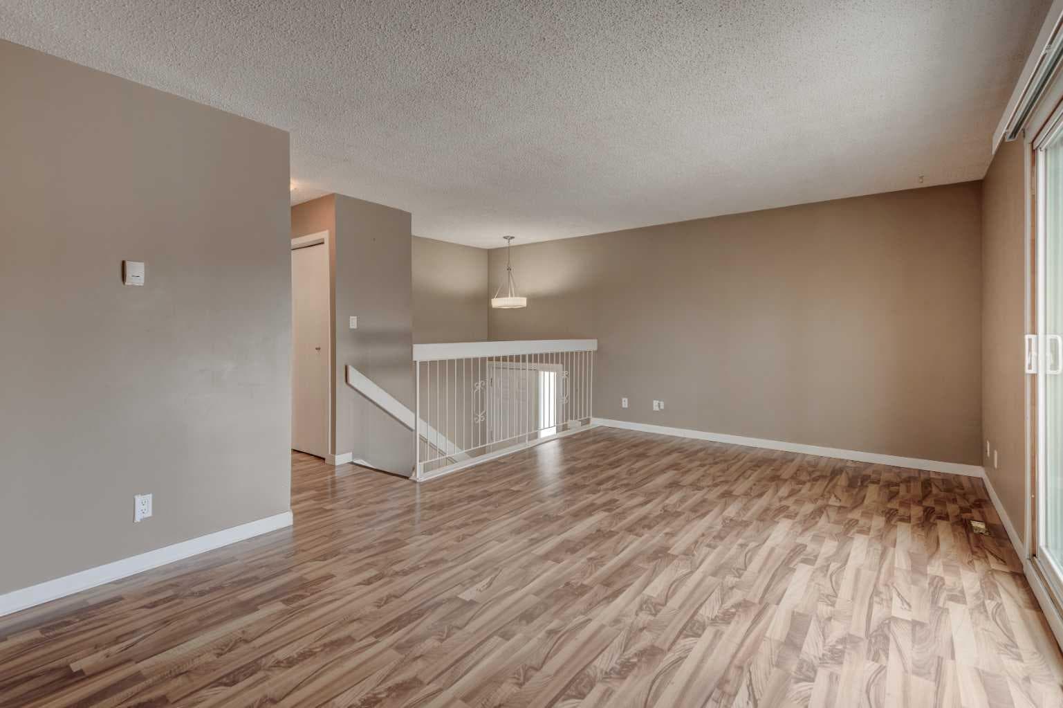
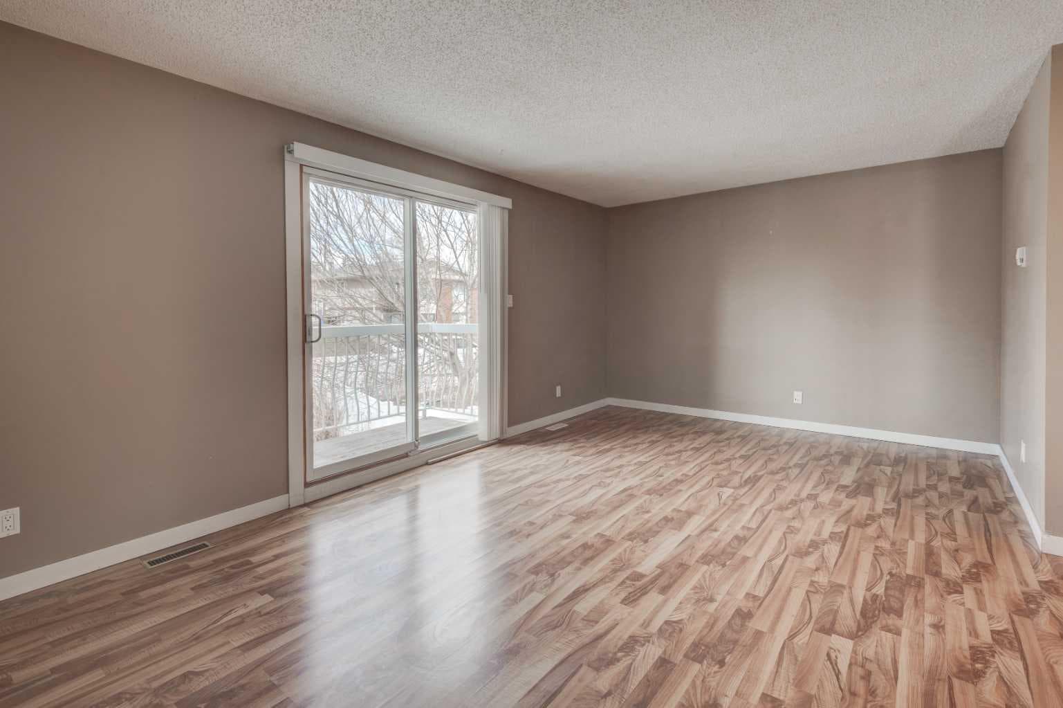
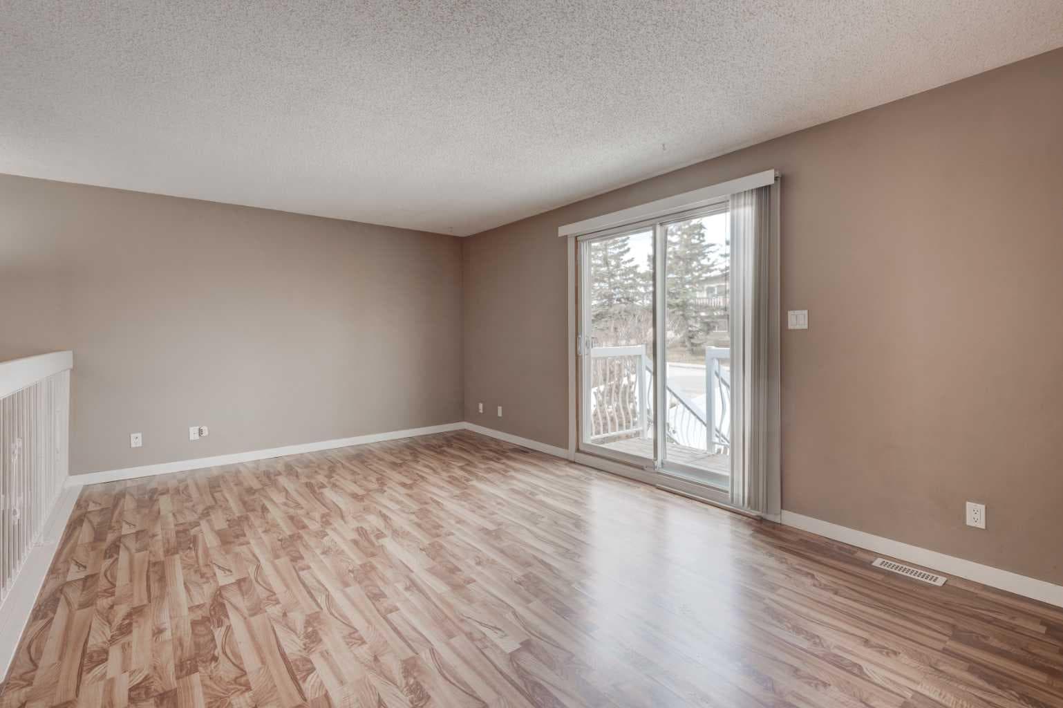
Welcome to this wonderful 3-bedroom townhouse in highly sought-after Sabrina Village in the community of Southwood. Offering over 1200 square feet of living space between the main floor and the developed basement, here you will see comfort, convenience, and value truly come together. Step inside to discover a bright, open-concept layout filled with natural light from large vinyl windows. The main living space is both warm and inviting, featuring durable tile and laminate flooring throughout, perfect for busy households and easy maintenance. The spacious living room offers plenty of room to relax or entertain, with a sliding glass door leading out to your private, west-facing deck and a fully fenced yard, ideal for enjoying sunny afternoons and summer evenings. The functional kitchen and dining area flow seamlessly, making everyday living and hosting a breeze. In the basement, there are 3 bedrooms along with a full bathroom, while a convenient main-floor half bath adds extra practicality. Both bathrooms have updated vanities, mirrors, and lighting. Storage is abundant, with cleverly designed spaces under the stairs, in the mechanical room, and even additional outdoor storage, ensuring everything has its place. A separate laundry room adds to the home’s thoughtful layout. The exterior features low-maintenance siding, helping to keep condo fees affordable, while the well-managed complex includes snow removal and lawn care, offering a truly stress-free lifestyle. Your assigned parking stall with plug-in is another added bonus for Calgary winters. Location is everything, and this home delivers. Situated in an established SW community, you’re within walking distance to Anderson LRT, Southcentre Mall, the Canyon Meadows Aquatic and Fitness Centre, schools, and parks. Commuting is effortless with quick access to Elbow Drive, 14 Street, Deerfoot Trail, and Stoney Trail, plus the #3 bus is just half a block away. Whether you’re a first-time buyer, downsizer, or investor, this is an incredible opportunity to own in a prime location. Don’t miss your chance. Book your showing today and see the value for yourself.

MaxWell Capital Realty
Where Real Estate Happens
75 Crowfoot rise NW, #150
Calgary, AB, T3G 4P5
Cell: +1 403 478 8558
Office: 403-282-7770
jimang.realty@gmail.com
General Info
Sign in to view financial details, taxes & ownership.
Data was last updated July 3, 2026 at 06:06 AM (Mountain Time)
Listing data supplied by Pillar 9™ MLS® System; deemed reliable but not guaranteed accurate. The trademarks MLS®, Multiple Listing Service® and associated logos are owned by CREA. For information purposes only — not intended to solicit properties currently listed for sale or buyers already under contract.
MaxWell Capital Realty
Where Real Estate Happens
75 Crowfoot rise NW, #150
Calgary, AB, T3G 4P5
Cell: +1 403 478 8558
Office: 403-282-7770
jimang.realty@gmail.com