
Detached in Whispering Pines
$349,900
4079, 25054 Pine Lake Road S
Interested?
Send Jim a quick note — replies within the day.
Listing Description
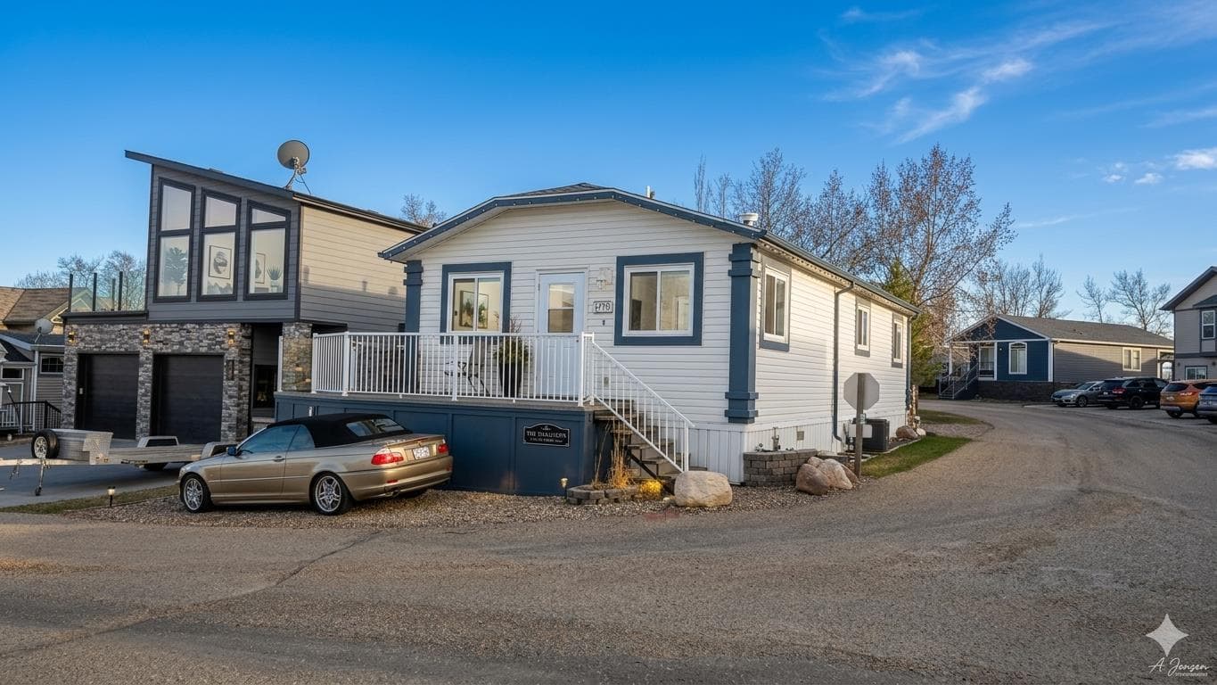
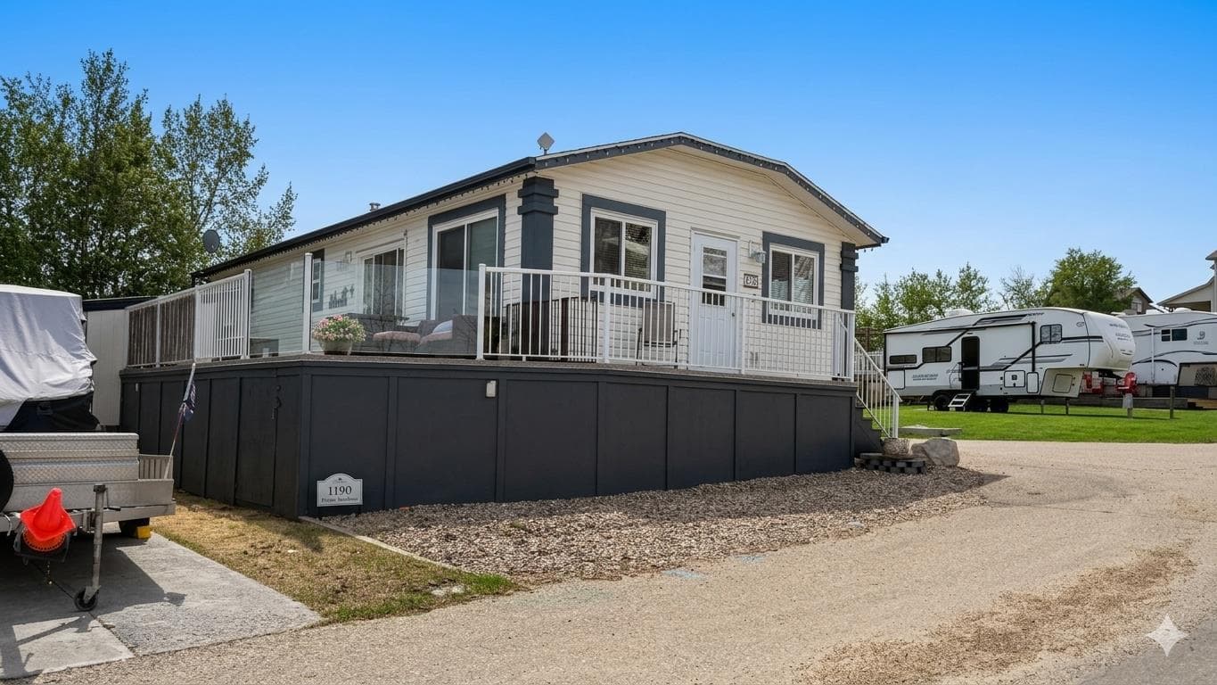
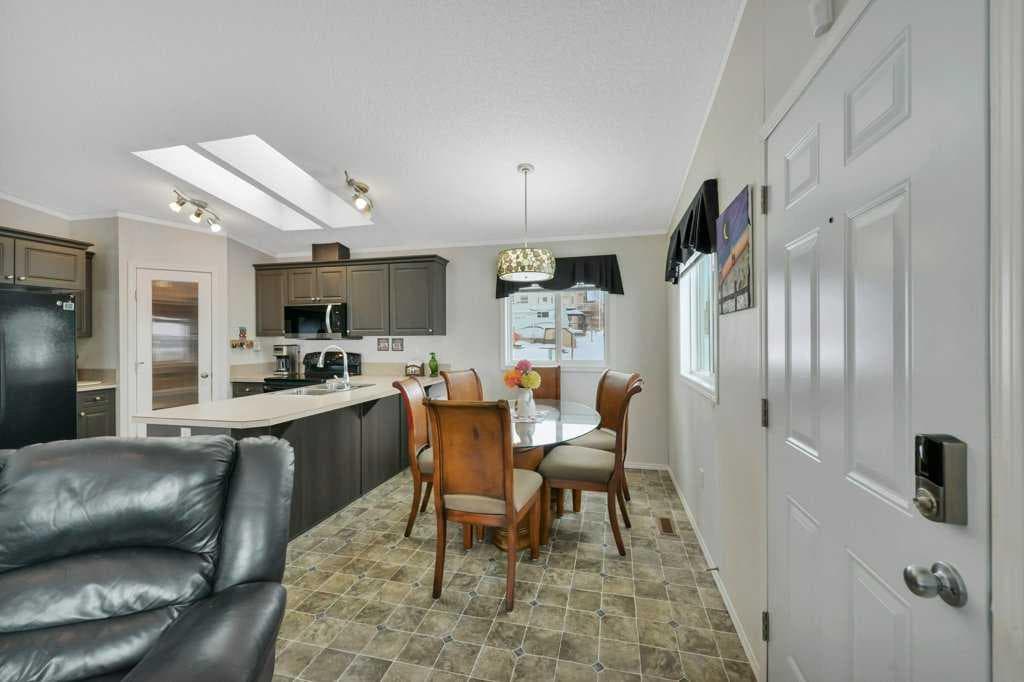
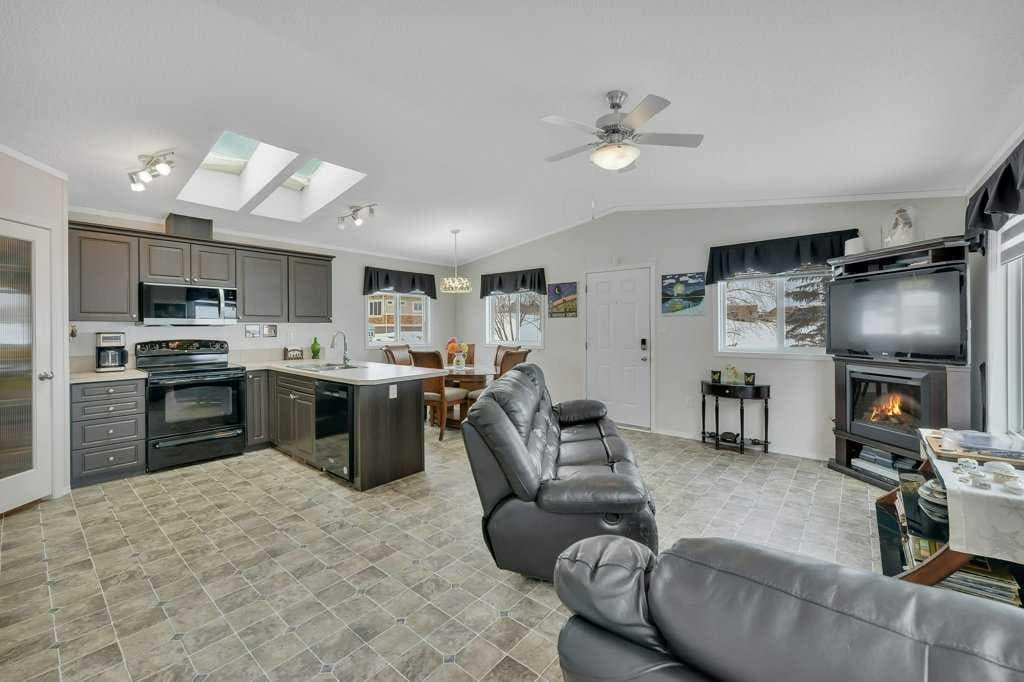
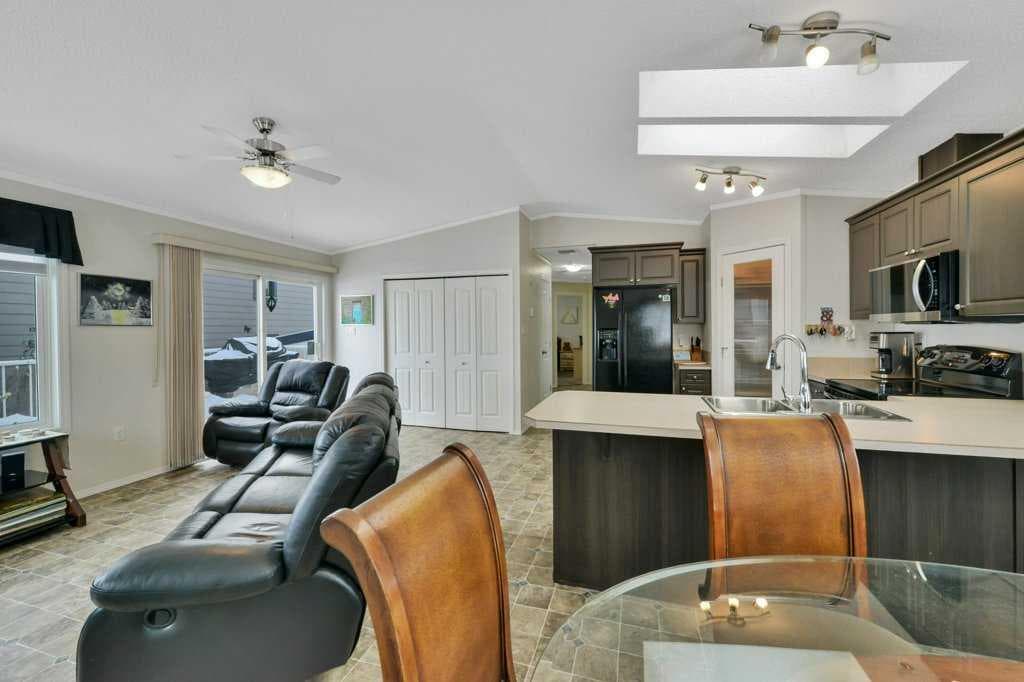
Welcome to Whispering Pines Golf & Country Club Resort! Whether you're searching for a permanent residence or a seasonal retreat, this community offers the best of both worlds. Enjoy the tranquility of only having one neighbor next door, allowing you to savor your morning coffee on the expansive wraparound deck while taking in breathtaking views of the Par 3, 11th tee box, and the beautiful lake. Parking is abundant with three designated stalls, and you'll have plenty of storage space beneath the deck, along with an additional shed for all your outdoor essentials. For relaxation, retreat to the charming "she shed," featuring a delightful two-person spa hot tub, newly pump installed in 2024. The well-maintained, low-maintenance yard is perfect for making the most of your outdoor space. As you step inside, you'll be greeted by a spacious, open-concept floor plan filled with natural light, thanks to two skylights and multiple windows that frame the stunning outdoor vistas. The kitchen is a true highlight, boasting ample cabinet space, an abundance of counter space, newer modern black appliances, and a convenient corner pantry, making it an entertainer's dream. Your luxurious 4-piece bathroom features a comfortable soaker tub and a generous sit-down shower, offering the perfect blend of comfort and functionality. Completing this home are three generously sized bedrooms, providing ample space for your family and guests. Features include central air conditioning, furnace bot serviced in Oct 2025, gated community with remote access, area, on site mail boxes, 5 min walk to the lake, and a gas line with BBQ included. Whispering Pines offers an array of fantastic amenities, including a Clubhouse with a restaurant/lounge, a swimming pool and hot tub, an exercise room, an 18-hole golf course with a driving range and pro shop, a private beach, marina, boatlift and dock, sports courts, and playgrounds. Winter enthusiasts will love the variety of activities, including ice fishing, snowmobiling, skating and cross country skiing on the golf course. With affordable condo fees of only $235 a month, which cover water, lawn and snow care, sewer, and access to all resort amenities and activities. Pine Lake is a highly sought-after resort area, perfect for fishing, golf, and water sports. Located just 90 minutes from Calgary and only 20 minutes from Red Deer, this year-round vacation destination offers the perfect escape for weekend getaways or full-time living. Don’t miss your chance to own a piece of paradise at Whispering Pines Golf & Country Club Resort!

MaxWell Capital Realty
Where Real Estate Happens
75 Crowfoot rise NW, #150
Calgary, AB, T3G 4P5
Cell: +1 403 478 8558
Office: 403-282-7770
jimang.realty@gmail.com
General Info
Sign in to view financial details, taxes & ownership.
Data was last updated June 29, 2026 at 06:11 PM (Mountain Time)
Listing data supplied by Pillar 9™ MLS® System; deemed reliable but not guaranteed accurate. The trademarks MLS®, Multiple Listing Service® and associated logos are owned by CREA. For information purposes only — not intended to solicit properties currently listed for sale or buyers already under contract.
MaxWell Capital Realty
Where Real Estate Happens
75 Crowfoot rise NW, #150
Calgary, AB, T3G 4P5
Cell: +1 403 478 8558
Office: 403-282-7770
jimang.realty@gmail.com