
Detached in Patterson
$1,999,999
407 Patterson Boulevard SW
Interested?
Send Jim a quick note — replies within the day.
Listing Description
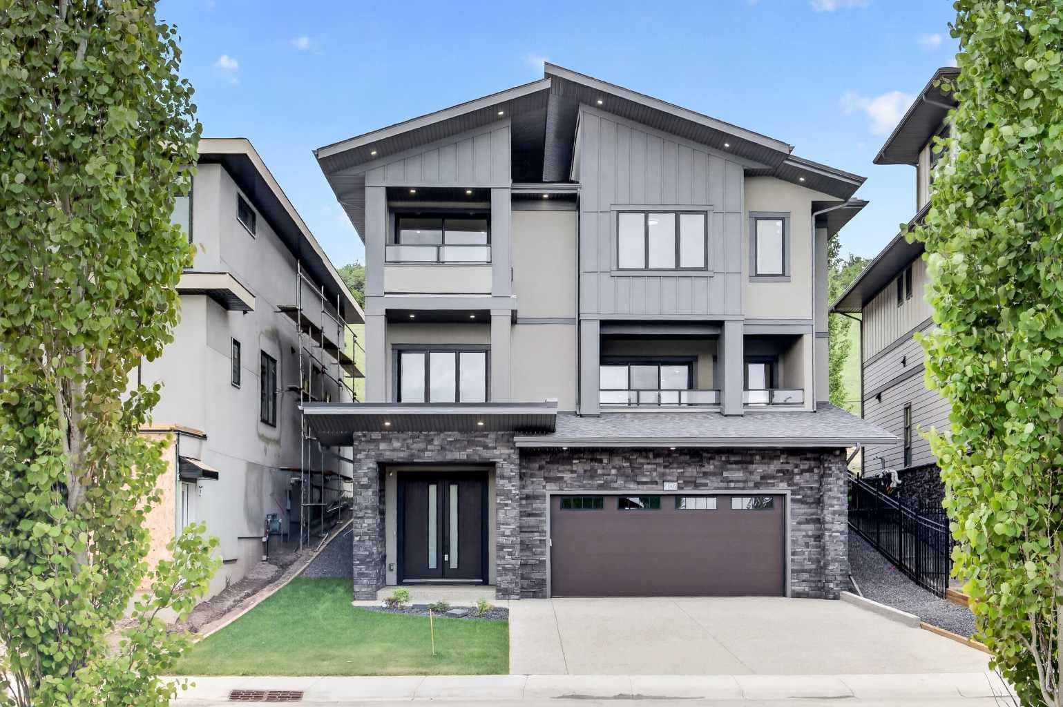
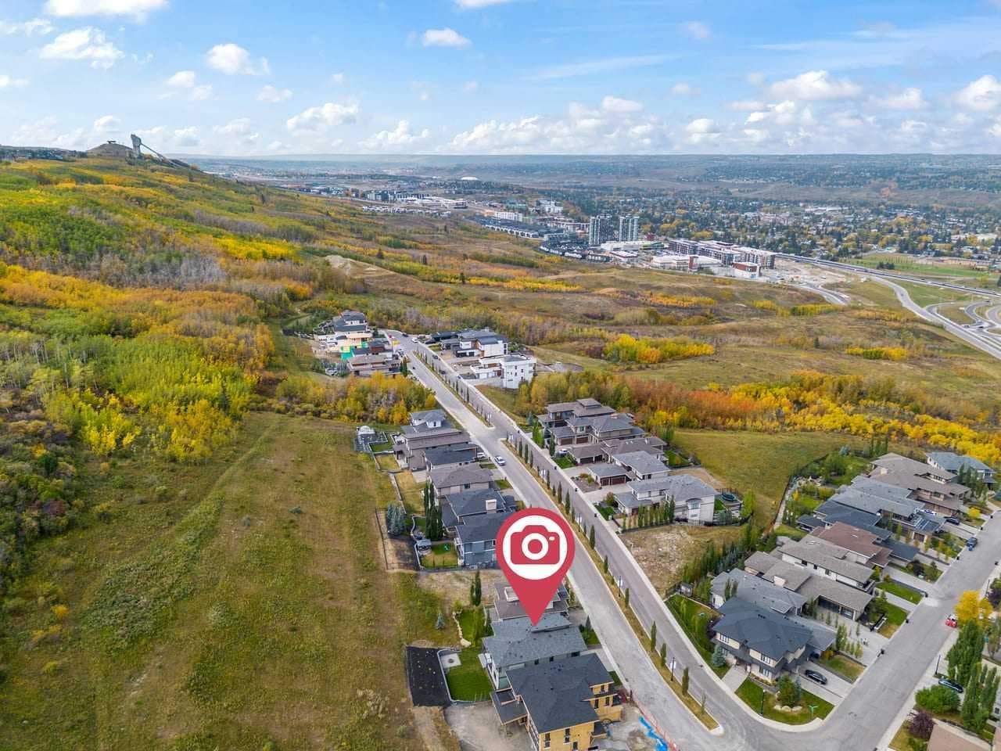
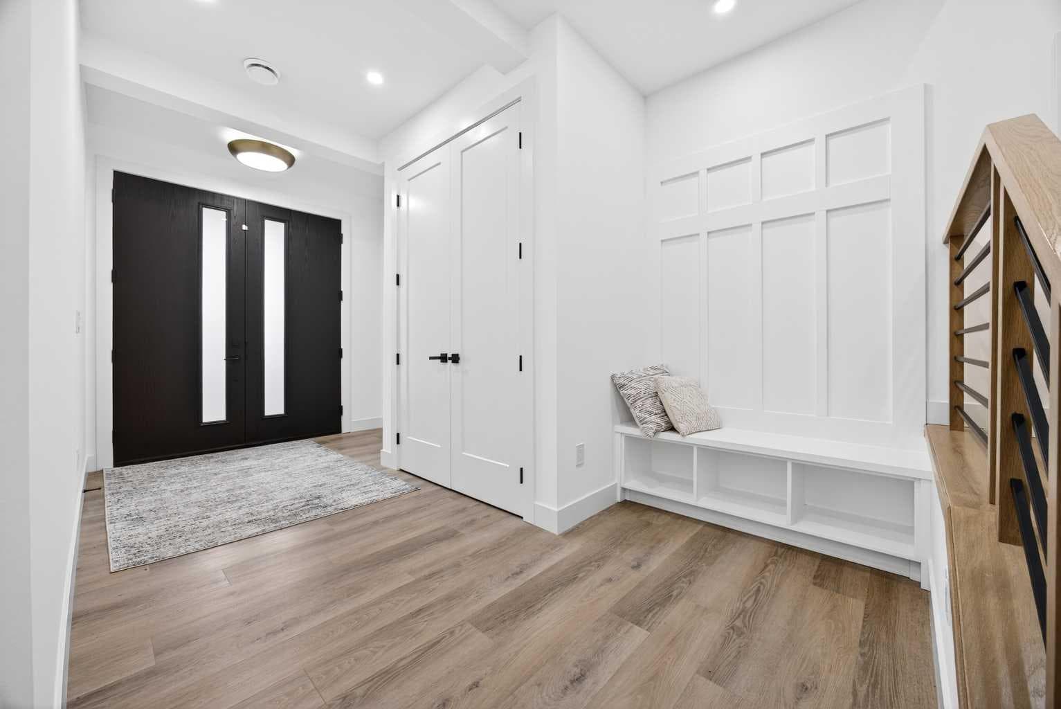
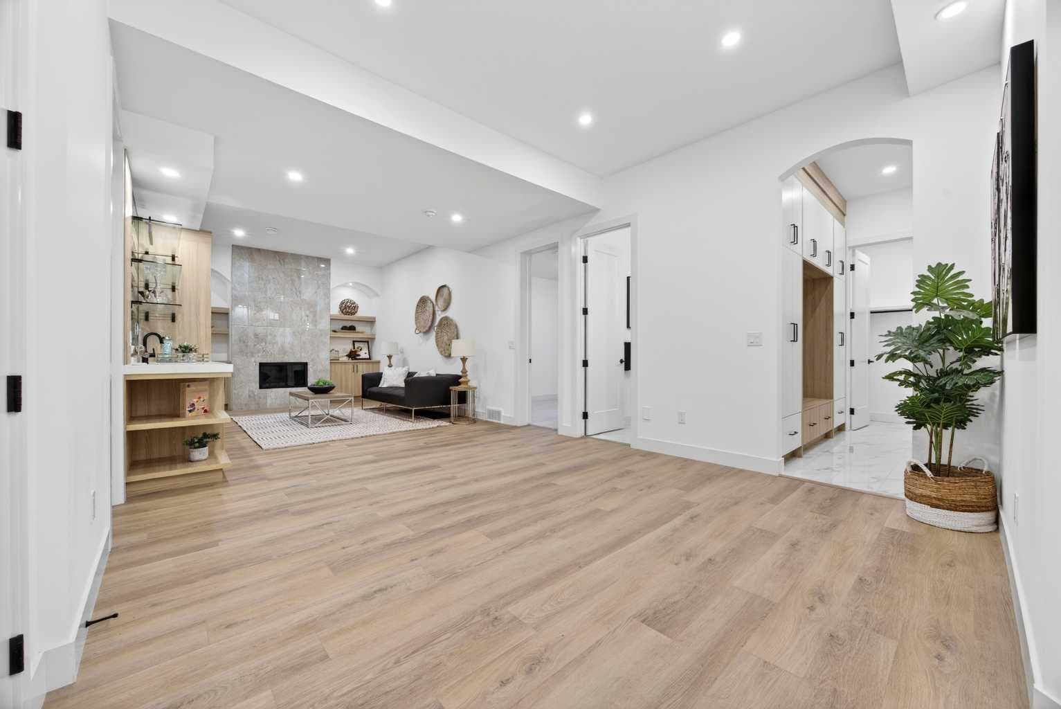
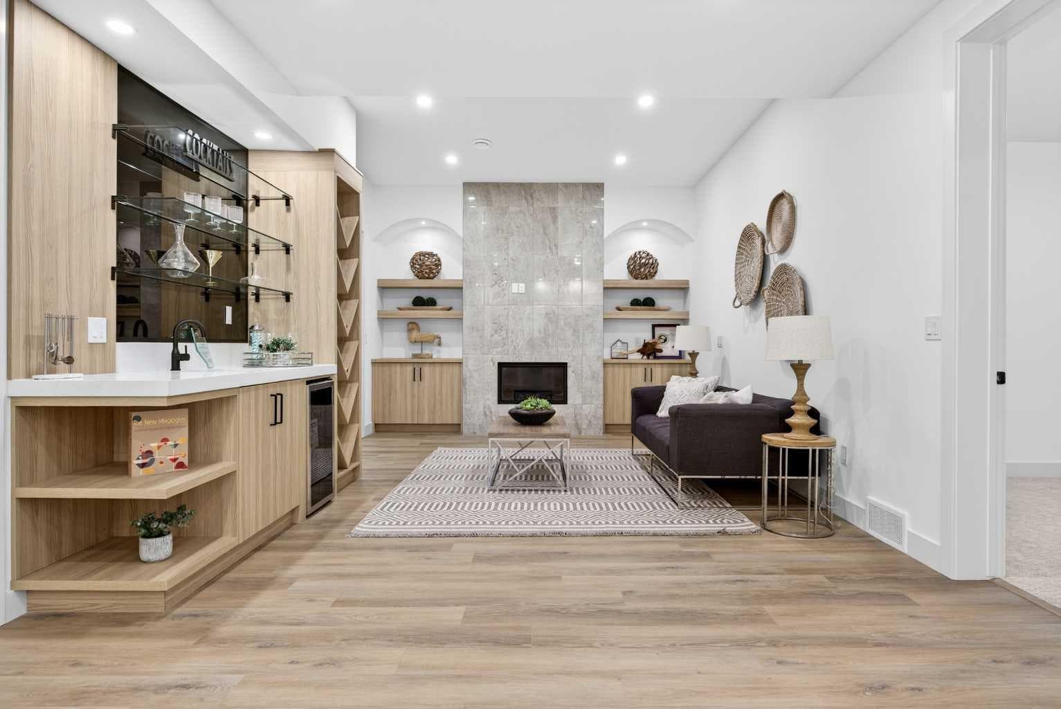
Open house July 11 and 12 from 1:00- 4:00 pm----NEW CUSTOM LUXURY BUILD | 5,000+ SQ. FT. | ELEVATOR | REVERSE WALK-OUT | PATTERSON HEIGHTS. An exceptional home built with a strong focus on quality craftsmanship, thoughtful design, and long-term livability. Positioned as the most competitively priced new luxury home in the area, this residence offers exceptional value without compromise on finishes or functionality. Designed with intention, this home features a rare REVERSE WALK-OUT design, where the lower level sits above grade with full natural light and direct outdoor access, creating bright, highly usable space that functions as a true extension of the home rather than a traditional basement. A standout feature is the private in-home ELEVATOR, providing effortless access across all three levels, paired with a sculptural open-riser staircase and engineered hardwood flooring throughout. Ten-foot ceilings create the sense of openness. The lower level offers versatile living space with a bright recreation area featuring a custom wall unit, a mini bar, a flexible office or fitness room, a bedroom and a full bathroom with quartz counters and floor-to-ceiling glass shower. The oversized double garage includes EV charging capability and gas heater rough-in. The main level is designed for elevated everyday living and entertaining, featuring a coffered-ceiling family room with custom fireplace and built-in millwork, opening onto an west-facing balcony through expansive sliding doors. A defined dining area connects seamlessly to a chef-inspired kitchen with a quartz waterfall island, premium appliance package, and a fully equipped spice kitchen for added functionality. Outdoor living is fully integrated with a rear patio complete with gas line and a professionally finished private yard backing onto green space. The upper level functions as a private retreat. The primary suite has it's own balcony, beverage station, and spa-inspired en-suite with in-floor heating, freestanding tub, and glass steam shower with built-in seating. Two additional bedrooms share a Jack & Jill bathroom, while a fourth bedroom includes its own en-suite and walk-in closet. A bonus room east facing with downtown views and a full laundry room complete the upper level. Additional features include dual high-efficiency furnaces, dual air conditioning units, a 75-gallon hot water tank, and under-slab basement heating rough-in. This is a rare opportunity to own a high-quality new build—the best-priced luxury entry point in Patterson Heights—offering elevator access, reverse walk-out design, and exceptional craftsmanship throughout.

MaxWell Capital Realty
Where Real Estate Happens
75 Crowfoot rise NW, #150
Calgary, AB, T3G 4P5
Cell: +1 403 478 8558
Office: 403-282-7770
jimang.realty@gmail.com
General Info
Sign in to view financial details, taxes & ownership.
Data was last updated July 15, 2026 at 12:03 PM (Mountain Time)
Listing data supplied by Pillar 9™ MLS® System; deemed reliable but not guaranteed accurate. The trademarks MLS®, Multiple Listing Service® and associated logos are owned by CREA. For information purposes only — not intended to solicit properties currently listed for sale or buyers already under contract.
MaxWell Capital Realty
Where Real Estate Happens
75 Crowfoot rise NW, #150
Calgary, AB, T3G 4P5
Cell: +1 403 478 8558
Office: 403-282-7770
jimang.realty@gmail.com