Property-2 (Beta)

Apartment in Canyon Meadows
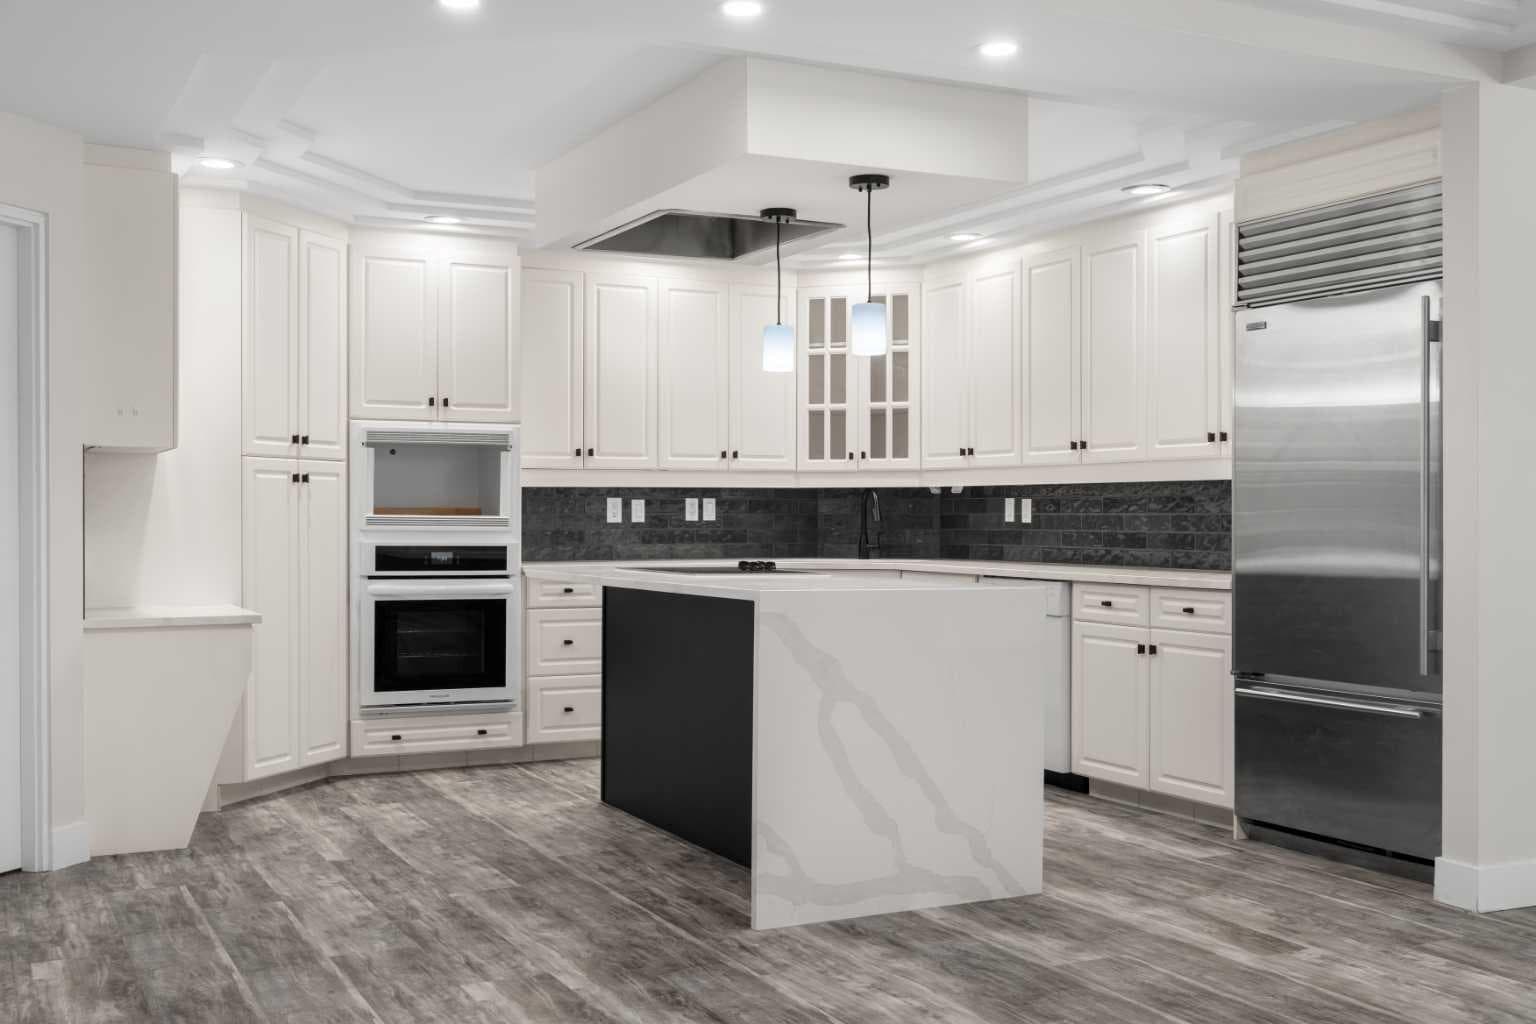
602, 505 Canyon Meadows Drive SW — photo 1
Tap to enlarge
602, 505 Canyon Meadows Drive SW — photo 2
602, 505 Canyon Meadows Drive SW — photo 3
+27 Photos
Active
Active

$750,000

602, 505 Canyon Meadows Drive SW

Canyon Meadows, Calgary, T2W 5V9
Listing courtesy of CIR Realty
MLS # A2311519Get qualified
2
Beds
2
Baths
1,981
Sqft

Interested?

Send Jim a quick note — replies within the day.

or call +1 403 478 8558

Listing Description

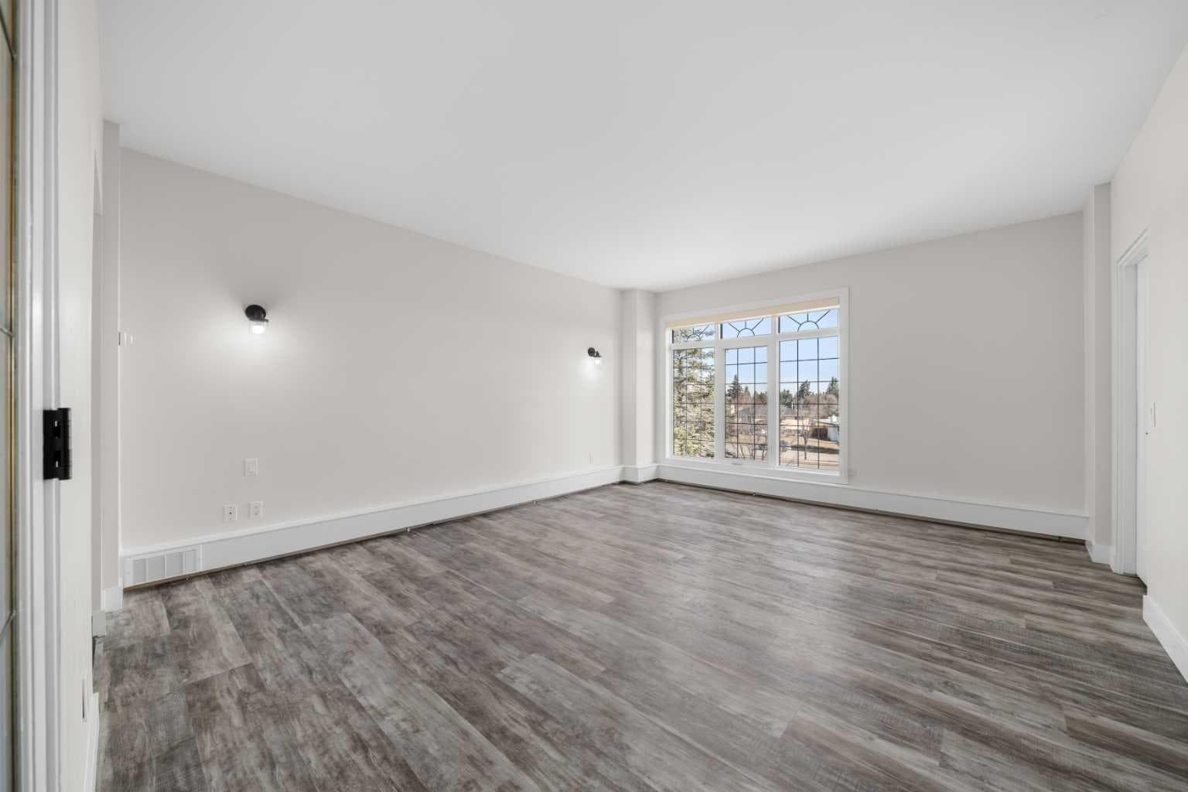
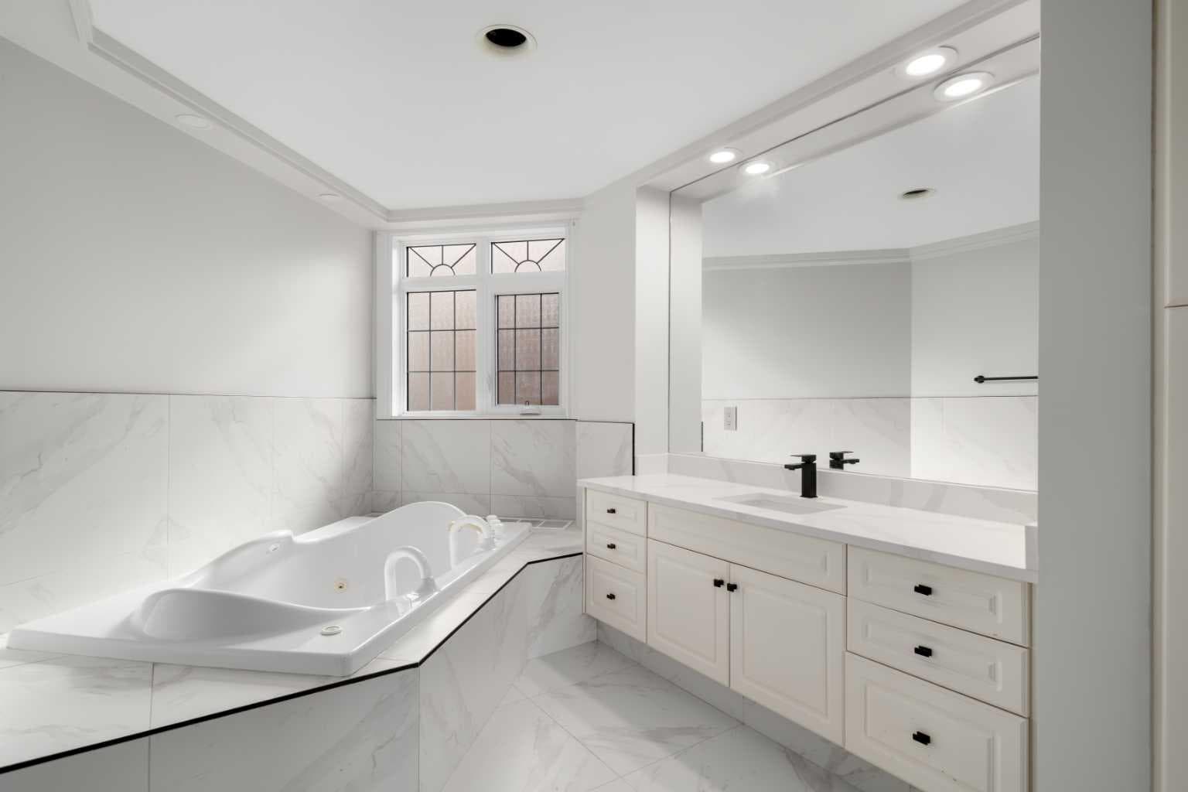
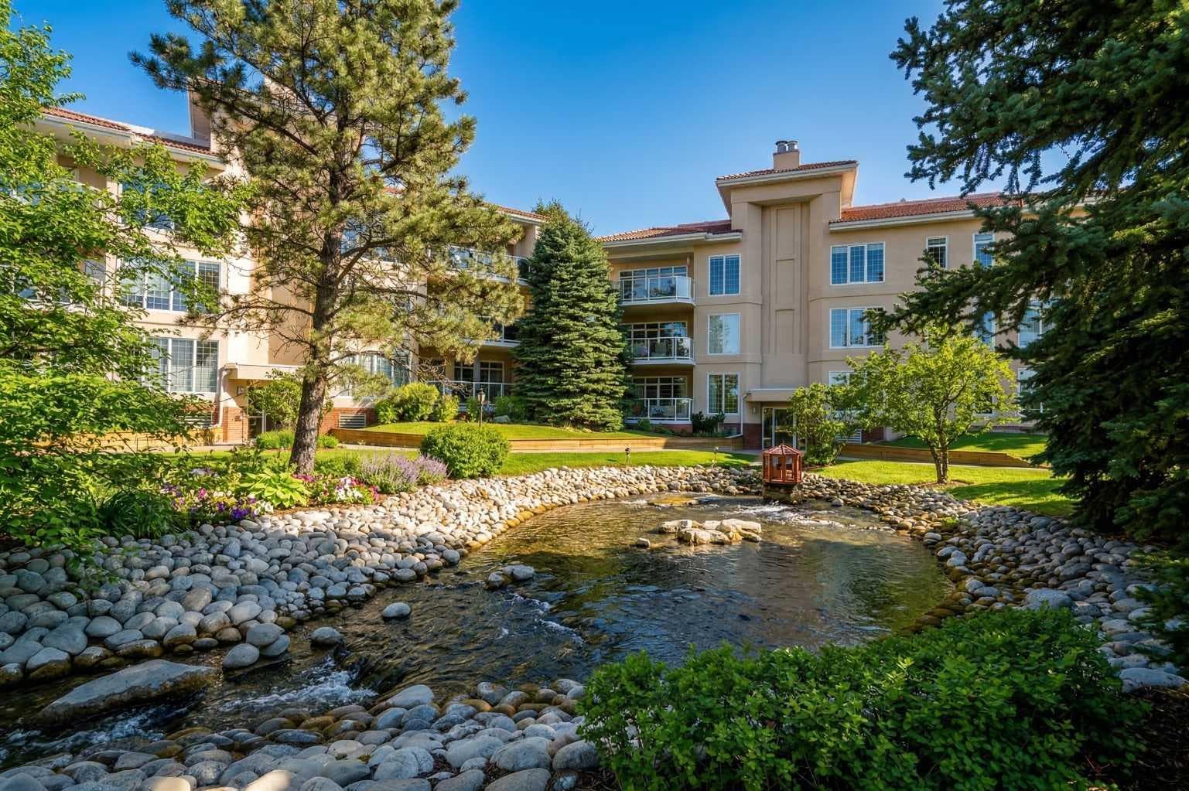
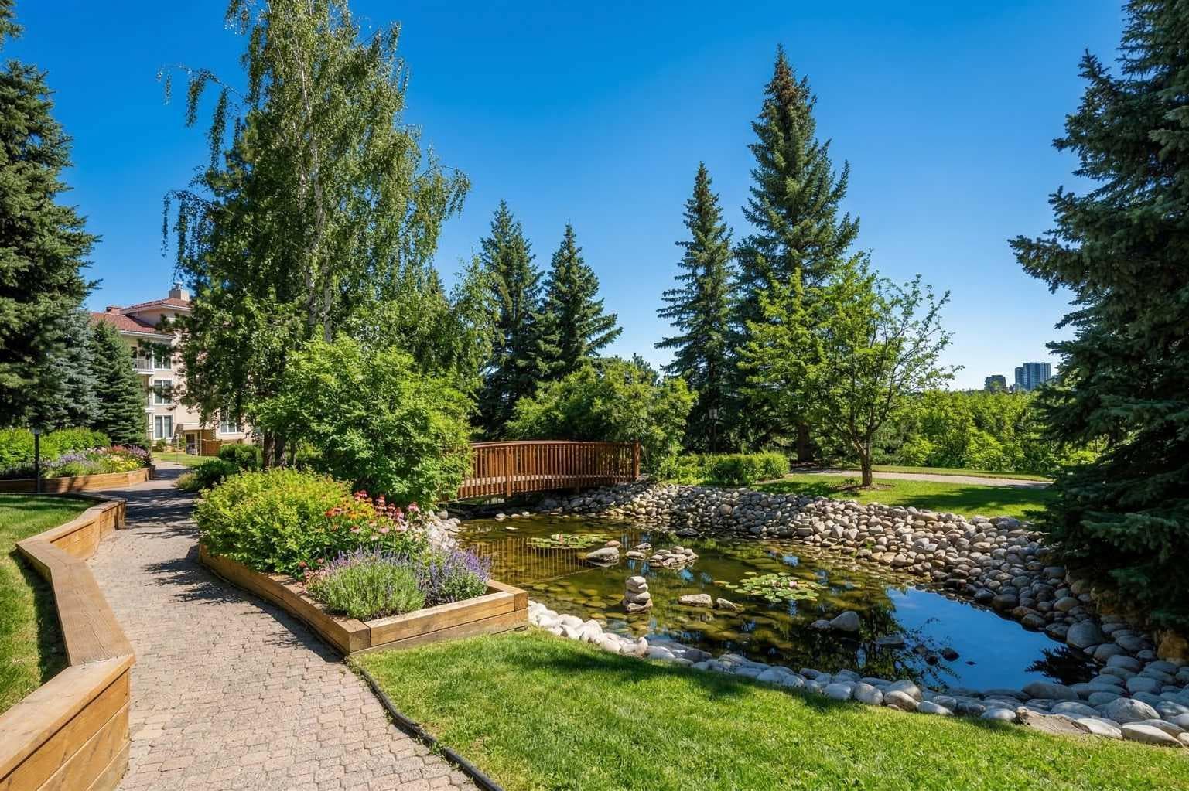
The Bentley is the kind of address that stops people mid-scroll. With nearly 2,000 square feet of single-level living and private access to Fish Creek Park, this isn't downsizing. This is an upgrade. A private elevator delivers you directly to your suite. No hallways, no neighbours in your business. The moment those doors open, the tone is set. Step inside through striking ornate double doors into a space that feels nothing like a typical condo. The living room is anchored by a gas fireplace, with a south-facing balcony overlooking the park and mature trees. An adjoining flex space works beautifully as a reading lounge, home office or sitting room, because at nearly 2,000 sq ft, you actually have room to think. The kitchen is built for someone who actually cooks. Centre island, generous quartz counters, built-in oven and serious prep space. Not Instagram-bait, genuinely functional. The primary suite is spa-hotel quiet. A walk-in closet with built-in organizers and an updated ensuite featuring a corner jetted tub and separate marble-tile shower. The guest bedroom and second full bath give visitors real privacy. Step outside and the grounds at The Bentley are something most Calgary condo owners never experience — manicured gardens, a private water feature, and a gazebo courtyard that genuinely earns its photos. From there, direct access to Fish Creek Park puts kilometres of trails and natural beauty at your door. Life here is frictionless. Secure underground parking, a dedicated storage locker, and a condo fee that covers heat, water, sewer, snow removal, insurance and professional management. Close to Canyon Meadows Golf and Country Club, Avenida Market, Southcentre and LRT. Immediate possession available. Rare doesn't usually come in at under $380 per square foot. But here we are.

General Info

Rooms & Size
Rooms Above Grade
4
Bedrooms
2
Beds Above Grade
2
Beds Below Grade
0
Total Baths
2
Full Baths
2
Half Baths
0
Ensuite
Yes
Living Area
1,981 sqft
Main Level
1,981 sqft
Inside Highlights
Appliances
Built-In OvenDishwasherDryerElectric CooktopMicrowaveRefrigeratorWasherWindow Coverings
Flooring
TileVinyl
Interior Features
BarElevatorJetted TubQuartz CountersStorage
Laundry
In UnitLaundry Room
Fireplace
Gas
Heating & Cooling
Heating
Baseboard
Cooling
Central Air
Parking
Garage
No
Total Parking
1
Features
ParkadeStall
Lifestyle
Community
GolfParkPlaygroundSchools NearbyShopping NearbyWalking/Bike Paths
Association Amenities
Elevator(s)Garbage ChuteParkingStorageVisitor Parking
Curb Appeal
Exterior Features
BalconyCourtyard
Patio & Porch
Balcony(s)
Construction
Style
Apartment-Single Level Unit
Materials
ConcreteStucco
Structure Type
Low Rise (2-4 stories)
Property Subtype
Apartment
Roof, Fencing & Foundation
Roof
Asphalt Shingle
Address
Subdivision
Canyon Meadows
Suite
No
Floor
Other
City
Calgary
Province
Alberta
Postal Code
T2W 5V9
County
Calgary
Use & Rules
Faces
S
Zoning
M_C1 d107
Restrictions
Restrictions
Pet Restrictions or Board approval Required
Listing & Market
Days on Market
83
Listing Date
5/14/2026
MLS Number
A2311519
HOA Fees
Fee Amount
$1,796.15
Frequency
Monthly
Taxes
Annual Tax
$4,678
Assessed Value
$4,678
Tax Year
2,025
Ownership
Title Type
Fee Simple
Ownership Interest
Private
Possession
Possession
Immediate
Inclusions
N/A

Sign in to view financial details, taxes & ownership.

Data was last updated August 5, 2026 at 06:11 PM (Mountain Time)

Listing data supplied by Pillar 9™ MLS® System; deemed reliable but not guaranteed accurate. The trademarks MLS®, Multiple Listing Service® and associated logos are owned by CREA. For information purposes only — not intended to solicit properties currently listed for sale or buyers already under contract.

MaxWell Capital Realty

MaxWell Capital Realty

Where Real Estate Happens

75 Crowfoot rise NW, #150

Calgary, AB, T3G 4P5

Cell: +1 403 478 8558

Office: 403-282-7770

jimang.realty@gmail.com

Get in Touch with Me

Submit your details and receive tailored property recommendations

Prefer Direct Approach ?

Cell: +1 403 478 8558

Office: 403-282-7770

jimang.realty@gmail.com

Location

75 Crowfoot rise NW, #150

Calgary, AB, T3G 4P5

Contact Me

Finding your perfect home we help you find your perfect home, investment property, or rental with ease and confidence.

Prefer Direct Approach ?

Cell: +1 403 478 8558

Office

403-282-7770

Location

75 Crowfoot rise NW, #150

Calgary, AB, T3G 4P5

MaxWell Capital Realty

Licensed Brokerage: MaxWell Capital Realty

Licensed Real Estate Associate: Jim Ang Li, Associate

Copyright 2026 by Pillar9. All Rights Reserved.

Data is supplied by Pillar 9™ MLS® System. Pillar 9™ is the owner of the copyright in its MLS® System. Data is deemed reliable but is not guaranteed accurate by Pillar 9™.

The trademarks MLS®, Multiple Listing Service® and the associated logos are owned by The Canadian Real Estate Association (CREA) and identify the quality of services provided by real estate professionals who are members of CREA. Used under license.

For information purposes only. Not intended to solicit properties currently listed for sale. If your property is currently listed with a REALTOR®, please disregard this advertisement.

Designed by Bowrand | © 2026 All rights reserved