
Detached in Chaparral
$979,000
187 Chaparral Valley Way SE
Interested?
Send Jim a quick note — replies within the day.
Listing Description
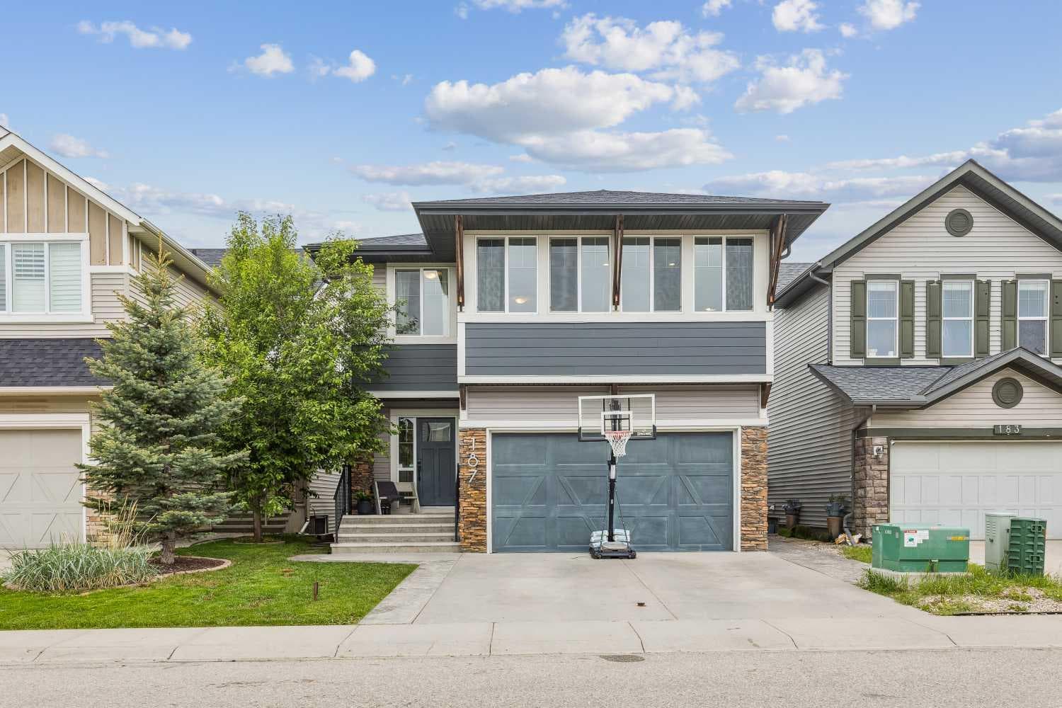
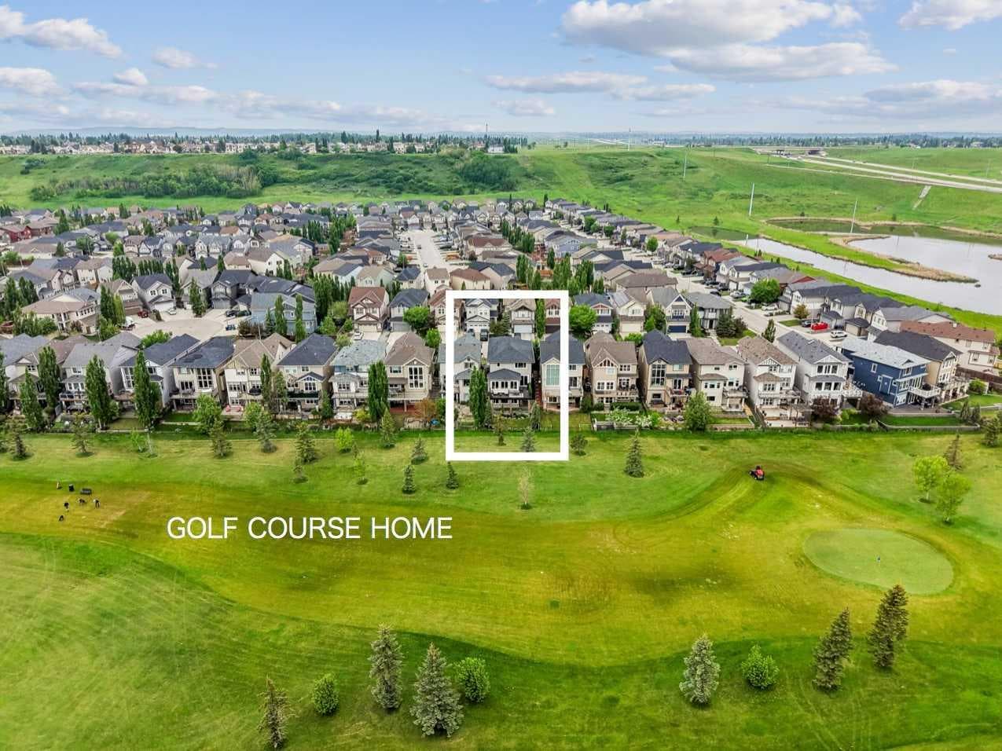
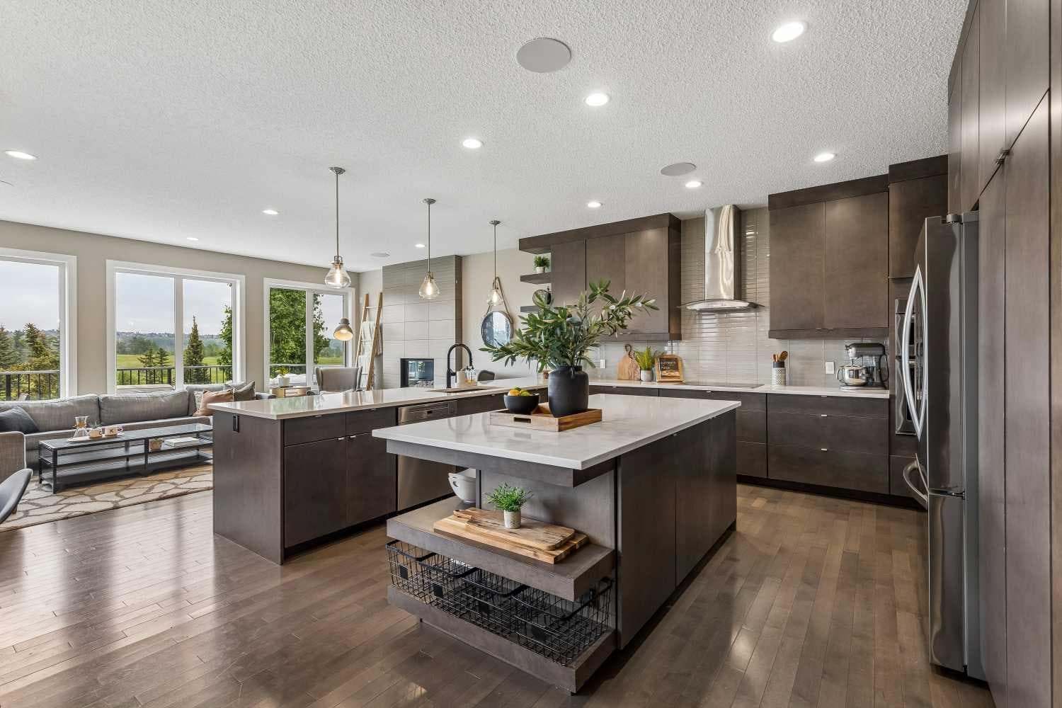
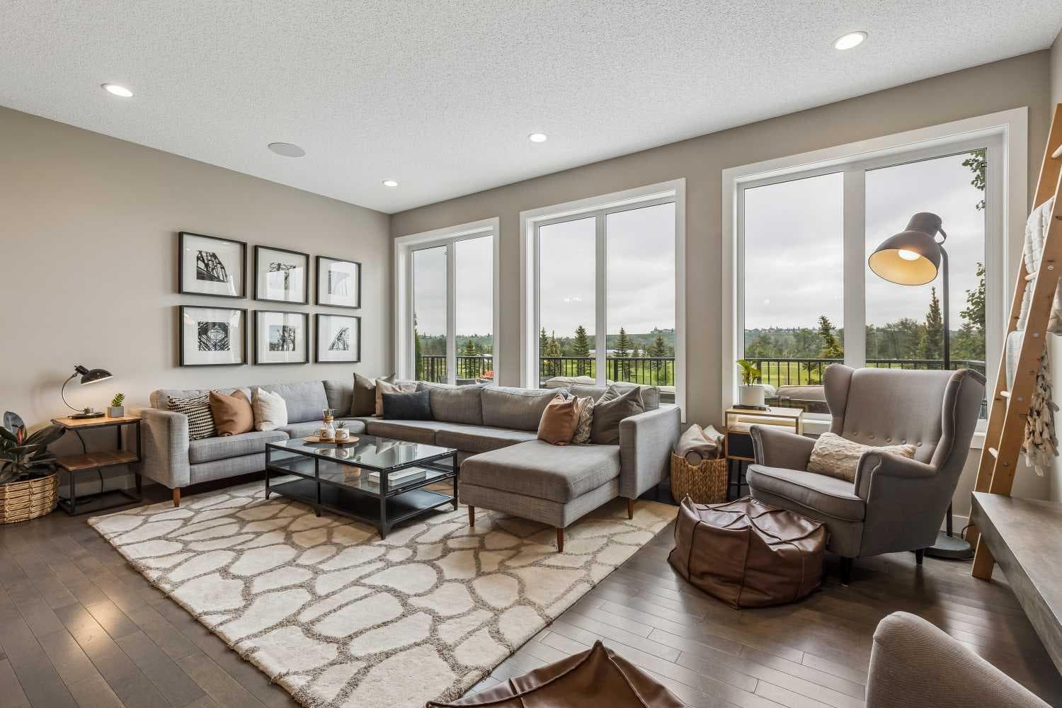
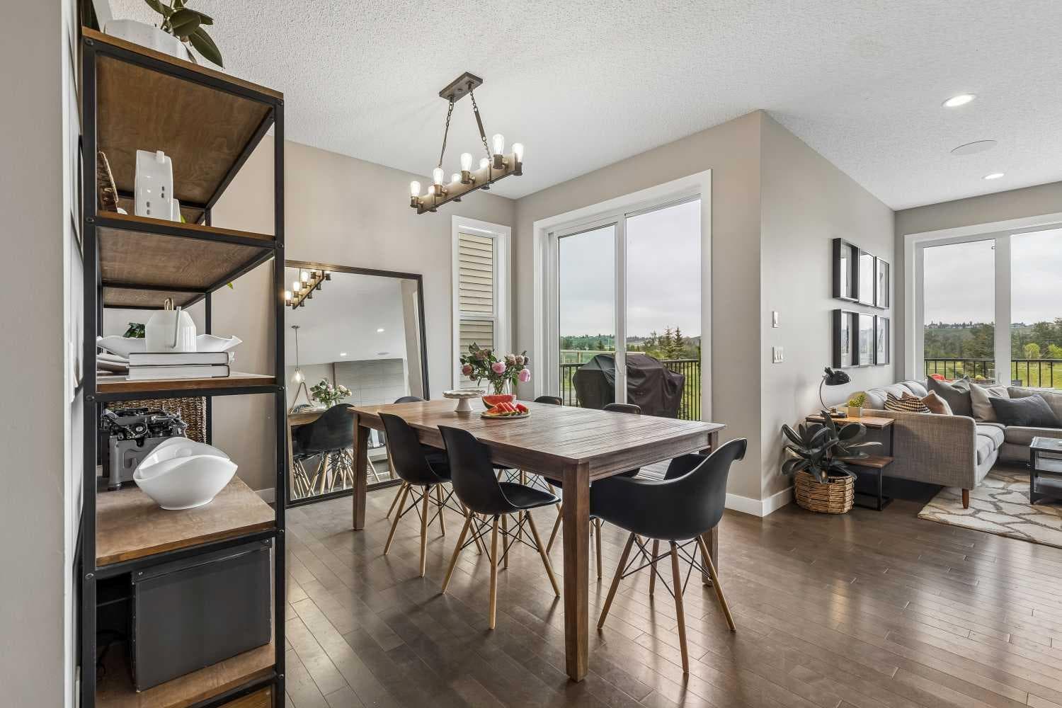
This home is on Chaparral’s most desirable lots, backing directly onto the Blue Devil Golf Course with unobstructed east-facing views and spectacular sunrises. Offering over 4 bedrooms upstairs, a main floor office these thoughtfully designed living spaces and extensive upgrades throughout perfectly blend luxury, comfort, and functionality. A grand front entry welcomes you with built-in storage, a convenient bench seating area, rich maple hardwood flooring, and soaring lofted ceilings accented by a stunning chandelier. The heart of the home is the kitchen, featuring Aurora Snow quartz countertops, a massive island, full-height soft-close cabinetry, a walk-in pantry, coffee bar, and an impressive 13-foot breakfast bar that comfortably seats six. Premium appliances include a KitchenAid induction cooktop, combination wall oven with convection, built-in microwave, Miele dishwasher, and LG French-door refrigerator with ice maker. The expansive living room spans more than 18 feet in width and showcases a floor-to-ceiling tiled gas fireplace with a floating maple hearth, built-in Sonos speakers, and an abundance of natural light flowing in from the golf course views beyond. Adjacent, the spacious dining area easily accommodates family gatherings and features oversized 8-foot patio doors leading to the raised deck. Designed for outdoor living, the full-width deck offers dedicated spaces for dining and lounging, complete with a natural gas line, black aluminum railings, pot lighting, and panoramic views of the fairways. Below, a stamped concrete patio, custom boulder landscaping, and a beautifully finished yard create an inviting outdoor retreat. The main floor also features a private flex room with glass French doors, ideal as a home office, study, or playroom, along with a practical mudroom complete with built-in lockers and tiled flooring. Upstairs, the primary retreat overlooks the golf course and easily accommodates a king-sized bedroom suite. The ensuite offers dual sinks, an oversized vanity, soaker tub, walk-in shower, and a spacious walk-in closet. Three additional bedrooms, an upper laundry room with a window, and a thoughtfully designed family bathroom featuring dual sinks separate from the bath area provide exceptional functionality for growing families. A large bonus room with a separate door offers excellent flexibility for movie nights, gaming, or retreat, while upgraded batt insulation between the bonus room and bedroom enhances privacy and sound reduction. Additional features include tankless instant hot water, Kinetico water softener, Nest thermostats on both levels, built-in Sonos audio system, rough-in for central vacuum, basement bathroom rough-in, 9-foot basement ceilings, cultured stone exterior detailing, and extensive overhead garage storage providing approximately 96 square feet of additional organization spaceThis is a rare opportunity to own a golf course property in premium location.

MaxWell Capital Realty
Where Real Estate Happens
75 Crowfoot rise NW, #150
Calgary, AB, T3G 4P5
Cell: +1 403 478 8558
Office: 403-282-7770
jimang.realty@gmail.com
General Info
Sign in to view financial details, taxes & ownership.
Data was last updated June 25, 2026 at 06:00 PM (Mountain Time)
Listing data supplied by Pillar 9™ MLS® System; deemed reliable but not guaranteed accurate. The trademarks MLS®, Multiple Listing Service® and associated logos are owned by CREA. For information purposes only — not intended to solicit properties currently listed for sale or buyers already under contract.
MaxWell Capital Realty
Where Real Estate Happens
75 Crowfoot rise NW, #150
Calgary, AB, T3G 4P5
Cell: +1 403 478 8558
Office: 403-282-7770
jimang.realty@gmail.com