
Detached in Legacy
$745,000
136 Legacy Circle SE
Interested?
Send Jim a quick note — replies within the day.
Listing Description
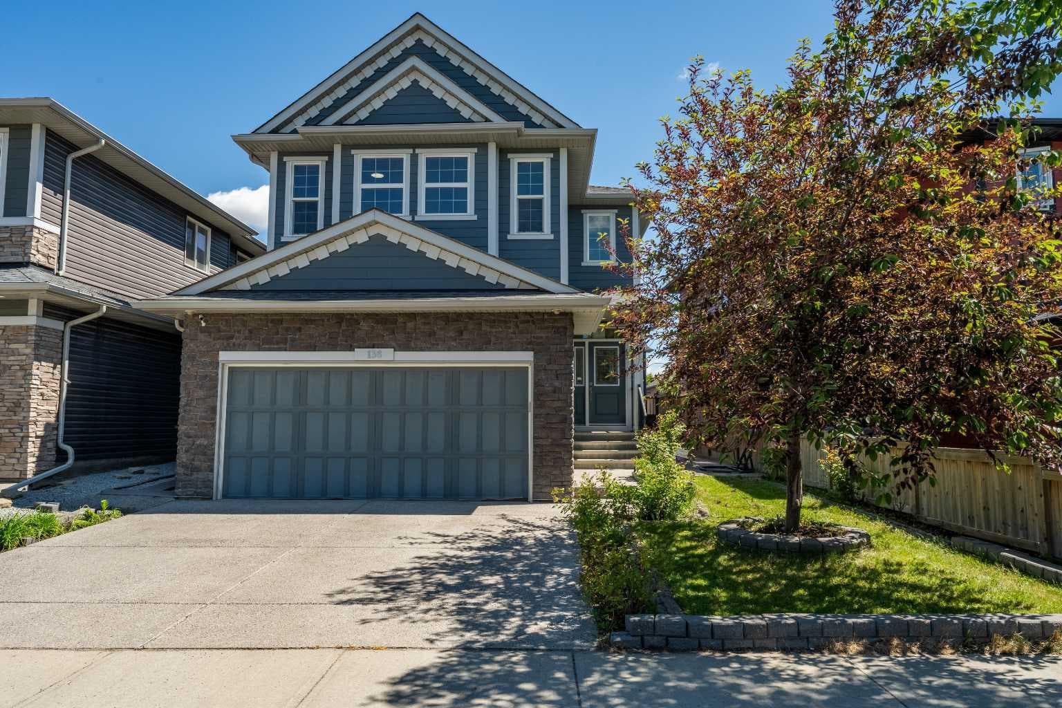
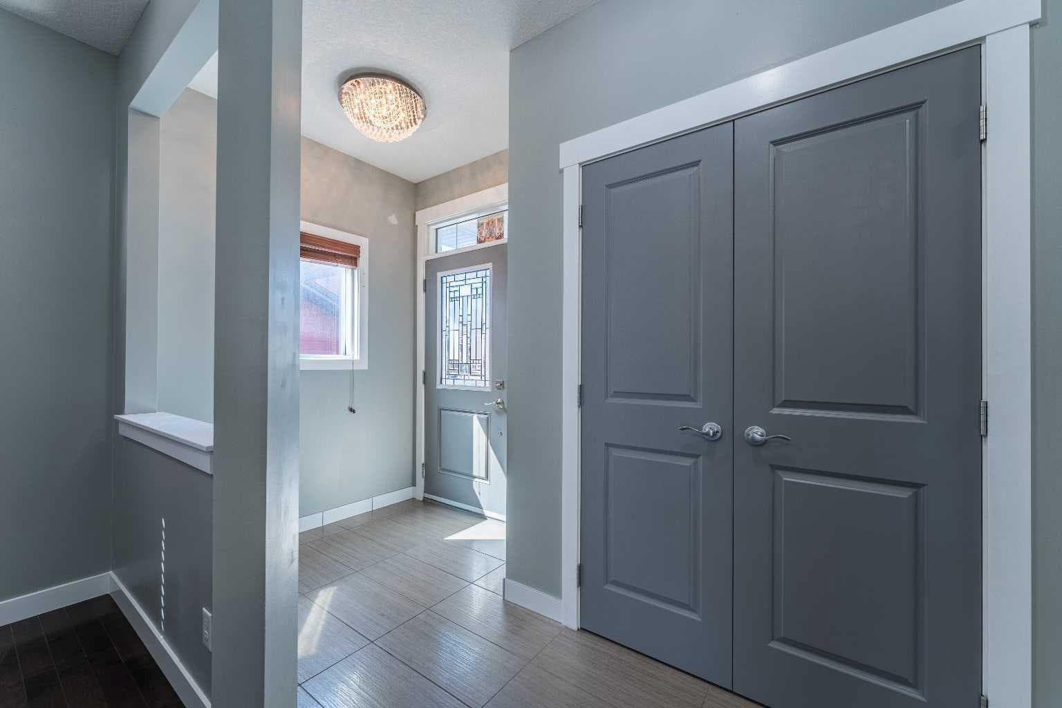
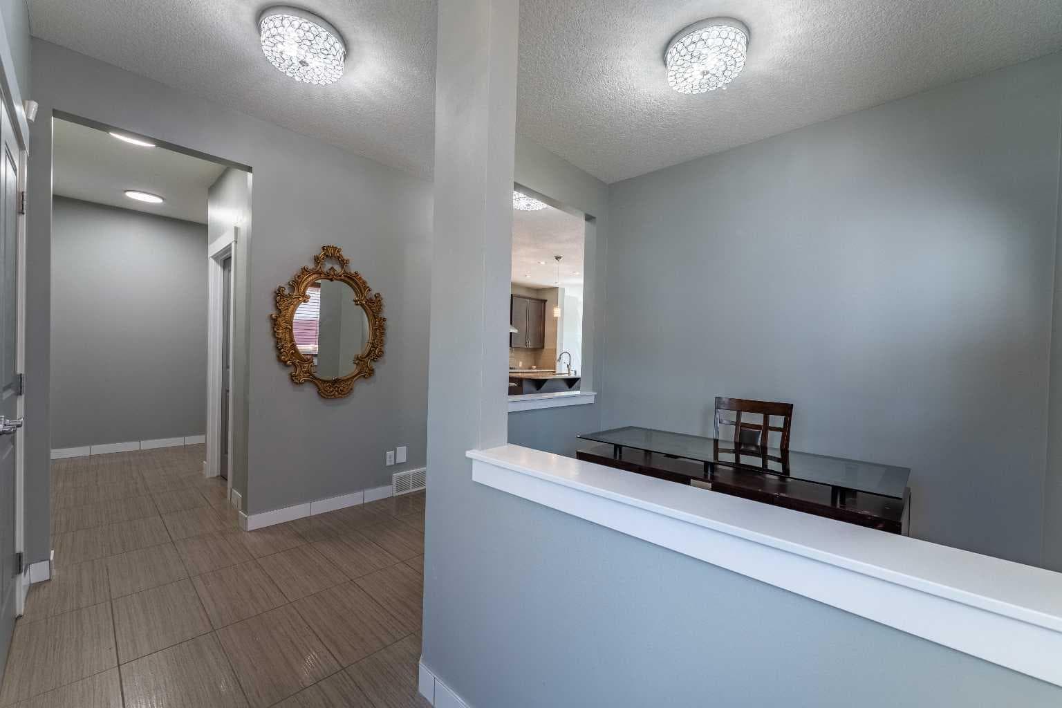
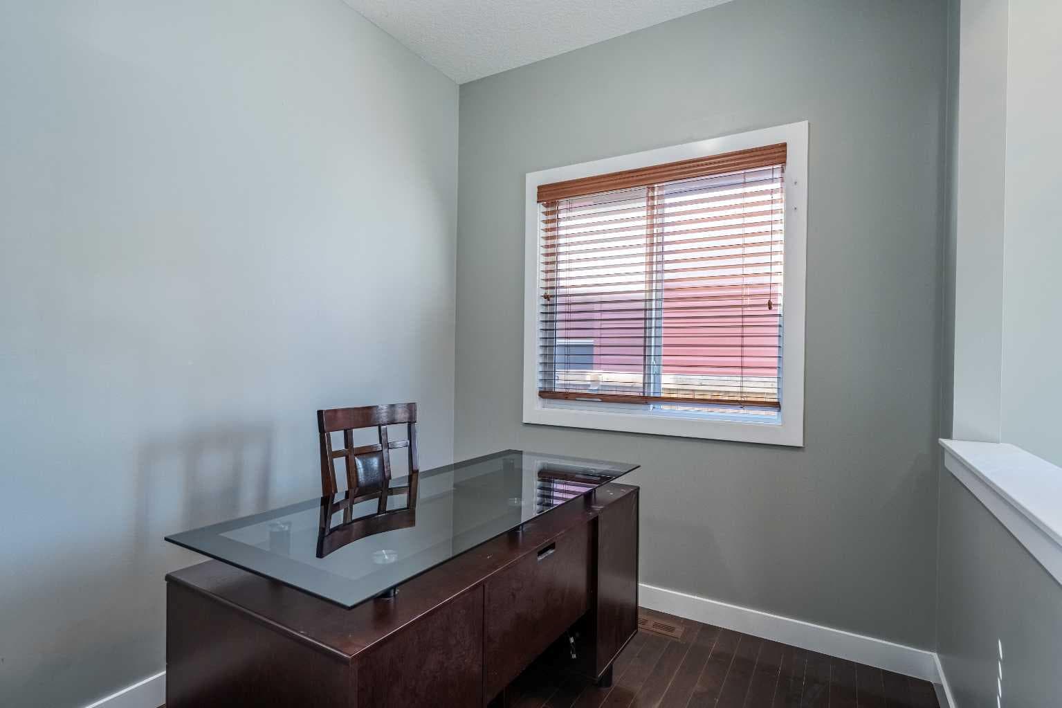
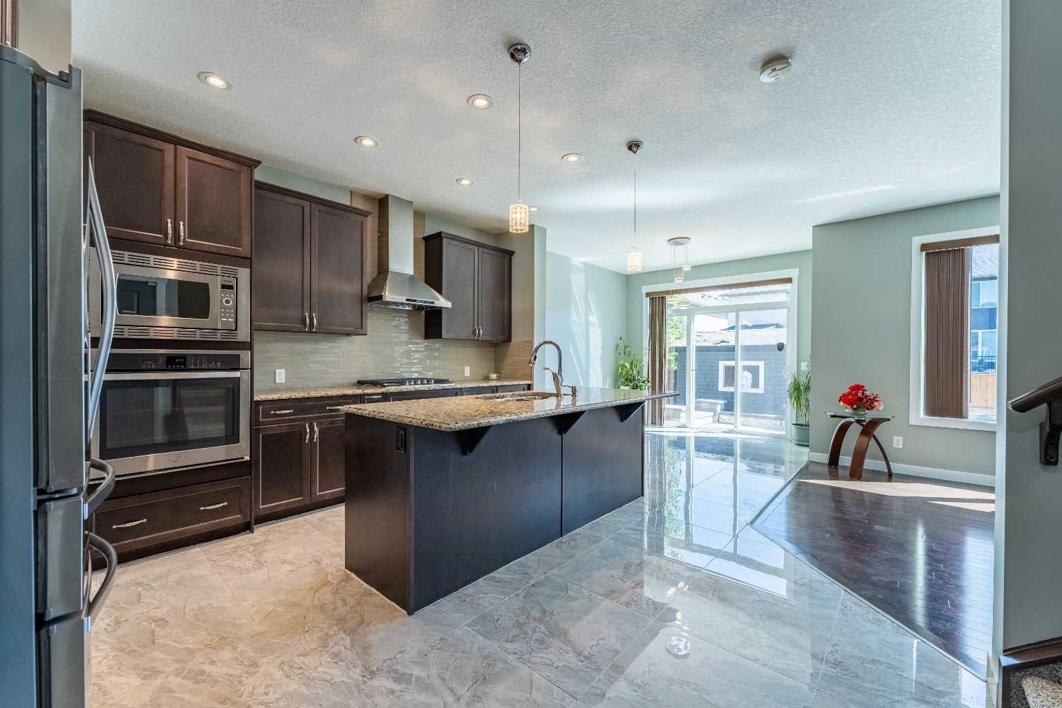
Welcome HOME! Welcome to 136 Legacy Circle SE, a gorgeous single-family home located in the heart of the sought-after community of Legacy in Calgary’s SE. This stunning two-storey detached home sits on a perfect lot, offering over 2,700 sq ft of living space, 5 bedrooms (3 up & 2 down), 3.5 bathrooms, A/C, double attached garage as well as RV access from lane. No maintenance backyard with custom patio for entertaining. From the moment you step inside, you are greeted by an inviting, bright entryway that sets the tone for the rest of the home. The main floor features the heart of the home, an office, an open-concept chef’s dream kitchen complete with stainless steel appliances, including a gas cooktop, granite countertops, a central island, ample cabinetry, and a spacious pantry. The kitchen flows seamlessly into the bright dining and living areas, highlighted by a cozy gas fireplace and large windows that fill the space with natural light, perfect for both entertaining and everyday living. Step outside to your private deck and enjoy the beautiful, large, fully fenced backyard, ideal for relaxing or hosting family and friends. The backyard also features a well-designed concrete patio area, perfect for outdoor furniture, BBQs, and creating your own outdoor entertaining space. Upstairs, you will find three spacious bedrooms, including a primary retreat with a walk-in closet and a spa-inspired ensuite featuring a double vanity with quartz countertops, a built in deep soaker tub, and a separate glass enclosed shower. The two additional bedrooms are bright and generously sized, perfect for family or guests, and are complemented by a full bathroom. and laundry room & a dream bonus room completes the upper level, offering a versatile space filled with natural light. The fully developed two-bedroom LEGAL BASEMENT SUITE adds exceptional versatility and long-term value, featuring a thoughtfully designed kitchen, comfortable living area, full bathroom, and in-suite laundry. Ideal for extended family, guests, or rental income potential, this additional living space provides flexibility while maintaining the same attention to detail found throughout the home, enhancing both function and investment appeal. Additional features include: brand new carpets on stairs and upper floor 2026, fresh paint throughout main and upper floors 2026, air conditioning 2021, Secondary Suite - June 2019, Patio backyard + sidewalk stone work 2023 and the list goes on!! If location matters, this home truly delivers! It is perfectly situated steps away from a pond, bus stops, parks, playgrounds, schools and scenic walking paths. You’re also minutes from Legacy Village Shopping Centre, offering restaurants, fitness facilities, and everyday amenities. This beautiful family home checks all the boxes and is located in one of Calgary’s most vibrant southeast communities. It’s move-in ready and waiting for its new owners. It won't last!

MaxWell Capital Realty
Where Real Estate Happens
75 Crowfoot rise NW, #150
Calgary, AB, T3G 4P5
Cell: +1 403 478 8558
Office: 403-282-7770
jimang.realty@gmail.com
General Info
Sign in to view financial details, taxes & ownership.
Data was last updated August 15, 2026 at 06:02 PM (Mountain Time)
Listing data supplied by Pillar 9™ MLS® System; deemed reliable but not guaranteed accurate. The trademarks MLS®, Multiple Listing Service® and associated logos are owned by CREA. For information purposes only — not intended to solicit properties currently listed for sale or buyers already under contract.
MaxWell Capital Realty
Where Real Estate Happens
75 Crowfoot rise NW, #150
Calgary, AB, T3G 4P5
Cell: +1 403 478 8558
Office: 403-282-7770
jimang.realty@gmail.com