Property-2 (Beta)

Detached in NONE

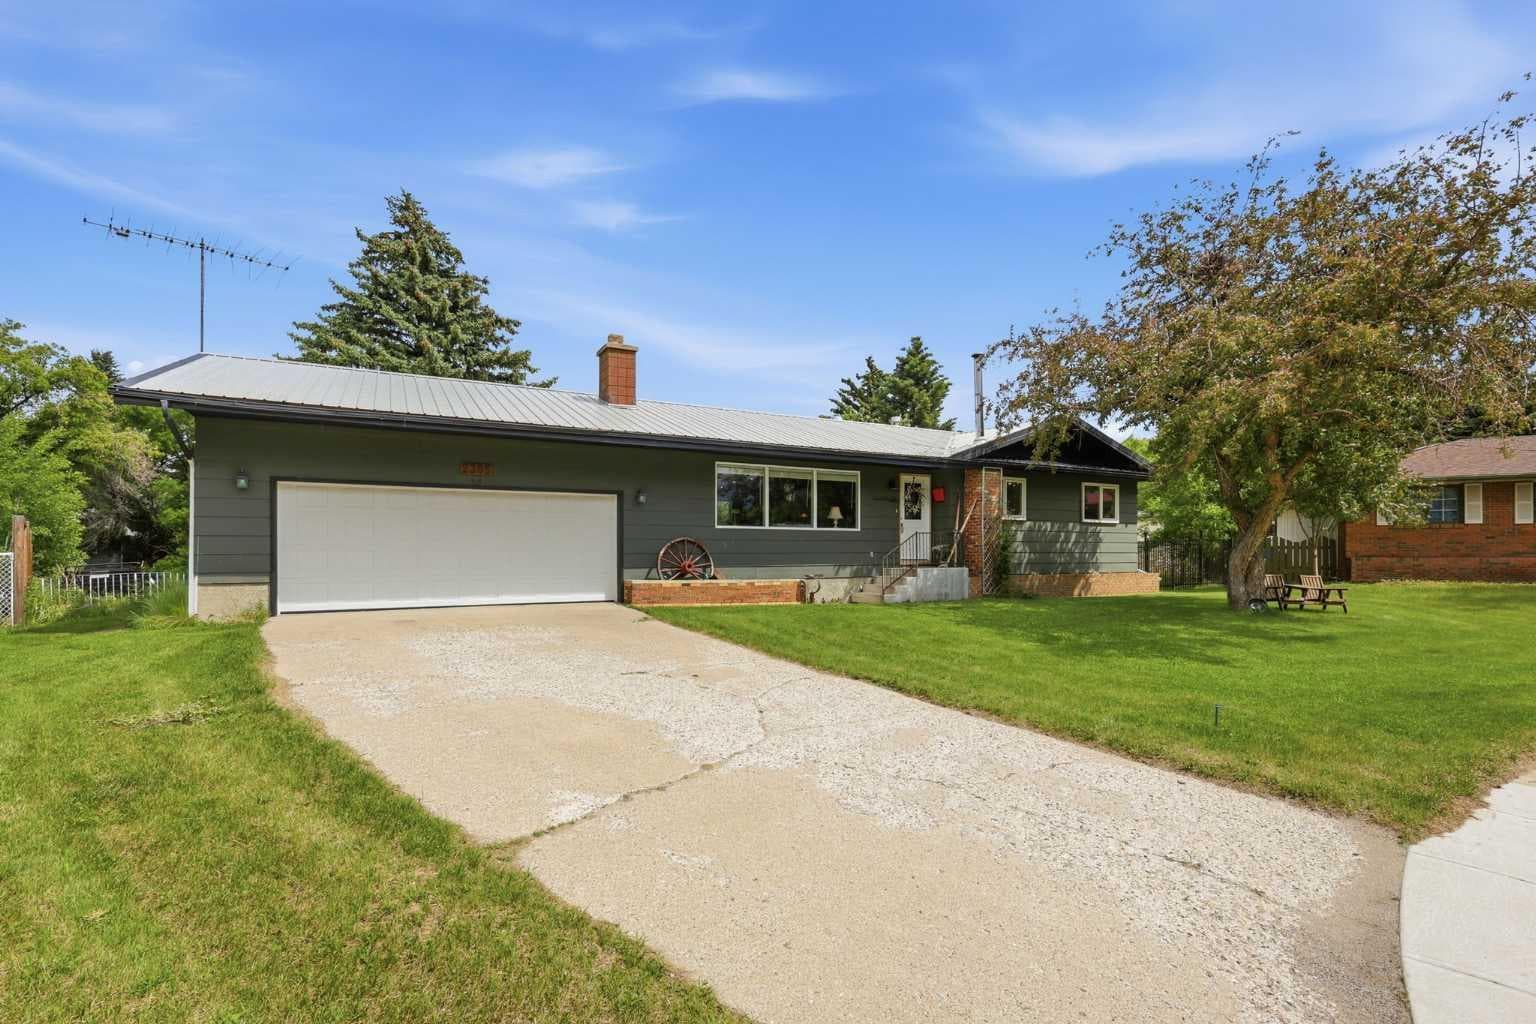
2305 17 Street — photo 1
Tap to enlarge
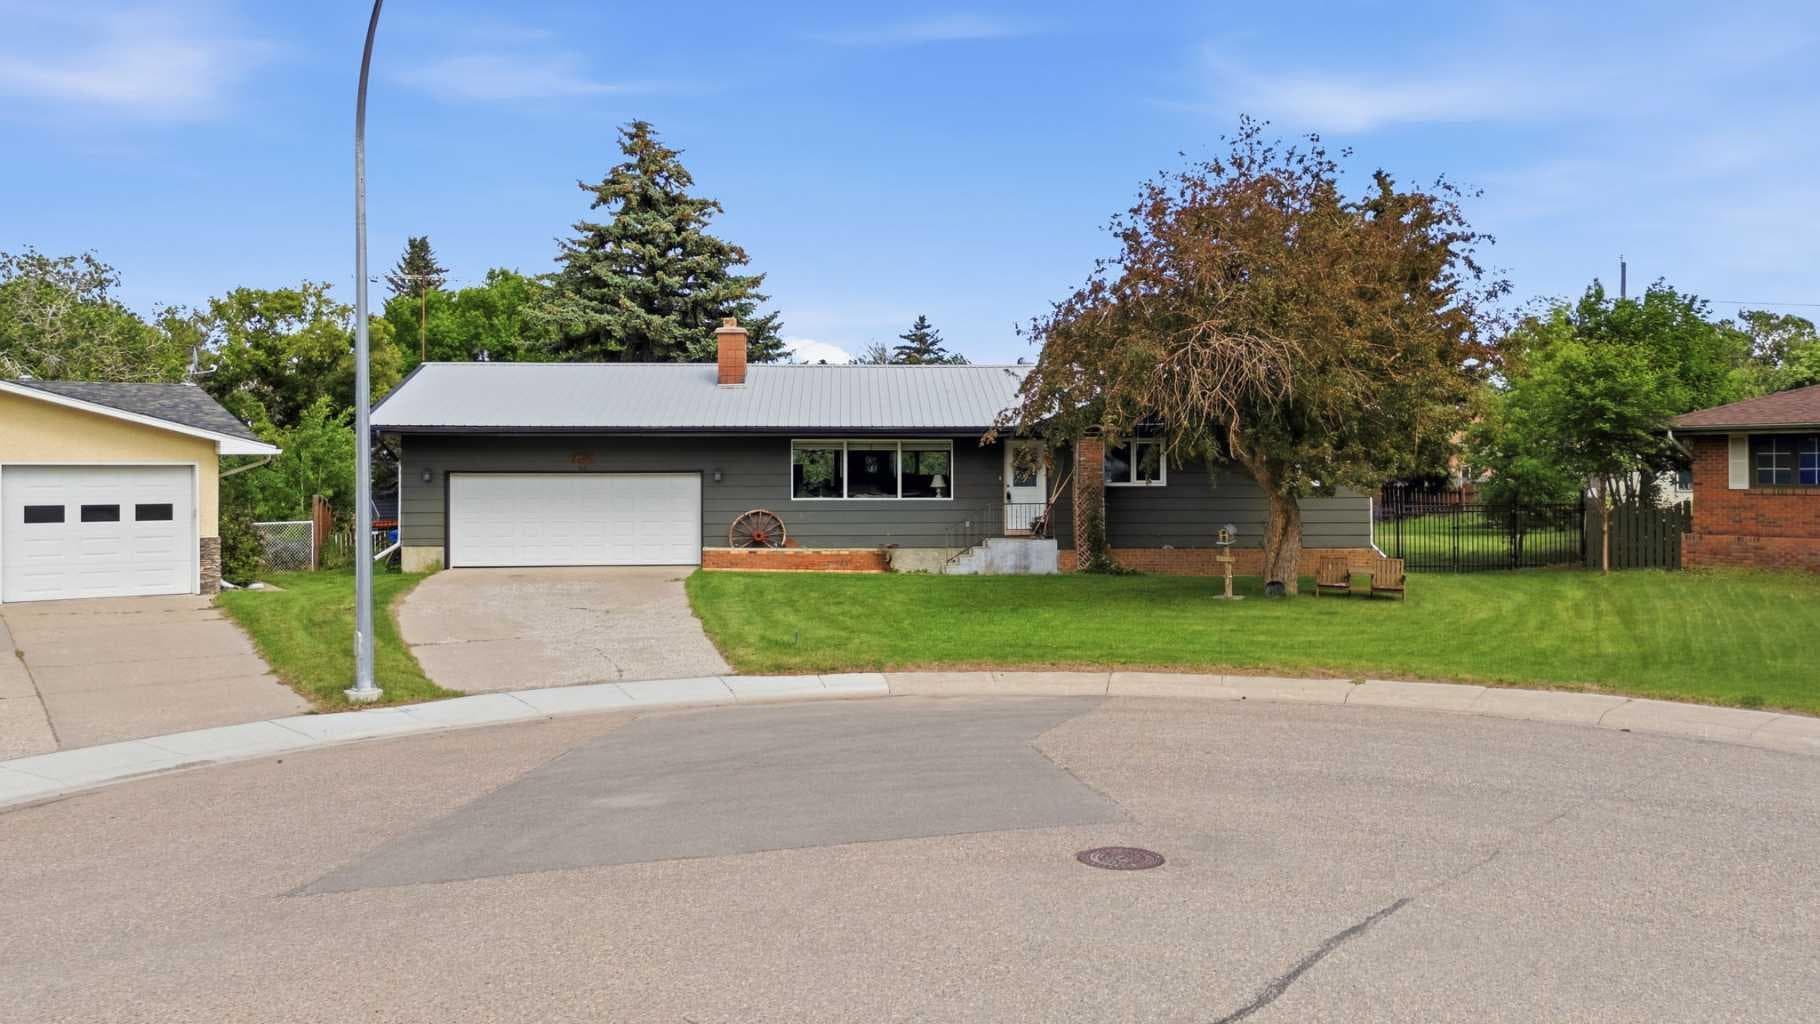
2305 17 Street — photo 2
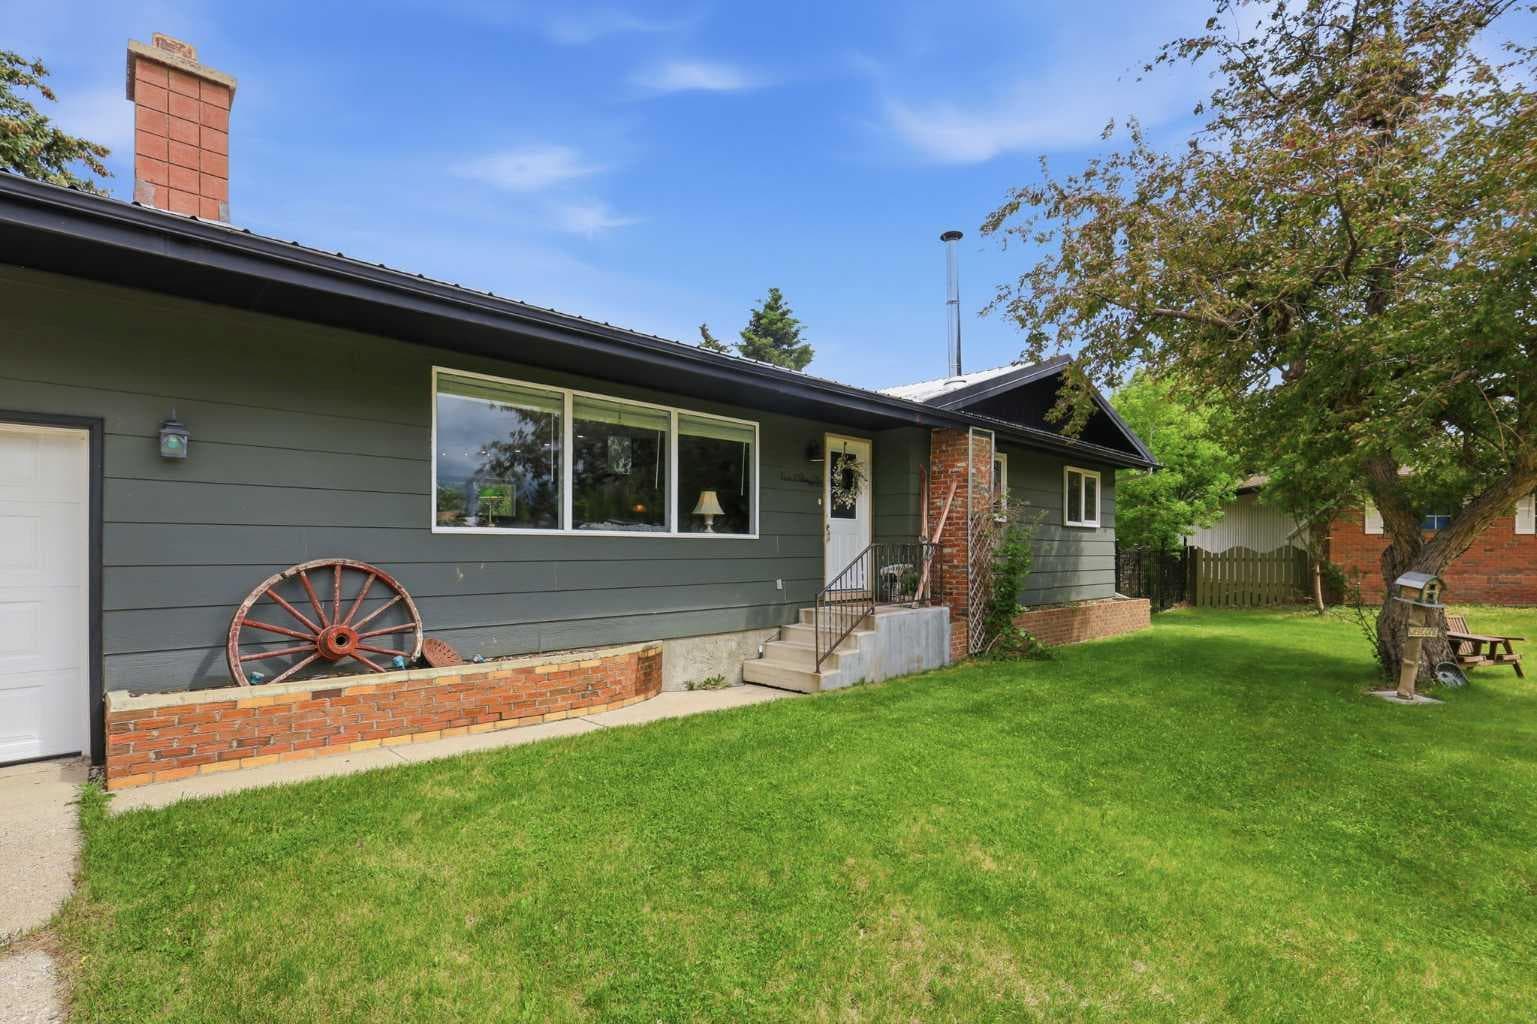
2305 17 Street — photo 3
+27 Photos
Active
Active

$549,900

2305 17 Street

NONE, Nanton, T0L 1R0
Listing courtesy of Real Broker
MLS # A2321847Get qualified
4
Beds
2
Baths
1,266
Sqft

Interested?

Send Jim a quick note — replies within the day.

or call +1 403 478 8558

Listing Description

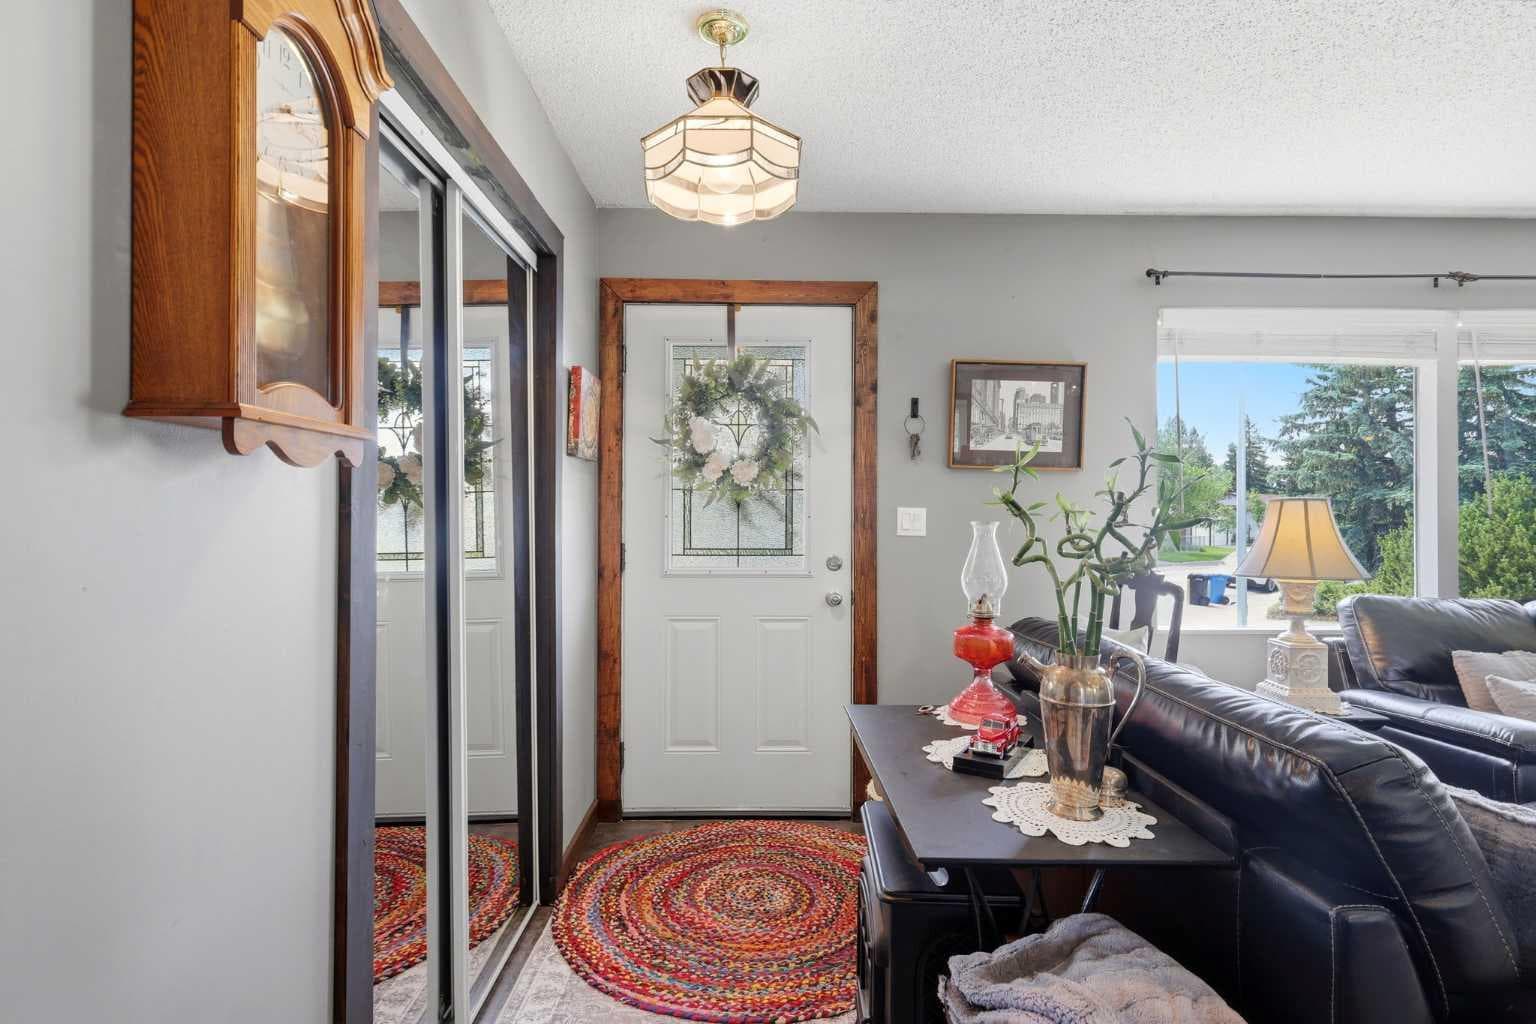
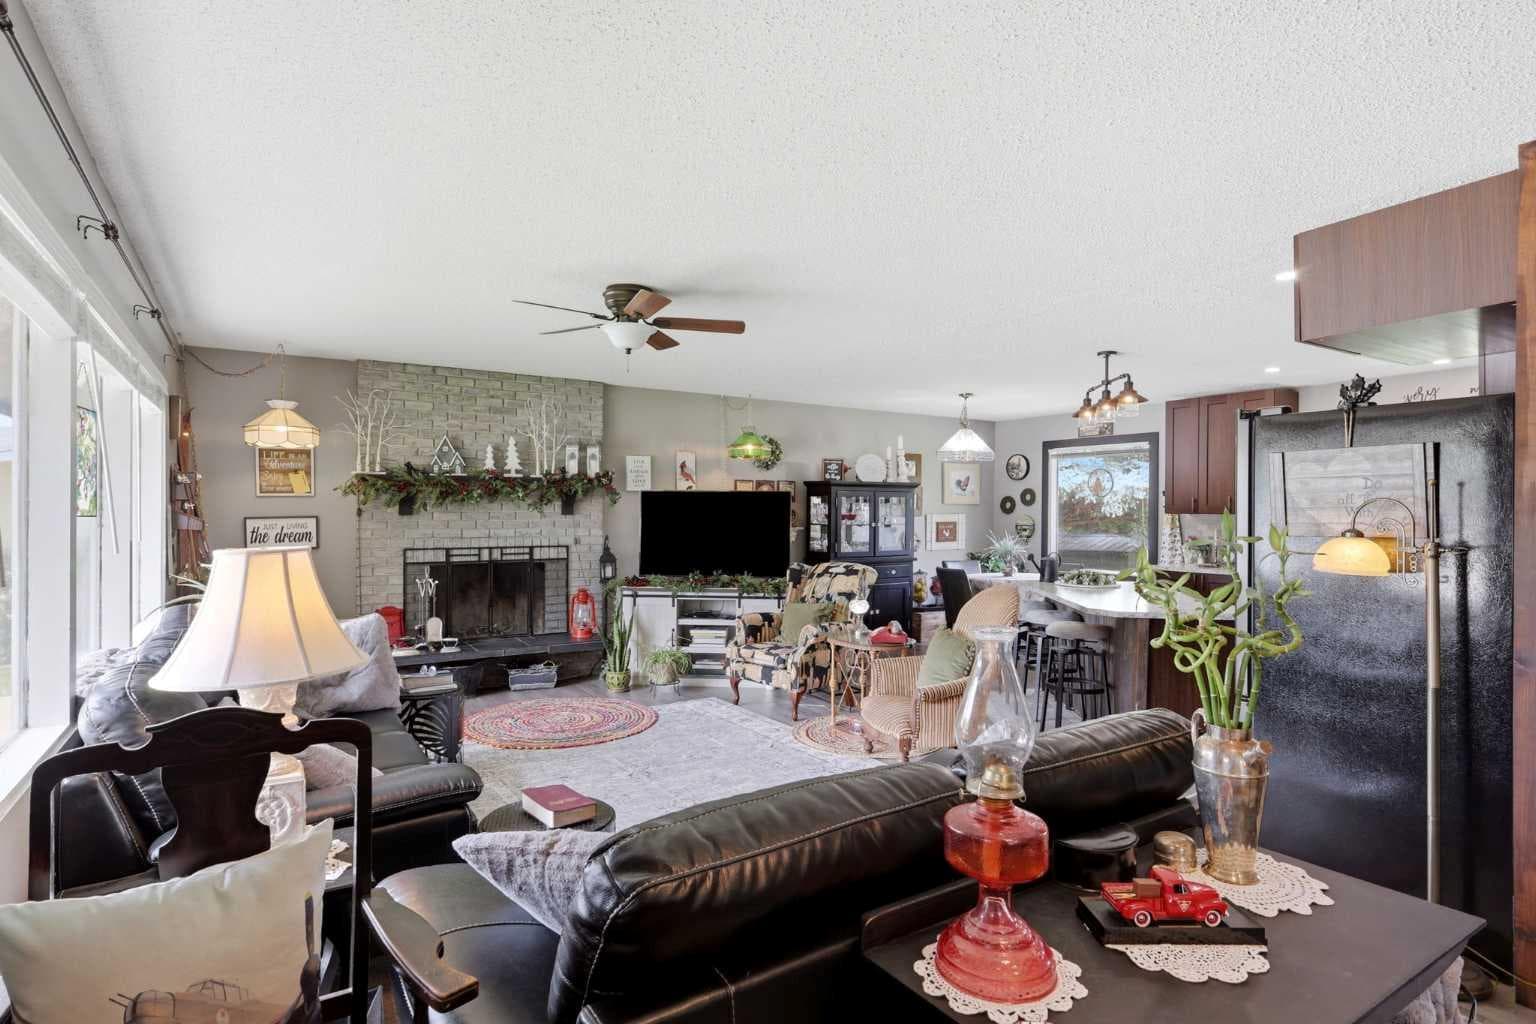
Forget cookie-cutter lots. This is the kind of property people spend YEARS hoping will hit the market. Situated on an incredible 0.41-acre lot, this beautifully updated bungalow offers something that's becoming almost impossible to find: an absolutely massive backyard paired with an oversized garage and room for all the toys. Whether you've been dreaming of storing your RV, building the ultimate workshop, hosting unforgettable backyard parties, or simply giving your kids and dogs space to run wild, this property delivers. The unique pie-shaped lot stretches out into a private outdoor oasis complete with mature trees, a garden space, separate RV/trailer parking, and endless possibilities. Add a pool, build a firepit area, create the backyard of your dreams, or just enjoy the luxury of having room to breathe. Inside, the home is just as inviting. The bright, open-concept layout is perfect for everyday living and entertaining, anchored by a cozy wood-burning fireplace that makes the living room feel instantly welcoming. The renovated kitchen flows seamlessly into the main living space, while three bedrooms and an updated four-piece bathroom make the main floor both functional and comfortable. The primary bedroom features a partially completed ensuite that offers exciting potential for customization. With access from the rear entrance and enough space for future main-floor laundry, it's a flexible area ready to fit your lifestyle. Downstairs, the partially finished basement provides abundant storage today and even more opportunity tomorrow, with a fully functional 2-piece bathroom. *Please note the bathroom doesn't have any walls. Located close to parks, schools, shopping and recreation, this home offers the best of both worlds: a quiet retreat with incredible outdoor space and the convenience of nature at your doorstep in minutes! But make no mistake, the true showstopper here is the lot. Homes with yards this size, garages this substantial, and this much flexibility rarely come available. If you've been waiting for a property that gives you room to live the way you actually want to live, you've just found it.

General Info

Rooms & Size
Rooms Above Grade
6
Bedrooms
4
Beds Above Grade
3
Beds Below Grade
1
Total Baths
2
Full Baths
1
Half Baths
1
Ensuite
No
Living Area
1,266 sqft
Main Level
1,266 sqft
Inside Highlights
Appliances
DishwasherDryerElectric StoveGarage Control(s)Microwave Hood FanRefrigeratorWasherWindow Coverings
Flooring
CarpetLaminateLinoleum
Interior Features
Ceiling Fan(s)Kitchen IslandOpen FloorplanStorage
Laundry
In Basement
Fireplace
Brick FacingLiving RoomWood Burning
Heating & Cooling
Heating
Forced AirNatural Gas
Cooling
None
Parking
Garage
Yes
Garage Spaces
2
Total Parking
6
Features
Double Garage AttachedFront DriveInsulatedOversizedParking PadRV Access/ParkingSee Remarks
Lifestyle
Community
GolfParkPlaygroundPoolShopping NearbyWalking/Bike Paths
Curb Appeal
Exterior Features
GardenPrivate Yard
Patio & Porch
Patio
Lot
Acreage
No
Lot Size
0.35 ac
Lot Size
15,358 sqft
Frontage (ft)
68.21
Frontage
20.79M 68`3"
Features
Back LaneFruit Trees/Shrub(s)GardenIrregular LotLandscapedPie Shaped LotPrivateTreed
Construction
Style
Bungalow
Materials
Composite SidingWood Frame
Structure Type
House
Property Subtype
Detached
Roof, Fencing & Foundation
Roof
Metal
Fencing
Fenced
Foundation
Poured Concrete
Basement
Type
Full
Development
Partially Finished
Features
None
Address
Subdivision
NONE
Suite
No
Floor
Ground
City
Nanton
Province
Alberta
Postal Code
T0L 1R0
County
Willow Creek No. 26, M.D. of
Use & Rules
Faces
NW
Zoning
R-GEN
Restrictions
Restrictions
None Known
Listing & Market
Days on Market
20
Listing Date
6/17/2026
MLS Number
A2321847
Taxes
Annual Tax
$3,454.21
Tax Year
2,024
Tax Block
40
Tax Lot
18
Ownership
Title Type
Fee Simple
Ownership Interest
Private
Possession
Possession
Negotiable
Inclusions
ShedAll TV MountsAll Attached and Floating ShelvesGarage Door Opener(s)

Sign in to view financial details, taxes & ownership.

Data was last updated July 7, 2026 at 06:10 PM (Mountain Time)

Listing data supplied by Pillar 9™ MLS® System; deemed reliable but not guaranteed accurate. The trademarks MLS®, Multiple Listing Service® and associated logos are owned by CREA. For information purposes only — not intended to solicit properties currently listed for sale or buyers already under contract.

MaxWell Capital Realty

MaxWell Capital Realty

Where Real Estate Happens

75 Crowfoot rise NW, #150

Calgary, AB, T3G 4P5

Cell: +1 403 478 8558

Office: 403-282-7770

jimang.realty@gmail.com

Get in Touch with Me

Submit your details and receive tailored property recommendations

Prefer Direct Approach ?

Cell: +1 403 478 8558

Office: 403-282-7770

jimang.realty@gmail.com

Location

75 Crowfoot rise NW, #150

Calgary, AB, T3G 4P5

Contact Me

Finding your perfect home we help you find your perfect home, investment property, or rental with ease and confidence.

Prefer Direct Approach ?

Cell: +1 403 478 8558

Office

403-282-7770

Location

75 Crowfoot rise NW, #150

Calgary, AB, T3G 4P5

MaxWell Capital Realty

Licensed Brokerage: MaxWell Capital Realty

Licensed Real Estate Associate: Jim Ang Li, Associate

Copyright 2026 by Pillar9. All Rights Reserved.

Data is supplied by Pillar 9™ MLS® System. Pillar 9™ is the owner of the copyright in its MLS® System. Data is deemed reliable but is not guaranteed accurate by Pillar 9™.

The trademarks MLS®, Multiple Listing Service® and the associated logos are owned by The Canadian Real Estate Association (CREA) and identify the quality of services provided by real estate professionals who are members of CREA. Used under license.

For information purposes only. Not intended to solicit properties currently listed for sale. If your property is currently listed with a REALTOR®, please disregard this advertisement.

Designed by Bowrand | © 2026 All rights reserved