Property-2 (Beta)

Apartment in University District
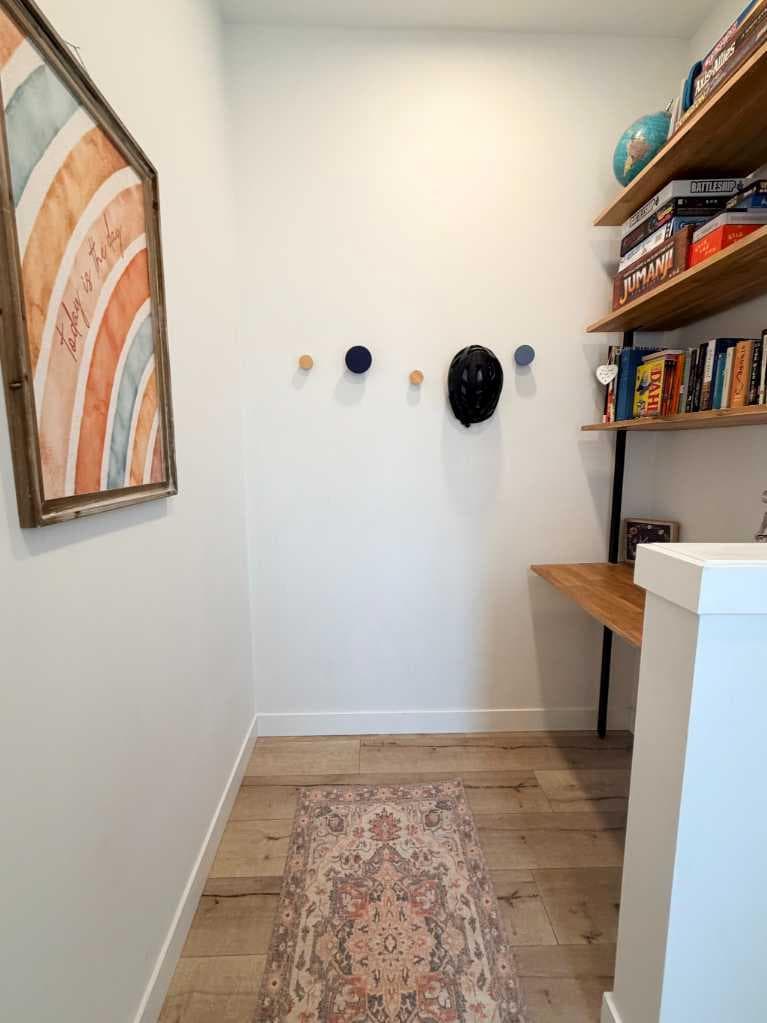
102, 3125 39 Street NW — photo 1
Tap to enlarge
102, 3125 39 Street NW — photo 2
102, 3125 39 Street NW — photo 3
+22 Photos
Active
Active

$490,000

102, 3125 39 Street NW

University District, Calgary, T3B 6H5
Listing courtesy of TREC The Real Estate Company
MLS # A2290927Get qualified
2
Beds
3
Baths
906.01
Sqft

Interested?

Send Jim a quick note — replies within the day.

or call +1 403 478 8558

Listing Description

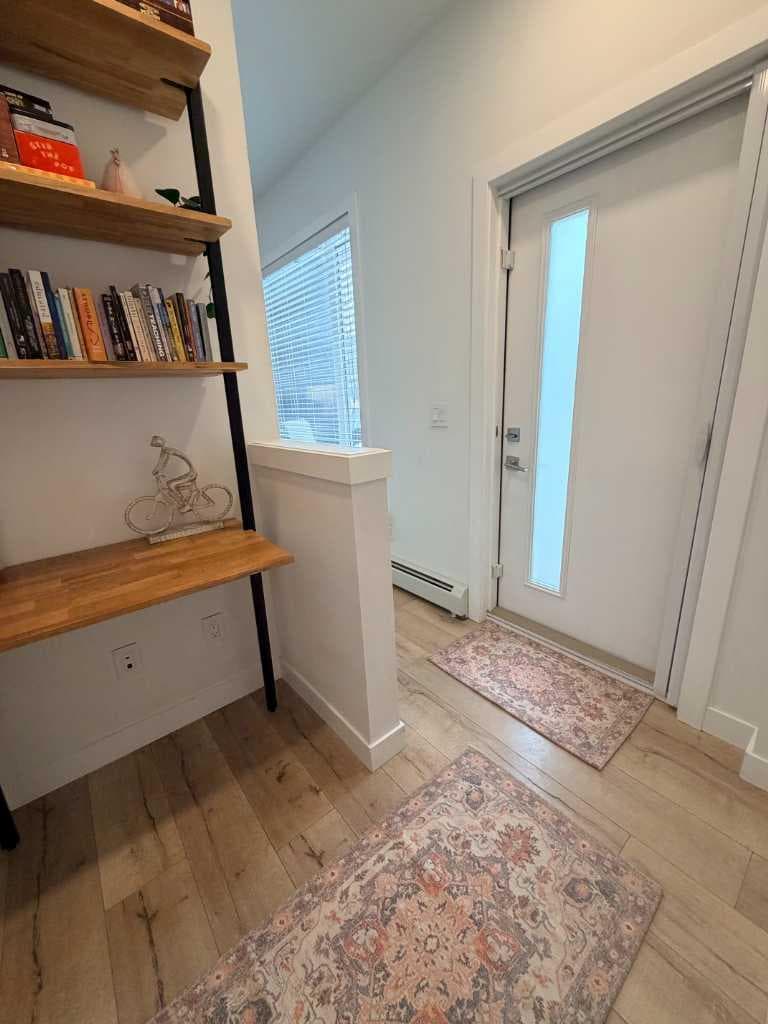
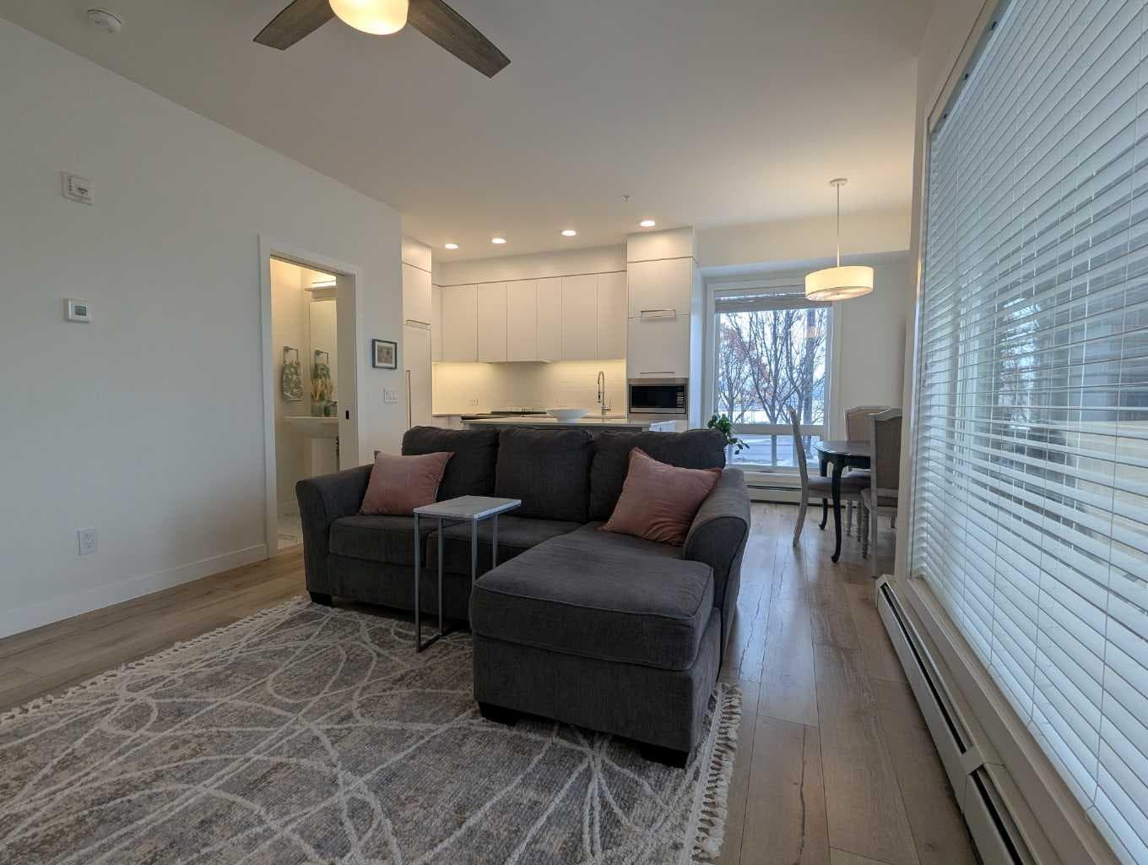
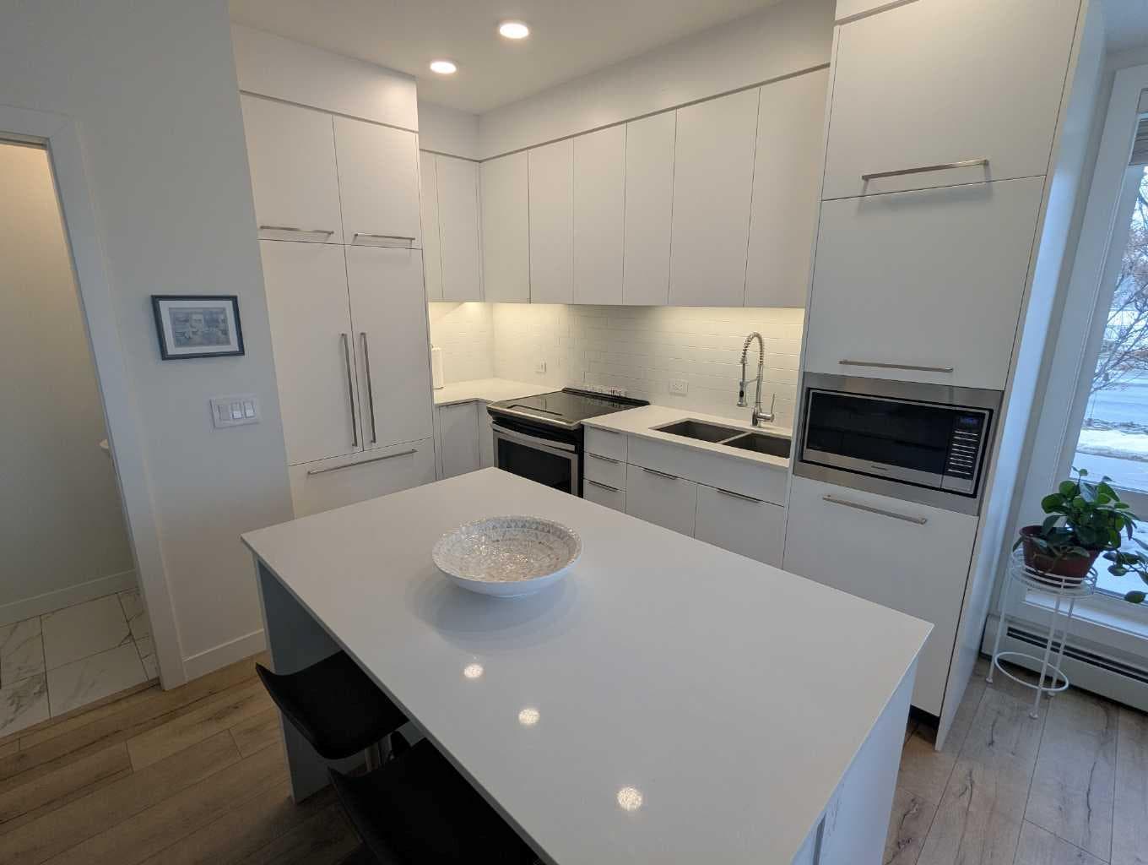
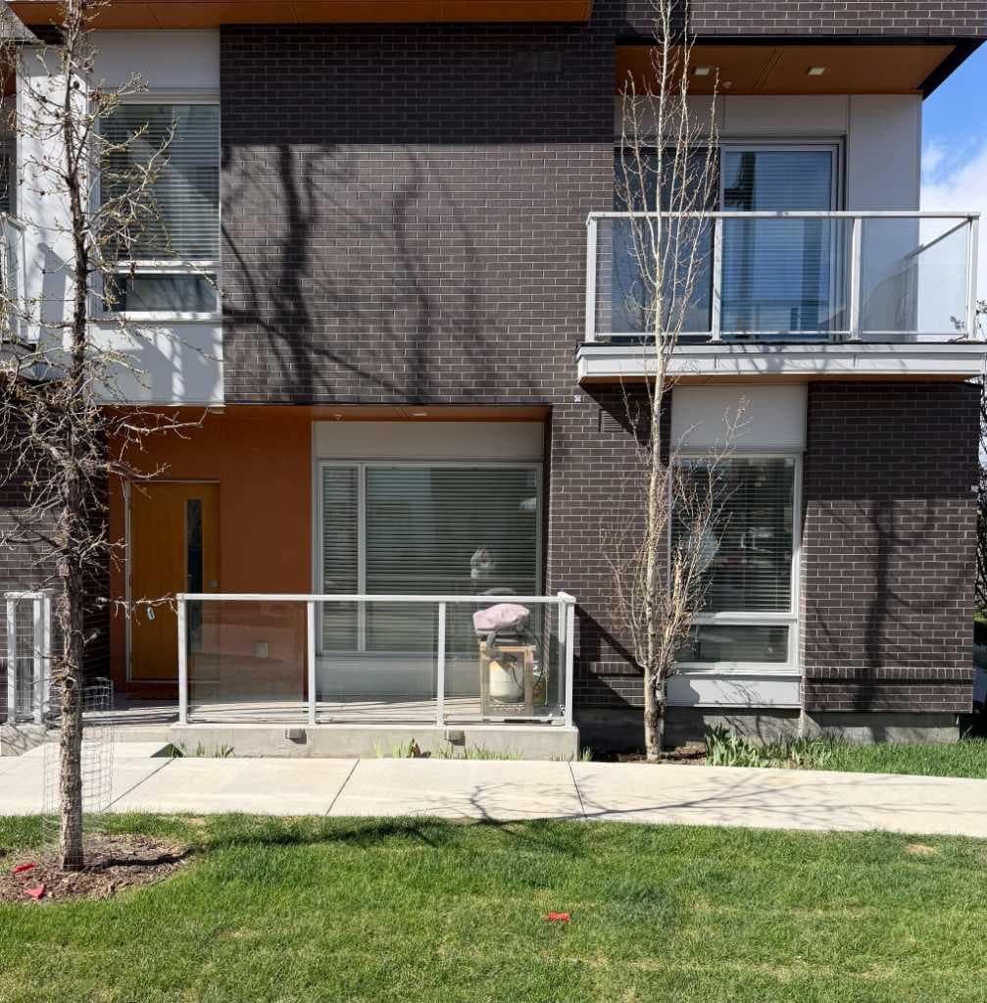
Possibly the best location on the block. A rare opportunity to own a two-level end unit apartment in Calgary’s award-winning University District. As a coveted end unit, this home enjoys more sunlight with extra windows on the main and upper floors. Surrounded by trees and offering partial unobstructed views of University Ave, this residence puts you in the heart of the action while still a block away from main street for privacy and outdoor relaxation. Enjoy two distinct south-facing outdoor spaces, including a main-floor patio with a gas line for barbecue season, and an upper balcony for soaking in the sun. The benefit of being on the main floor is your own private exterior entrance—perfect for pet owners, cyclists, and welcoming guests who can park right out front—alongside secure interior access through the building lobby. The thoughtful floor plan separates your social and private spaces, with living and eating areas plus a convenient powder room on the main, while the bedrooms are tucked away upstairs with two full spa-like bathrooms. This family-occupied home has been kept in pristine condition and features high-end custom additions that set it apart such as a ceiling fan, a patio screen door, built-in shelves for a desk area and two TV mounts for maximizing floor space. Luxury finishings include wide-plank flooring, marbled tile, stylish barn-door closets, a gourmet kitchen with sleek built-in appliances, quartz countertops, full-height cabinetry, island seating, and undermount lighting. All drawers and cabinets are soft-close! This unit includes one titled stall in the heated underground parking, a dedicated storage locker, and use of the building's bike room. Experience the best of the University District—where sustainable design meets vibrant urban energy. Boasting a Walk Score of 90, this unit is steps away from Cineplex, Shoppers Drug Mart, and a curated selection of restaurants and exercise facilities. Close to the University of Calgary, Alberta Children’s Hospital, and Foothills Medical Centre. Call your favorite agent today, as this won’t last long!

General Info

Rooms & Size
Rooms Above Grade
5
Bedrooms
2
Beds Above Grade
2
Beds Below Grade
0
Total Baths
3
Full Baths
2
Half Baths
1
Ensuite
Yes
Living Area
906.01 sqft
Main Level
444.77 sqft
Upper Level
461.24 sqft
Inside Highlights
Appliances
Built-In RefrigeratorDishwasherElectric StoveMicrowaveRange HoodSee RemarksWasher/Dryer StackedWindow Coverings
Flooring
CarpetCeramic TileLaminate
Interior Features
Ceiling Fan(s)Kitchen IslandNo Smoking HomeWalk-In Closet(s)
Laundry
In UnitUpper Level
Heating & Cooling
Heating
BaseboardBoilerNatural Gas
Cooling
None
Parking
Garage
No
Total Parking
1
Features
ParkadeStallUnderground
Lifestyle
Community
PlaygroundSchools NearbyShopping NearbySidewalks
Association Amenities
Elevator(s)Secured ParkingVisitor Parking
Curb Appeal
Exterior Features
BalconyOtherPrivate Entrance
Patio & Porch
Patio
Construction
Style
Apartment-Multi Level Unit
Materials
BrickComposite SidingConcrete
Structure Type
Low Rise (2-4 stories)
Property Subtype
Apartment
Roof, Fencing & Foundation
Roof
Membrane
Address
Subdivision
University District
Suite
No
Floor
Ground
City
Calgary
Province
Alberta
Postal Code
T3B 6H5
County
Calgary
Use & Rules
Faces
N
Zoning
M-2
Restrictions
Restrictions
Board ApprovalCondo/Strata ApprovalEasement Registered On TitleNoise RestrictionPet Restrictions or Board approval RequiredPets AllowedShort Term Rentals Not Allowed
Listing & Market
Days on Market
106
Listing Date
3/5/2026
MLS Number
A2290927
HOA Fees
Fee Amount
$728
Frequency
Monthly
Taxes
Annual Tax
$3,269
Assessed Value
$529,000
Tax Year
2,025
Ownership
Title Type
Leasehold
Ownership Interest
Private
Possession
Possession
15 Days / Neg
Inclusions
Some items could be negotiableplease ask if you're interested.

Sign in to view financial details, taxes & ownership.

Data was last updated June 19, 2026 at 06:07 PM (Mountain Time)

Listing data supplied by Pillar 9™ MLS® System; deemed reliable but not guaranteed accurate. The trademarks MLS®, Multiple Listing Service® and associated logos are owned by CREA. For information purposes only — not intended to solicit properties currently listed for sale or buyers already under contract.

MaxWell Capital Realty

MaxWell Capital Realty

Where Real Estate Happens

75 Crowfoot rise NW, #150

Calgary, AB, T3G 4P5

Cell: +1 403 478 8558

Office: 403-282-7770

jimang.realty@gmail.com

Get in Touch with Me

Submit your details and receive tailored property recommendations

Prefer Direct Approach ?

Cell: +1 403 478 8558

Office: 403-282-7770

jimang.realty@gmail.com

Location

75 Crowfoot rise NW, #150

Calgary, AB, T3G 4P5

Contact Me

Finding your perfect home we help you find your perfect home, investment property, or rental with ease and confidence.

Prefer Direct Approach ?

Cell: +1 403 478 8558

Office

403-282-7770

Location

75 Crowfoot rise NW, #150

Calgary, AB, T3G 4P5

MaxWell Capital Realty

Licensed Brokerage: MaxWell Capital Realty

Licensed Real Estate Associate: Jim Ang Li, Associate

Copyright 2026 by Pillar9. All Rights Reserved.

Data is supplied by Pillar 9™ MLS® System. Pillar 9™ is the owner of the copyright in its MLS® System. Data is deemed reliable but is not guaranteed accurate by Pillar 9™.

The trademarks MLS®, Multiple Listing Service® and the associated logos are owned by The Canadian Real Estate Association (CREA) and identify the quality of services provided by real estate professionals who are members of CREA. Used under license.

For information purposes only. Not intended to solicit properties currently listed for sale. If your property is currently listed with a REALTOR®, please disregard this advertisement.

Designed by Bowrand | © 2026 All rights reserved