
Detached in South Calgary
$465,000
2906 17 Street SW
Interested?
Send Jim a quick note — replies within the day.
Listing Description
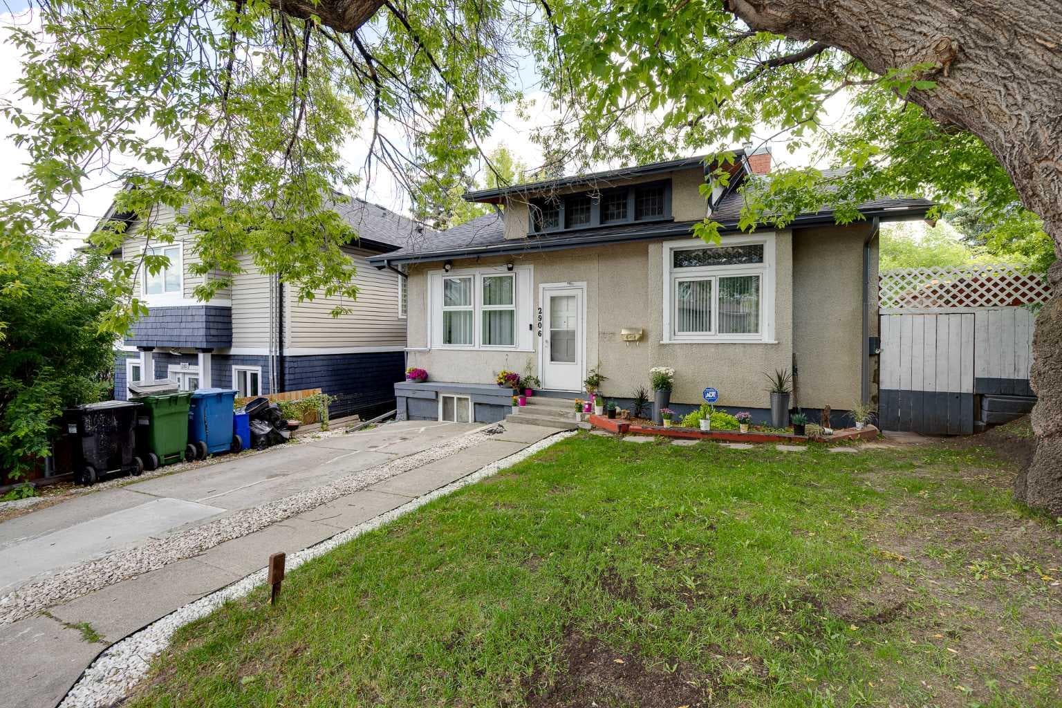
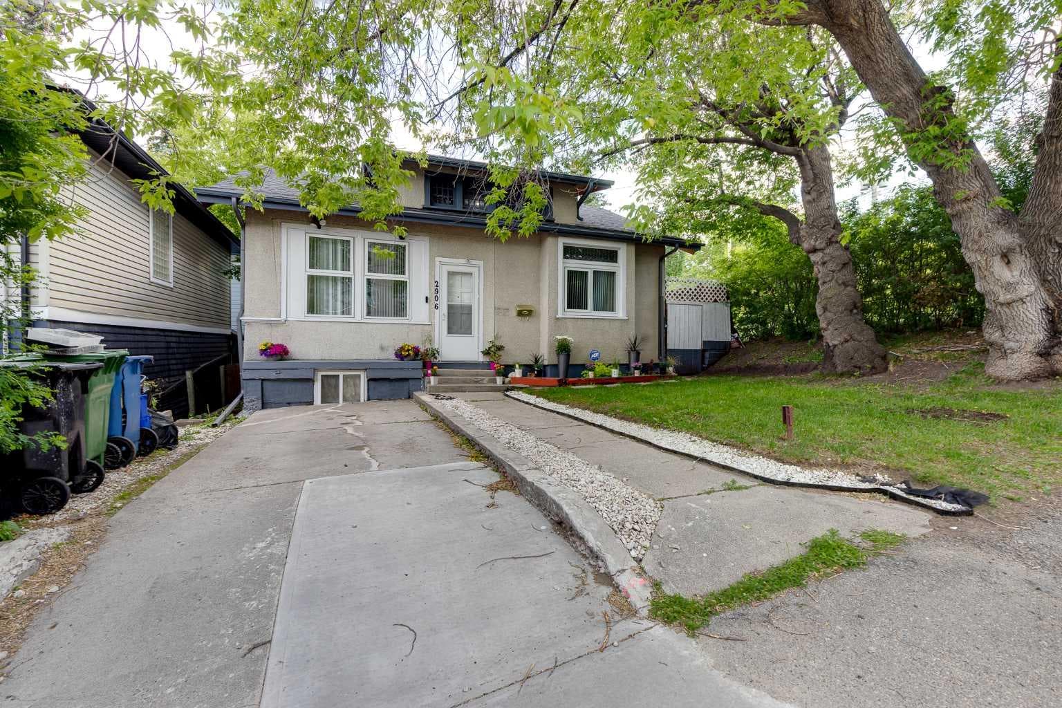
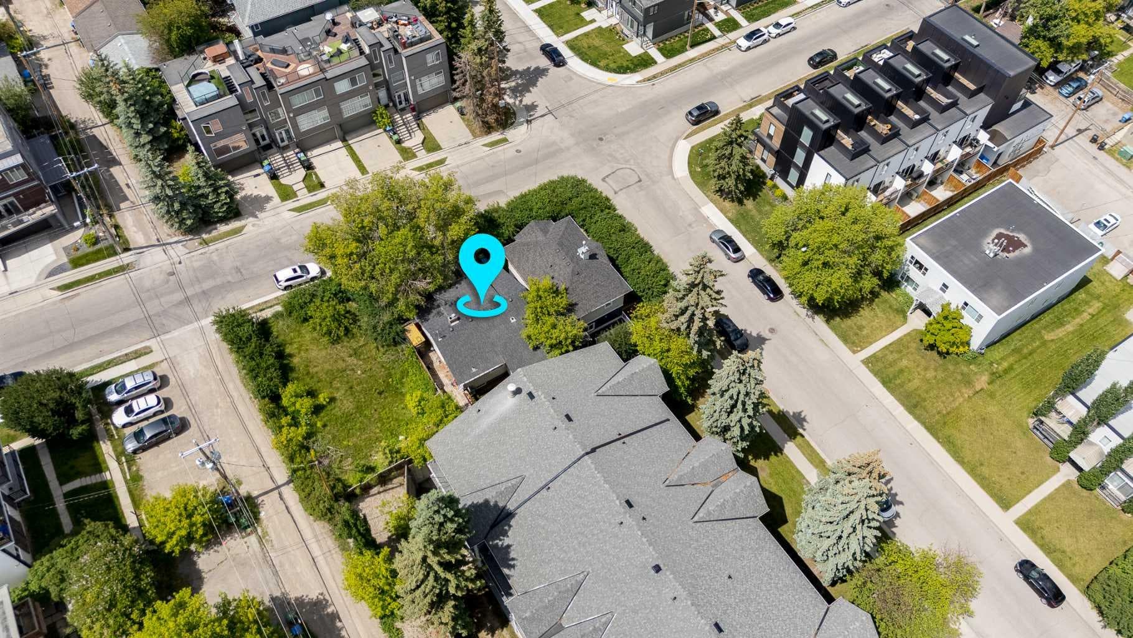
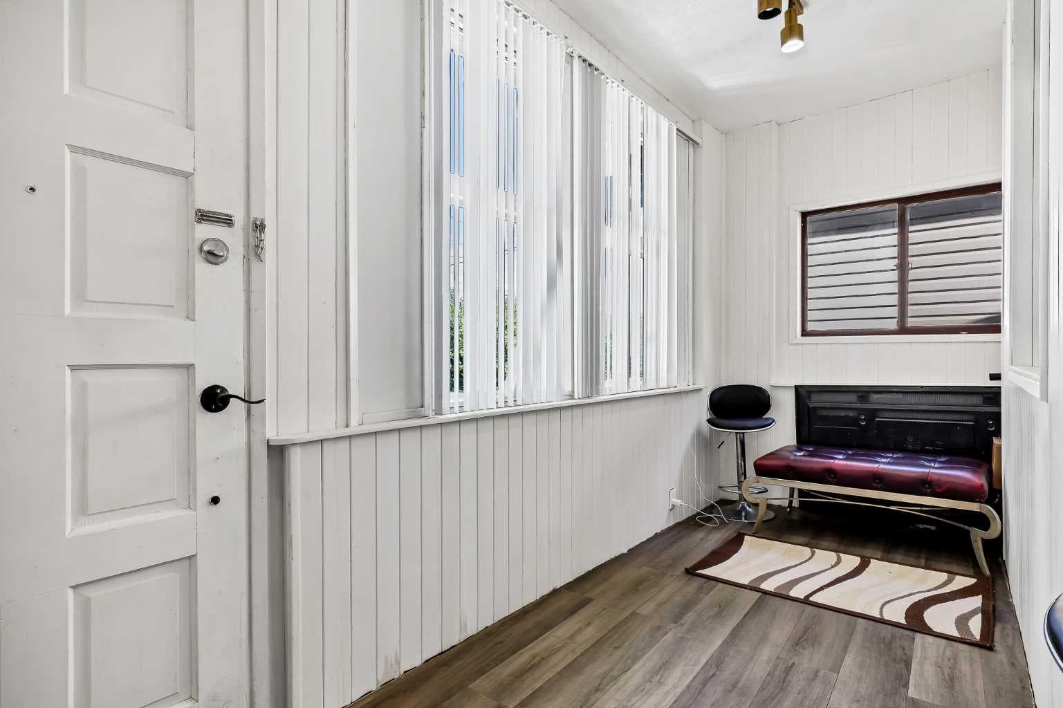
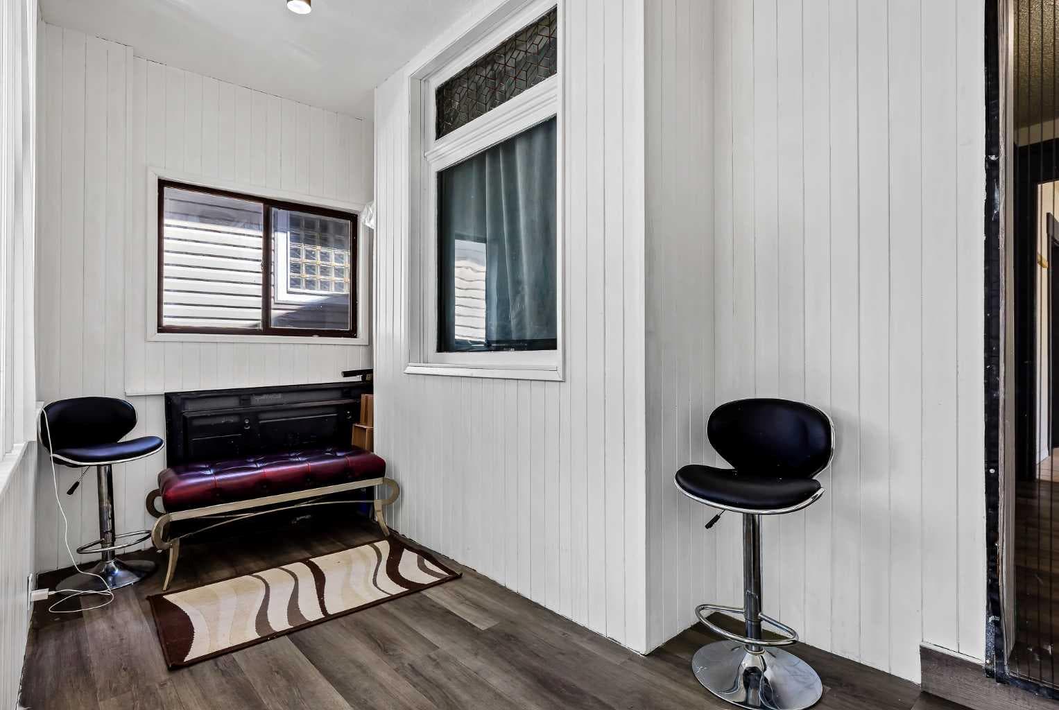
Situated in the sought-after community of South Calgary, this bungalow offers a rare opportunity for renovators, investors, or those looking to build in a prime inner-city location. Set on a 40 ft x 60 ft lot, the property features over 1,800 sq. ft. of developed living space, 3 bedrooms, 2 full bathrooms, and a tandem front driveway, all within minutes of downtown, Marda Loop, and countless amenities. The main floor welcomes you with a spacious entryway and vinyl plank flooring that extends through much of the level. Large windows bring in plenty of natural light, while the living room is anchored by a wood-burning fireplace. A separate dining area connects to the kitchen, where sliding patio doors provide access to the backyard. The main floor features a primary bedroom with direct access to a unique 4-piece bathroom featuring dual showers and a private toilet room, a second bedroom that could easily function as a home office or den, and the convenience of a washing machine located on the main level. An attic space provides additional storage, while the developed basement expands the home's functionality with a large recreation area, an additional bedroom, a flex room, storage space, a second refrigerator and stove, and a laundry room complete with a dryer and sink. Outside, the backyard offers a deck and small lawn area. South Calgary remains one of Calgary's most desirable inner-city neighbourhoods, offering easy access to schools, shopping, transit, restaurants, and everyday amenities. Enjoy being just minutes from the shops and dining of Marda Loop and 17th Avenue, as well as Sandy Beach and River Park Off Leash Area. The Marda Loop Community Centre, South Calgary Outdoor Pool, library, tennis and pickleball courts, playgrounds, community gardens, outdoor skating rinks, beach volleyball courts, soccer fields, and pump track are all just a few blocks away. Mount Royal University and downtown Calgary are also only minutes from your doorstep. Take advantage of your opportunity to see this incredible property in person, book your showing today! Be sure to check out the floor plans and 3D tour for a closer look before your visit.

MaxWell Capital Realty
Where Real Estate Happens
75 Crowfoot rise NW, #150
Calgary, AB, T3G 4P5
Cell: +1 403 478 8558
Office: 403-282-7770
jimang.realty@gmail.com
General Info
Sign in to view financial details, taxes & ownership.
Data was last updated July 9, 2026 at 12:12 PM (Mountain Time)
Listing data supplied by Pillar 9™ MLS® System; deemed reliable but not guaranteed accurate. The trademarks MLS®, Multiple Listing Service® and associated logos are owned by CREA. For information purposes only — not intended to solicit properties currently listed for sale or buyers already under contract.
MaxWell Capital Realty
Where Real Estate Happens
75 Crowfoot rise NW, #150
Calgary, AB, T3G 4P5
Cell: +1 403 478 8558
Office: 403-282-7770
jimang.realty@gmail.com