
Detached in Bridgeland/Riverside
$1,699,999
201 12 Street NE
Interested?
Send Jim a quick note — replies within the day.
Listing Description
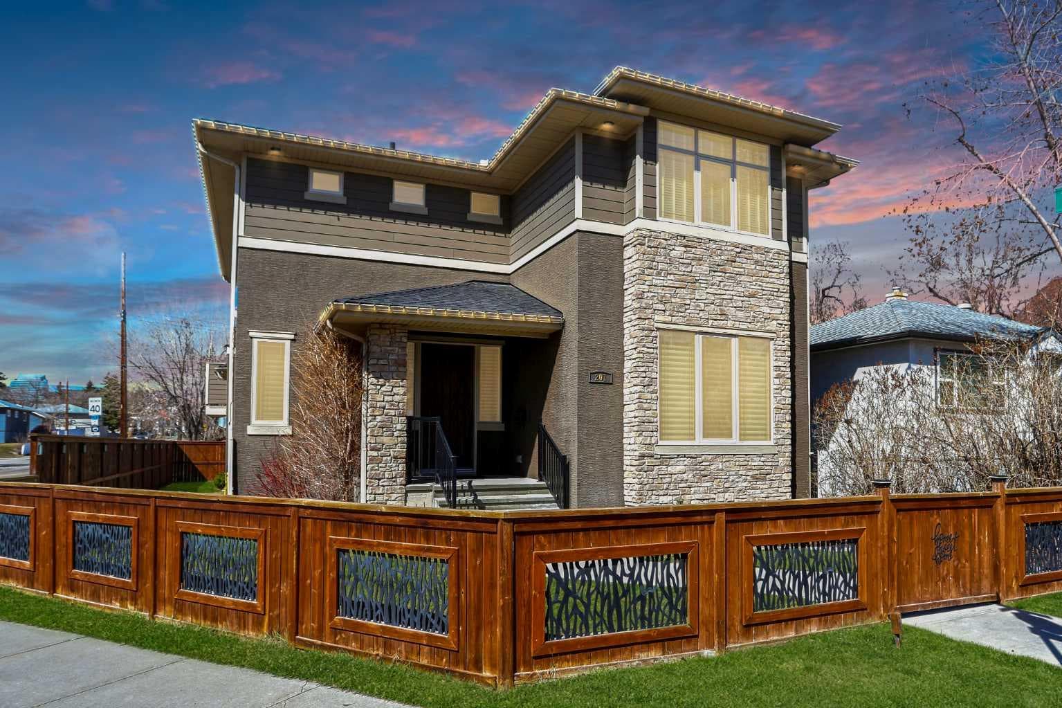
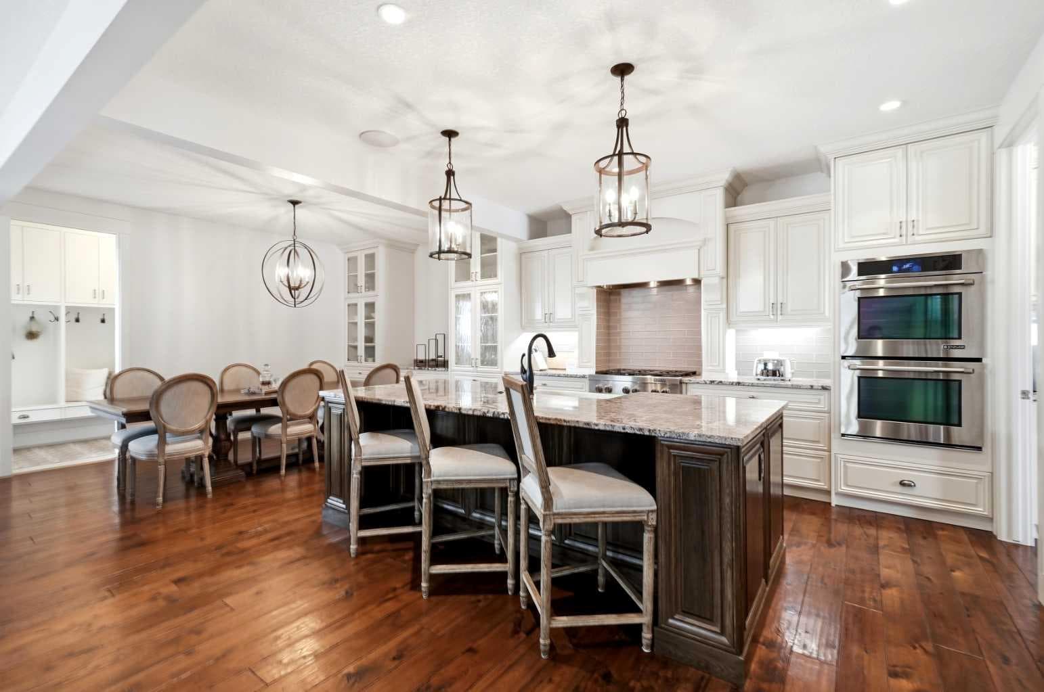
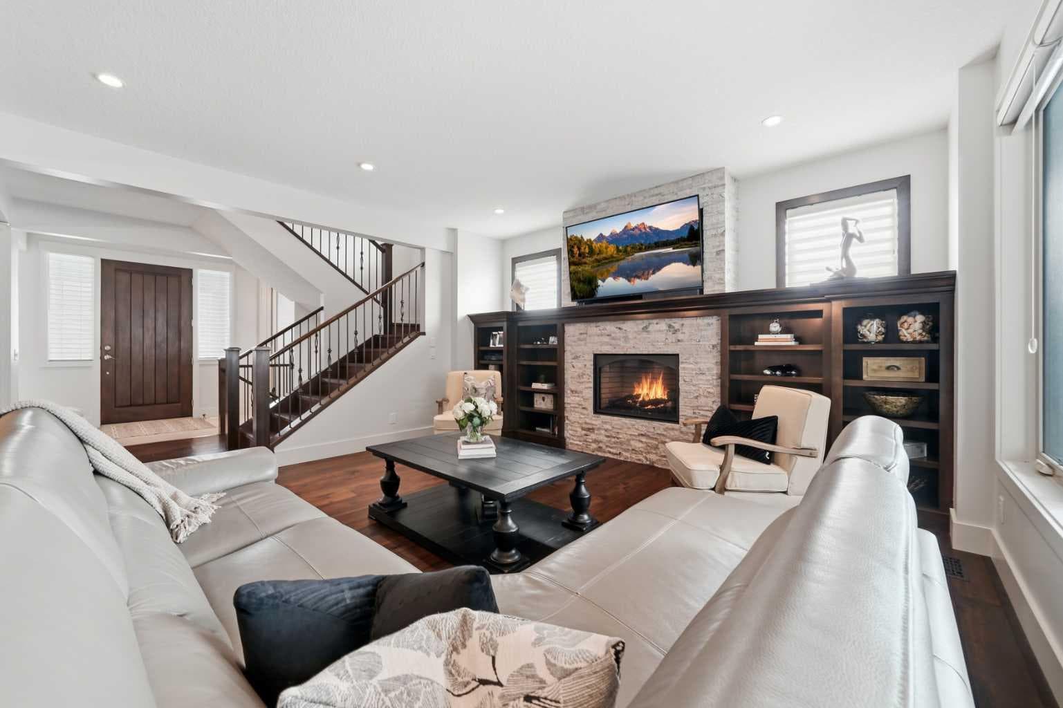
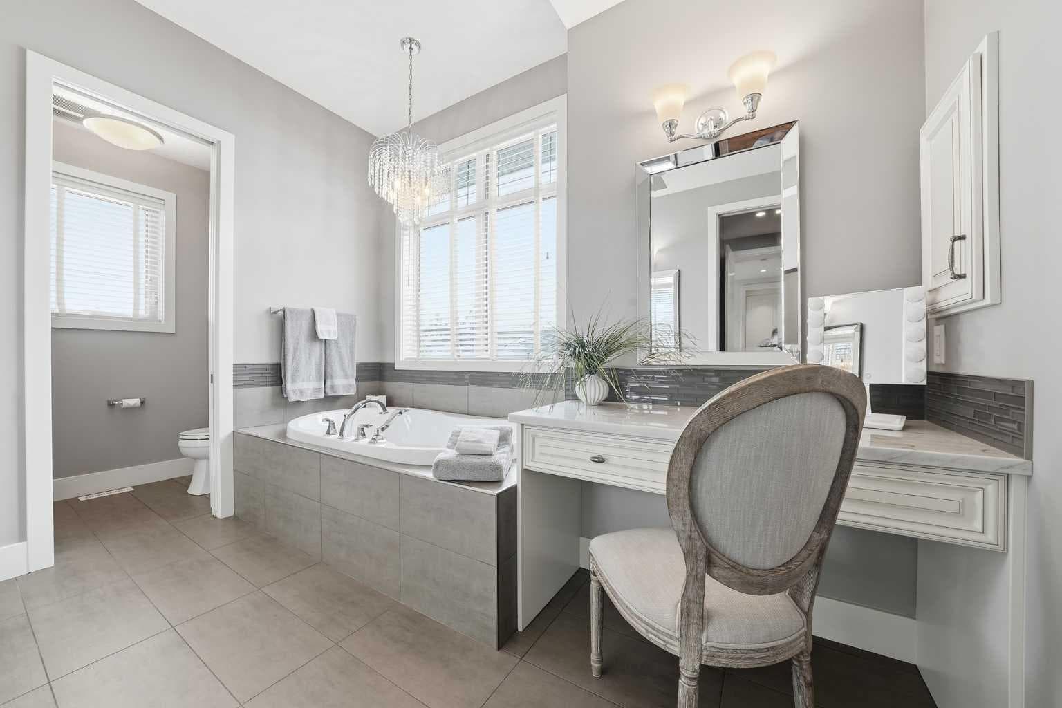
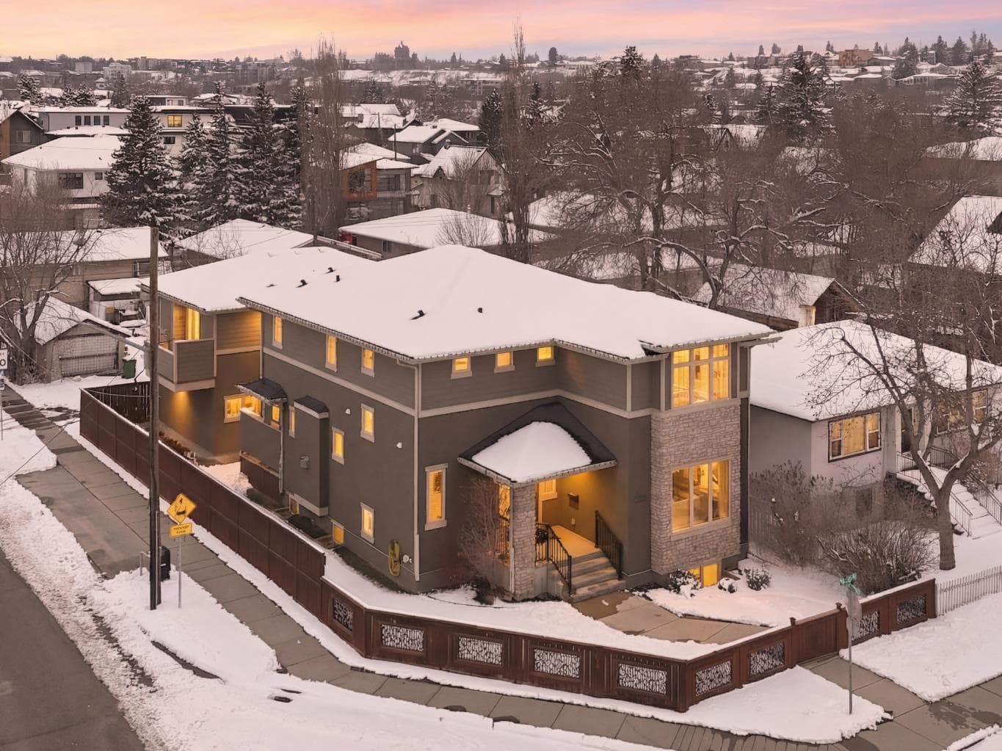
Welcome to this exceptional, one-of-a-kind custom residence in Bridgeland, one of Calgary’s most sought-after inner-city communities. This remarkable property immediately stands out with its LEGAL 832SQFT EXECUTIVE SUITE ABOVE THE OVERSIZED TRIPLE CAR GARAGE & an impressive 4200SFT+ OF TOTAL LIVING SPACE, offering unmatched luxury & income potential. Complemented by 9ft ceilings & hand-scraped hickory floors, you will be blown away by the elegance of the main floor with its grand living room with stone-facing fireplace accented by built-in cabinets, open concept formal dining room with built-in hutch & showpiece chef’s kitchen with granite counters, island with cast iron farmhouse sink, butler’s pantry & the stainless steel appliances include an Electrolux fridge/freezer (36” each) & double convection ovens, 36” gas cooktop & wine fridge…ALL FROM JENN-AIR. The hickory floors continue up to the 2nd floor & into the 3 big bedrooms; the private West-facing owners’ retreat has a large walk-in closet & luxurious ensuite with free-standing soaker tub & marble-topped double vanities, glass shower & HEATED FLOORS. Completing this level is the family bath with double sinks & laundry room with chute & LG washer/dryer. A 4th bedroom & full bath are in the beautifully finished lower level, along with a home gym with cork floors, another set of laundry hook-ups & rec room with fireplace & 5.1 surround sound, built-in cabinets & wet bar with 150+ bottle capacity wine room with solid maple racks. Main floor also has a fantastic home office & mudroom with built-in lockers & walk-in closet. Fully fenced & landscaped West backyard with covered deck with fireplace & gas BBQ line, hot tub with pergola & access into the detached 3 car garage…equipped with workbench & built-in cabinets, 220V & roughed-in for electric heater). And the piece-de-resistance is the SELF-CONTAINED & AIR CONDITIONED 832SQFT 1 BEDROOM LEGAL GARAGE SUITE – with its own separate furnace & hot water tank, onsite hardwood floors & quartz counters, living room with fireplace & balcony, maple kitchen with stainless steel appliances (including a new GE dishwasher in 2024) & full bath with adjoining laundry. Additional features of this truly incredible home include HUNTER DOUGLAS blinds & built-in speakers (interior & exterior), new Rinnai tankless water heater (2025), irrigation, 2 vacuflo systems (main house & garage/suite), closet organizers & solid core doors, 6” baseboards, Kohler toilets, triple-pane LUX windows, 9ft ceilings throughout & upgraded insulation. As one of Northwest Calgary’s most desirable & walkable inner-city neighbourhoods, Bridgeland is home to popular parks & schools, trendy restaurants & cafes, boutiques & just minutes to St. Patrick’s Island & the zoo, LRT, the Bow River & downtown.

MaxWell Capital Realty
Where Real Estate Happens
75 Crowfoot rise NW, #150
Calgary, AB, T3G 4P5
Cell: +1 403 478 8558
Office: 403-282-7770
jimang.realty@gmail.com
General Info
Sign in to view financial details, taxes & ownership.
Data was last updated August 19, 2026 at 06:11 AM (Mountain Time)
Listing data supplied by Pillar 9™ MLS® System; deemed reliable but not guaranteed accurate. The trademarks MLS®, Multiple Listing Service® and associated logos are owned by CREA. For information purposes only — not intended to solicit properties currently listed for sale or buyers already under contract.
MaxWell Capital Realty
Where Real Estate Happens
75 Crowfoot rise NW, #150
Calgary, AB, T3G 4P5
Cell: +1 403 478 8558
Office: 403-282-7770
jimang.realty@gmail.com