Property-2 (Beta)

Row/Townhouse in South Calgary

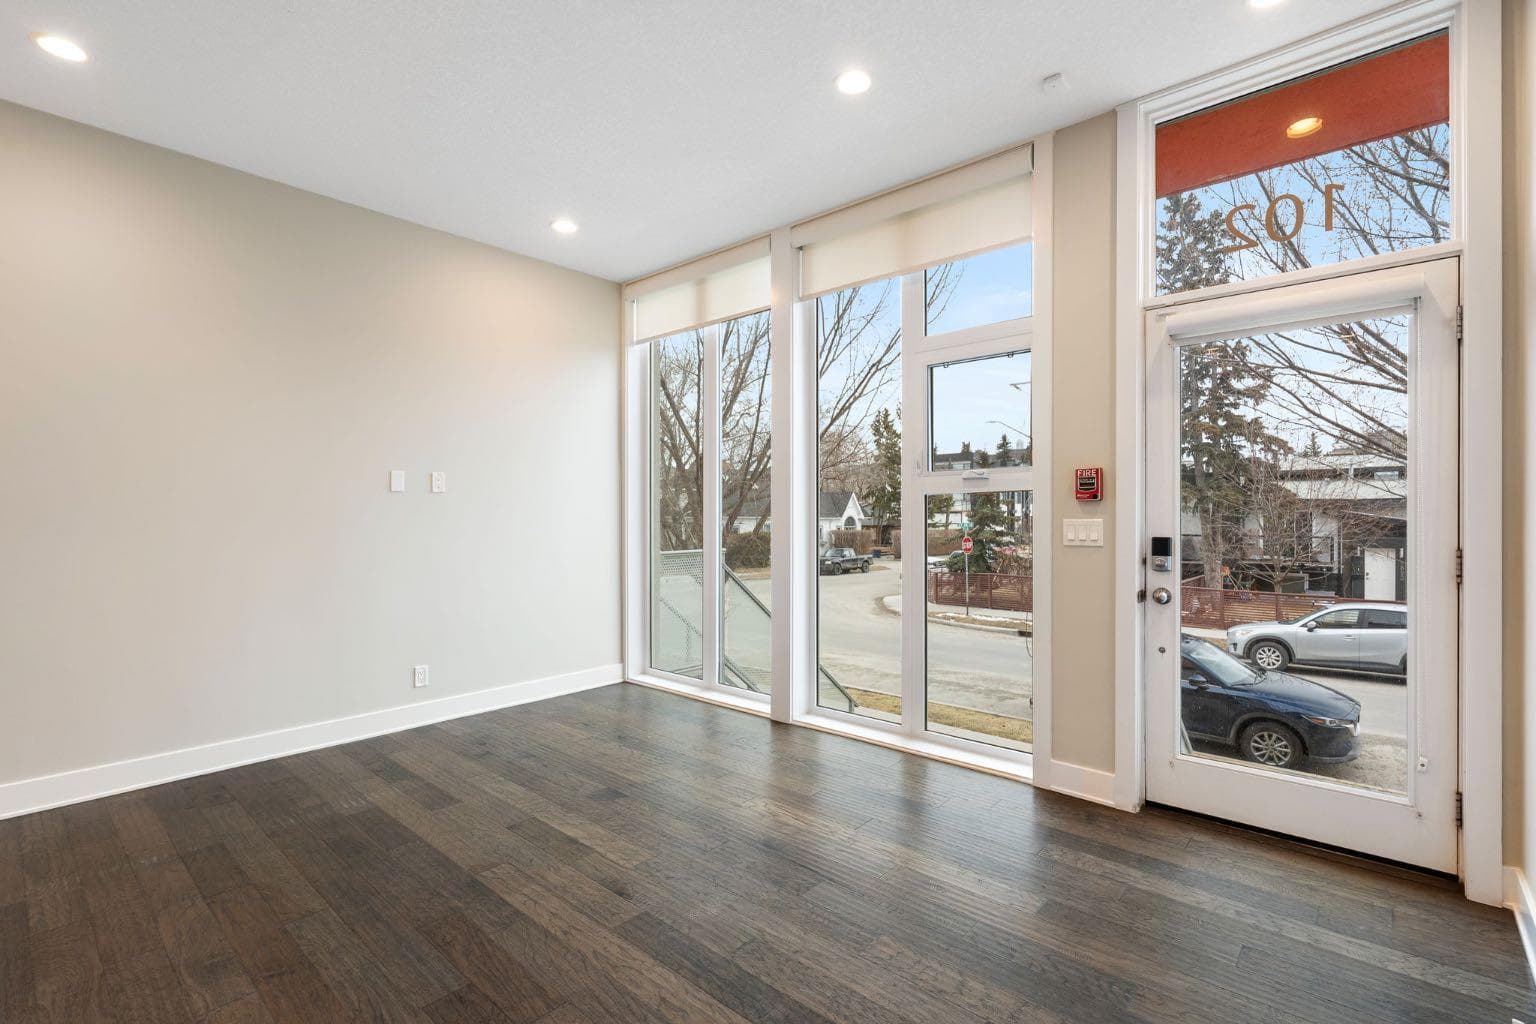
102, 1808 27 Avenue SW — photo 1
Tap to enlarge
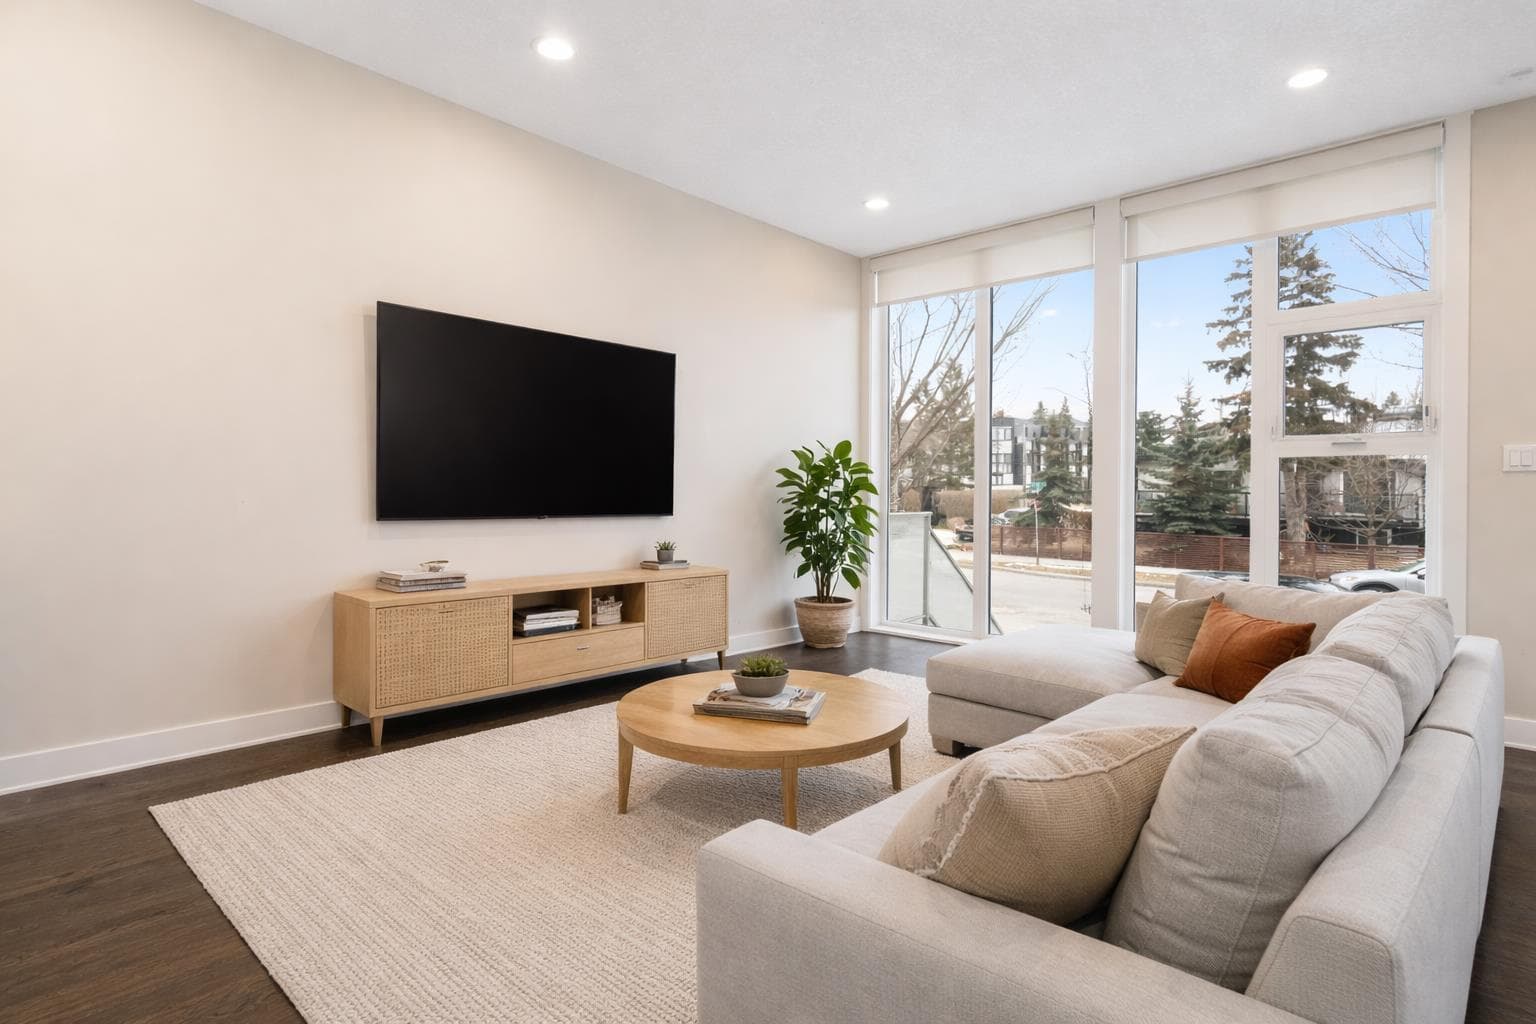
102, 1808 27 Avenue SW — photo 2
102, 1808 27 Avenue SW — photo 3
+11 Photos
Active
Active

$289,000

102, 1808 27 Avenue SW

South Calgary, Calgary, T2T 1H1
Listing courtesy of REMAX Innovations
MLS # A2296768Get qualified
1
Beds
1
Baths
324.67
Sqft

Interested?

Send Jim a quick note — replies within the day.

or call +1 403 478 8558

Listing Description

Looking for a contemporary inner city home, but with an architectural twist? You won't want to mis this amazing Jeremy Sturgess designed place, offering just under 650 sqft of living space, in one of the most sought after locations in the inner city. Welcome home to GLAS. This is a home set apart from the others with its durable concrete and steel construction, providing enhanced fire safety, soundproofing and eco-sustainability. Enjoy the radiant in-floor heating system and the floor-to-ceiling windows, which bring the outside in; this south facing unit is awash with natural light and views of the peaceful, tree-lined streetscape. Step through the private front door into the open floorplan with hight ceilings, hardwood floors, and an amazing kitchen that boasts stone counters, stainless steel appliances, solid maple cabinetry, and a breakfast bar. On the lower floor, there is a gorgeously appointed four piece bathroom, a storage/laundry room, and a massive bedroom that opens onto a large walk-out patio. Everything is top end with smart wiring for remote work, in suite laundry, low condo fees for hassle-free, maintenance-free living. Situated in the heart of Marda Loop, you're just steps from the neighbourhood shops, pubs, and restaurants. A few more steps and you're right in the action of 17th Ave, and The Core awaits just beyond. Looking for something a bit more elevated in the market? Tired of seeing the same tired layouts again and again? Maybe it's time to check out GLAS.

General Info

Rooms & Size
Rooms Above Grade
2
Bedrooms
1
Beds Above Grade
0
Beds Below Grade
1
Total Baths
1
Full Baths
1
Half Baths
0
Ensuite
No
Living Area
324.67 sqft
Main Level
324.67 sqft
Inside Highlights
Appliances
DishwasherElectric RangeMicrowave Hood FanRefrigeratorWasher/Dryer StackedWindow Coverings
Flooring
CarpetCeramic TileHardwood
Interior Features
Breakfast BarHigh CeilingsKitchen IslandNo Animal HomeNo Smoking HomeOpen FloorplanPrimary DownstairsStone Counters
Laundry
In Unit
Heating & Cooling
Heating
In FloorRadiant
Cooling
None
Parking
Garage
No
Total Parking
0
Features
NoneOn Street
Lifestyle
Community
GolfParkPlaygroundPoolSchools NearbyShopping NearbySidewalksStreet LightsTennis Court(s)Walking/Bike Paths
Association Amenities
None
Curb Appeal
Exterior Features
BBQ gas linePrivate Entrance
Patio & Porch
Patio
Lot
Features
Gentle SlopingLandscapedLow Maintenance LandscapeMany TreesStreet Lighting
Construction
Style
2 Storey
Materials
ConcreteMetal FrameStucco
Structure Type
Five Plus
Property Subtype
Row/Townhouse
Roof, Fencing & Foundation
Roof
Flat Torch Membrane
Fencing
None
Foundation
ICF BlockPiling(s)
Basement
Type
Full
Development
Finished
Features
Walk Out
Address
Subdivision
South Calgary
Suite
No
Floor
Ground
City
Calgary
Province
Alberta
Postal Code
T2T 1H1
County
Calgary
Use & Rules
Faces
S
Zoning
M-C1
Restrictions
Restrictions
Restrictive CovenantUtility Right Of Way
Listing & Market
Days on Market
83
Listing Date
3/27/2026
Open Houses
1
MLS Number
A2296768
HOA Fees
Fee Amount
$363.44
Frequency
Monthly
Taxes
Annual Tax
$1,909
Assessed Value
$309,000
Tax Year
2,025
Ownership
Title Type
Fee Simple
Ownership Interest
Private
Possession
Possession
15 Days / Neg
Inclusions
None

Sign in to view financial details, taxes & ownership.

Data was last updated June 19, 2026 at 12:12 AM (Mountain Time)

Listing data supplied by Pillar 9™ MLS® System; deemed reliable but not guaranteed accurate. The trademarks MLS®, Multiple Listing Service® and associated logos are owned by CREA. For information purposes only — not intended to solicit properties currently listed for sale or buyers already under contract.

MaxWell Capital Realty

MaxWell Capital Realty

Where Real Estate Happens

75 Crowfoot rise NW, #150

Calgary, AB, T3G 4P5

Cell: +1 403 478 8558

Office: 403-282-7770

jimang.realty@gmail.com

Get in Touch with Me

Submit your details and receive tailored property recommendations

Prefer Direct Approach ?

Cell: +1 403 478 8558

Office: 403-282-7770

jimang.realty@gmail.com

Location

75 Crowfoot rise NW, #150

Calgary, AB, T3G 4P5

Contact Me

Finding your perfect home we help you find your perfect home, investment property, or rental with ease and confidence.

Prefer Direct Approach ?

Cell: +1 403 478 8558

Office

403-282-7770

Location

75 Crowfoot rise NW, #150

Calgary, AB, T3G 4P5

MaxWell Capital Realty

Licensed Brokerage: MaxWell Capital Realty

Licensed Real Estate Associate: Jim Ang Li, Associate

Copyright 2026 by Pillar9. All Rights Reserved.

Data is supplied by Pillar 9™ MLS® System. Pillar 9™ is the owner of the copyright in its MLS® System. Data is deemed reliable but is not guaranteed accurate by Pillar 9™.

The trademarks MLS®, Multiple Listing Service® and the associated logos are owned by The Canadian Real Estate Association (CREA) and identify the quality of services provided by real estate professionals who are members of CREA. Used under license.

For information purposes only. Not intended to solicit properties currently listed for sale. If your property is currently listed with a REALTOR®, please disregard this advertisement.

Designed by Bowrand | © 2026 All rights reserved