
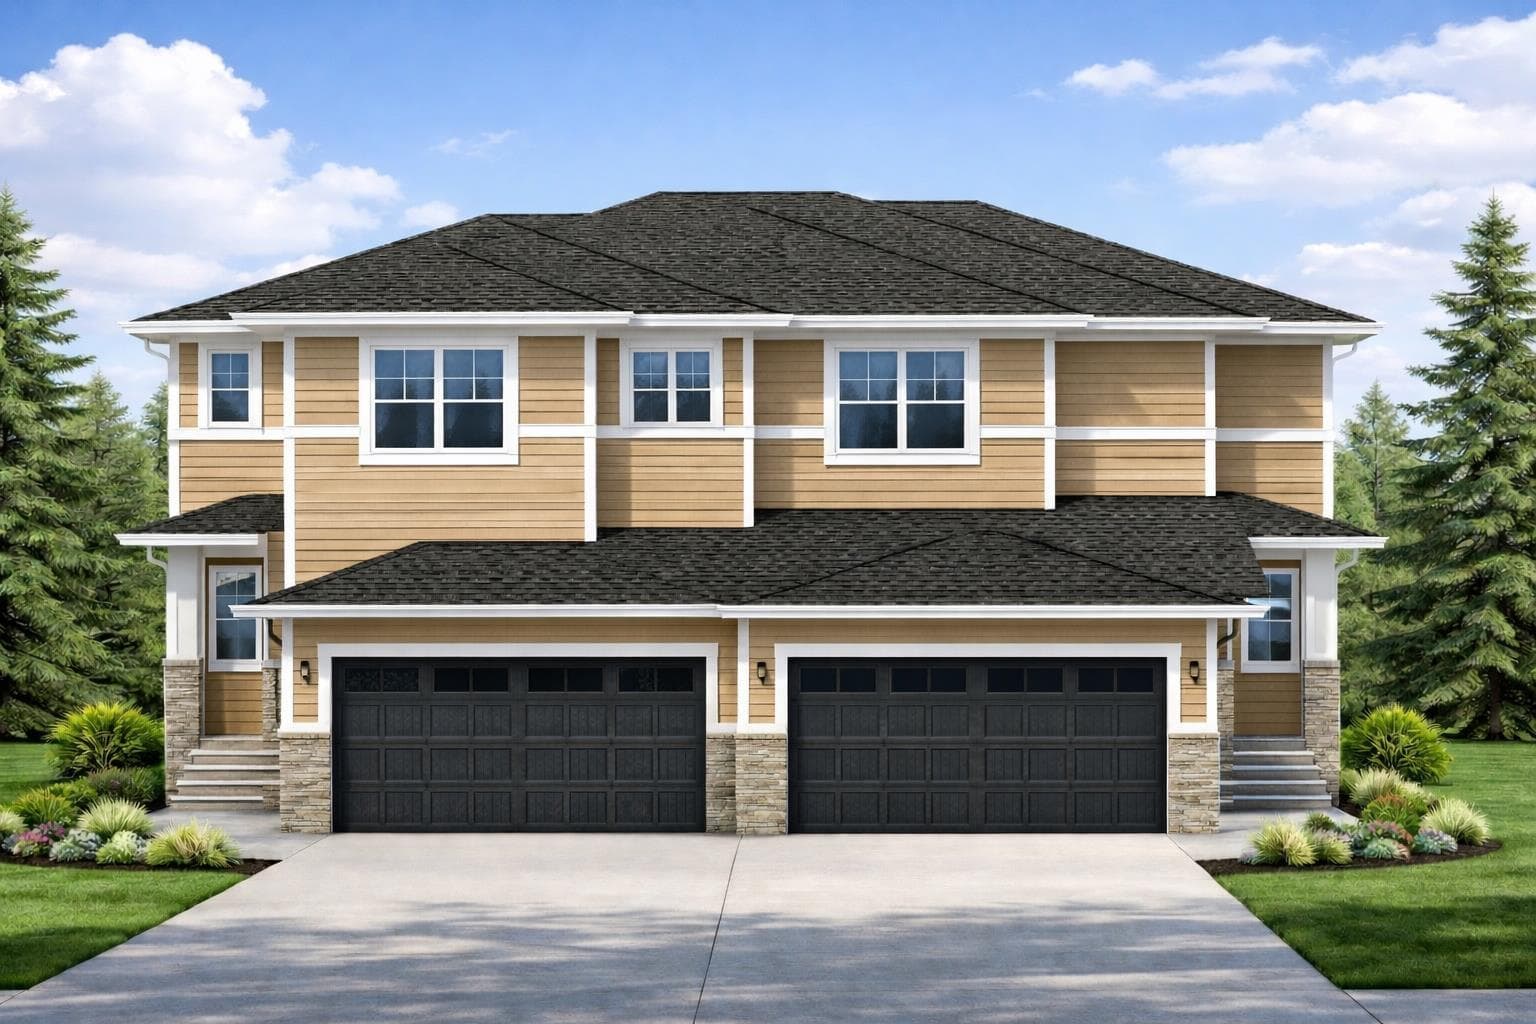
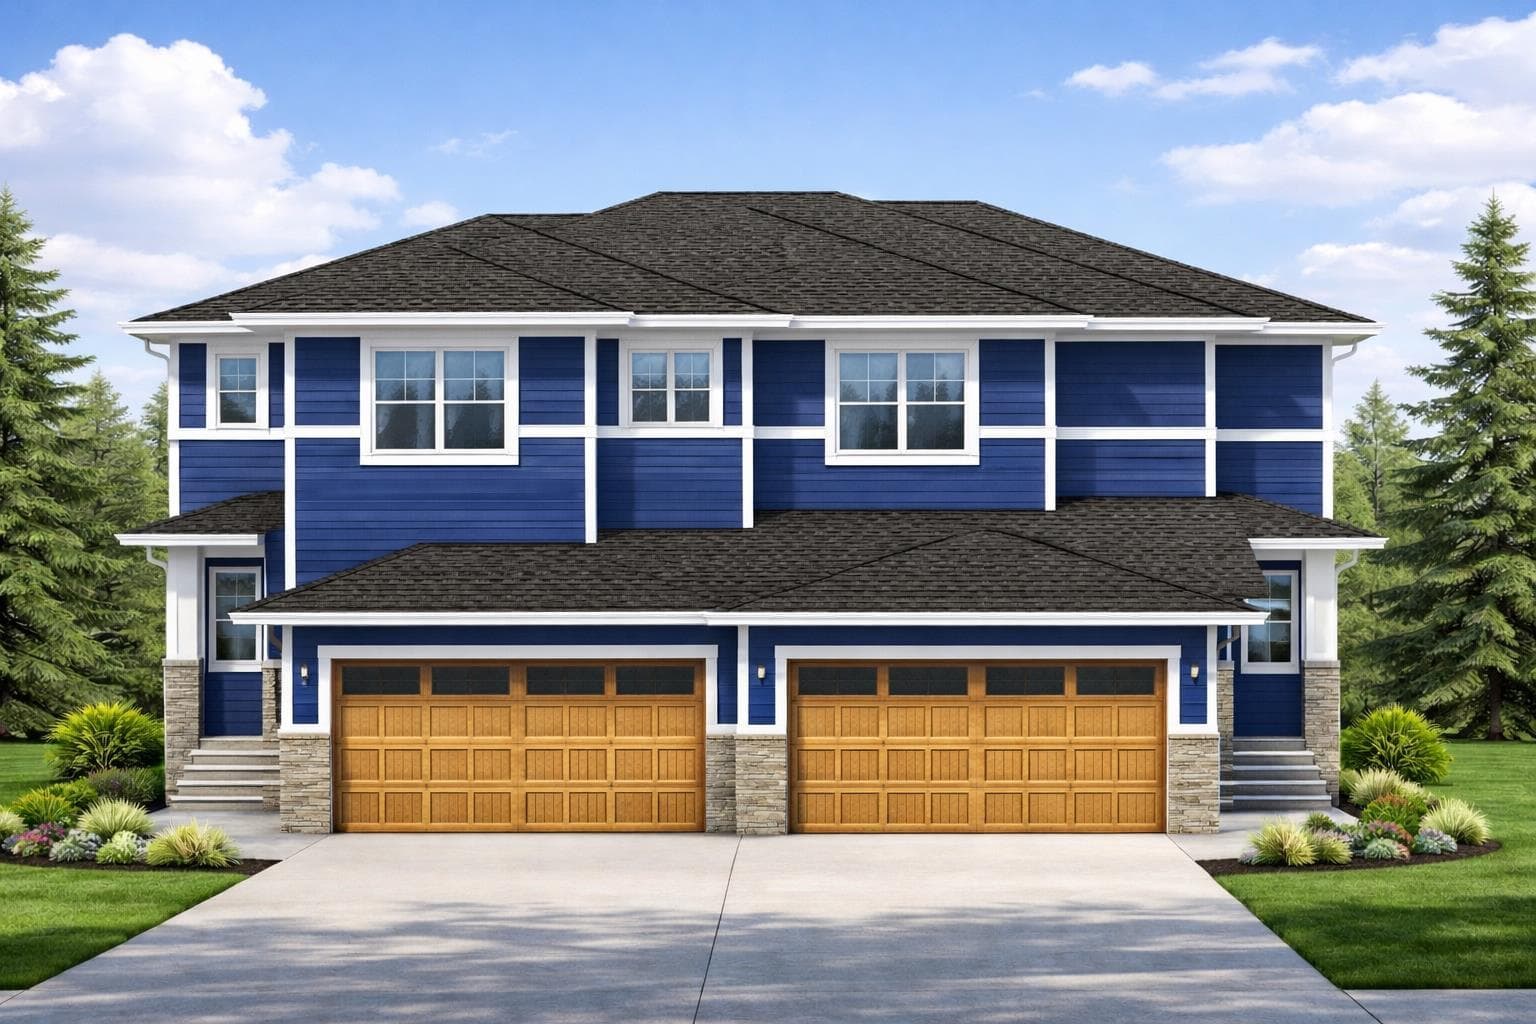
Semi Detached (Half Duplex) in Lakewood
$529,999
178 Lakewood Crescent
Interested?
Send Jim a quick note — replies within the day.
Listing Description
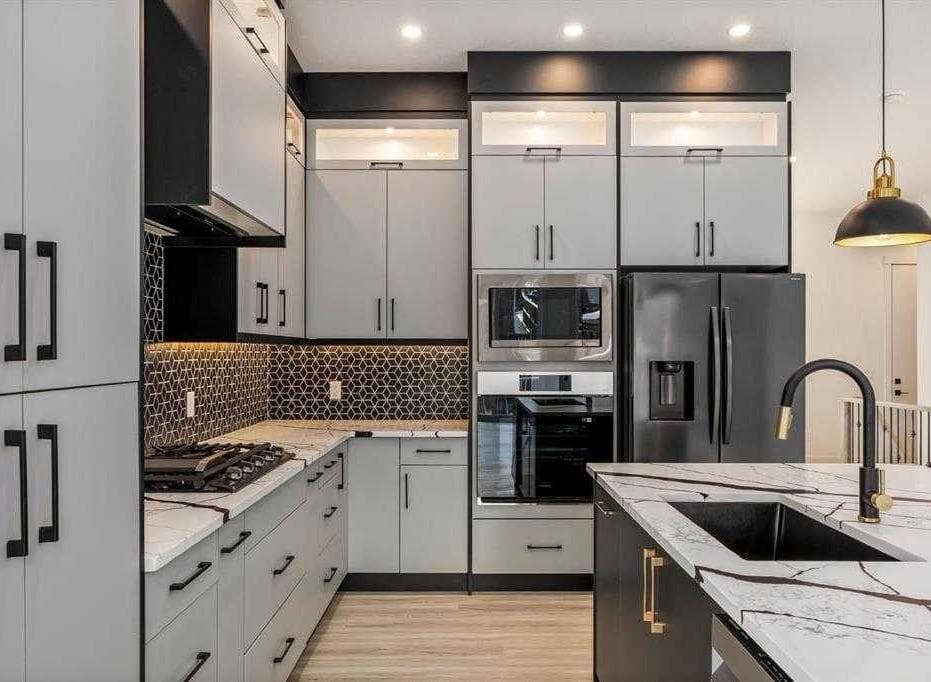
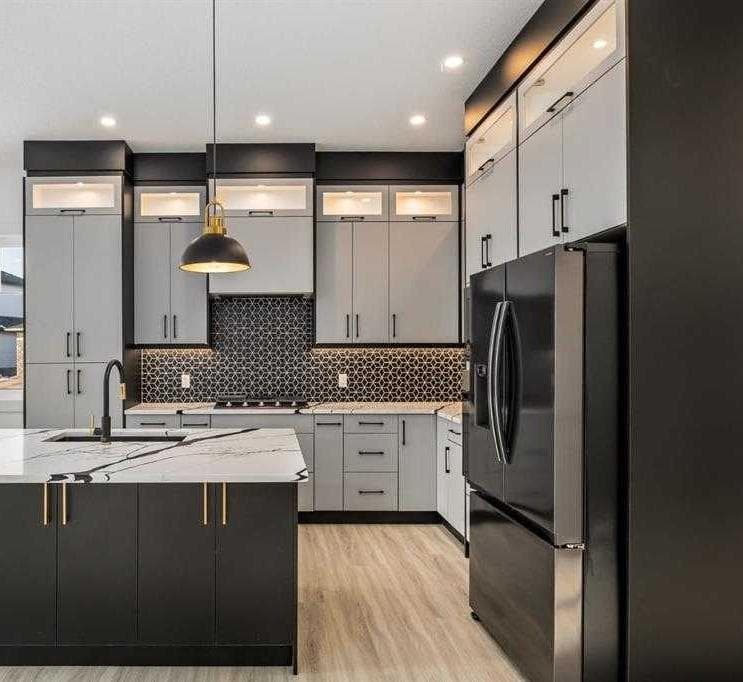
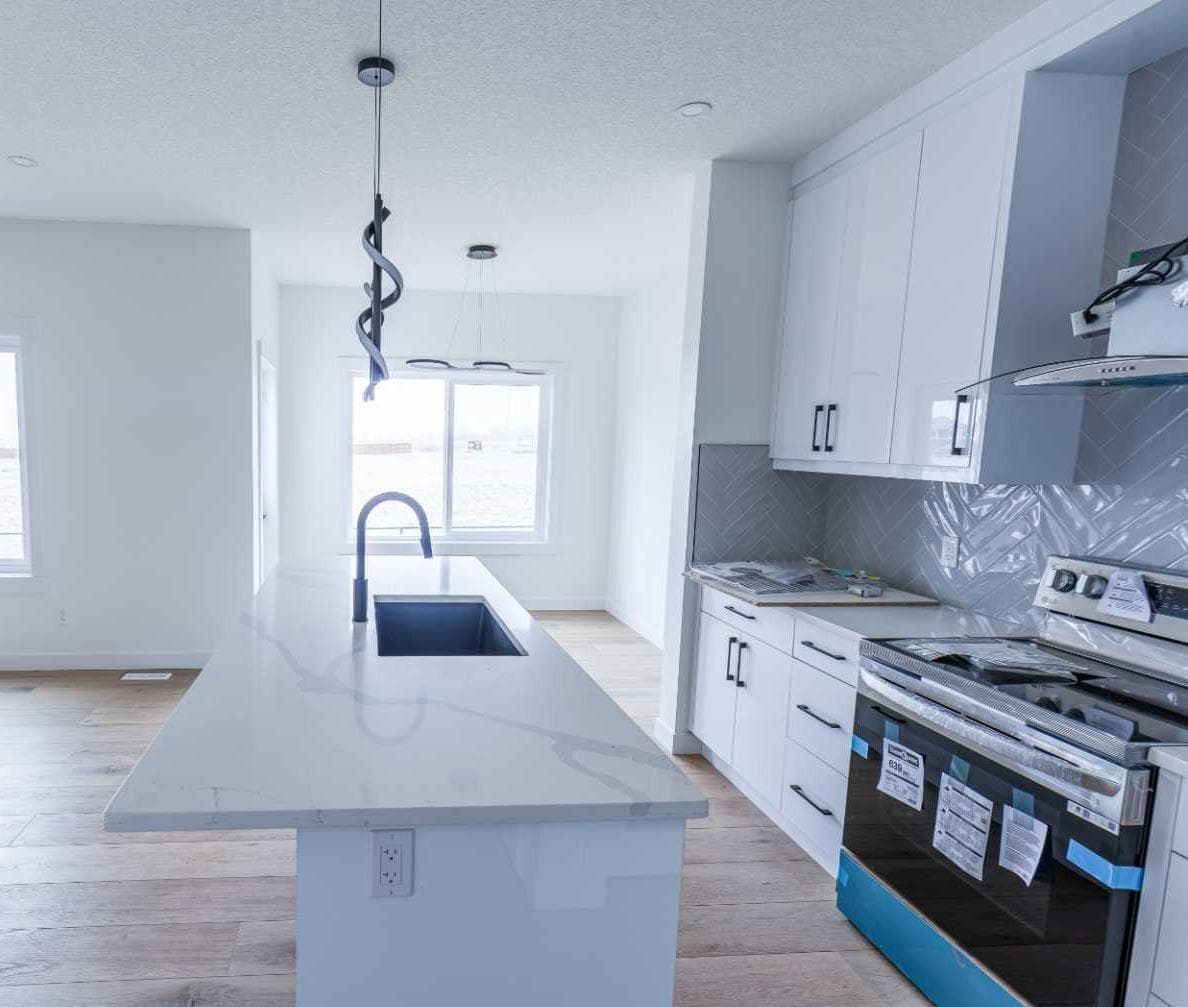
Welcome to this exceptional brand-new home in the heart of Strathmore, perfectly situated in the sought-after Lakewood community—an ideal setting for families seeking comfort, style, and convenience. Boasting over 1,700 sq. ft. of thoughtfully designed living space, this home offers 3 generously sized bedrooms, 2.5 bathrooms, and a spacious bonus room that can easily serve as a home office, entertainment area, or additional family lounge. The bright walkout basement not only brings in abundant natural light but also presents an excellent opportunity for future development, including the option to add a legal basement suite through the builder—perfect for extended family living or rental income potential. Step inside to discover a beautifully upgraded interior featuring a modern, high-end kitchen complete with sleek quartz countertops, full-height cabinetry extending to the ceiling, elegant black hardware, and a functional dual-sink setup. A premium appliance package—including a cooktop, refrigerator, built-in microwave, and washer/dryer—adds both style and convenience. The inviting main living area is enhanced by a cozy fireplace, while upgraded spindle railings and tile finishes elevate the home’s contemporary appeal. Upstairs, the convenience of a dedicated laundry room makes everyday living effortless. The front double attached garage offers ample space for parking and storage, complemented by abundant lighting throughout the home. Located within walking distance to scenic parks, playgrounds, and green spaces, this property is also just minutes away from schools, shopping centres, and healthcare facilities—making it an ideal choice for growing families. Enjoy the benefit of a quick and convenient 30-minute drive to Calgary, providing easy access to city amenities while enjoying the charm of a peaceful community. First-time home buyers may take advantage of GST rebate opportunities, adding further value to this already attractive offering. As an added bonus, the builder is offering a $1,000 incentive that can be used toward appliance upgrades, window coverings, or moving expenses. With the unique opportunity to personalize interior color selections and finishes, this home truly allows you to bring your vision to life. Don’t miss your chance to secure this incredible property—book your showing today and take the first step toward your dream home!

MaxWell Capital Realty
Where Real Estate Happens
75 Crowfoot rise NW, #150
Calgary, AB, T3G 4P5
Cell: +1 403 478 8558
Office: 403-282-7770
jimang.realty@gmail.com
General Info
Sign in to view financial details, taxes & ownership.
Data was last updated June 18, 2026 at 06:10 AM (Mountain Time)
Listing data supplied by Pillar 9™ MLS® System; deemed reliable but not guaranteed accurate. The trademarks MLS®, Multiple Listing Service® and associated logos are owned by CREA. For information purposes only — not intended to solicit properties currently listed for sale or buyers already under contract.
MaxWell Capital Realty
Where Real Estate Happens
75 Crowfoot rise NW, #150
Calgary, AB, T3G 4P5
Cell: +1 403 478 8558
Office: 403-282-7770
jimang.realty@gmail.com