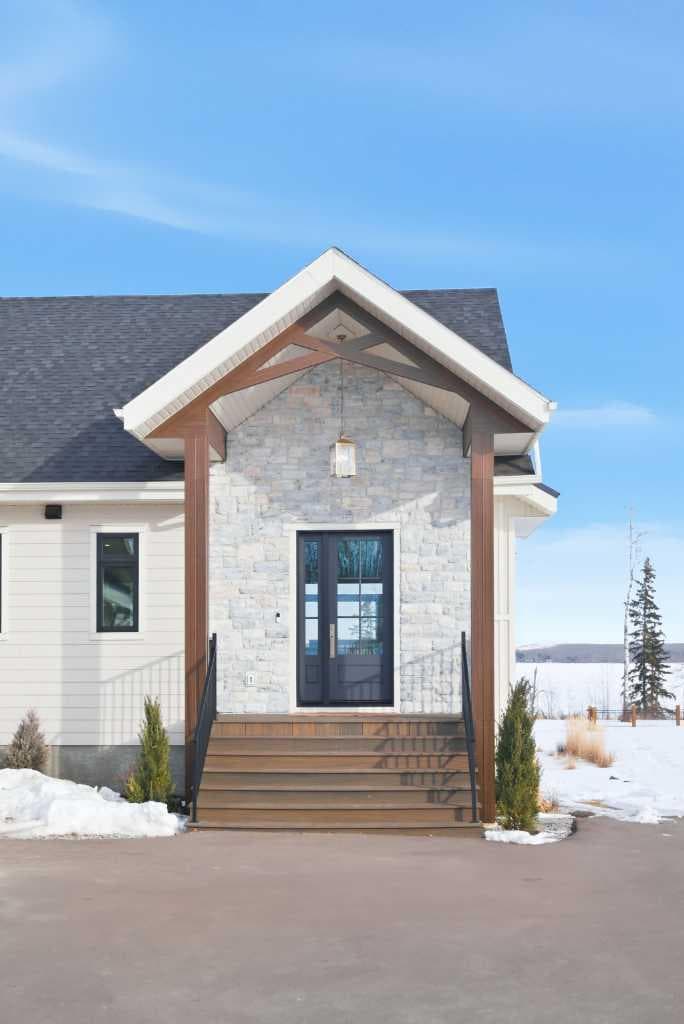
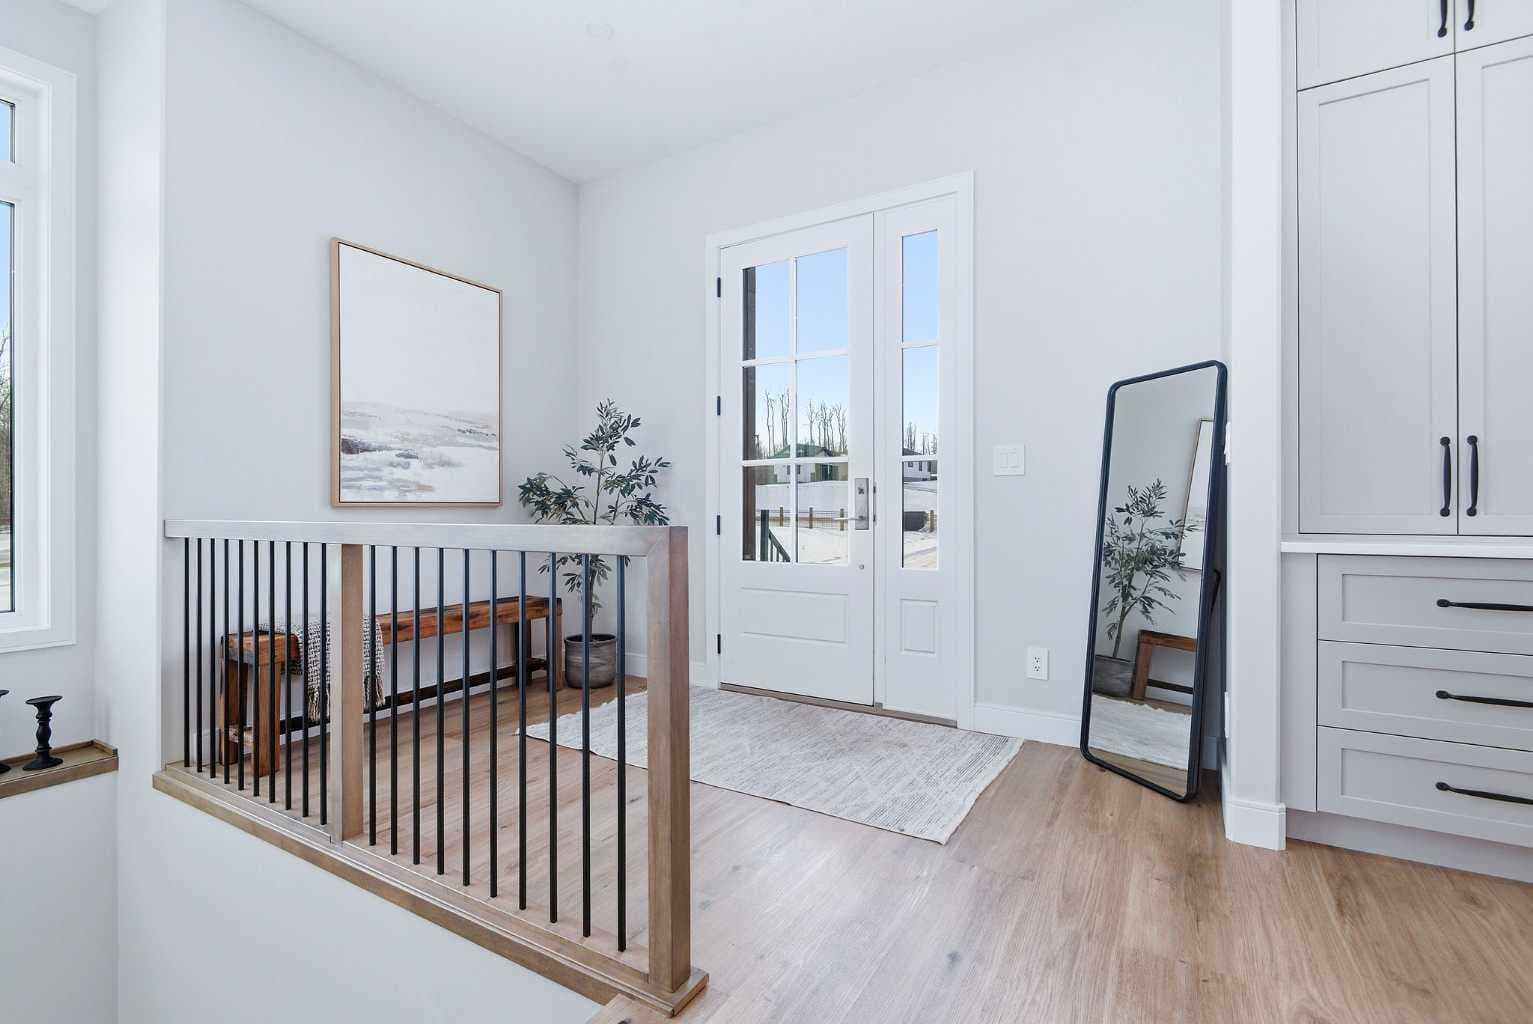
Property-2 (Beta)

Detached in Eagle’s Quay
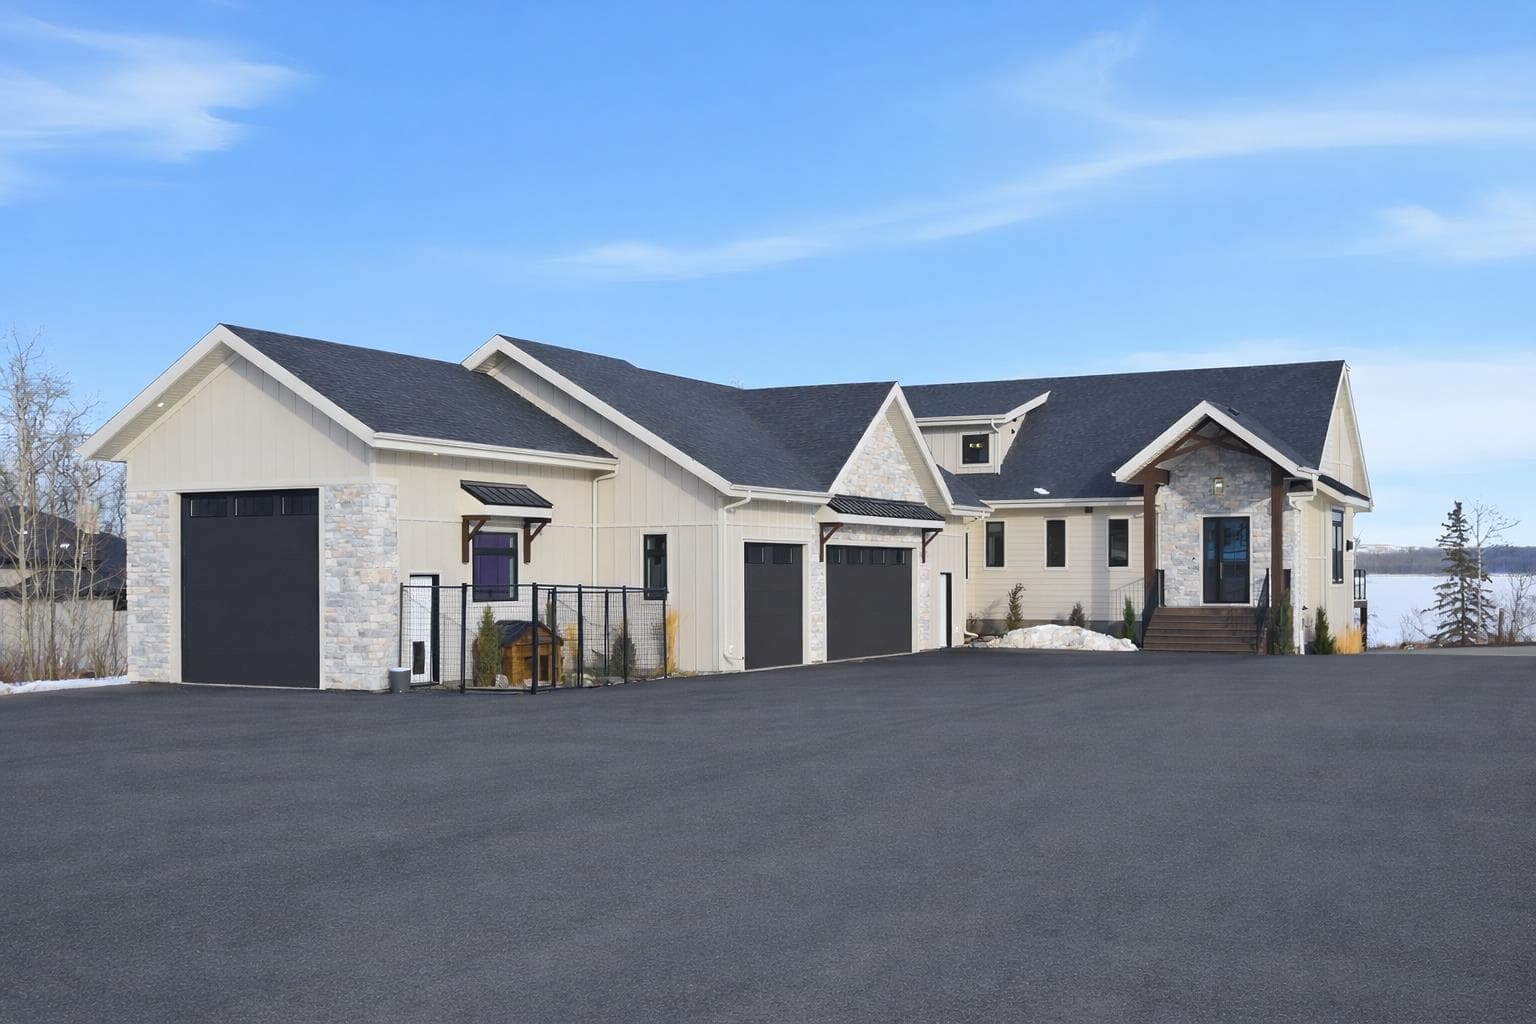
60, 2404 394 Township — photo 1
Tap to enlarge
60, 2404 394 Township — photo 2
60, 2404 394 Township — photo 3
+27 Photos
Active
Active

$3,499,000

60, 2404 394 Township

Eagle’s Quay, Rural Lacombe County, T0M 0X0
Listing courtesy of RE/MAX real estate central alberta
MLS # A2295462Get qualified
5
Beds
4
Baths
4,237.51
Sqft

Interested?

Send Jim a quick note — replies within the day.

or call +1 403 478 8558

Listing Description

Welcome to this truly exceptional 4,800 sq. ft. custom 1.5-storey walkout, perfectly positioned on a ¾-acre lakefront lot in the exclusive and secluded Eagles Quay subdivision on the northwest end of Sylvan Lake. Built in 2023, this four-season Alberta dream home delivers luxury, privacy, and premier lake living. Enjoy full lake access with a communal dock for boats and personal watercraft—perfect for summer days on the water and unforgettable sunset cruises. Inside, the home offers five spacious bedrooms, four bathrooms, a dedicated office, and a stunning 3-season sunroom with two heaters overlooking the lake, ideal for extending your lake enjoyment well into spring and fall. The open-concept main floor is flooded with natural light and designed for entertaining, while the upper level provides private retreats for family and guests. Convenience is unmatched with laundry on the main floor, second floor, and in the garage. Entertain like no other in the ultimate man cave, featuring a full bar, built-in ventilation for enjoying a smoked old fashioned, and a top-of-the-line Foresight golf simulator that seamlessly converts into a 14’ x 10’ home theatre screen for movie nights and game days. Outside, the property continues to impress with year-round programmable Gemstone lighting, a beautiful firepit and seating area, and full-service RV hookups for visiting family and friends. The newly paved RR 24 leads to a huge paved driveway, offering both convenience and exceptional curb appeal. Car enthusiasts and outdoor adventurers will appreciate the massive three-car garage plus an additional RV/boat bay with a 12’ overhead door, providing space for all your toys. This is more than a home—it’s a lifestyle. Luxury, privacy, and lakefront living, all wrapped into one extraordinary property.

General Info

Rooms & Size
Rooms Above Grade
10
Bedrooms
5
Beds Above Grade
4
Beds Below Grade
1
Total Baths
4
Full Baths
4
Half Baths
0
Ensuite
Yes
Living Area
4,237.51 sqft
Main Level
2,150.08 sqft
Inside Highlights
Appliances
Built-In Gas RangeBuilt-In RefrigeratorCentral Air ConditionerConvection OvenDishwasherMicrowaveRefrigeratorWasher/DryerWasher/Dryer StackedWater SoftenerWindow Coverings
Flooring
CarpetVinyl Plank
Interior Features
BarCentral VacuumStone CountersStorageSump Pump(s)Vaulted Ceiling(s)Walk-In Closet(s)
Laundry
In BathroomIn GarageLaundry Room
Fireplace
Brick FacingGasLiving Room
Heating & Cooling
Heating
In FloorForced AirNatural Gas
Cooling
Central Air
Parking
Garage
Yes
Garage Spaces
5
Total Parking
5
Features
220 Volt WiringAdditional ParkingAsphaltDrivewayQuad or More Attached
Lifestyle
Community
FishingLakeParkWalking/Bike Paths
Waterfront
Beach AccessBeach FrontLake AccessLake PrivilegesWaterfront
Curb Appeal
Exterior Features
BalconyBBQ gas lineKennelLightingRV HookupStorage
Patio & Porch
Balcony(s)DeckEnclosedPatioScreened
Lot
Acreage
Yes
Lot Size
0.75 ac
Lot Size
32,670 sqft
Features
BeachClearedFew Trees
Construction
Style
1 and Half StoreyAcreage with Residence
Materials
Cement Fiber BoardConcrete
Structure Type
House
Property Subtype
Detached
Roof, Fencing & Foundation
Roof
Asphalt Shingle
Fencing
Partial
Foundation
Poured Concrete
Basement
Type
Full
Development
Finished
Features
Separate/Exterior EntryWalk Out
Utilities
Water Source
Co-operativePublic
Sewer
Engineered Septic
Other Utilities
Electricity ConnectedNatural Gas ConnectedSatellite Internet AvailableSewer ConnectedWater Connected
Address
Subdivision
Eagle’s Quay
Suite
No
Floor
Ground
City
Rural Lacombe County
Province
Alberta
Postal Code
T0M 0X0
County
Lacombe County
Use & Rules
Faces
W
Zoning
R-RLA
Restrictions
Restrictions
Architectural Guidelines
Listing & Market
Days on Market
89
Listing Date
3/22/2026
MLS Number
A2295462
Taxes
Annual Tax
$7,873
Tax Year
2,025
Tax Block
1
Tax Lot
8
Ownership
Title Type
Fee Simple
Ownership Interest
Private
Possession
Possession
By Date Specified
Inclusions
Built-In Gas RangeBuilt-In RefrigeratorCentral Air ConditionerConvection OvenDishwasherMicrowaveRefrigeratorWasher/DryerWasher/Dryer StackedWater SoftenerWindow Coverings

Sign in to view financial details, taxes & ownership.

Data was last updated June 19, 2026 at 06:09 AM (Mountain Time)

Listing data supplied by Pillar 9™ MLS® System; deemed reliable but not guaranteed accurate. The trademarks MLS®, Multiple Listing Service® and associated logos are owned by CREA. For information purposes only — not intended to solicit properties currently listed for sale or buyers already under contract.

MaxWell Capital Realty

MaxWell Capital Realty

Where Real Estate Happens

75 Crowfoot rise NW, #150

Calgary, AB, T3G 4P5

Cell: +1 403 478 8558

Office: 403-282-7770

jimang.realty@gmail.com

Get in Touch with Me

Submit your details and receive tailored property recommendations

Prefer Direct Approach ?

Cell: +1 403 478 8558

Office: 403-282-7770

jimang.realty@gmail.com

Location

75 Crowfoot rise NW, #150

Calgary, AB, T3G 4P5

Contact Me

Finding your perfect home we help you find your perfect home, investment property, or rental with ease and confidence.

Prefer Direct Approach ?

Cell: +1 403 478 8558

Office

403-282-7770

Location

75 Crowfoot rise NW, #150

Calgary, AB, T3G 4P5

MaxWell Capital Realty

Licensed Brokerage: MaxWell Capital Realty

Licensed Real Estate Associate: Jim Ang Li, Associate

Copyright 2026 by Pillar9. All Rights Reserved.

Data is supplied by Pillar 9™ MLS® System. Pillar 9™ is the owner of the copyright in its MLS® System. Data is deemed reliable but is not guaranteed accurate by Pillar 9™.

The trademarks MLS®, Multiple Listing Service® and the associated logos are owned by The Canadian Real Estate Association (CREA) and identify the quality of services provided by real estate professionals who are members of CREA. Used under license.

For information purposes only. Not intended to solicit properties currently listed for sale. If your property is currently listed with a REALTOR®, please disregard this advertisement.

Designed by Bowrand | © 2026 All rights reserved