Property-2 (Beta)

Detached in Montrose
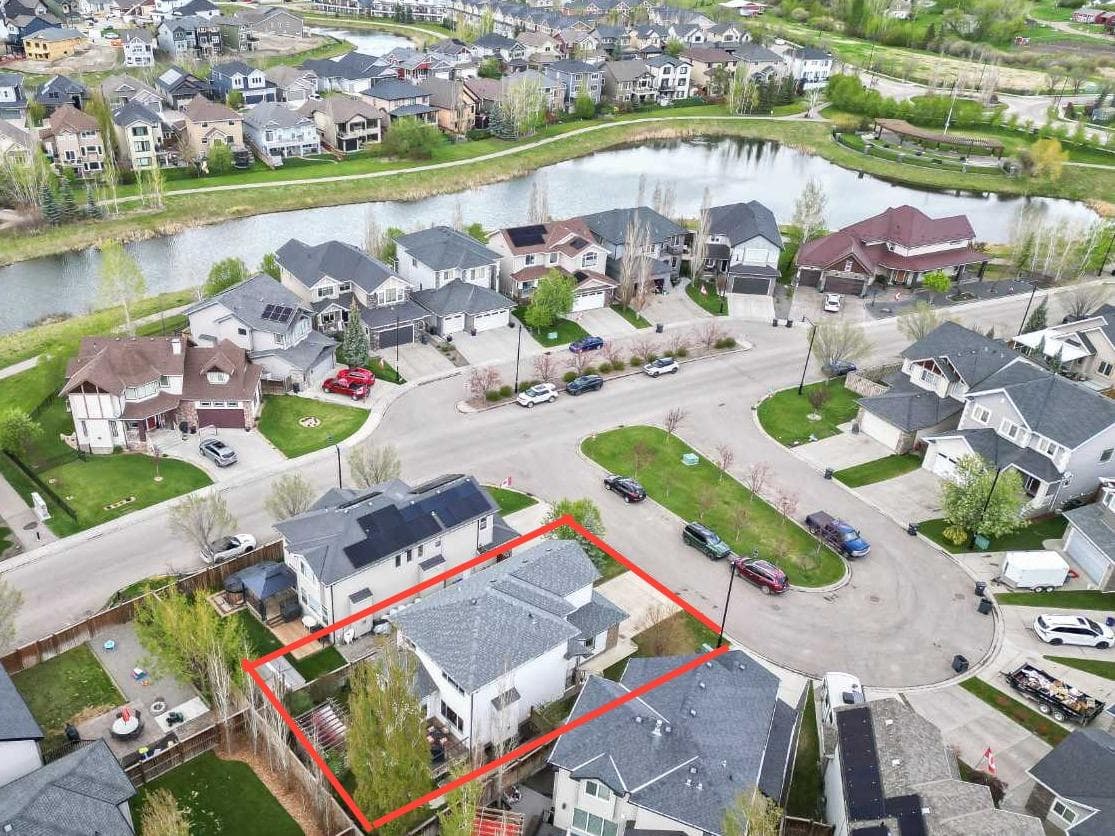
1503 Montgomery Place SE — photo 1
Tap to enlarge
1503 Montgomery Place SE — photo 2
1503 Montgomery Place SE — photo 3
+27 Photos
Active
Active

$629,900

1503 Montgomery Place SE

Montrose, High River, T1V0B8
Listing courtesy of CIR Realty
MLS # A2311145Get qualified
3
Beds
3
Baths
1,882
Sqft

Interested?

Send Jim a quick note — replies within the day.

or call +1 403 478 8558

Listing Description

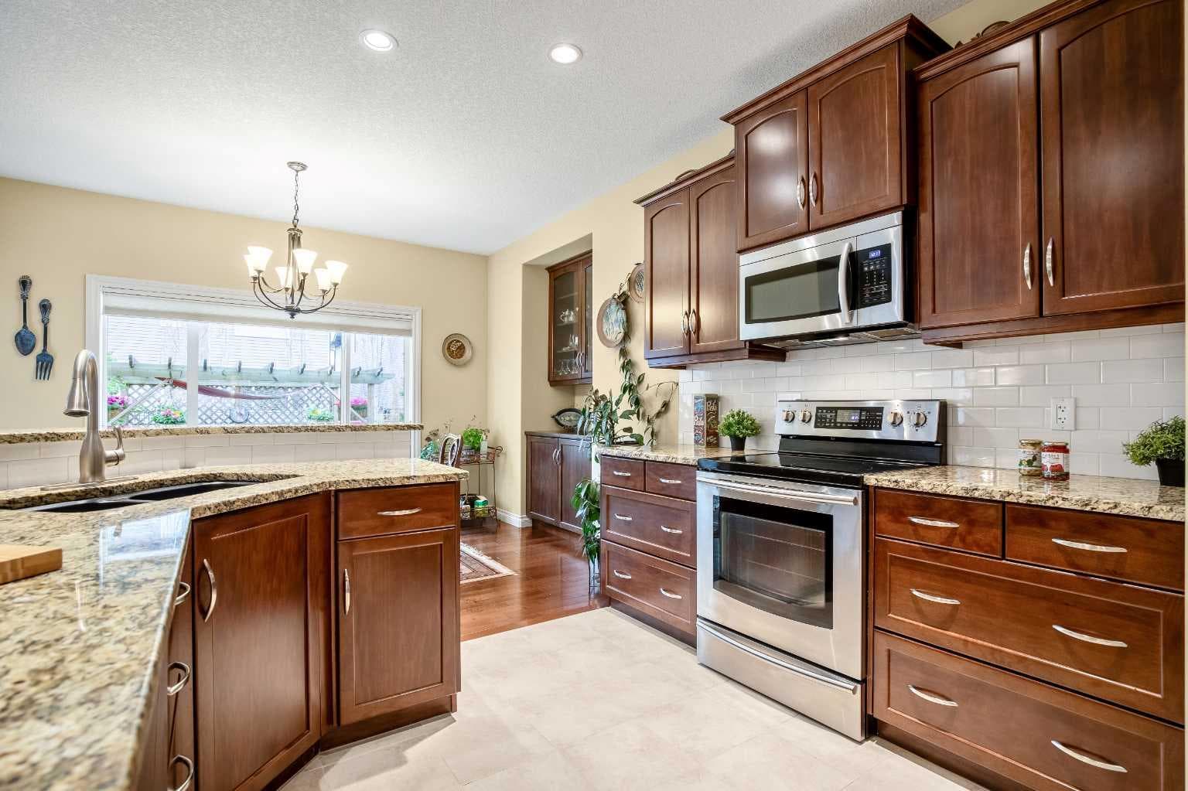
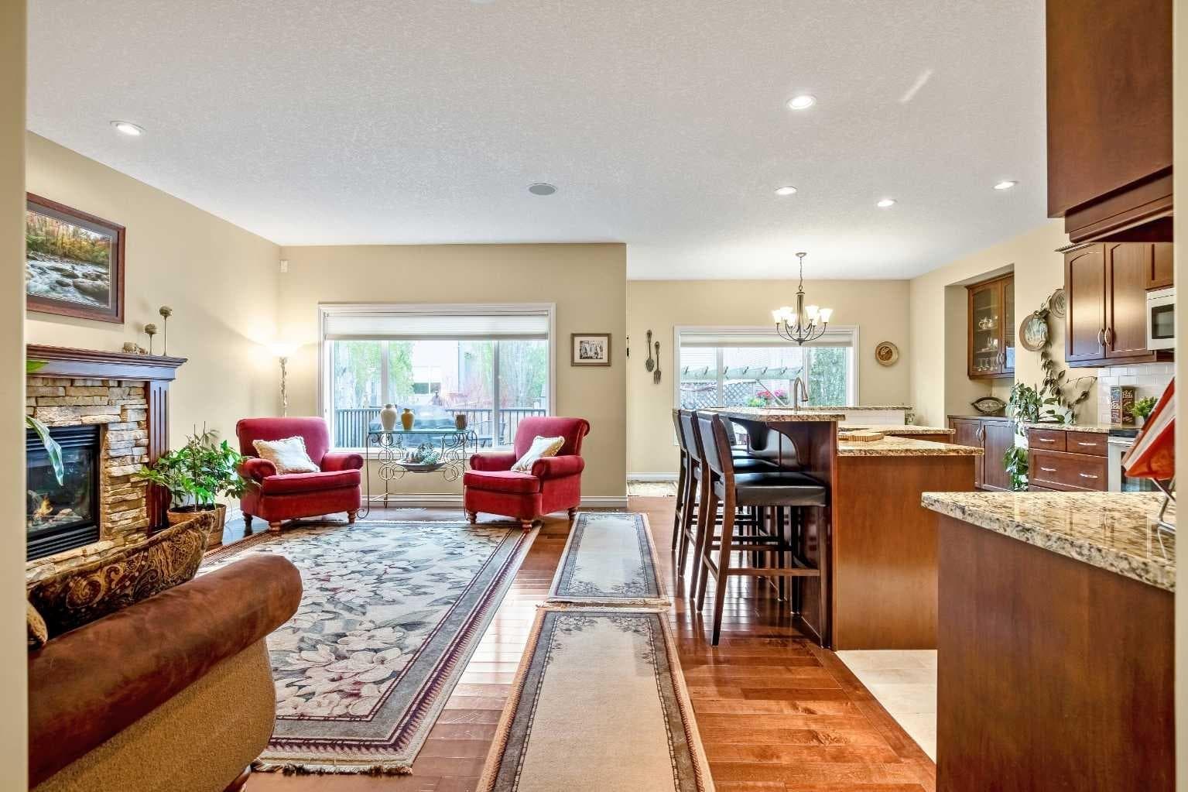
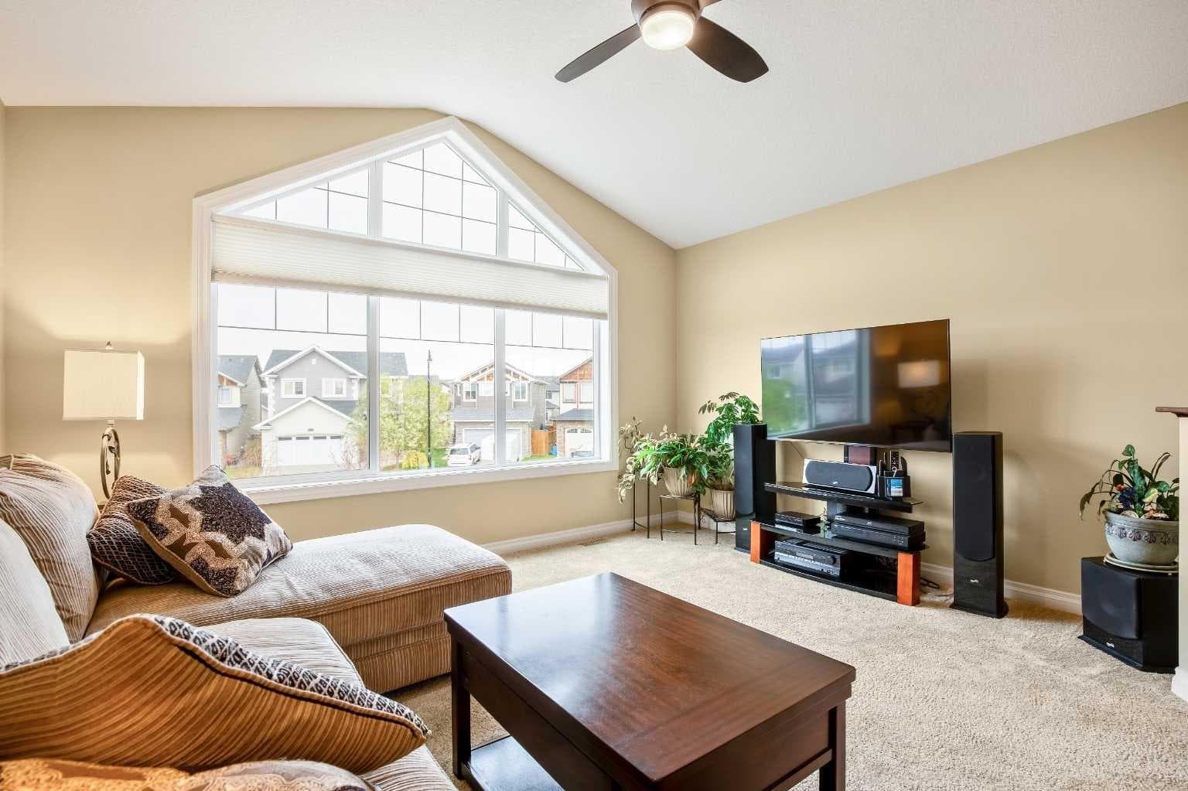
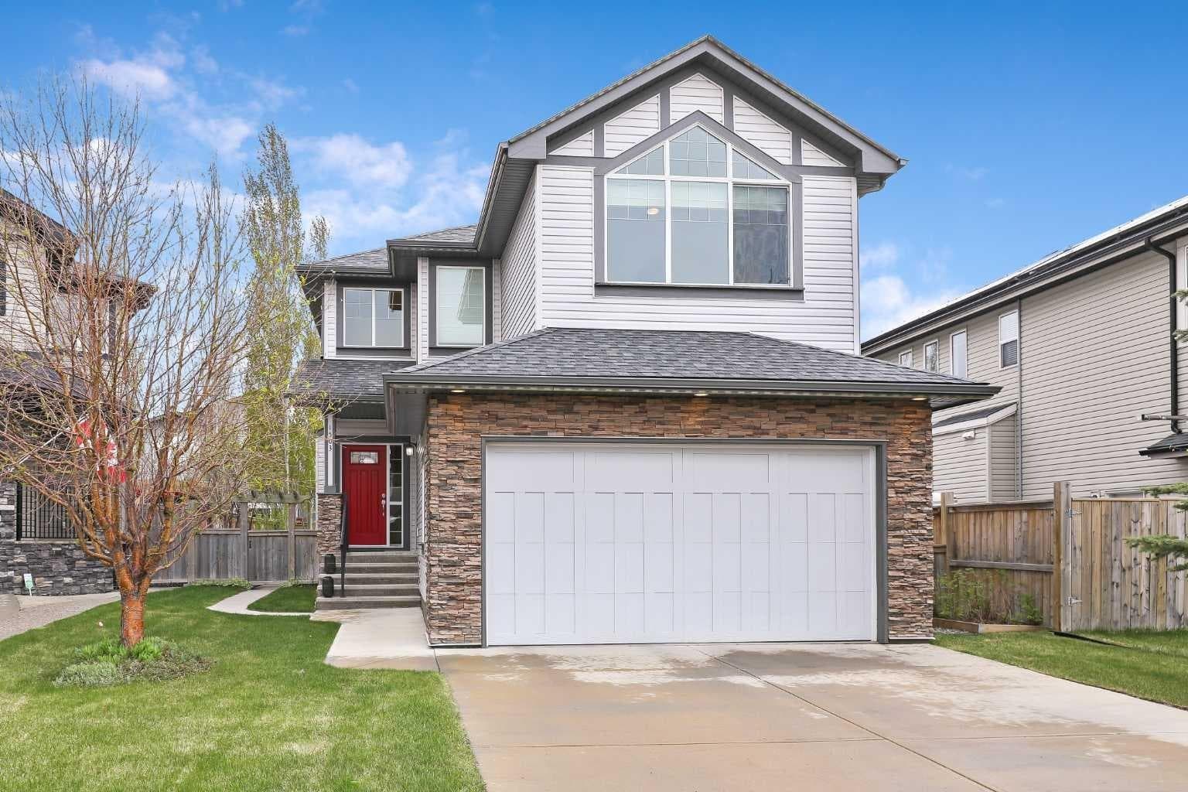
Check out the Virtual Tour! ORIGINAL OWNERSHIP shines through in every corner of this meticulously maintained home with 3 bedrooms (room for a 4th), a bonus room, and 2.5 baths. With over 2,500 sq ft of thoughtfully developed living space — including a finished basement with 9-FOOT ceilings and a FLEX ROOM— there is room to live, grow, entertain, and create. This is not a home dressed up for sale; it is a home that has simply always been this well-kept. As you enter the home, the fibreglass front door with sidelight opens to soaring 9-foot ceilings, a large front closet, rich ENGINEERED HARDWOOD and tiled flooring, and an open view of the wrought-iron railings leading upstairs, with classic black upgraded lighting. The main floor is a practical, open-concept space with IN-FLOOR HEATED TILE in the kitchen — a luxury that transforms the everyday into something special. Plus, the kitchen has tons of storage, including pot drawers, STAINLESS STEEL APPLIANCES, pot lights, a RAISED GRANITE ISLAND pull-down tap, a walk-through pantry (with spice rack) and a French glass door. Listen to your BUILT-IN SOUND SYSTEM while you enjoy your living room, anchored by a classic stacked STONE GAS FIREPLACE and mantle. A beautiful, extra-large dining area with CUSTOM BUILT-IN CABINETRY and a chandelier completes the main floor. Heading upstairs, you will find a stunning 12-FOOT-HIGH VAULTED BONUS ROOM with a ceiling fan, remote HUNTER DOUGLAS BLINDS offering a dramatic, light-filled retreat overlooking the private, quiet CUL-DE-SAC. With upgraded carpet upstairs, there are three bedrooms, a 4-pc main bathroom, including a HUGE PRIMARY bedroom (16’9” x 10’5”) with a walk-in closet, large window, and a 3-pc ensuite. The finished basement has an open recreation area that could serve as a FOURTH BEDROOM, a flex/office room, a workshop and storage. Outside, there are LED SOFFIT LIGHTS, and the south-facing backyard is a private paradise - framed by mature trees, lush shrubs, and established perennials that have been cultivated with a gardener’s eye. A French door opens from the home to a deck and a gorgeous 10’ x 12’ PERGOLA, creating seamless indoor-outdoor living. Raised garden beds and a rain barrel complete a yard that is as functional as it is beautiful, including a side yard with a garage man door that provides extra storage or could serve as a dog run. This exceptional residence offers quality, care, and craftsmanship in the coveted Montrose community, known for its 16 acres of natural space, ponds, walking trails, and proximity to all of High River’s amenities.

General Info

Rooms & Size
Rooms Above Grade
7
Bedrooms
3
Beds Above Grade
3
Beds Below Grade
0
Total Baths
3
Full Baths
2
Half Baths
1
Ensuite
Yes
Living Area
1,882 sqft
Main Level
876 sqft
Upper Level
1,006 sqft
Inside Highlights
Appliances
DryerElectric StoveENERGY STAR Qualified DishwasherENERGY STAR Qualified RefrigeratorENERGY STAR Qualified WasherGarage Control(s)HumidifierMicrowave Hood FanWater SoftenerWindow Coverings
Flooring
CarpetCeramic TileHardwood
Interior Features
Built-in FeaturesCeiling Fan(s)Central VacuumChandelierCloset OrganizersCrown MoldingFrench DoorGranite CountersHigh CeilingsKitchen IslandNo Animal HomeNo Smoking HomeOpen FloorplanPantrySump Pump(s)Vaulted Ceiling(s)Vinyl WindowsWalk-In Closet(s)Wired for DataWired for Sound
Laundry
Main Level
Fireplace
Blower FanGasLiving RoomMantleStone
Heating & Cooling
Heating
ENERGY STAR Qualified EquipmentForced AirNatural Gas
Cooling
None
Parking
Garage
Yes
Garage Spaces
2
Total Parking
4
Features
Double Garage AttachedGarage Door OpenerInsulated
Lifestyle
Community
ParkPlaygroundPondSchools NearbyShopping NearbySidewalksStreet LightsTennis Court(s)Walking/Bike Paths
Curb Appeal
Exterior Features
GardenRain Barrel/Cistern(s)
Patio & Porch
DeckPergola
Lot
Acreage
No
Lot Size
0.1 ac
Lot Size
4,510 sqft
Frontage (ft)
44.39
Frontage
13.53M 44`5"
Features
City LotCul-De-SacFew TreesFruit Trees/Shrub(s)GardenGazeboInterior LotLandscapedLevelRectangular Lot
Construction
Style
2 Storey
Materials
Manufactured Floor JoistStoneVinyl SidingWood Frame
Structure Type
House
Property Subtype
Detached
Roof, Fencing & Foundation
Roof
Asphalt Shingle
Fencing
Fenced
Foundation
Poured Concrete
Basement
Type
Full
Development
Partially Finished
Features
None
Address
Subdivision
Montrose
Suite
No
City
High River
Province
Alberta
Postal Code
T1V0B8
County
Foothills County
Use & Rules
Faces
N
Zoning
TND
Restrictions
Restrictions
Restrictive CovenantUtility Right Of Way
Listing & Market
Days on Market
39
Listing Date
5/21/2026
Open Houses
2
MLS Number
A2311145
Taxes
Annual Tax
$4,200
Assessed Value
$551,200
Tax Year
2,025
Tax Block
7
Tax Lot
22
Ownership
Title Type
Fee Simple
Ownership Interest
Private
Possession
Possession
90 Days / Neg
Inclusions
Garage ShelvingPantry Spice RackTV Mount in the Basement

Sign in to view financial details, taxes & ownership.

Data was last updated June 29, 2026 at 12:06 PM (Mountain Time)

Listing data supplied by Pillar 9™ MLS® System; deemed reliable but not guaranteed accurate. The trademarks MLS®, Multiple Listing Service® and associated logos are owned by CREA. For information purposes only — not intended to solicit properties currently listed for sale or buyers already under contract.

MaxWell Capital Realty

MaxWell Capital Realty

Where Real Estate Happens

75 Crowfoot rise NW, #150

Calgary, AB, T3G 4P5

Cell: +1 403 478 8558

Office: 403-282-7770

jimang.realty@gmail.com

Get in Touch with Me

Submit your details and receive tailored property recommendations

Prefer Direct Approach ?

Cell: +1 403 478 8558

Office: 403-282-7770

jimang.realty@gmail.com

Location

75 Crowfoot rise NW, #150

Calgary, AB, T3G 4P5

Contact Me

Finding your perfect home we help you find your perfect home, investment property, or rental with ease and confidence.

Prefer Direct Approach ?

Cell: +1 403 478 8558

Office

403-282-7770

Location

75 Crowfoot rise NW, #150

Calgary, AB, T3G 4P5

MaxWell Capital Realty

Licensed Brokerage: MaxWell Capital Realty

Licensed Real Estate Associate: Jim Ang Li, Associate

Copyright 2026 by Pillar9. All Rights Reserved.

Data is supplied by Pillar 9™ MLS® System. Pillar 9™ is the owner of the copyright in its MLS® System. Data is deemed reliable but is not guaranteed accurate by Pillar 9™.

The trademarks MLS®, Multiple Listing Service® and the associated logos are owned by The Canadian Real Estate Association (CREA) and identify the quality of services provided by real estate professionals who are members of CREA. Used under license.

For information purposes only. Not intended to solicit properties currently listed for sale. If your property is currently listed with a REALTOR®, please disregard this advertisement.

Designed by Bowrand | © 2026 All rights reserved