Property-2 (Beta)

Detached in Elbow Valley
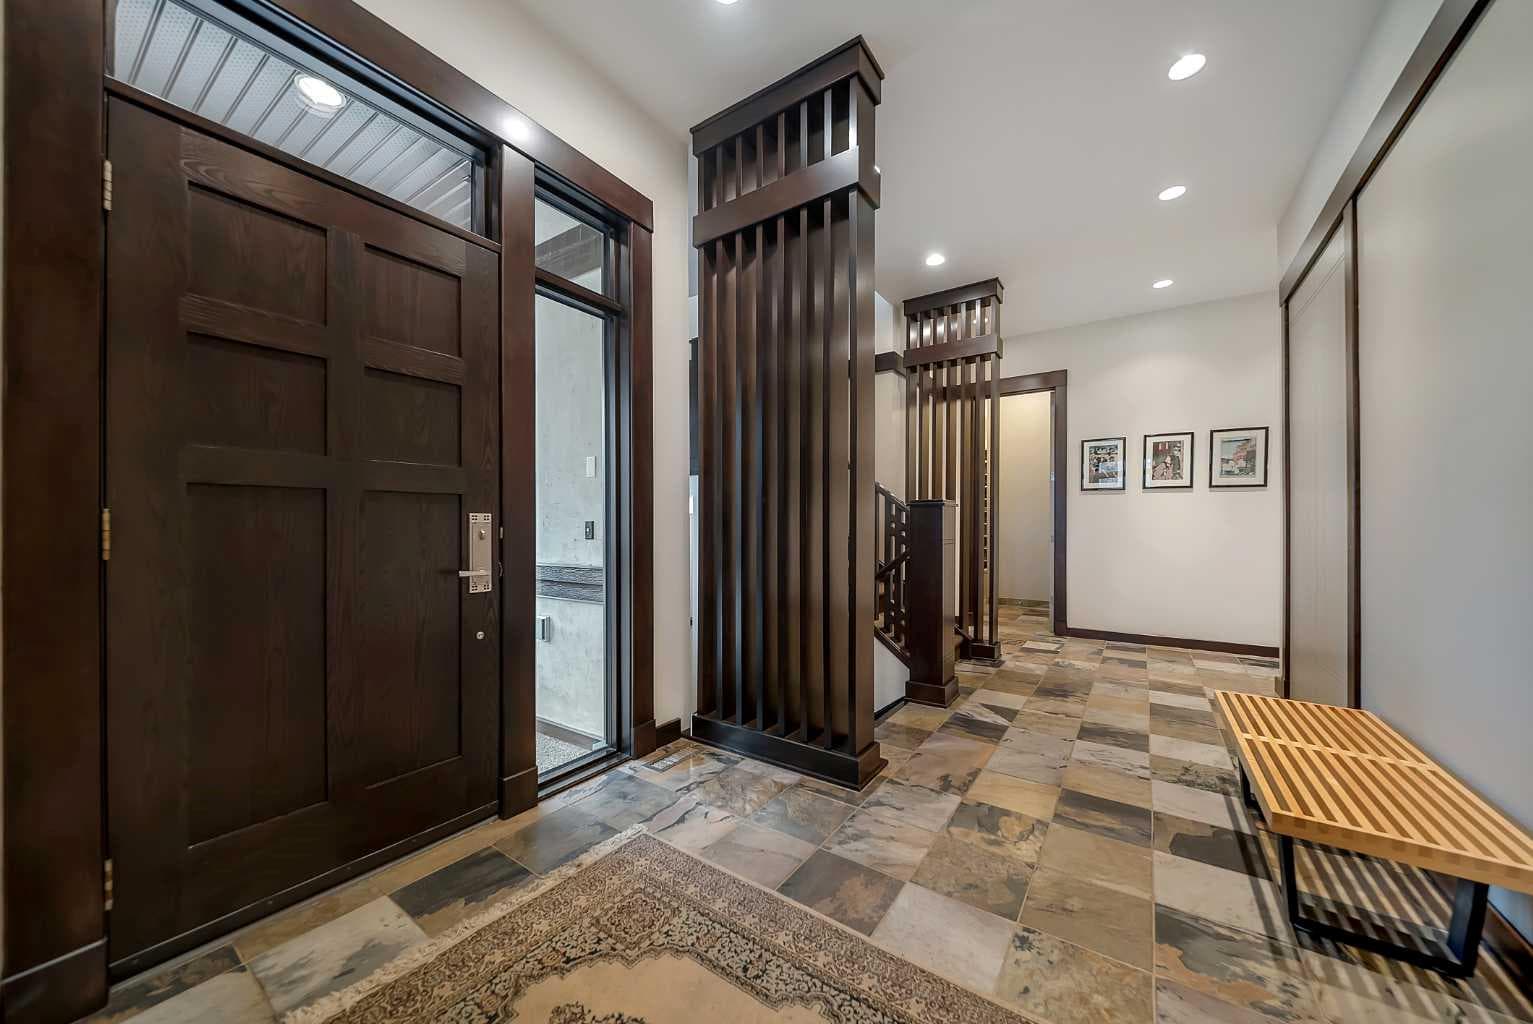
451 Whispering Water Trail — photo 1
Tap to enlarge
451 Whispering Water Trail — photo 2
451 Whispering Water Trail — photo 3
+27 Photos
Active
Active

$2,295,000

451 Whispering Water Trail

Elbow Valley, Rural Rocky View County, T3Z 3V1
Listing courtesy of RE/MAX Realty Professionals
MLS # A2308018Get qualified
4
Beds
5
Baths
3,867.51
Sqft

Interested?

Send Jim a quick note — replies within the day.

or call +1 403 478 8558

Listing Description

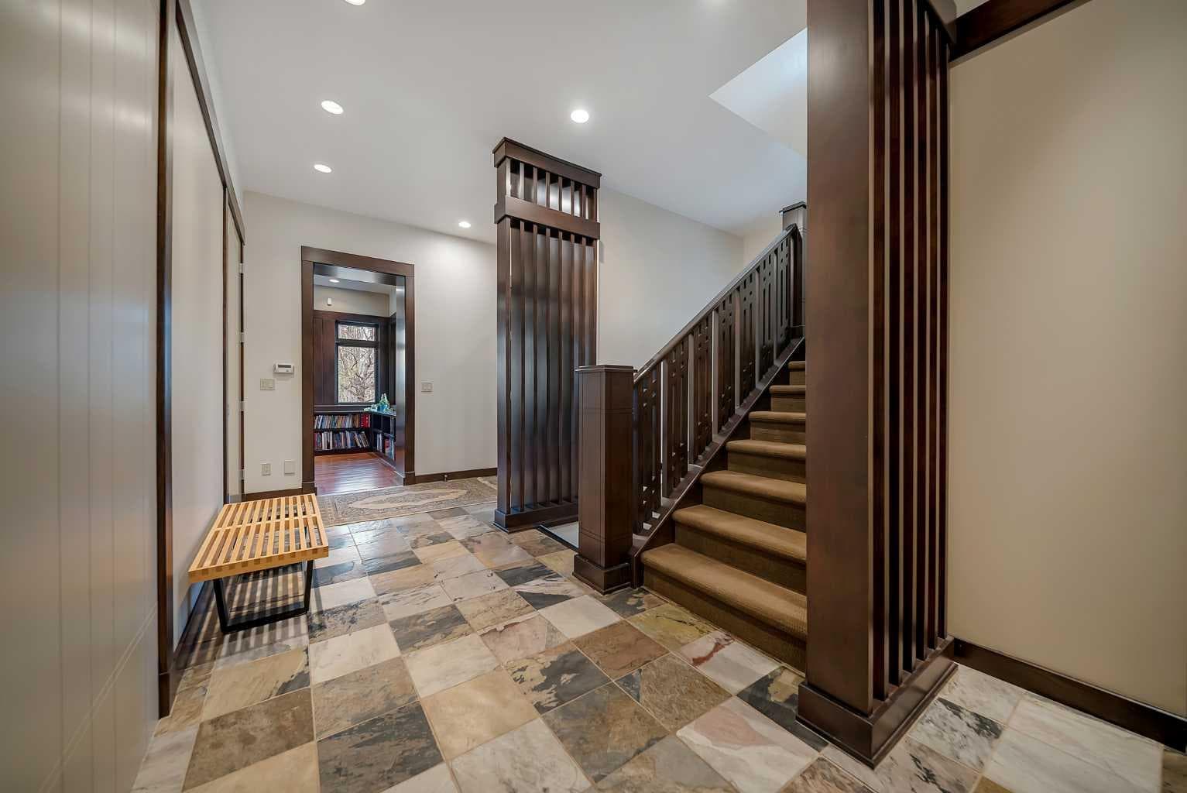
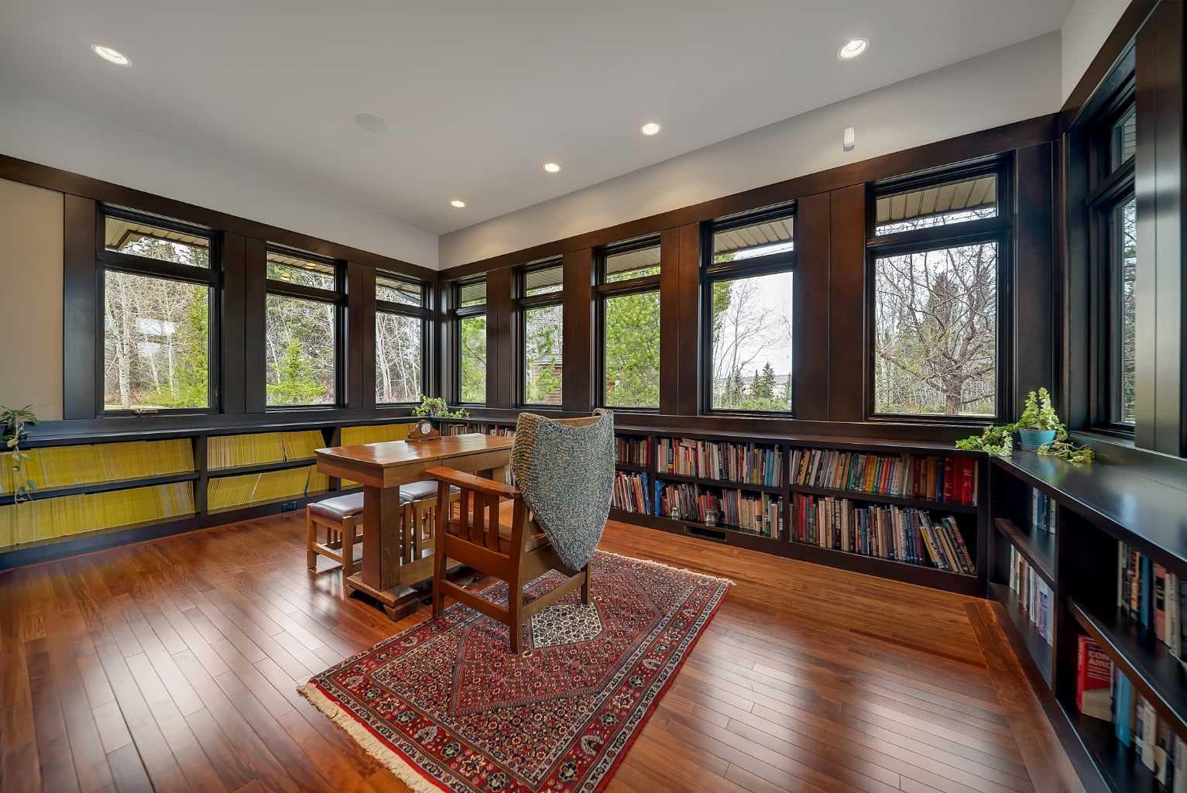
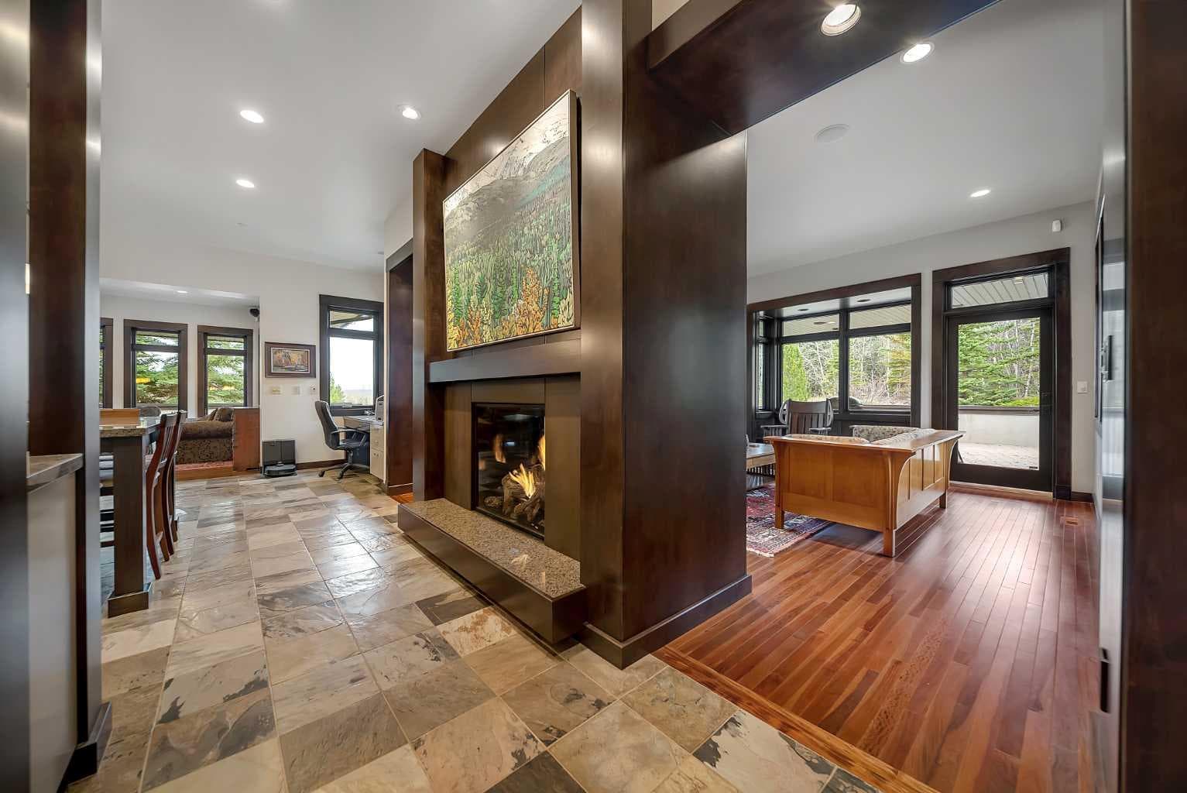
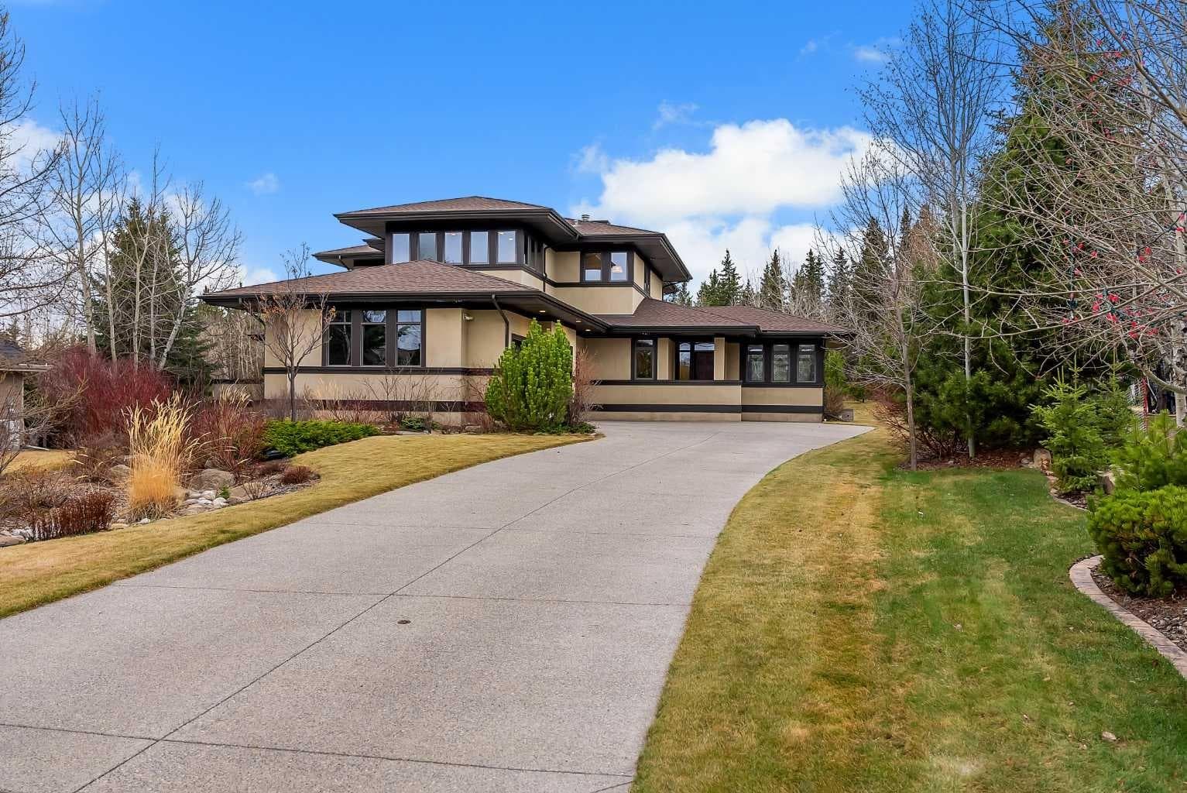
Frank Lloyd Wright inspired! Welcome to this stunning 2-Storey home - timeless, the talk of the street, situated on an incredible lot in Elbow Valley with excellent privacy and outdoor spaces! Built with exceptional quality, this home features triple-pane windows, spray foam insulation, and enhanced construction details offering outstanding energy efficiency and year-round comfort. Views of the spectacular treed lot are visible through the large windows in every room! With over 5,800 square feet of developed living space, this home is sure to please even the most discerning buyer. Great cul-de-sac with great neighbors make for great memories! Countless features adorn this home, visible from the front door, literally, to the built-ins throughout. Great flow through the principal rooms that make this an easy and functional home for all members of the family. Hosting gatherings become a joy with the large kitchen open to the Living Room, sharing a Double-sided Fireplace with the Great Room, next to the Formal Dining Room. Summer parties continue right off the Great Room onto one of two spacious decks. Office / Library is tucked away nicely, with built-ins, three walls of windows – so easy to contemplate while gazing out to nature’s beauty! The exceptional Mudroom provides storage space every family desires, with a second Powder Room that includes a Dog Bath/Shower! The Slate Floor continues its beauty and can handle both kids and pets! The Triple Garage is heated, includes cabinetry and a vacuum system, and is finished to paint. The Upper Level offers 3 Bedrooms and a large Bonus Room, ample storage and a Full-sized Laundry Room with sink. All the bedrooms are massive, with large windows once again. The Primary Bedroom includes a large walk-in closet with built-in cabinetry and shelving, a 6-piece Ensuite with Steam Shower, Japanese Soaker Tub, and double sinks. The Lower Level with in-floor heating offers a Fourth Bedroom, a four-piece Bath, and an option for a Fifth Bedroom as a closet already exists in the Gym area. The Media / Theatre Room has pocket doors to close it away for that movie experience, complete with 13.2 Surround Sound, 6 Lazy Boy Chairs, and lighting for the real deal! Another two-sided Fireplace adds ambience to the Games Room with Wet Bar. The Storage Room is so large one could easily make this into another Gym, or second Office if needed! It also has rough-in plumbing for either a Bathroom or could become a second Laundry Room. This location and opportunity to own a home of this calibre is rare! Possession is flexible, play structures in the yard are included if desired, AC of course, and so many advantages you do not want to wait on! Don’t forget the amenities in Elbow Valley: tennis, ponds, clubhouse, pathways, and parks!

General Info

Rooms & Size
Rooms Above Grade
10
Bedrooms
4
Beds Above Grade
3
Beds Below Grade
1
Total Baths
5
Full Baths
4
Half Baths
1
Ensuite
Yes
Living Area
3,867.51 sqft
Main Level
2,114.83 sqft
Inside Highlights
Appliances
Central Air ConditionerDishwasherDryerGarage Control(s)Gas StoveHumidifierMicrowaveRange HoodRefrigeratorWasherWindow Coverings
Flooring
HardwoodSlate
Interior Features
BookcasesBreakfast BarBuilt-in FeaturesDouble VanityKitchen IslandNatural WoodworkNo Smoking HomeRecessed LightingSoaking TubWet Bar
Laundry
Laundry RoomUpper Level
Fireplace
Double SidedGas
Heating & Cooling
Heating
In FloorForced AirNatural Gas
Cooling
Central Air
Parking
Garage
Yes
Garage Spaces
3
Total Parking
6
Features
Triple Garage Attached
Lifestyle
Community
ClubhouseFishingParkPlaygroundPondSidewalksStreet LightsWalking/Bike Paths
Association Amenities
Beach AccessBoatingCommunity GardensDog ParkFitness CenterGazeboParkPicnic AreaPlaygroundRacquet CourtsRecreation FacilitiesRecreation RoomVisitor Parking
Curb Appeal
Exterior Features
BalconyPrivate Yard
Patio & Porch
Balcony(s)
Lot
Acreage
No
Lot Size
0.47 ac
Lot Size
20,473 sqft
Frontage (ft)
38.49
Frontage
11.73M 38`6"
Features
Back YardBacks on to Park/Green SpaceFront YardMany TreesNo Back LaneNo Neighbours Behind
Construction
Style
2 Storey
Materials
Wood Frame
Structure Type
House
Property Subtype
Detached
Roof, Fencing & Foundation
Roof
Asphalt Shingle
Fencing
None
Foundation
Poured Concrete
Basement
Type
Full
Development
Finished
Features
None
Utilities
Water Source
Co-operative
Sewer
Sewer
Address
Subdivision
Elbow Valley
Suite
No
City
Rural Rocky View County
Province
Alberta
Postal Code
T3Z 3V1
County
Rocky View County
Use & Rules
Faces
E
Zoning
DC-13
Restrictions
Restrictions
Pet Restrictions or Board approval RequiredPets Allowed
Listing & Market
Days on Market
54
Listing Date
5/7/2026
Open Houses
1
MLS Number
A2308018
HOA Fees
Fee Amount
$240.4
Frequency
Monthly
Taxes
Annual Tax
$7,637
Tax Year
2,025
Ownership
Title Type
Fee Simple
Ownership Interest
Private
Possession
Possession
60 Days / Neg
Inclusions
Beverage FridgeProjector ScreenSpeaker System and 6 ChairsPlay StructurePrimo Komado BBQ "as is"Built-in Speakers

Sign in to view financial details, taxes & ownership.

Data was last updated June 30, 2026 at 12:10 PM (Mountain Time)

Listing data supplied by Pillar 9™ MLS® System; deemed reliable but not guaranteed accurate. The trademarks MLS®, Multiple Listing Service® and associated logos are owned by CREA. For information purposes only — not intended to solicit properties currently listed for sale or buyers already under contract.

MaxWell Capital Realty

MaxWell Capital Realty

Where Real Estate Happens

75 Crowfoot rise NW, #150

Calgary, AB, T3G 4P5

Cell: +1 403 478 8558

Office: 403-282-7770

jimang.realty@gmail.com

Get in Touch with Me

Submit your details and receive tailored property recommendations

Prefer Direct Approach ?

Cell: +1 403 478 8558

Office: 403-282-7770

jimang.realty@gmail.com

Location

75 Crowfoot rise NW, #150

Calgary, AB, T3G 4P5

Contact Me

Finding your perfect home we help you find your perfect home, investment property, or rental with ease and confidence.

Prefer Direct Approach ?

Cell: +1 403 478 8558

Office

403-282-7770

Location

75 Crowfoot rise NW, #150

Calgary, AB, T3G 4P5

MaxWell Capital Realty

Licensed Brokerage: MaxWell Capital Realty

Licensed Real Estate Associate: Jim Ang Li, Associate

Copyright 2026 by Pillar9. All Rights Reserved.

Data is supplied by Pillar 9™ MLS® System. Pillar 9™ is the owner of the copyright in its MLS® System. Data is deemed reliable but is not guaranteed accurate by Pillar 9™.

The trademarks MLS®, Multiple Listing Service® and the associated logos are owned by The Canadian Real Estate Association (CREA) and identify the quality of services provided by real estate professionals who are members of CREA. Used under license.

For information purposes only. Not intended to solicit properties currently listed for sale. If your property is currently listed with a REALTOR®, please disregard this advertisement.

Designed by Bowrand | © 2026 All rights reserved