
Detached in Southview-Park Meadows
$579,000
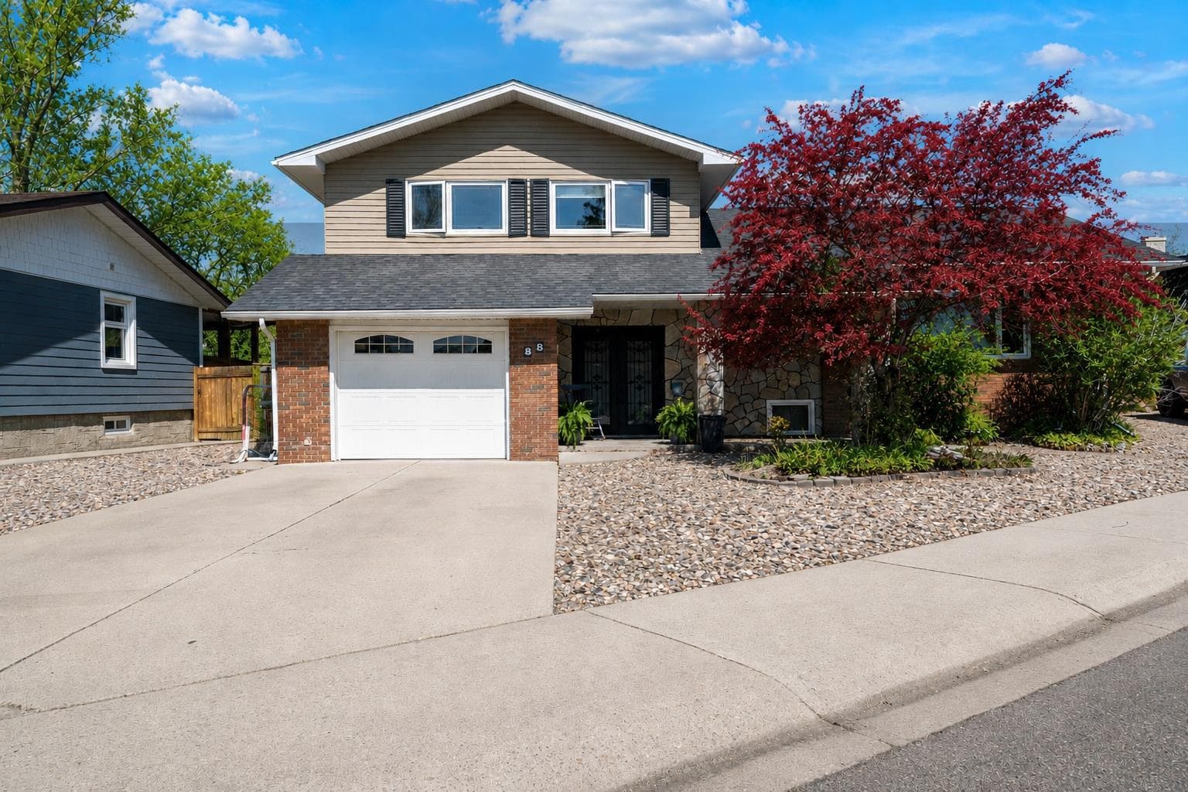
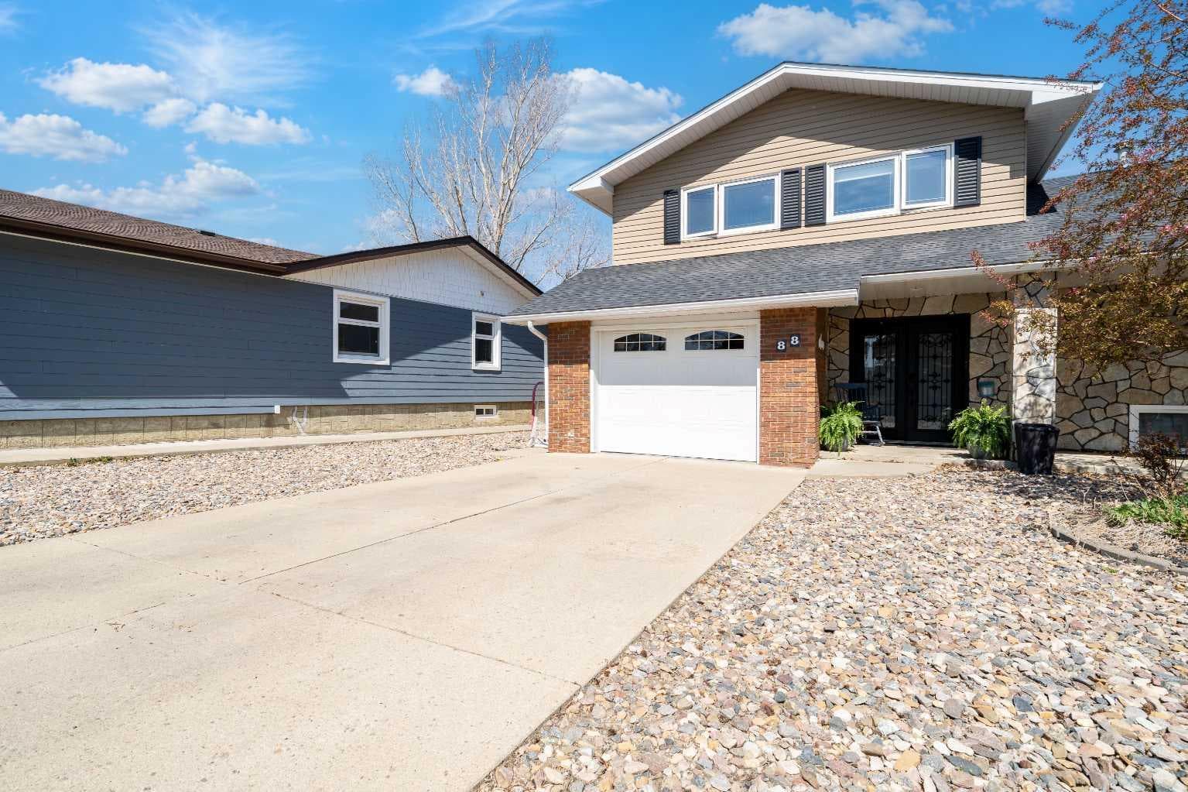
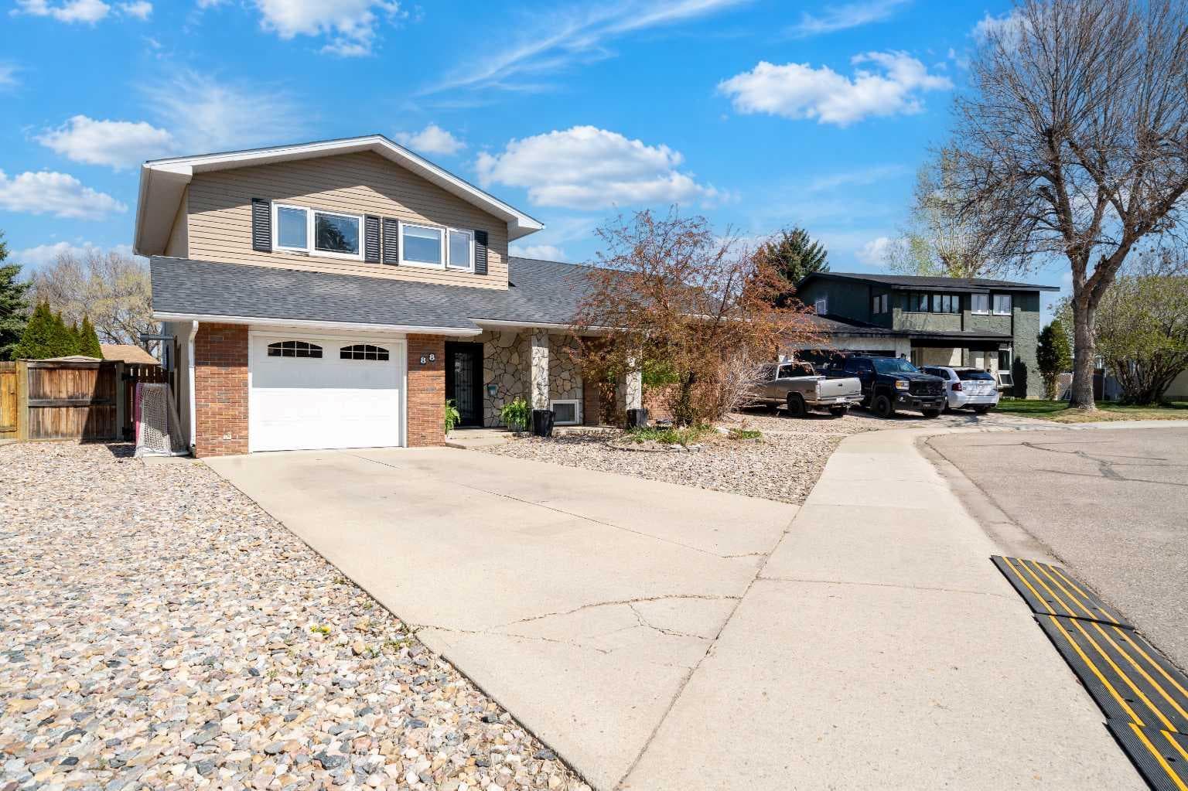
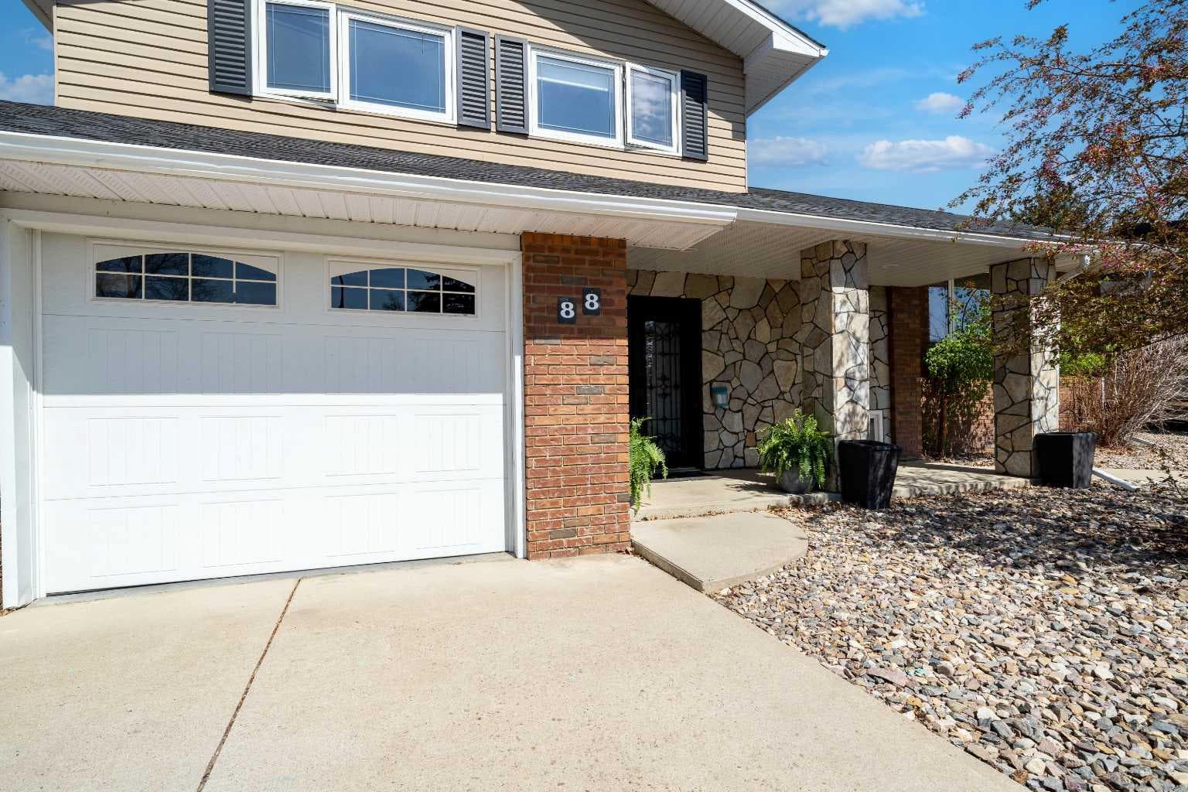
88 Cypress Way SE
Interested?
Send Jim a quick note — replies within the day.
Listing Description
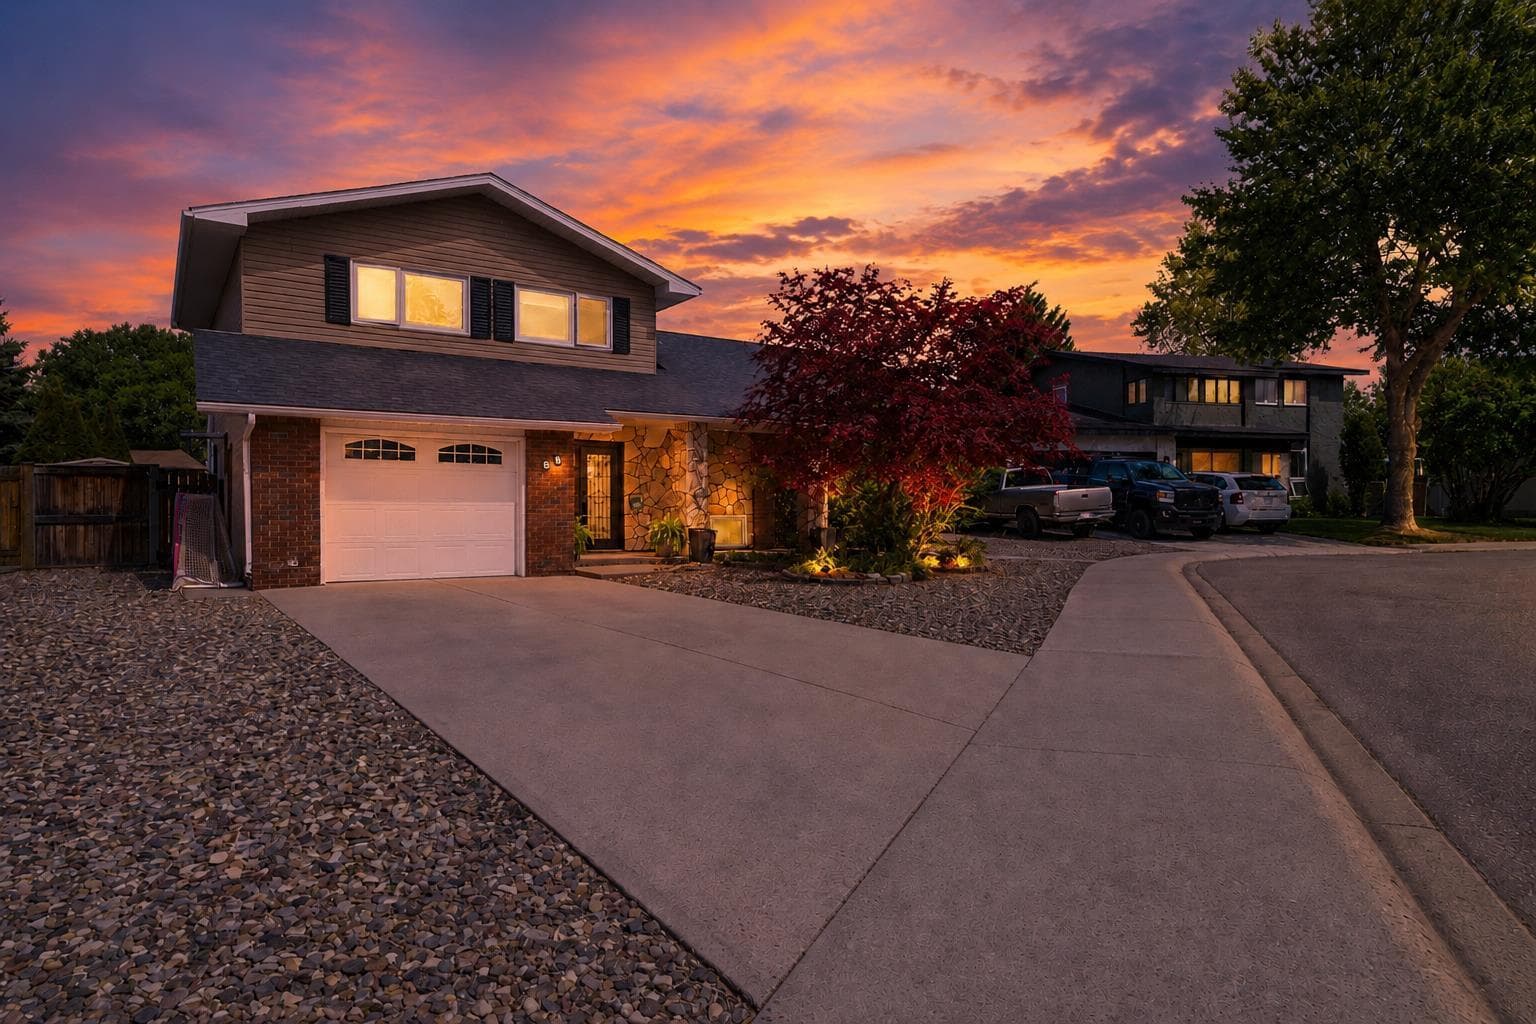
Rarely does a property offer this much flexibility for family living, entertaining, recreation, and storage in one package. With over 2,700 sq. ft. of finished living space, five bedrooms, four bathrooms, extensive RV parking, a private courtyard-style backyard, plus one of the most versatile bonus spaces you will find inside the city, this home stands out immediately. The feature that truly sets this home apart is the incredible 40' x 22' attached bonus room. Currently designed as an impressive theatre and recreation space with a 172" screen, audio setup, wet bar, and home gym area, this nearly 850 sq. ft. room opens the door to so many possibilities. Use it as a family theatre, games room, fitness studio, home business, day home, yoga studio, hobby room, guest retreat, nanny quarters, or future income suite. It also creates a rare opportunity for year-round indoor recreation and multisport use — kids shooting pucks, a golf simulator, batting nets, dryland training, indoor play space, or other activities that are usually hard to accommodate inside a city home. This space is complete with its own climate control and is attached seamlessly to the home with no stairs between the main home and bonus area, creating excellent potential for accessible living, wheelchair-adaptable use, or private main-level living quarters for someone with mobility needs. The main floor is practical, bright, and comfortable, with a welcoming living room, dining area, functional kitchen, office space, backyard access, main-floor laundry, garage access, and a convenient bathroom. Upstairs offers three bedrooms, including the primary bedroom with ensuite, while the lower level adds additional bedrooms, bathroom space, storage, and flexibility for family, guests, teenagers, or work-from-home needs. This home has also seen important upgrades for comfort and peace of mind, including an energy-efficient furnace, upgraded PVC windows and garden doors, shingles with new sheeting and ridge venting, updated paint, interior doors, ensuite improvements, vinyl flooring, and brand-new carpet in May 2026. Outside, the property continues to deliver. The low-maintenance, fully fenced private yard is built for relaxing and entertaining, with a brick courtyard, gazebo-covered patio, deck space, and a gas line for the BBQ. The attached garage plus 65' of RV parking gives you room for the motorhome, boat, trailer, work vehicle, or all the extras that are hard to store at a typical city property. A rare combination of space, function, parking, privacy, and upgrades. With quick possession available, 88 Cypress Way SE deserves to be seen in person. This property delivers a lifestyle that is difficult to find anywhere else in Medicine Hat.

MaxWell Capital Realty
Where Real Estate Happens
75 Crowfoot rise NW, #150
Calgary, AB, T3G 4P5
Cell: +1 403 478 8558
Office: 403-282-7770
jimang.realty@gmail.com
General Info
Sign in to view financial details, taxes & ownership.
Data was last updated July 12, 2026 at 12:05 PM (Mountain Time)
Listing data supplied by Pillar 9™ MLS® System; deemed reliable but not guaranteed accurate. The trademarks MLS®, Multiple Listing Service® and associated logos are owned by CREA. For information purposes only — not intended to solicit properties currently listed for sale or buyers already under contract.
MaxWell Capital Realty
Where Real Estate Happens
75 Crowfoot rise NW, #150
Calgary, AB, T3G 4P5
Cell: +1 403 478 8558
Office: 403-282-7770
jimang.realty@gmail.com